




Address
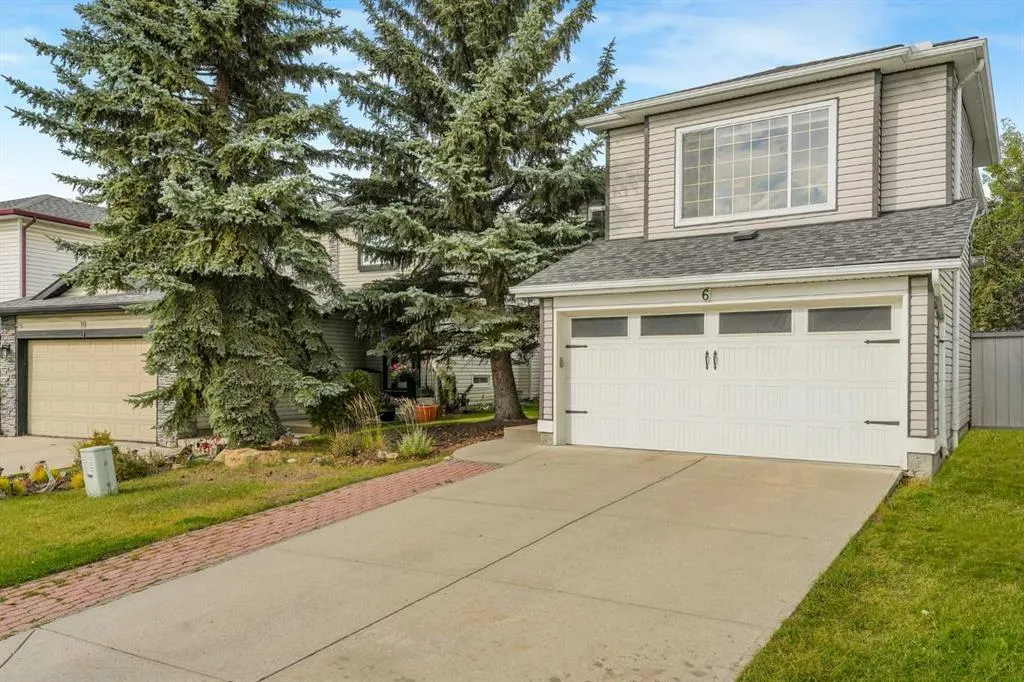
6 Tuscarora Circle Nw, Calgary, AB
Price
$ 659,000
Property Attributes
- ID#A2348045
- TypeSingle Family
- Listing Status Active
- CityCalgary
- AreaCAL Zone NW
- NeighbourhoodTuscany
- Postal CodeT3L 2B7
- Style2 Storey
- Year Built1996
- Price$ 659,000
- Bedrooms3
- Full Bathrooms2
- Half Bathrooms1
- Sqr Footage1834
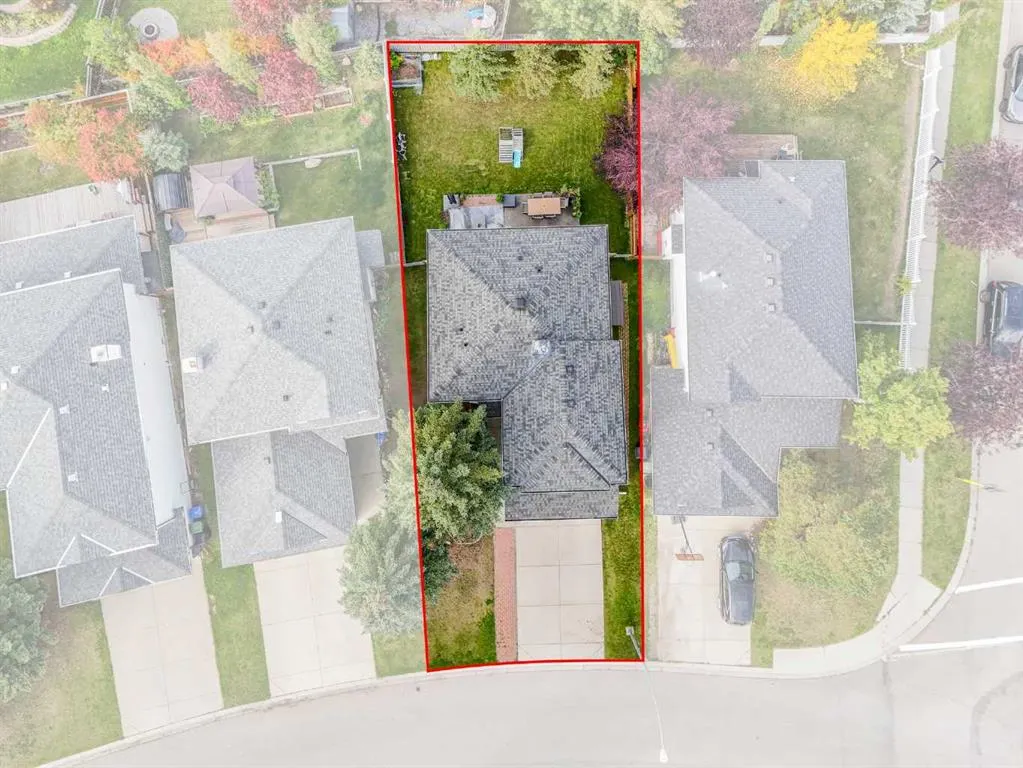
- Lot Size0.105739 Acres
Data Source:
Pillar 9 Technologies
Property Description
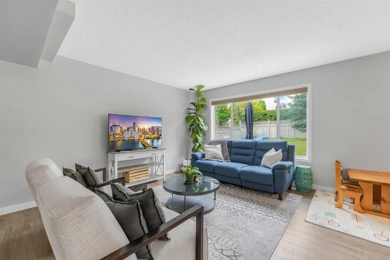
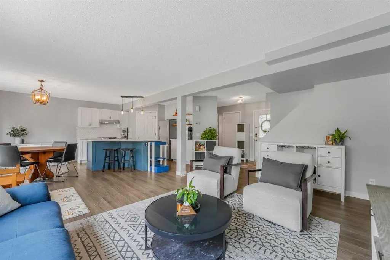
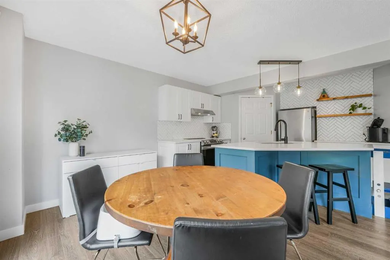
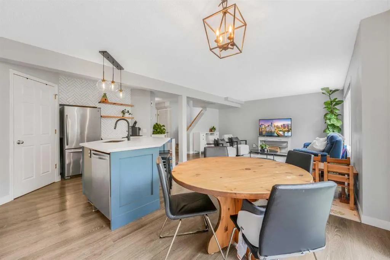
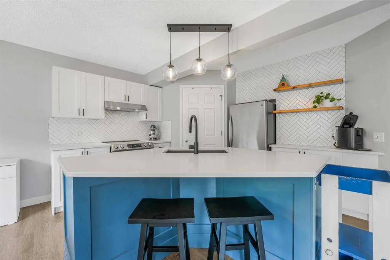
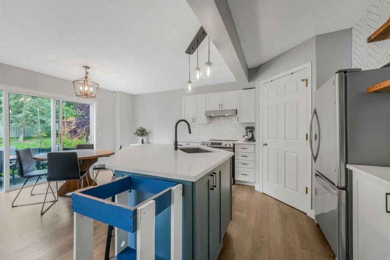
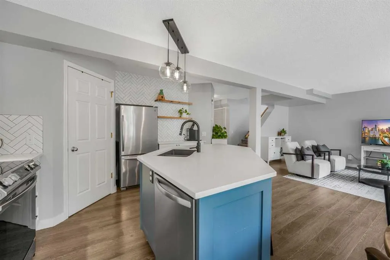
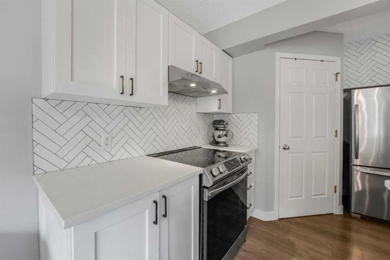
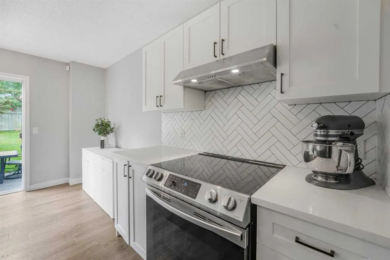
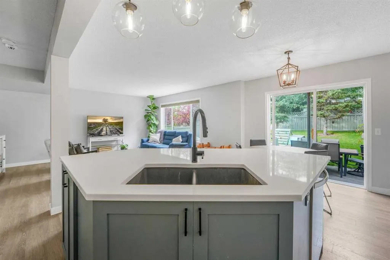
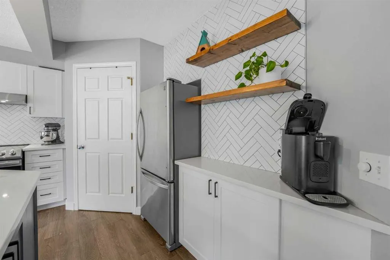
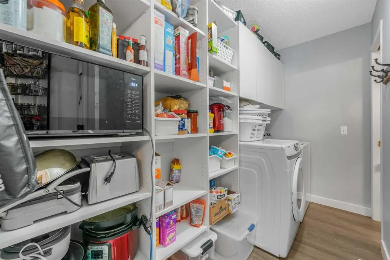
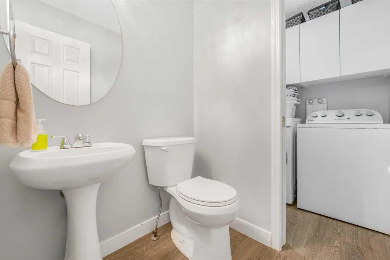
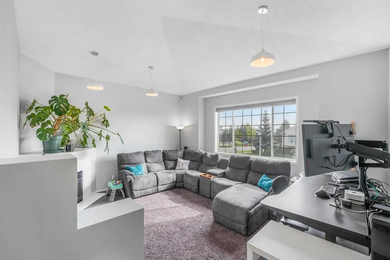
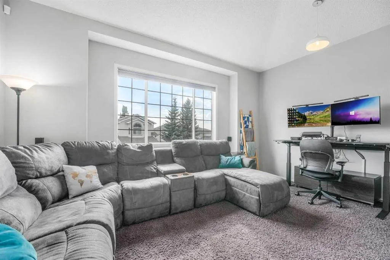
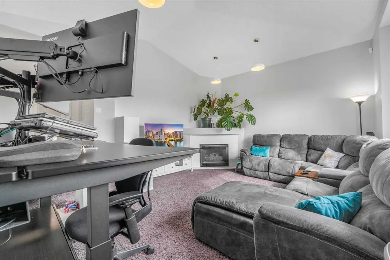
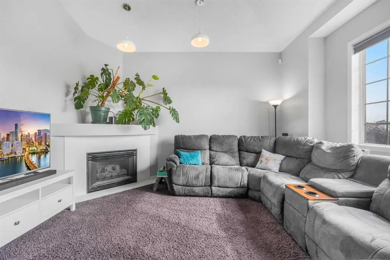
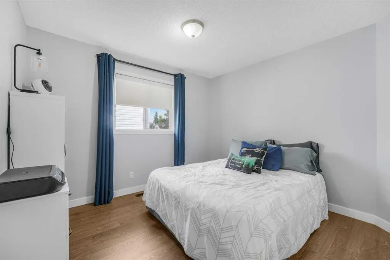
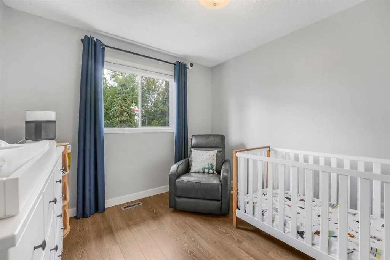
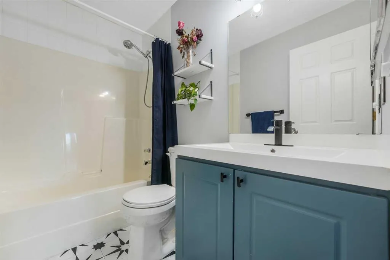
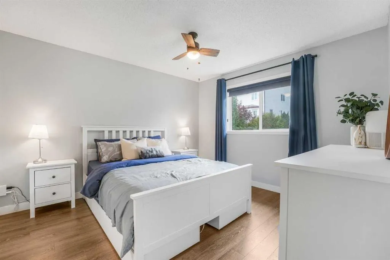
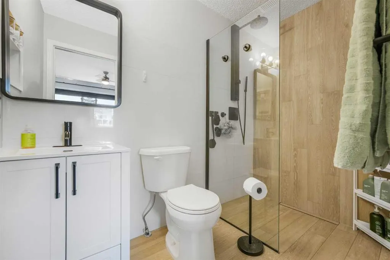
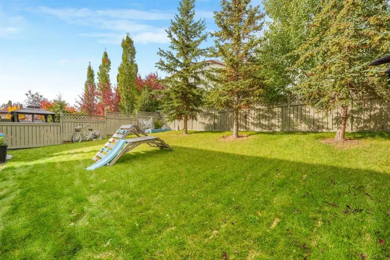
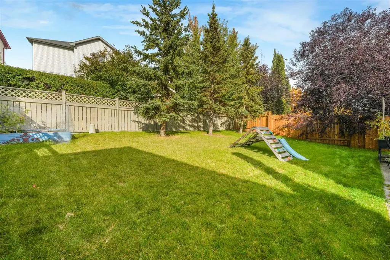
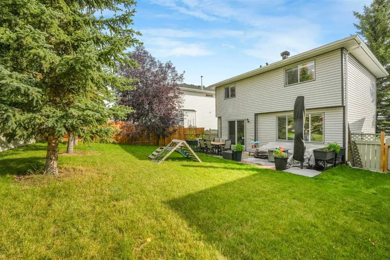
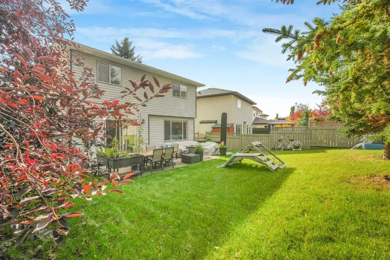
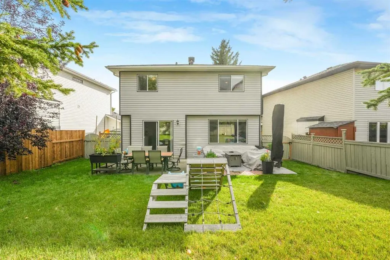
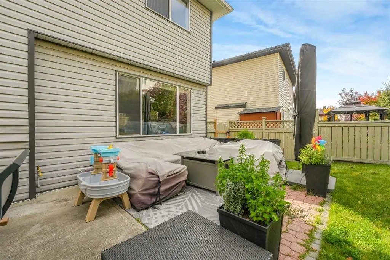
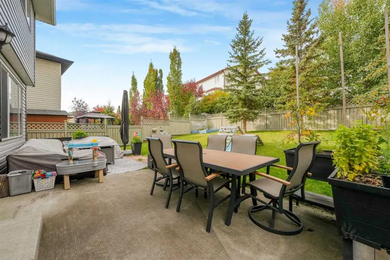
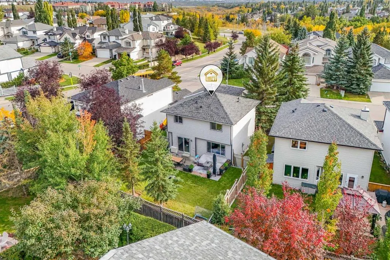
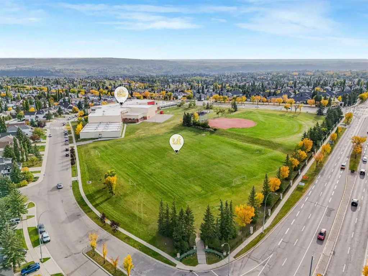
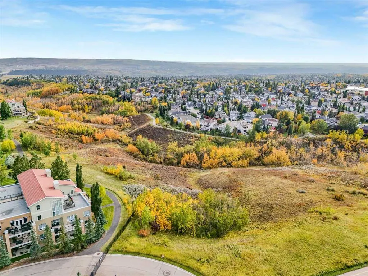
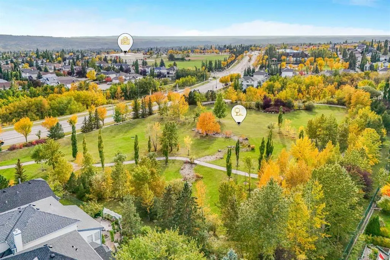
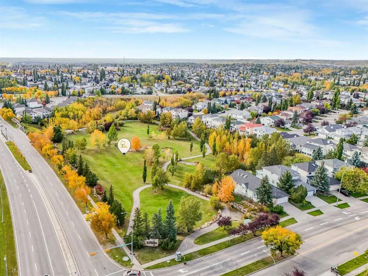
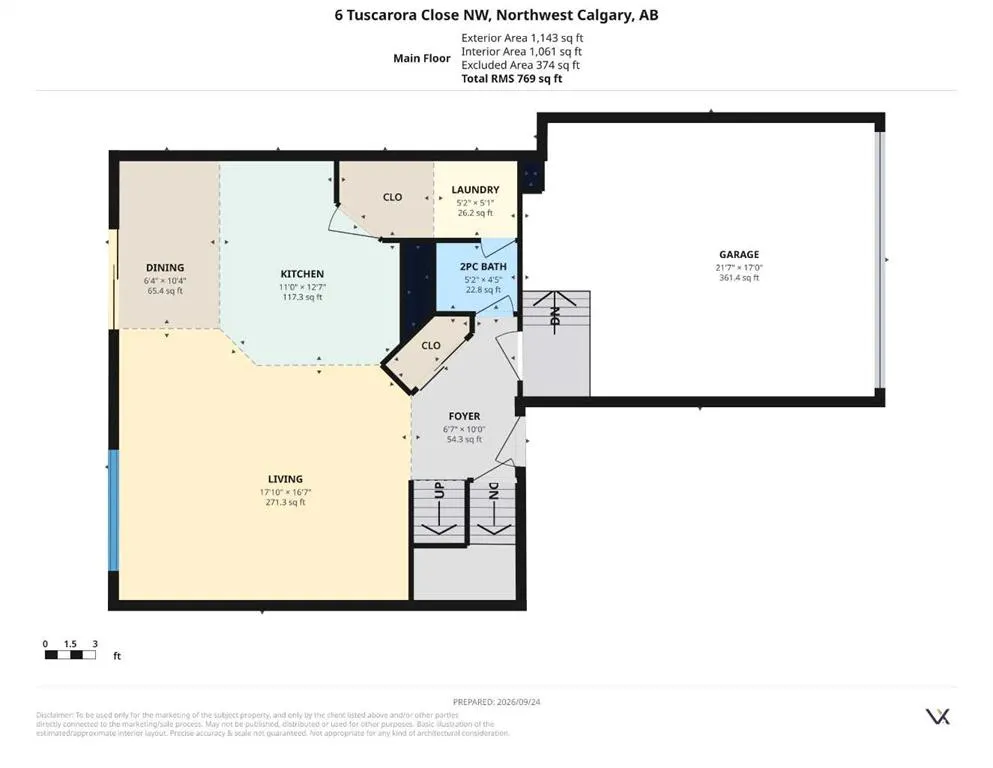
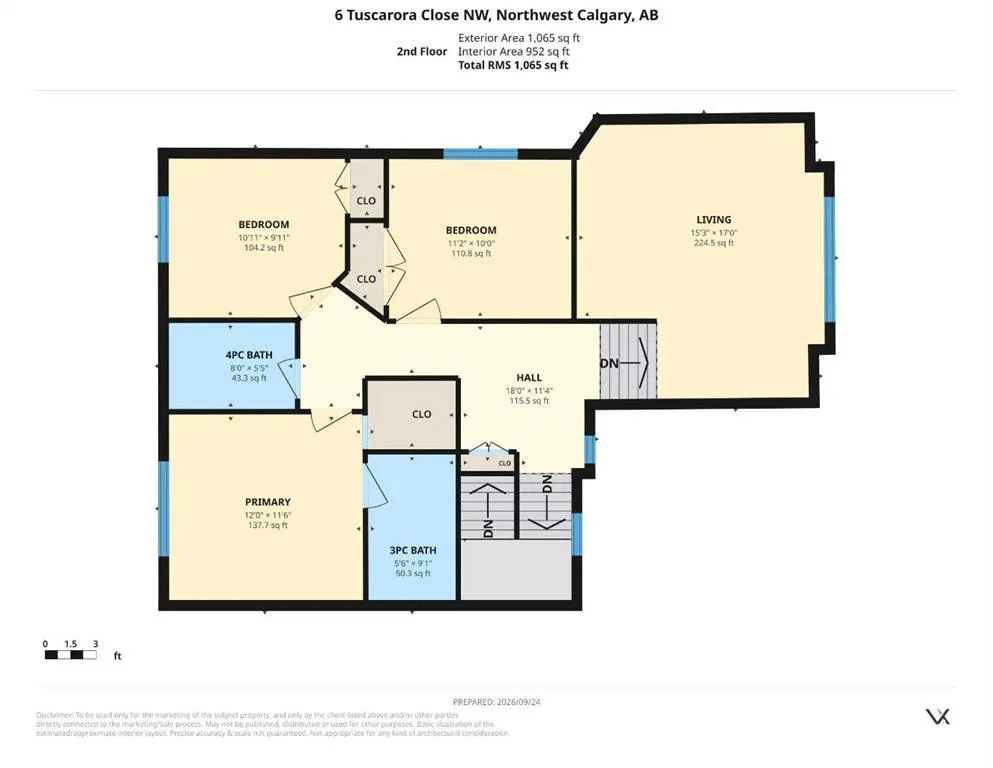
Welcome to this beautifully designed 3 bedrooms, 2.5 bathroom home in the sought after community of Tuscany. offering the perfect blend of modern style, comfort, and functionality, this home is thoughtfully designed for a growing family and everyday living. step inside to a bright and inviting open concept main floor, where stylish details and thoughtful finishes create a warm and contemporary atmosphere. the fabulous kitchen is a true showpiece, featuring modern two-tone cabinetry, quartz countertops, and elegant pendant lighting. the spacious living room provides plenty of room to gather, relax and entertain. a versatile bonus room with a fireplace adds valuable living space and can easily be transformed into a family room, home office, playroom, or cozy retreat. upstairs, the spacious primary bedroom offers a large walk-in closet and a beautifully appointed 3-piece ensuite. a stylish barn door adds a distinctive design element, opening to an ensuite featuring an open-concept glass-wall shower with modern matte-finish fixtures. outside enjoy the large backyard and beautiful stone patio, offering the perfect setting for summer BBQs, entertaining friends and family, or simply enjoying your own outdoor space. located in the vibrant Tuscany community, this home offers a wonderful family lifestyle surrounded by parks pathways, schools, amenities, and the many conveniences that make this Tuscany community such a desirable place to call home.
| Price History | |
|---|---|
| 9/27/2026 | Listed $659,000 |
General Features
| Heating | Forced Air,Natural Gas |
|---|---|
| Cooling | None |
| Roof | Asphalt Shingle |
| Appliances | Dishwasher,Dryer,Electric Stove,Washer,Window Coverings |
| Zoning | R-CG |
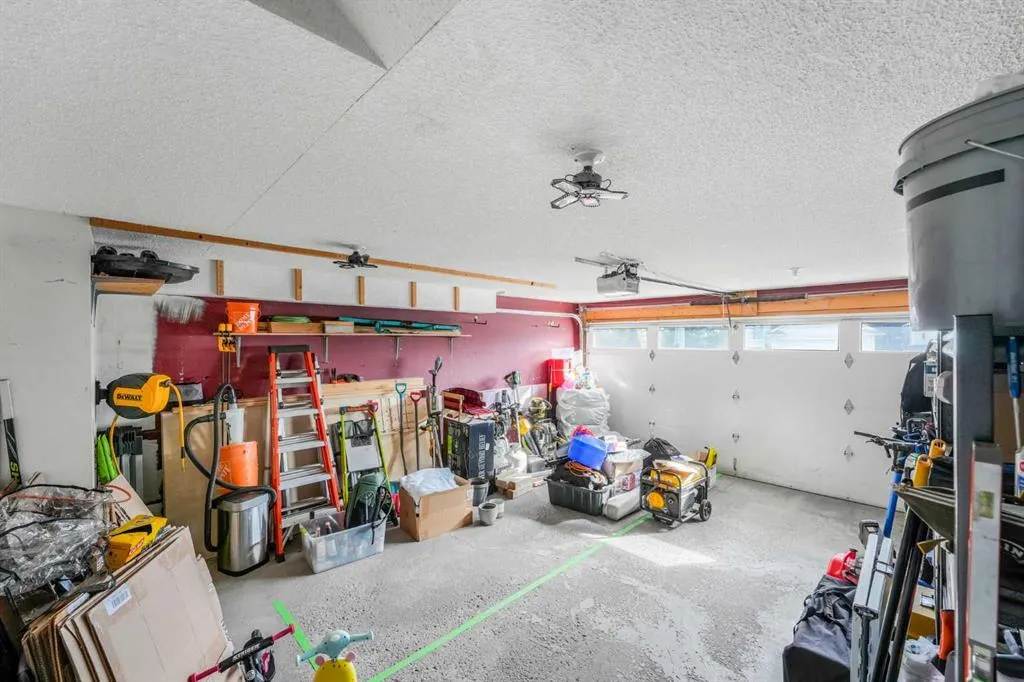
| Number of Garage Spaces | 2 |
| Restrictions | None Known |
| Year Built | 1996 |
| Architectural Style | 2 Storey |
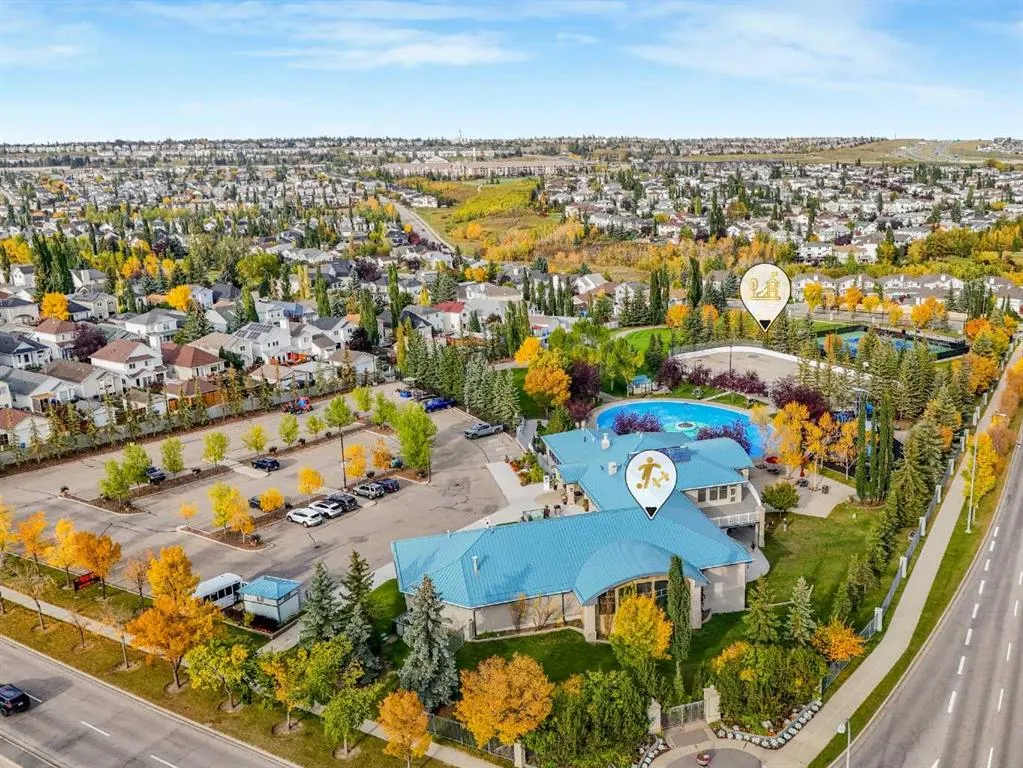
| Community Features | Clubhouse,Playground,Schools Nearby,Shopping Nearby,Walking/Bike Paths |
| Levels | Two |
| Property Subtype | Detached |
| Transaction Type | For Sale |
| HOA Fee 2 | 315.75 |
| County | Calgary |
| Property Type | Residential |
| Subdivision Name | Tuscany |
| Parking Total | 2 |
| Construction Materials | Vinyl Siding |
| District | CAL Zone NW |
| Full Baths | 2 |
| Status | Active |
| City | Calgary |
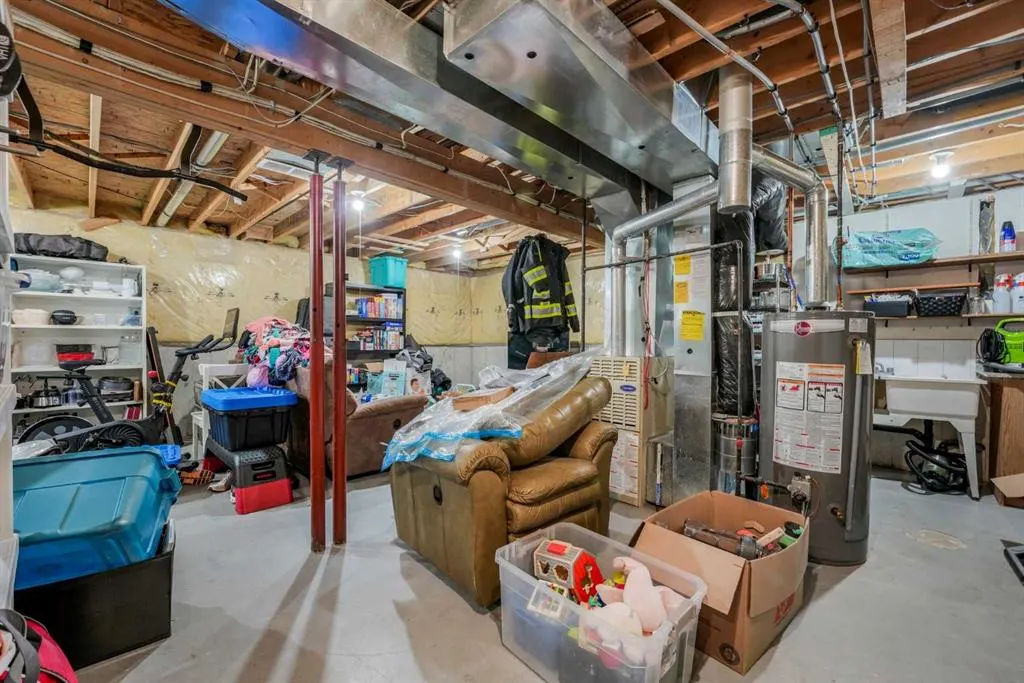
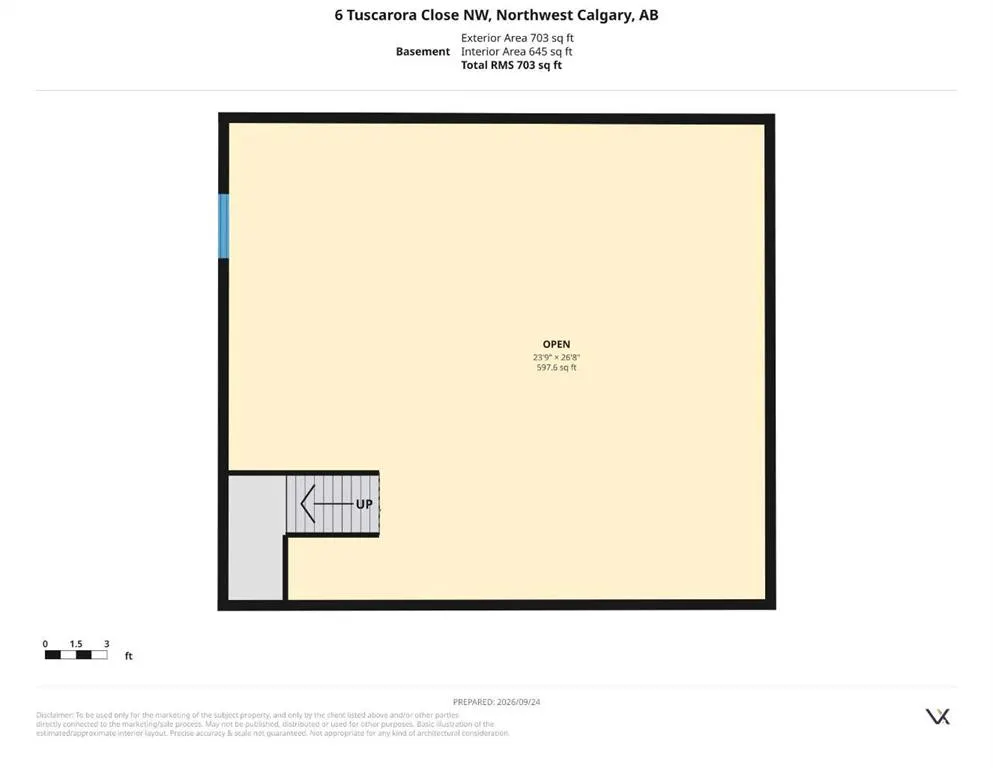
| Basement Development | Unfinished |
| Association Amenities | Clubhouse |
| Structure Type | House |
| Standard Status | Active |
| Condo Type | Not a Condo |
| Association Fee 2 Frequency | Annually |
| Association 2 YN | Yes |
| Suite | No |
Interior Features
| Interior Features | See Remarks |
|---|---|
| Basement | Full |
| Flooring | Carpet,Laminate |
| Fireplace Features | Gas |
| Fireplaces Total | 1 |
| Basement Features | None |
| Half Baths | 1 |
| Bedrooms Above Grade | 3 |
| Rooms Above Grade | 7 |
| Ensuite | Yes |
| Total Bedrooms | 3 |
| Below Grade Finished Area Unit Type | SquareFeet |
| Total Baths | 3 |
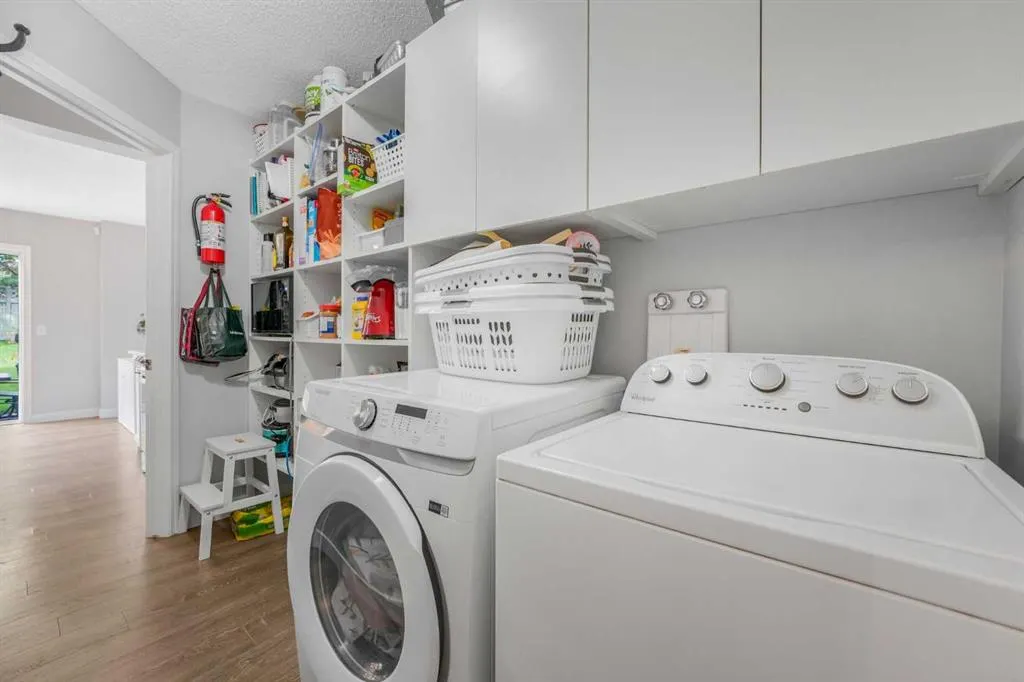
| Laundry Features | Main Level |
| Main Level Finished Area | 769.00 |
| Main Level Finished Area Metres | 71.44 |
| Main Level Finished Area SF | 769.00 |
| Main Level Finished Area Srch Sq | 769.00 |
| Main Level Areas | SquareFeet |
Exterior Features
| Exterior Features | Private Yard |
|---|---|
| Lot Features | Close to Clubhouse,Irregular Lot,Landscaped,No Back Lane |
| Fencing | Fenced |
| Inclusions | N/A |
| Parking Features | Double Garage Attached |
| Frontage Length | 11.18M 36`8 |
| Foundation | Poured Concrete |
| Lot Size Acres | 0.11 |
| Garage Y/N | Yes |
| Lot Size Square Feet | 4606 |
| Frontage Ft | 36.68 |
| Patio And Porch Features | Patio |
Amenities
- Foreclosure
- Views
- Short Sale
- New Construction
- Adult 55+
- Lease To Own
- No Strata Fees
- Furnished
- Primary On Main
- Air Conditioning
- Seller Finance
- Green
- Fixer Upper
- Horse
- Golf
- Fireplace
- Deck
- Garage
- Basement
- Pool
Property vs Single Family Average in T3L 2B7
Price
Year Built
In The Neighbourhood
Just Listed
Calgary
$ 1,079,900
- Type
- Single Family
- Size
- 2,325 SqFt
- Rooms
- 3 Beds + 2.5 Baths
CIR Realty
Just Listed
Calgary
$ 1,079,900
- Type
- Single Family
- Size
- 2,325 SqFt
- Rooms
- 3 Beds + 2.5 Baths
CIR Realty
Views
Calgary
$ 689,900
- Type
- Single Family
- Size
- 1,810 SqFt
- Rooms
- 3 Beds + 2.5 Baths
REMAX Innovations
Calgary
$ 619,000
- Type
- Single Family
- Size
- 1,305 SqFt
- Rooms
- 3 Beds + 2.5 Baths
Century 21 Bamber Realty LTD.
Calgary
$ 619,000
- Type
- Single Family
- Size
- 1,305 SqFt
- Rooms
- 3 Beds + 2.5 Baths
Century 21 Bamber Realty LTD.
Open House
Calgary
$ 574,900
- Type
- Single Family
- Size
- 1,365 SqFt
- Rooms
- 3 Beds + 2.5 Baths
The Real Estate District
 Data is supplied by Pillar 9™ MLS® System. Pillar 9™ is the owner of the copyright in its MLS® System. Data is deemed reliable but is not guaranteed accurate by Pillar 9™. The trademarks MLS®, Multiple Listing Service® and the associated logos are owned by The Canadian Real Estate Association (CREA) and identify the quality of services provided by real estate professionals who are members of CREA. Used under license.
