
Views - Primary on Main
Address
2718 O'reilly Road, Kelowna, BC
Price
$ 4,100,000
Property Attributes
- ID#10378305
- TypeSingle Family
- Listing Status Active
- MunicipalityKelowna
- CityKelowna
- AreaKelowna
- NeighbourhoodSouth East Kelowna
- Postal CodeV1W 2R5
- StyleRanch
- Year Built1966
- Price$ 4,100,000
- Bedrooms3
- Bathrooms2
- Half Bathrooms0
- Sqr Footage3301
- Lot Size15.99 Acres
Data Source:
Canadian Real Estate Association (CREA)
Property Description
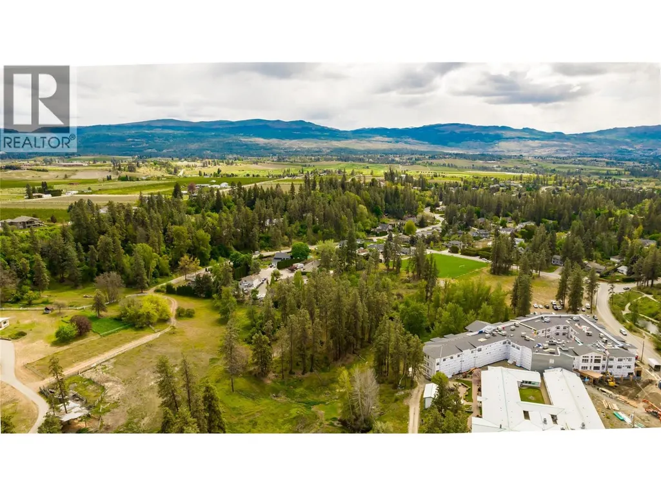
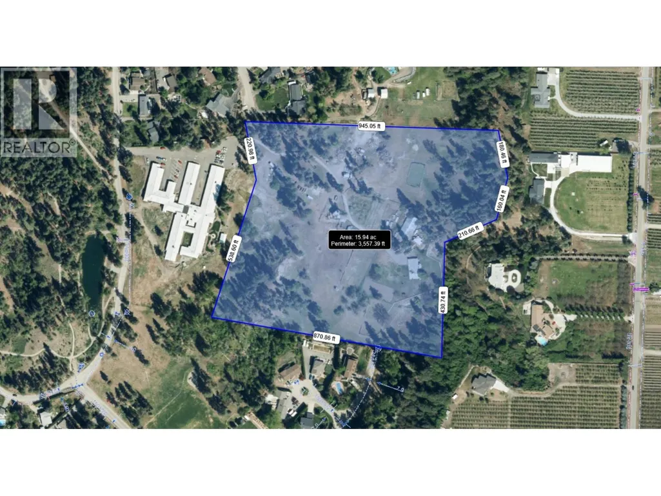
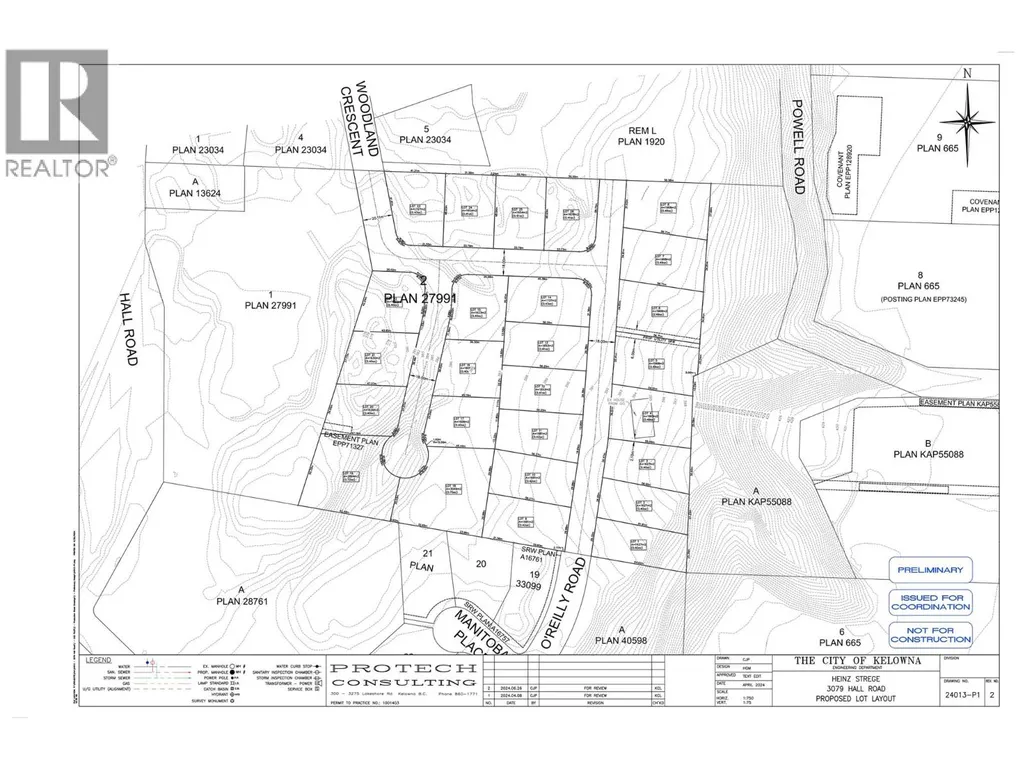
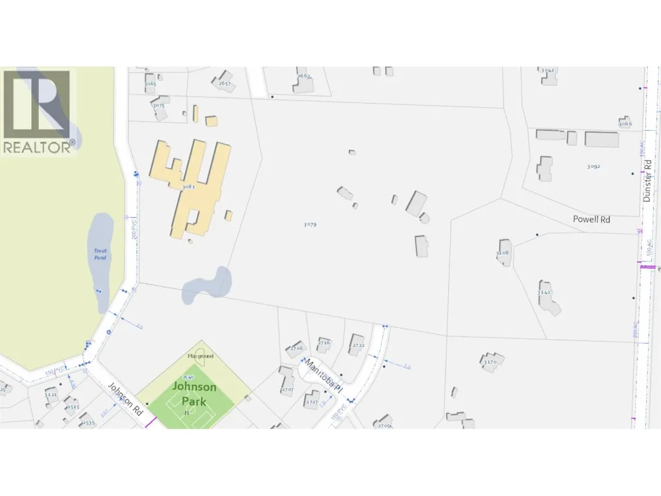
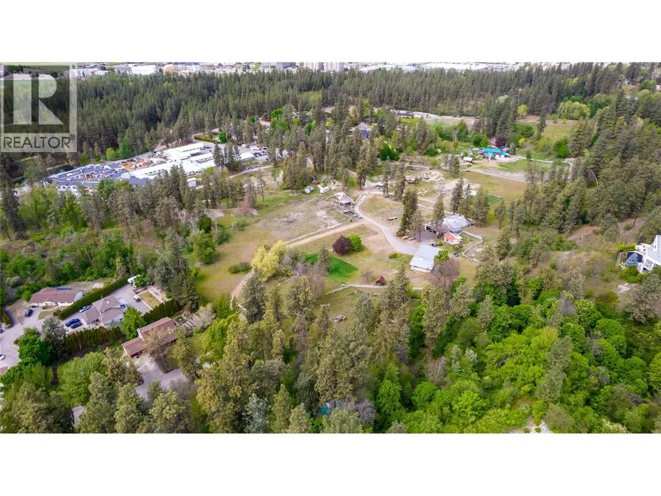
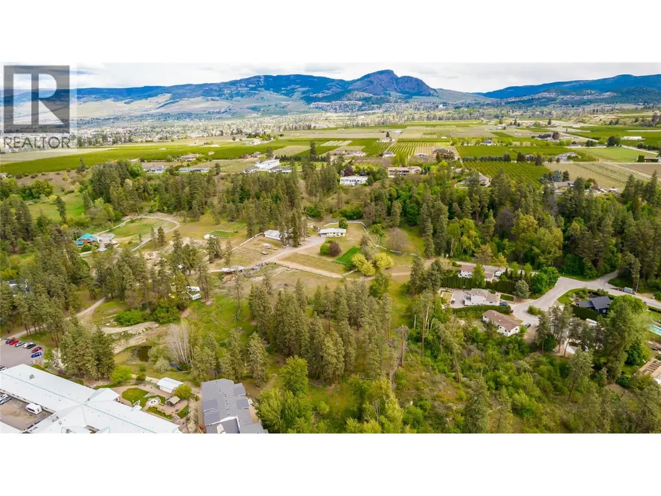
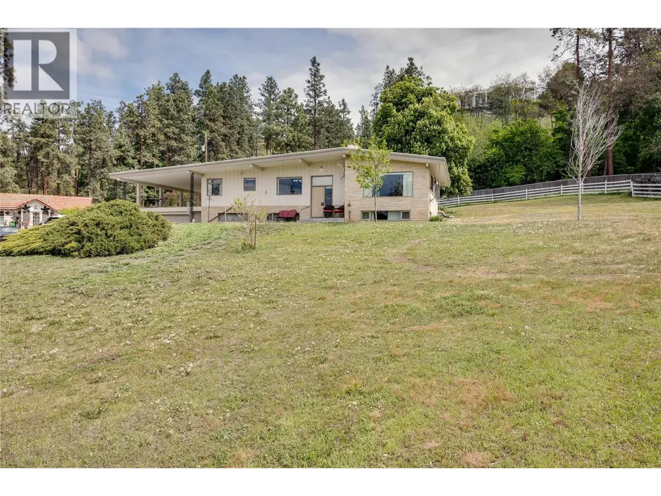
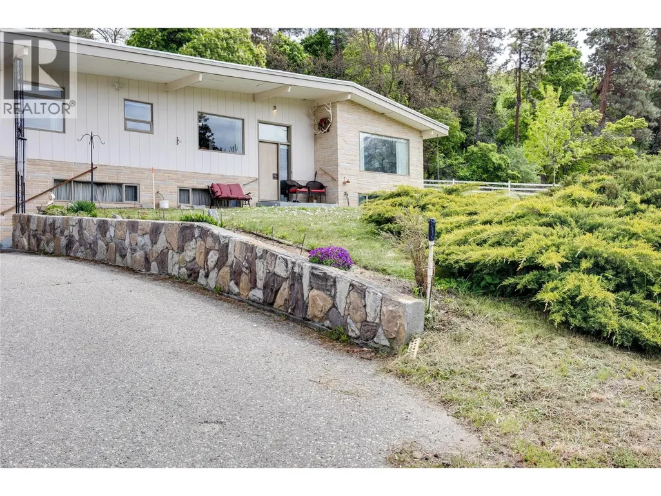
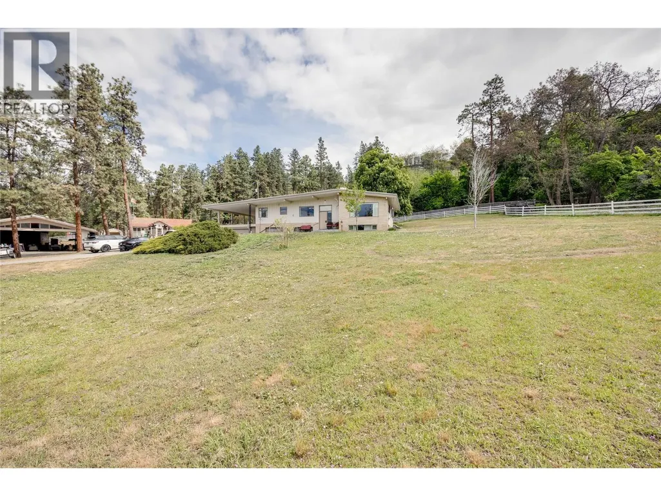
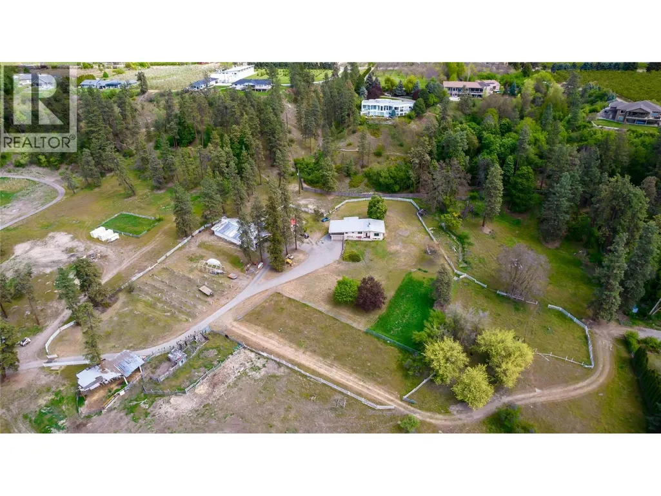
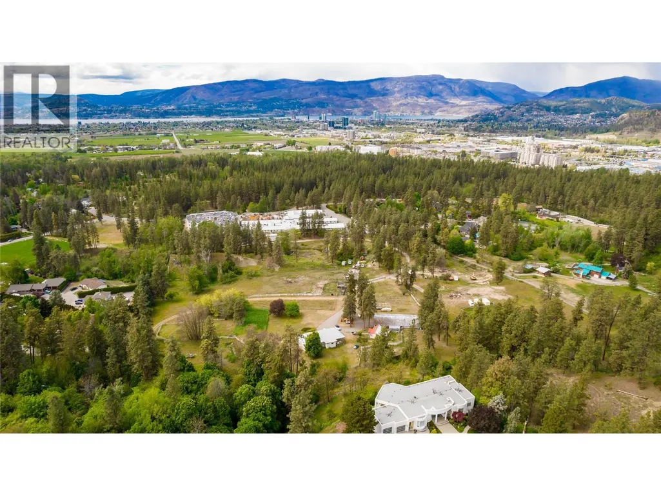
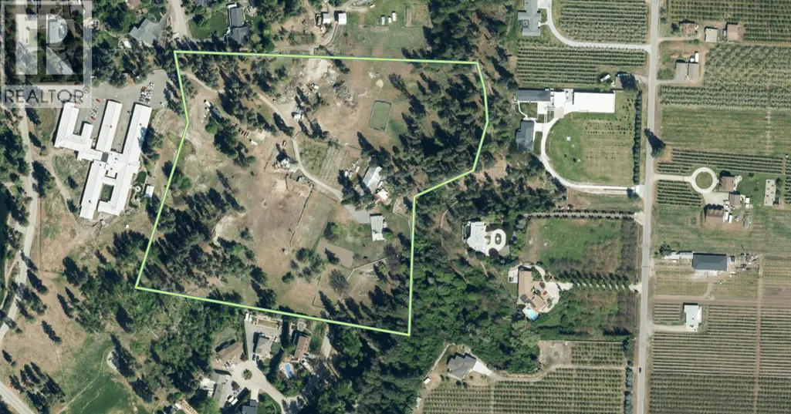
Exceptional Development Opportunity – 15.99 Acres (Not in the ALR). Rare chance to acquire a prime 15.99-acre holding property outside the ALR, offering immense development potential. Currently zoned RR1, with city sewer and water services adjacent to the property—a major infrastructure advantage. Development Potential: Preliminary plans by Protech available for a proposed 28-lot subdivision. Prime Location: Centrally located, just minutes to downtown, Orchard Park Mall, Costco, and major transit routes. Existing Home: Well-maintained 3,300 sq ft residence on-site — dated, but livable and income-generating during planning phases. Flexible Options: Seller open to remaining involved as a partial equity partner. Whether you're a developer, investor, or land banker, this is a rare opportunity to secure one of the last large, developable parcels in a sought-after urban location. (id:7434)
General Features
| Property Type | Single Family |
|---|---|
| Neighbourhood | South East Kelowna |
| Building Architectural Style | Ranch |
| Parking Space Total | 1 |
| Building Type | House |
| Ownership Type | Freehold |
| Building.StoriesTotal | 2 |
Interior Features
| Building Fireplace Present | False |
|---|---|
| Building Heating Type | Baseboard heaters |
| Construction Style Attachment | Detached |
| Living Area Range | 3301 |
| Bedrooms | 3 |
Exterior Features
| ViewType | Mountain view |
|---|---|
| Fence Type | Chain link, Fence |
Room Details
| Room | Dimensions | Level | Flooring | Details |
|---|---|---|---|---|
| 3pc Bathroom | 5'7'' x 8'9'' | Lower level | ||
| 3pc Ensuite bath | 5'4'' x 9'3'' | Main level | ||
| Bedroom | 12' x 12' | Main level | ||
| Den | 7'7'' x 11'10'' | Main level | ||
| Dining room | 11' x 7'9'' | Main level | ||
| Family room | 15' x 30' | Lower level | ||
| Kitchen | 9'10'' x 10'6'' | Main level | ||
| Laundry room | 10'6'' x 7' | Main level | ||
| Living room | 16' x 19' | Main level | ||
| Other | 26' x 16'6'' | Main level | ||
| Primary Bedroom | 12' x 13' | Main level | ||
| Storage | 15'2'' x 14' | Lower level | ||
| Utility room | 25'8'' x 11'4'' | Lower level |
Amenities
- Views
- New Construction
- Adult 55+
- Lease To Own
- No Strata Fees
- Furnished
- Primary On Main
- Air Conditioning
- Seller Finance
- Green
- Fixer Upper
- Horse
- Golf
- Fireplace
- Deck
- Garage
- Basement
- Pool

Property vs Single Family Average in V1W 2R5
Price
Year Built
In The Neighbourhood
Just Listed
Kelowna
$ 1,189,000
- Type
- Single Family
- Size
- 2,455 SqFt
- Rooms
- 3 Beds + 3 Baths
REMAX Kelowna - Stone Sisters
Golf Course
Kelowna
$ 1,424,900
- Type
- Single Family
- Size
- 3,401 SqFt
- Rooms
- 5 Beds + 3.5 Baths
Real Broker B.C. Ltd
Reduced
Kelowna
$ 829,900
- Type
- Single Family
- Size
- 2,284 SqFt
- Rooms
- 3 Beds + 2 Baths
Royal LePage Kelowna
Primary On Main
Kelowna
$ 2,890,000
- Type
- Single Family
- Size
- 5,168 SqFt
- Rooms
- 4 Beds + 4 Baths
Royal LePage Kelowna
Golf Course
Kelowna
$ 2,199,000
- Type
- Single Family
- Size
- 5,111 SqFt
- Rooms
- 5 Beds + 3.5 Baths
Royal LePage Kelowna
Reduced
Kelowna
$ 1,249,000
- Type
- Single Family
- Size
- 3,553 SqFt
- Rooms
- 6 Beds + 3 Baths
Vantage West Realty Inc.
Views
Kelowna
$ 1,774,900
- Type
- Single Family
- Size
- 4,838 SqFt
- Rooms
- 7 Beds + 4 Baths
Century 21 Assurance Realty Ltd
Waterfront
Kelowna
$ 1,599,900
- Type
- Single Family
- Size
- 2,232 SqFt
- Rooms
- 3 Beds + 3 Baths
Canada Flex Realty Group Ltd.
Viewed
Kelowna
$ 5,899,000
- Type
- Single Family
- Size
- 4,092 SqFt
- Rooms
- 3 Beds + 3 Baths
The Agency Kelowna
Water Views
Kelowna
$ 2,650,000
- Type
- Single Family
- Size
- 5,174 SqFt
- Rooms
- 5 Beds + 3.5 Baths
Macdonald Realty
Reduced
Kelowna
$ 3,325,000
- Type
- Single Family
- Size
- 4,164 SqFt
- Rooms
- 3 Beds + 4 Baths
Engel & Volkers Okanagan
Golf Course
Kelowna
$ 920,000
- Type
- Single Family
- Size
- 2,350 SqFt
- Rooms
- 5 Beds + 2.5 Baths
Vantage West Realty Inc.
Water Views
Kelowna
$ 4,850,000
- Type
- Single Family
- Size
- 5,505 SqFt
- Rooms
- 4 Beds + 4 Baths
Coldwell Banker Executives Realty
 Data is supplied by Pillar 9™ MLS® System. Pillar 9™ is the owner of the copyright in its MLS® System. Data is deemed reliable but is not guaranteed accurate by Pillar 9™. The trademarks MLS®, Multiple Listing Service® and the associated logos are owned by The Canadian Real Estate Association (CREA) and identify the quality of services provided by real estate professionals who are members of CREA. Used under license.
