
Water Views - Primary on Main













Address
4012 Rio Vista Way, Kamloops, BC
Price
$ 1,049,000
Property Attributes
- ID#10401745
- TypeSingle Family
- Listing Status Active
- MunicipalityKamloops
- CityKamloops
- AreaRIO VISTA
- NeighbourhoodRIO VISTA
- Postal CodeV2H 0E1
- StyleRanch
- Year Built2019
- Price$ 1,049,000
- Bedrooms3
- Bathrooms2
- Half Bathrooms1
- Sqr Footage3102
Data Source:
Canadian Real Estate Association (CREA)
Property Description
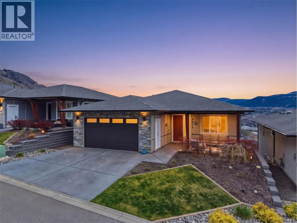
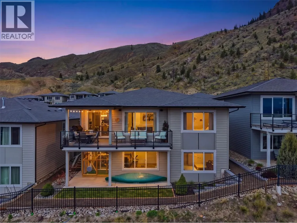
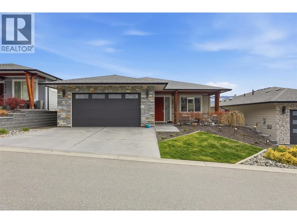
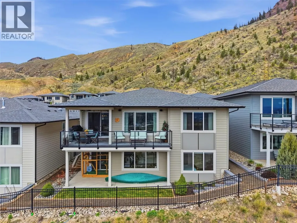
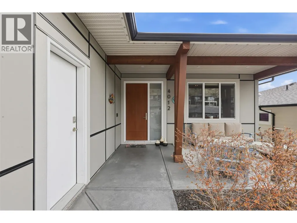
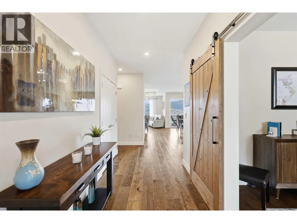
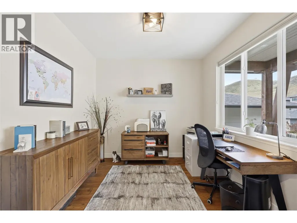
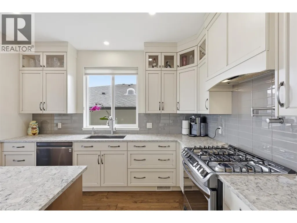
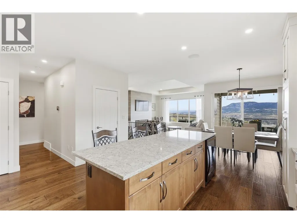
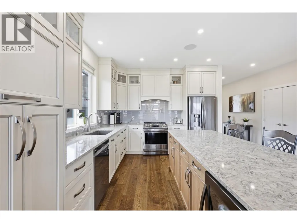
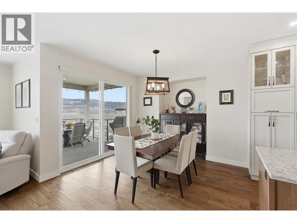
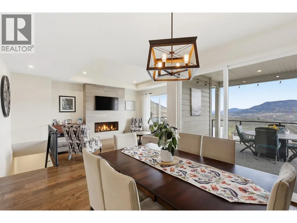
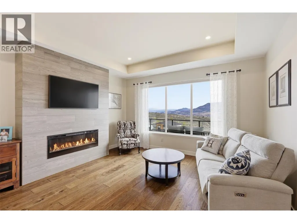
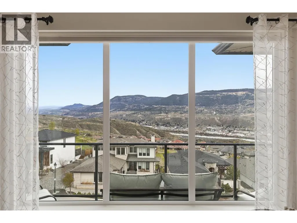
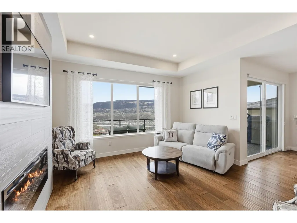
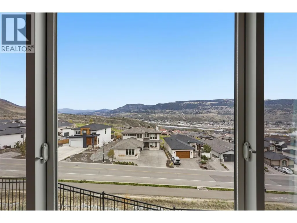
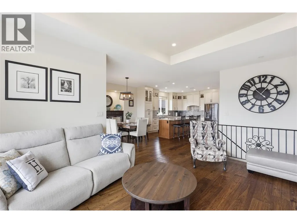
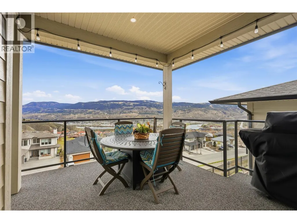
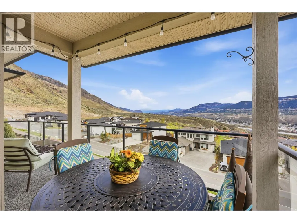
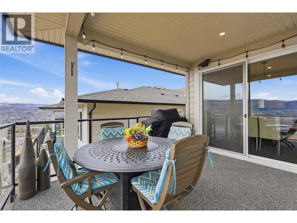
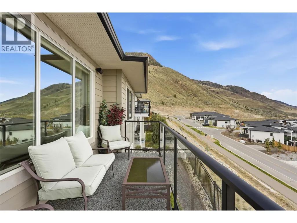
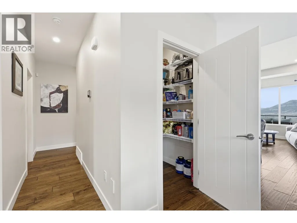
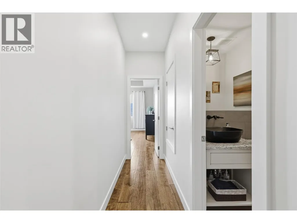
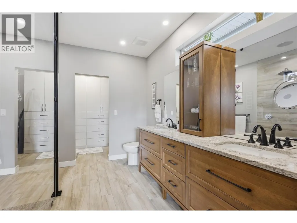
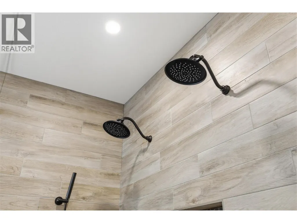
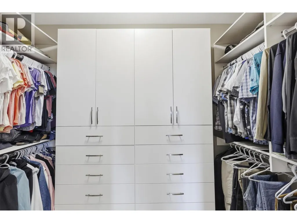
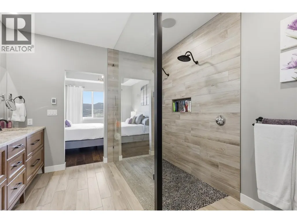
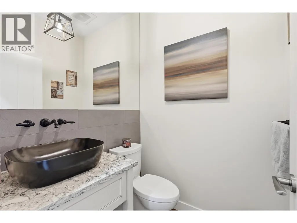
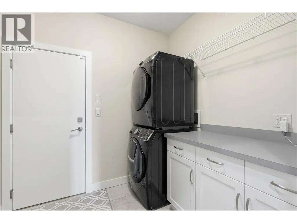
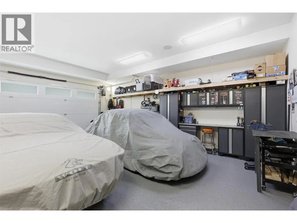
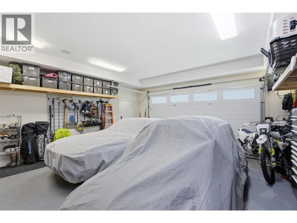
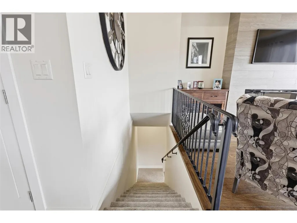
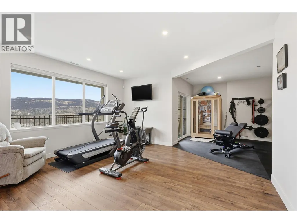
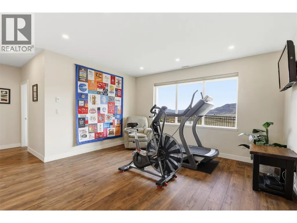
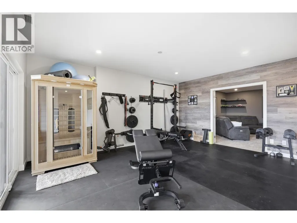
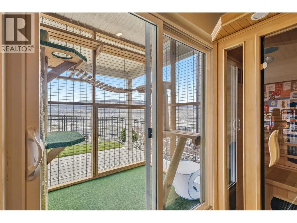
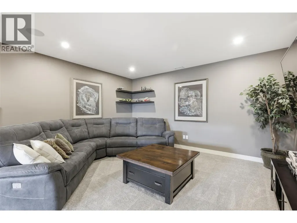
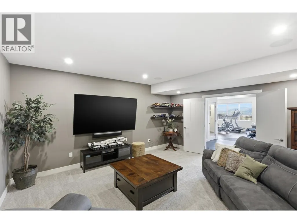
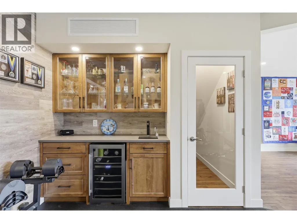
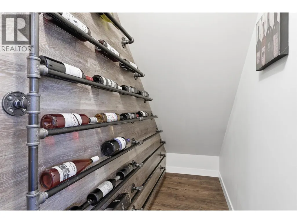
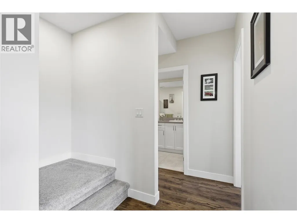
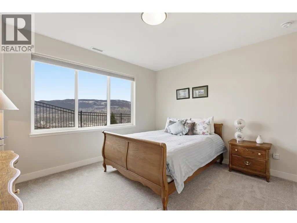
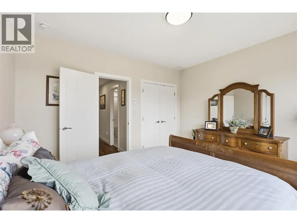
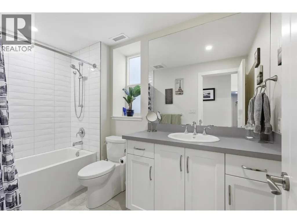
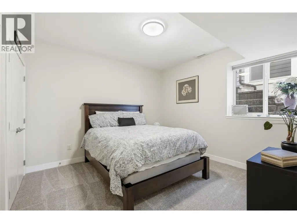
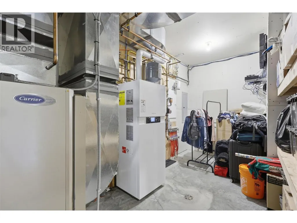
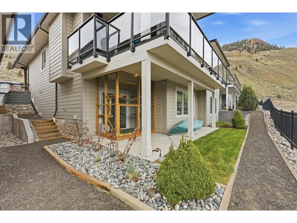
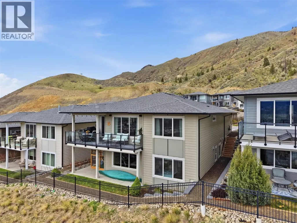
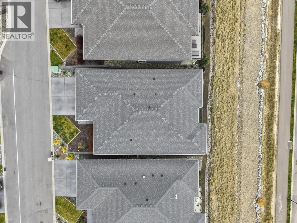
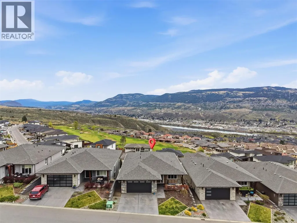
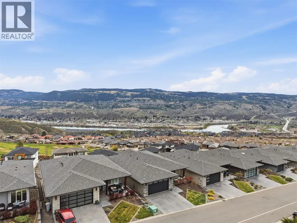
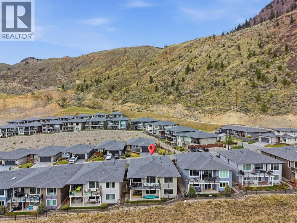
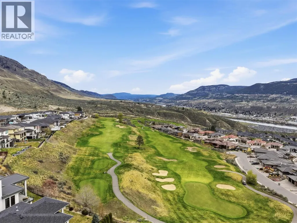
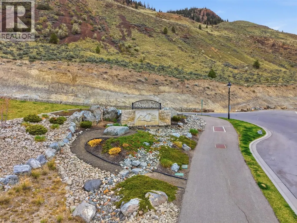
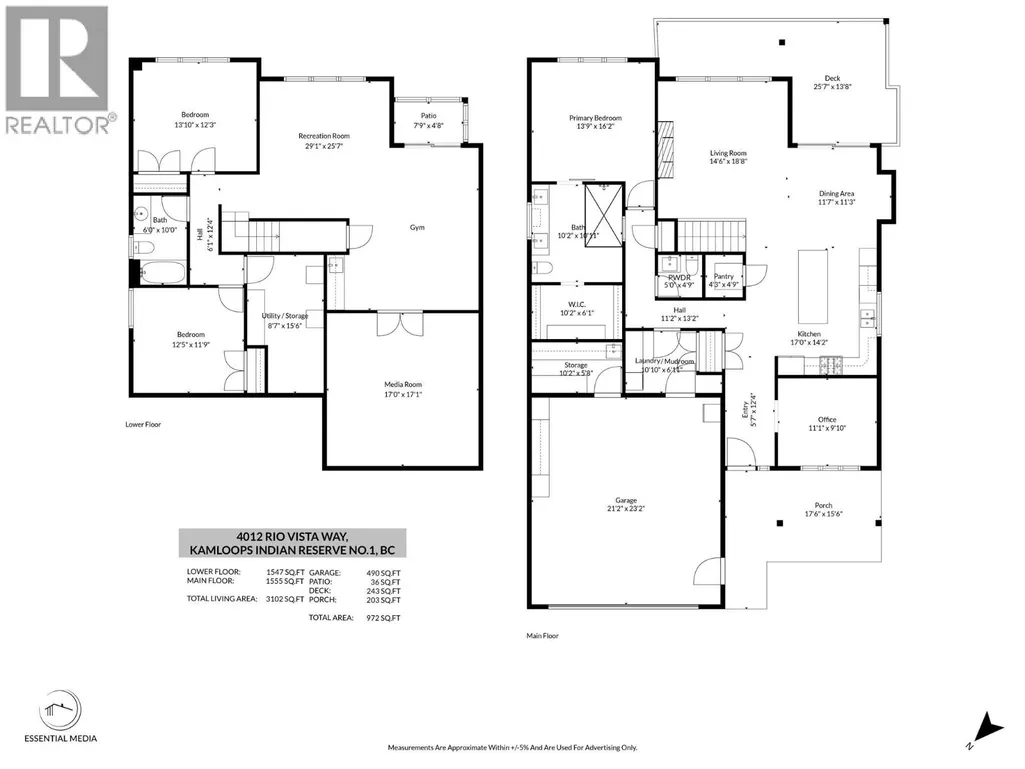
Welcome to refined living in the sought-after Rio Vista community of Sun Rivers. This beautifully maintained 3 bedroom + den, 3 bathroom rancher with full basement offers a bright, open concept main floor designed for both everyday comfort and effortless entertaining. The kitchen features quality cabinetry, ample counter space, and a central island, flowing seamlessly into the dining and living areas where a modern electric fireplace creates a warm focal point. The main level includes a spacious primary bedroom with walk-in closet and ensuite, a dedicated office, convenient 2-piece powder room, and main floor laundry. Sonos sound is wired into the kitchen, ensuite, upper deck, and garage, enhancing the indoor-outdoor lifestyle. Downstairs, the fully finished basement offers a generous rec room, two bedrooms, a full bathroom, and a dedicated media room complete with wet bar and beer fridge—perfect for movie nights and entertaining—plus a separate wine storage area. Radiant in-floor heating in the garage and basement adds an extra layer of comfort, while geothermal heating and cooling provides efficient year-round climate control. Additional features include rough-in for central vacuum, gas BBQ hookup on the upper deck, and electrical rough-in for a hot tub on the lower deck. Enjoy low maintenance outdoor living with hillside and city views, all just minutes from downtown Kamloops, golf, and walking trails. (id:7434)
General Features
| Features | Balcony |
|---|---|
| Property Type | Single Family |
| CommunityName | RIO VISTA |
| Neighbourhood | Sun Rivers |
| Building Architectural Style | Ranch |
| Building Cooling Type | Geothermal |
| Parking Space Total | 2 |
| Building Type | House |
| Maintenance Fee | 236.86 |
| Ownership Type | Leasehold/Leased Land |
| Building.StoriesTotal | 2 |
Interior Features
| Building Fireplace Present | False |
|---|---|
| Building Heating Type | Geothermal |
| Construction Style Attachment | Detached |
| Living Area Range | 3102 |
| Bedrooms | 3 |
Exterior Features
| ViewType | City view, River view |
|---|---|
| Sewer | Municipal sewage system |
Room Details
| Room | Dimensions | Level | Flooring | Details |
|---|---|---|---|---|
| Bedroom | 13'10'' x 12'3'' | Basement | ||
| Dining room | 11'7'' x 11'3'' | Main level | ||
| Foyer | 5'7'' x 12'4'' | Main level | ||
| Full bathroom | Measurements not available | Basement | ||
| Full ensuite bathroom | Measurements not available | Main level | ||
| Kitchen | 17'0'' x 14'2'' | Main level | ||
| Laundry room | 10'10'' x 6'11'' | Main level | ||
| Living room | 14'6'' x 18'8'' | Main level | ||
| Media | 17'0'' x 17'1'' | Basement | ||
| Office | 11'1'' x 9'10'' | Main level | ||
| Pantry | 4'3'' x 4'9'' | Main level | ||
| Partial bathroom | Measurements not available | Main level | ||
| Primary Bedroom | 13'9'' x 16'2'' | Main level | ||
| Recreation room | 29'1'' x 25'7'' | Basement | ||
| Storage | 10'2'' x 5'8'' | Main level | ||
| Utility room | 8'7'' x 15'6'' | Basement |
Amenities
- Views
- New Construction
- Adult 55+
- Lease To Own
- No Strata Fees
- Furnished
- Primary On Main
- Air Conditioning
- Seller Finance
- Green
- Fixer Upper
- Horse
- Golf
- Fireplace
- Deck
- Garage
- Basement
- Pool

Property vs Single Family Average in V2H 0E1
Price
Year Built
 Data is supplied by Pillar 9™ MLS® System. Pillar 9™ is the owner of the copyright in its MLS® System. Data is deemed reliable but is not guaranteed accurate by Pillar 9™. The trademarks MLS®, Multiple Listing Service® and the associated logos are owned by The Canadian Real Estate Association (CREA) and identify the quality of services provided by real estate professionals who are members of CREA. Used under license.
