
Primary on Main









Address
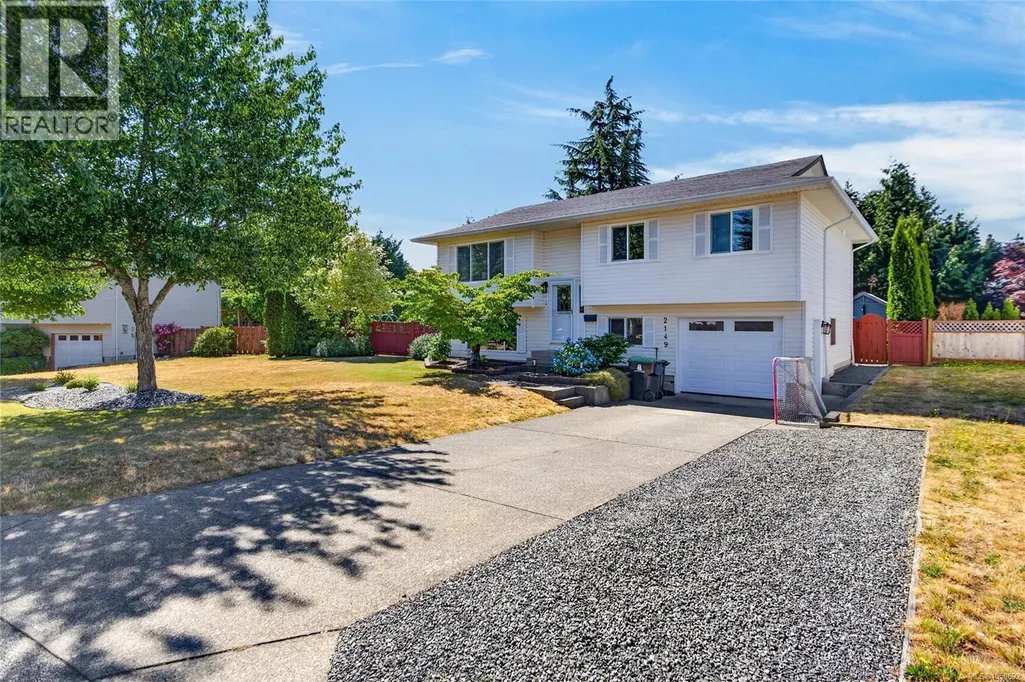
2149 Murrelet Dr, Comox, BC
Price
$ 814,900
Property Attributes
- ID#1050692
- TypeSingle Family
- Listing Status Active
- MunicipalityComox
- CityComox
- AreaComox
- NeighbourhoodComox
- Postal CodeV9M 3P5
- Style
- Year Built1996
- Price$ 814,900
- Bedrooms4
- Bathrooms3
- Half Bathrooms0
- Sqr Footage1850
Data Source:
Canadian Real Estate Association (CREA)
Property Description
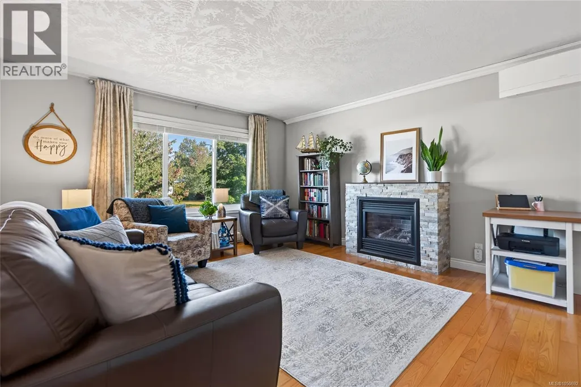
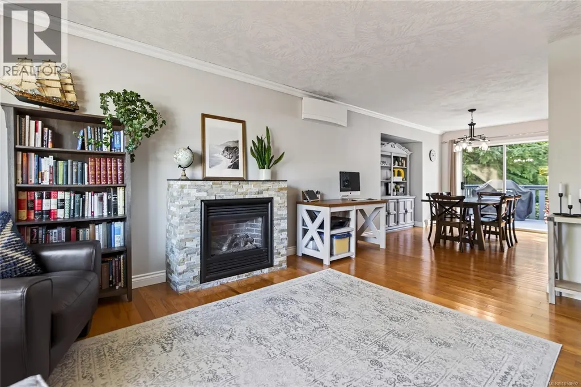
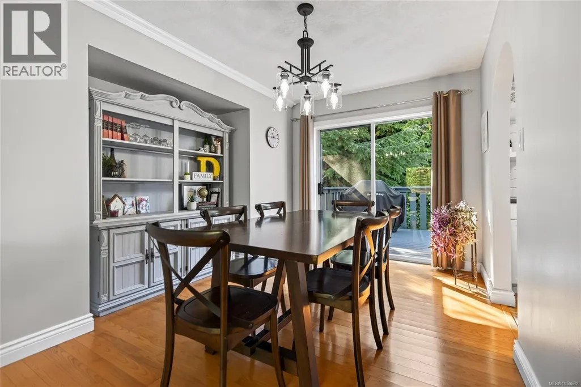
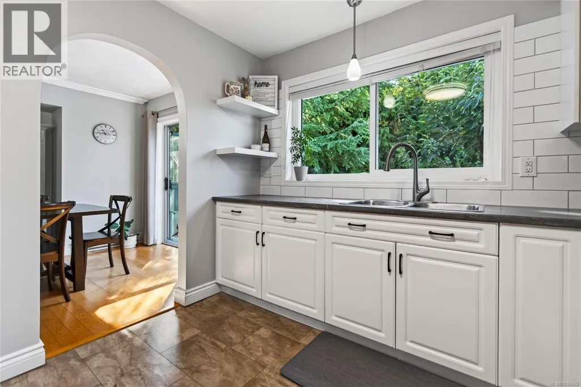
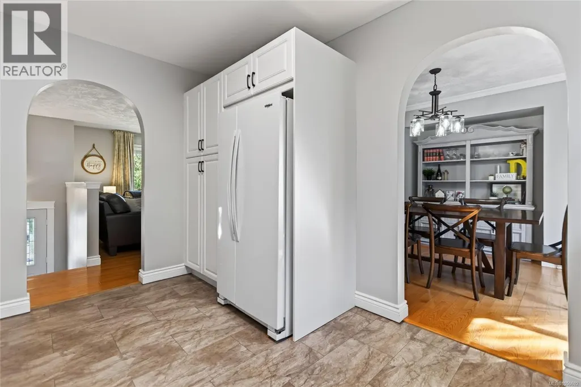
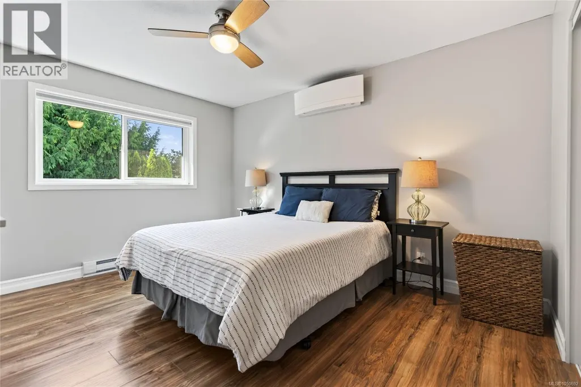
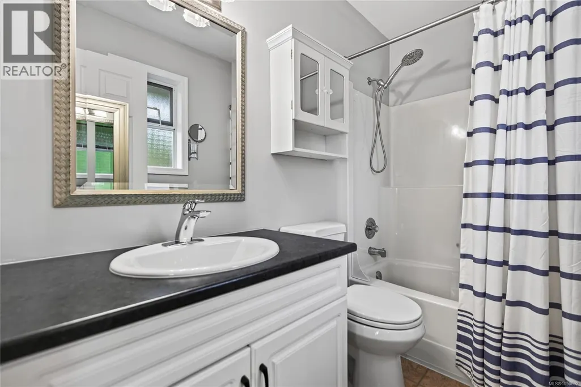
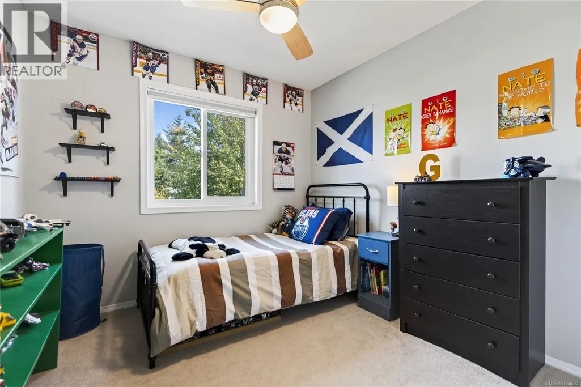
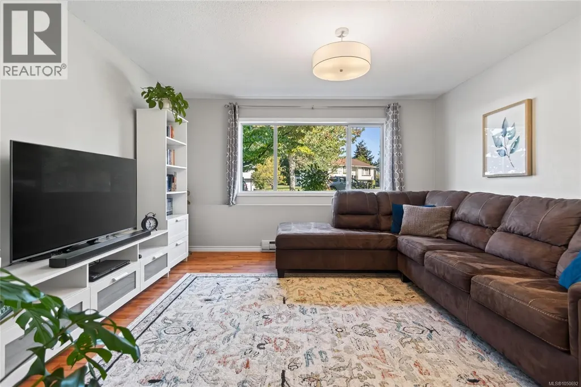
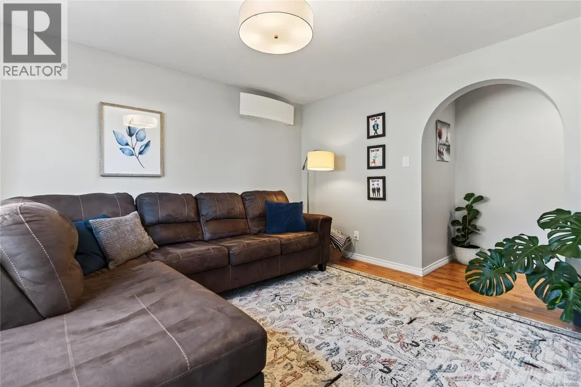
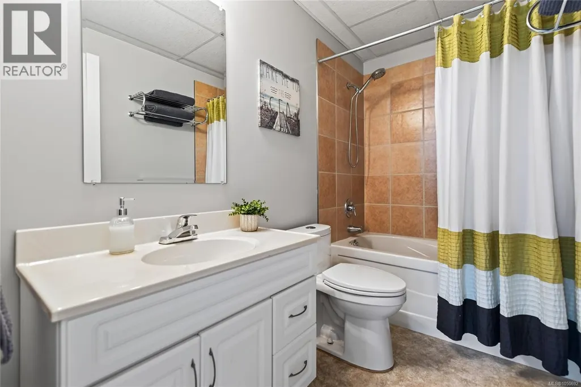
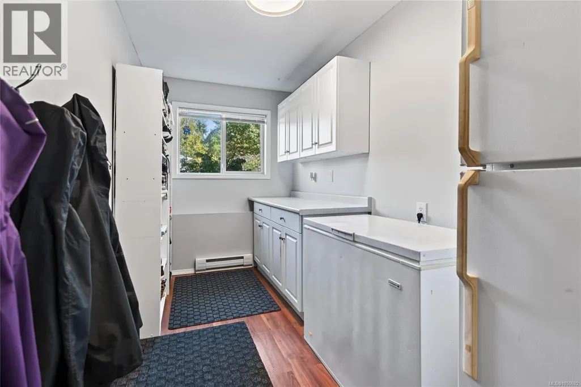
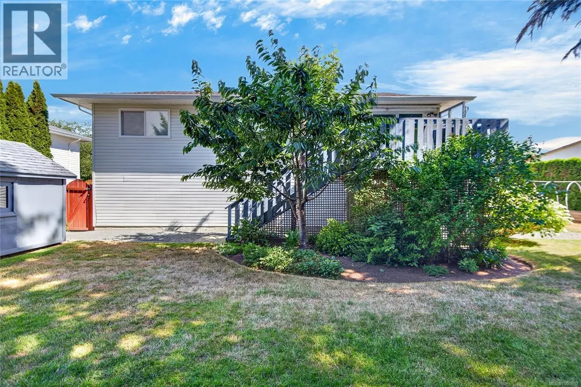
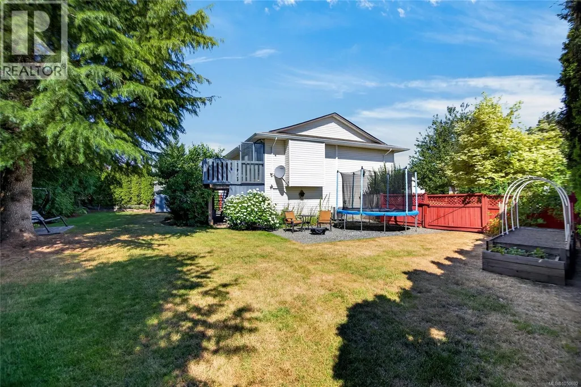
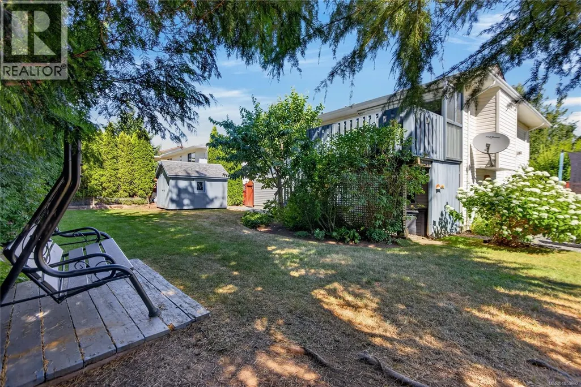
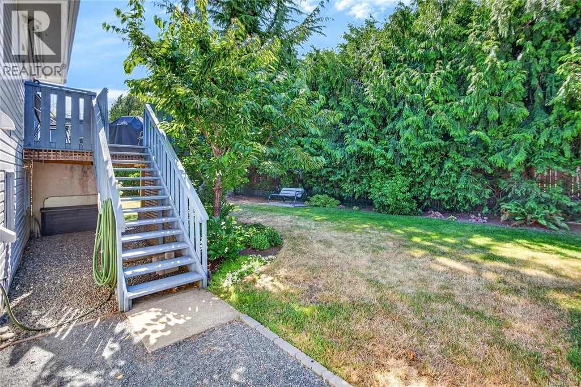
Room for everyone, space to spread out, and a backyard you’ll actually use. Set on a 0.21-acre lot in Comox, this 4 bedroom, 3 bathroom home has a layout that makes everyday life easier. The main level has a spacious living room with gas fireplace, a kitchen with plenty of workspace, and three bedrooms including the primary with ensuite. Downstairs, a family room gives you a second place to relax, while the fourth bedroom and full bathroom work well for guests, teenagers or a home office. Outside, the private backyard is surrounded by mature hedging and trees, with room for kids and dogs, gardens, BBQs and evenings on the deck. There’s also a storage shed for the extras, RV parking, and a garage with room for vehicles, bikes, tools and projects. With schools, parks, 19 Wing, the airport, Goose Spit and the Comox Marina nearby, it’s an easy place to settle in and make your own. (id:7434)
General Features
| Features | Other |
|---|---|
| Property Type | Single Family |
| Zoning Description | R-SSMU |
| ZoningType | Residential |
| Neighbourhood | Comox (Town of) |
| Building Appliances | Dishwasher, Dryer, Range - Electric, Refrigerator |
| Building Cooling Type | Air Conditioned |
| Parking Space Total | 4 |
| Building Type | House |
| Ownership Type | Freehold |
Interior Features
| Building Fireplace Present | True |
|---|---|
| Building Fireplace Total | 1 |
| Building Heating Type | Baseboard heaters, Heat Pump |
| Building Heating Fuel | Electric |
| Living Area Range | 1850 |
| Bedrooms | 4 |
Room Details
| Room | Dimensions | Level | Flooring | Details |
|---|---|---|---|---|
| Bathroom | 7'11 x 8'2 | Main level | ||
| Bedroom | Measurements not available x 9 | Main level | 9 ft | |
| Dining room | 9'7 x 10'6 | Main level | ||
| Ensuite | 4'11 x 8'2 | Main level | ||
| Family room | 13 ft x Measurements not avail | Lower level | ||
| Kitchen | 13'3 x 9'10 | Main level | ||
| Laundry room | 8'7 x 7'7 | Main level | ||
| Living room | 19'5 x 13'7 | Main level | ||
| Primary Bedroom | 13'4 x 11'4 | Main level | ||
| Storage | 6'3 x 12'7 | Lower level |
Amenities
- Views
- New Construction
- Adult 55+
- Lease To Own
- No Strata Fees
- Furnished
- Primary On Main
- Air Conditioning
- Seller Finance
- Green
- Fixer Upper
- Horse
- Golf
- Fireplace
- Deck
- Garage
- Basement
- Pool

Property vs Single Family Average in V9M 3P5
Price
Year Built
In The Neighbourhood
Just Listed
Comox
$ 949,900
- Type
- Single Family
- Size
- 2,550 SqFt
- Rooms
- 4 Beds + 3 Baths
REMAX Ocean Pacific (CX)
Reduced
Comox
$ 1,330,000
- Type
- Single Family
- Size
- 2,769 SqFt
- Rooms
- 4 Beds + 3 Baths
Royal LePage-Comox Valley (CV)
Comox
$ 1,595,000
- Type
- Single Family
- Size
- 5,739 SqFt
- Rooms
- 6 Beds + 4 Baths
REMAX Ocean Pacific (CX)
Views
Comox
$ 1,349,000
- Type
- Single Family
- Size
- 3,493 SqFt
- Rooms
- 4 Beds + 4 Baths
REMAX Ocean Pacific (CX)
Primary On Main
Comox
$ 775,000
- Type
- Single Family
- Size
- 1,918 SqFt
- Rooms
- 3 Beds + 2 Baths
REMAX Ocean Pacific (CX)
Primary On Main
Comox
$ 1,145,000
- Type
- Single Family
- Size
- 2,497 SqFt
- Rooms
- 5 Beds + 2 Baths
REMAX Ocean Pacific (CX)
Primary On Main
Comox
$ 1,150,000
- Type
- Single Family
- Size
- 2,521 SqFt
- Rooms
- 4 Beds + 3 Baths
Royal LePage-Comox Valley (CV)
Views
Comox
$ 1,149,000
- Type
- Single Family
- Size
- 2,214 SqFt
- Rooms
- 3 Beds + 3 Baths
Royal LePage-Comox Valley (CV)
Primary On Main
Comox
$ 1,098,900
- Type
- Single Family
- Size
- 3,435 SqFt
- Rooms
- 3 Beds + 3 Baths
Engel & Volkers Vancouver Island North
Primary On Main
Comox
$ 725,000
- Type
- Single Family
- Size
- 1,610 SqFt
- Rooms
- 3 Beds + 2 Baths
eXp Realty (CX)
Primary On Main
Comox
$ 995,000
- Type
- Single Family
- Size
- 2,294 SqFt
- Rooms
- 4 Beds + 3 Baths
REMAX Ocean Pacific (CX)
Primary On Main
Comox
$ 849,000
- Type
- Single Family
- Size
- 1,726 SqFt
- Rooms
- 3 Beds + 2 Baths
Royal LePage-Comox Valley (CV)
Primary On Main
Comox
$ 1,150,000
- Type
- Single Family
- Size
- 1,749 SqFt
- Rooms
- 3 Beds + 2 Baths
Royal LePage-Comox Valley (CV)
 Data is supplied by Pillar 9™ MLS® System. Pillar 9™ is the owner of the copyright in its MLS® System. Data is deemed reliable but is not guaranteed accurate by Pillar 9™. The trademarks MLS®, Multiple Listing Service® and the associated logos are owned by The Canadian Real Estate Association (CREA) and identify the quality of services provided by real estate professionals who are members of CREA. Used under license.
