
Primary on Main





Address
7213 7th Avenue, Whitehorse, YT
Price
$ 434,900
Property Attributes
- ID#17646
- TypeSingle Family
- Listing Status Active
- MunicipalityWhitehorse
- CityWhitehorse
- AreaWhitehorse
- Postal CodeY1A 1R8
- Style
- Year Built1979
- Price$ 434,900
- Bedrooms4
- Bathrooms3
- Half Bathrooms0
- Sqr Footage2100
Data Source:
Canadian Real Estate Association (CREA)
Property Description
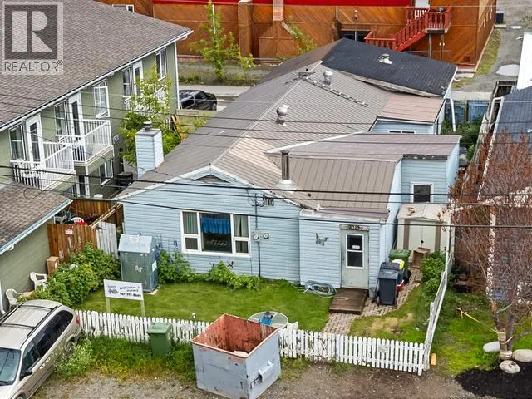
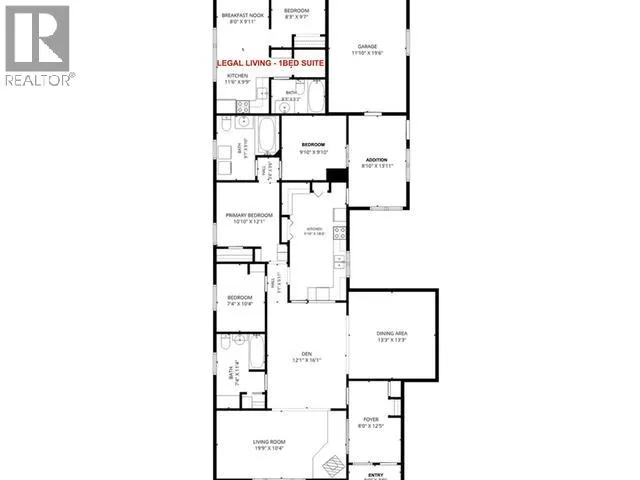
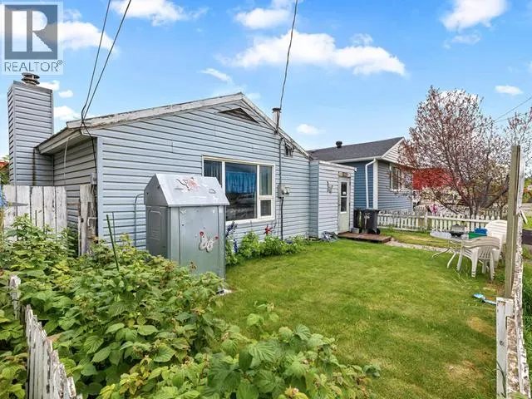
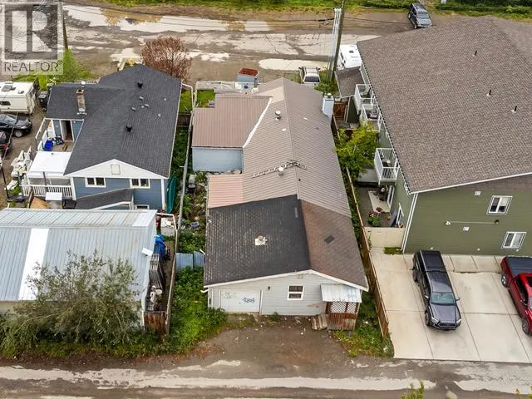
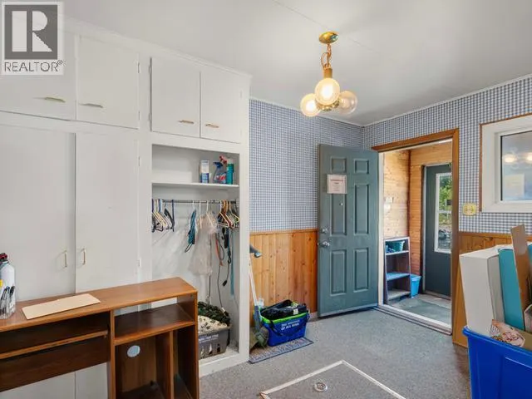
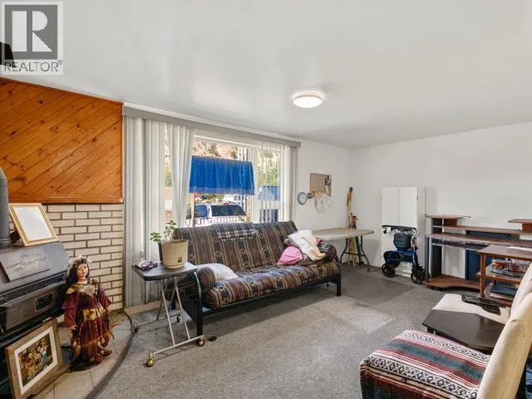
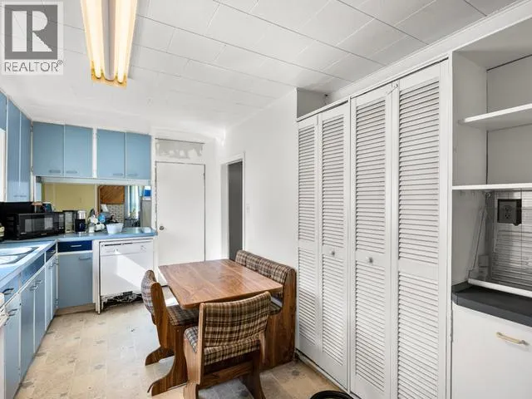
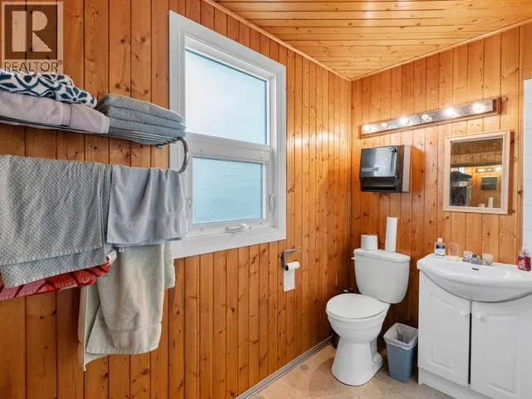
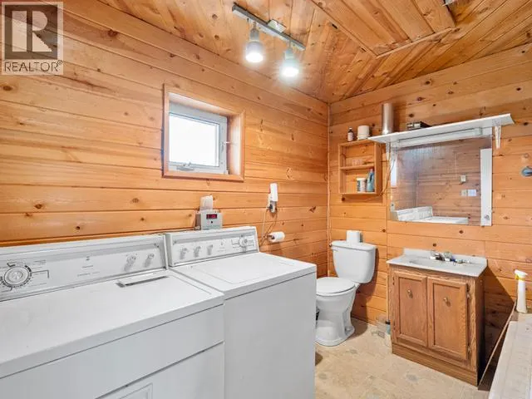
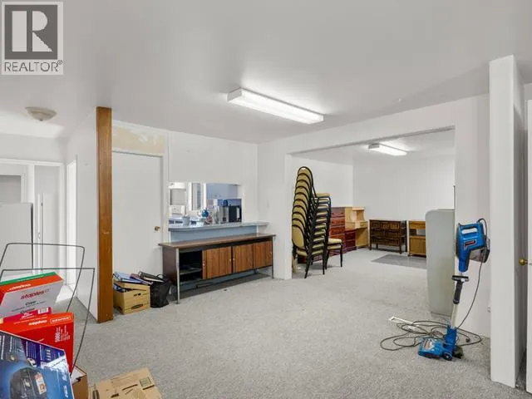
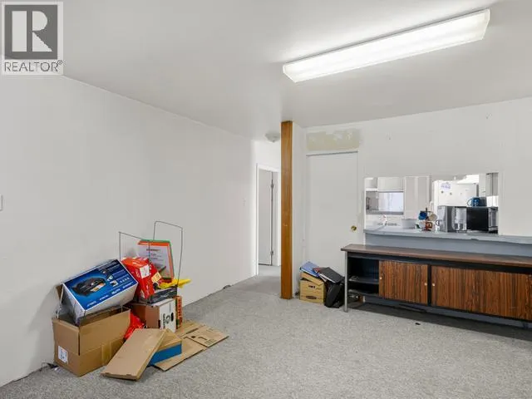
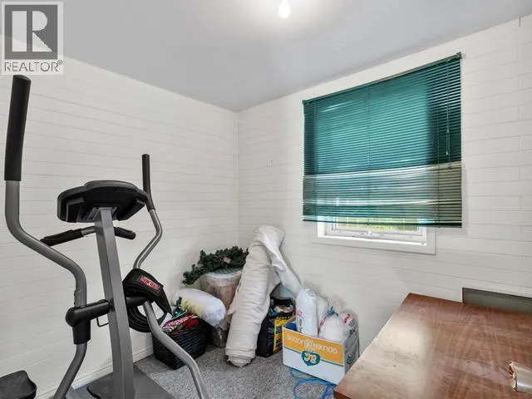
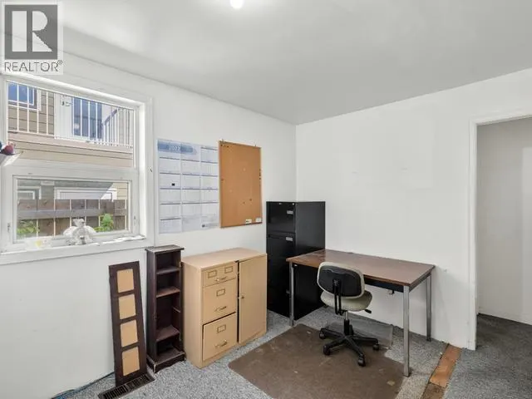
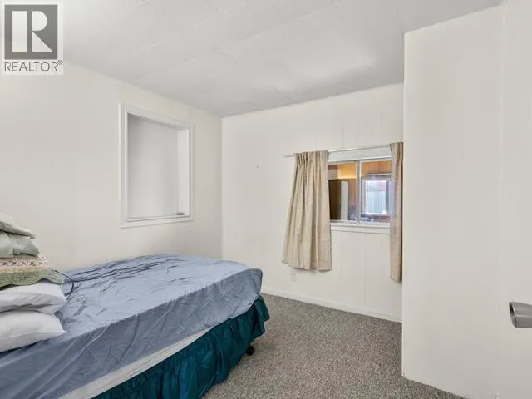
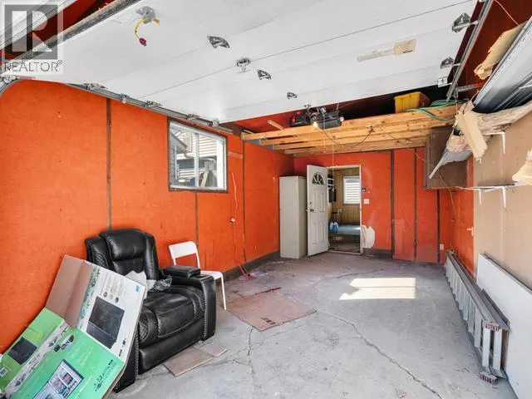
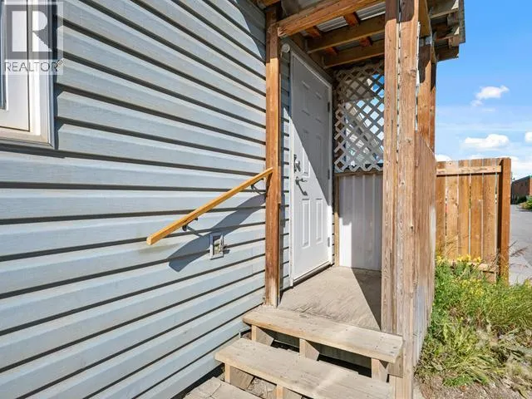
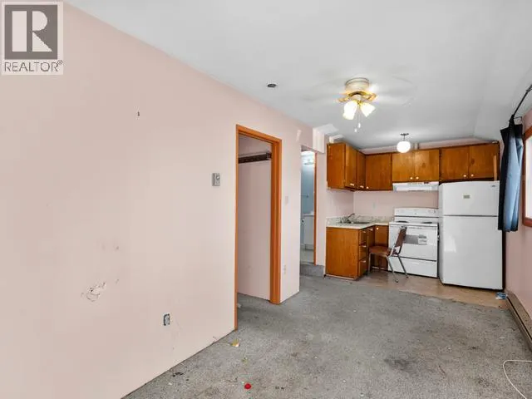
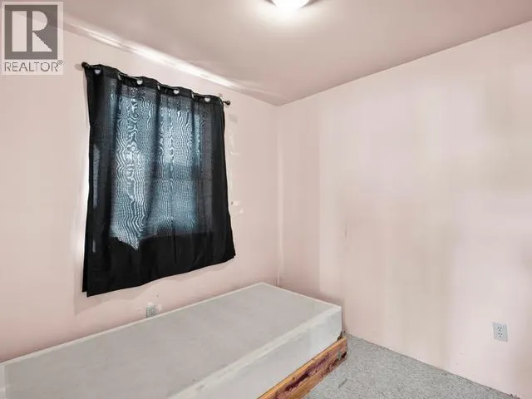
A smart downtown INVESTMENT which has CM1 Zoning! Live in the main 3-bedroom house and rent out the 1-Bedroom Living Suite which is a true mortgage helper. Situated on a fenced 3,993 sqft Lot, located downtown and close to everything that you could possibly need. The home needs some work but is LIVEABLE! Offering many principal and secondary uses, this property is ready for your future business, housing plans or renovations. Overall, with approximately 2,100 sqft, this property includes a 1-Bedroom Legal Living Suite, plus the main house has 3 bedrooms, 2 bathrooms, living room, dining room, den, oversized boot-room/entrance, large kitchen and an attached wired workshop/garage. Nicely landscaped in the front with a white-picket fence and lots of public parking. Oil Tank 2020 & Furnace 2003. Located on a private street & across from a community garden. Call your real estate agent today & take your private tour. See Floor Plan. (id:7434)
General Features
| Features | Irregular lot size, Flat site, Lane, Rectangular, Lighting, Medium bush |
|---|---|
| Community Features | School Bus |
| Property Type | Single Family |
| Building Appliances | Stove, Refrigerator, Washer, Dryer |
| Location Description | Whitehorse |
| Building Type | House |
Interior Features
| Building Fireplace Present | True |
|---|---|
| Building Fireplace Type | Conventional |
| Construction Style Attachment | Detached |
| Fireplace Fuel | Wood |
| Living Area Range | 2100 |
| Bedrooms | 4 |
Exterior Features
| Landscape Features | Lawn, Garden Area |
|---|---|
| Fence Type | Partially fenced |
Room Details
| Room | Dimensions | Level | Flooring | Details |
|---|---|---|---|---|
| 4pc Bathroom | Measurements not available | Other | ||
| Bedroom | 9 ft ,7 in x 8 ft ,3 in | Other | 8 ft ,3 in | |
| Dining room | 16 ft ,1 in x 12 ft ,1 in | Main level | 12 ft ,1 in | |
| Family room | 13 ft ,11 in x 13 ft ,11 in | Main level | 13 ft ,11 in | |
| Foyer | 3 ft x 2 ft | Other | 2 ft | |
| Kitchen | 11 ft ,6 in x 9 ft ,9 in | Other | 9 ft ,9 in | |
| Living room | 9 ft ,11 in x 8 ft | Other | 8 ft | |
| Other | 9 ft ,7 in x 910 ft | Main level | 910 ft | |
| Porch | 12 ft ,5 in x 8 ft | Main level | 8 ft | |
| Primary Bedroom | 12 ft ,1 in x 10 ft ,10 in | Main level | 10 ft ,10 in |
Amenities
- Views
- New Construction
- Adult 55+
- Lease To Own
- No Strata Fees
- Furnished
- Primary On Main
- Air Conditioning
- Seller Finance
- Green
- Fixer Upper
- Horse
- Golf
- Fireplace
- Deck
- Garage
- Basement
- Pool

Property vs Single Family Average in Y1A 1R8
Price
Year Built
 Data is supplied by Pillar 9™ MLS® System. Pillar 9™ is the owner of the copyright in its MLS® System. Data is deemed reliable but is not guaranteed accurate by Pillar 9™. The trademarks MLS®, Multiple Listing Service® and the associated logos are owned by The Canadian Real Estate Association (CREA) and identify the quality of services provided by real estate professionals who are members of CREA. Used under license.
