
Water Views - Primary on Main
Address
6260 West Bay Road, Roberta, NS
Price
$ 975,000
Property Attributes
- ID#202508227
- TypeSingle Family
- Listing Status Active
- MunicipalityRoberta
- CityRoberta
- AreaRoberta
- NeighbourhoodRoberta
- Postal CodeB0E 3K0
- Style
- Year Built2006
- Price$ 975,000
- Bedrooms3+1
- Bathrooms3
- Half Bathrooms1
- Sqr Footage3331
- Lot Size178.5 Acres
Data Source:
Canadian Real Estate Association (CREA)
Property Description
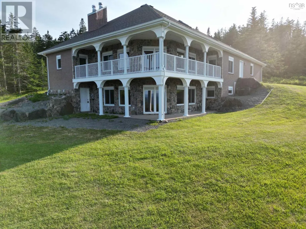
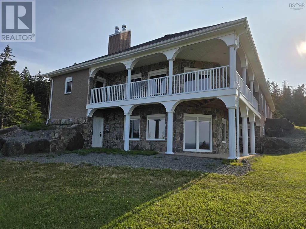
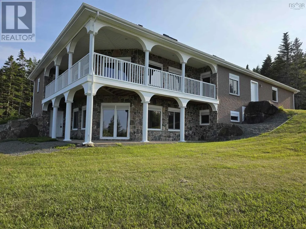
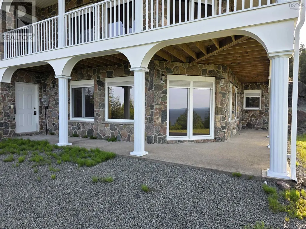
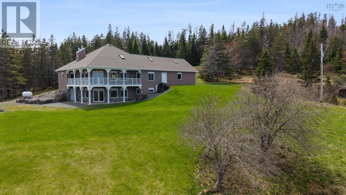
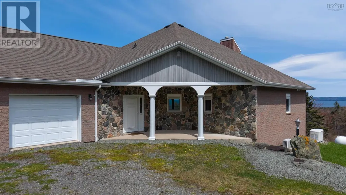
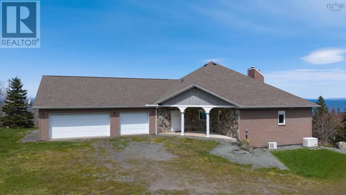
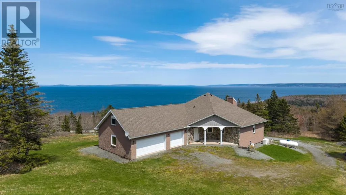
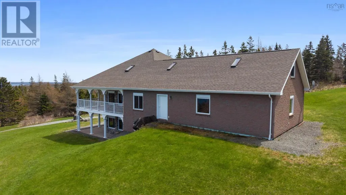
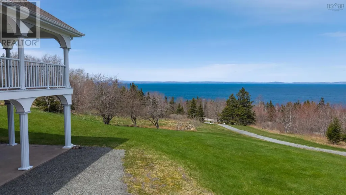
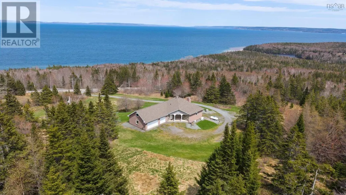
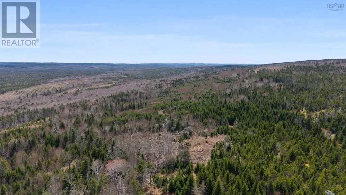
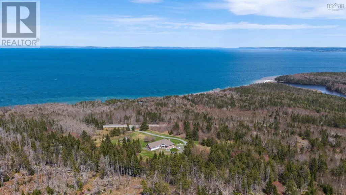
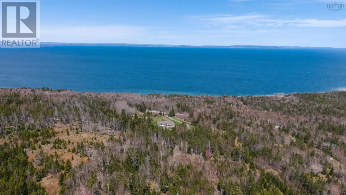
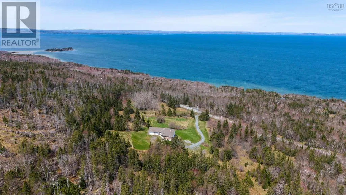
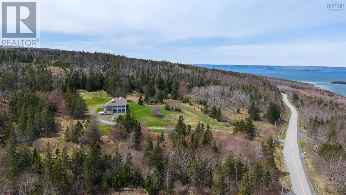
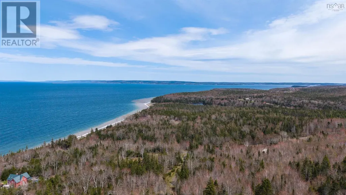
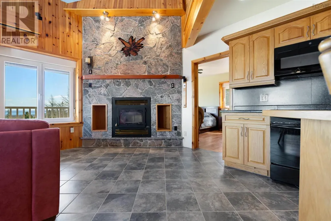
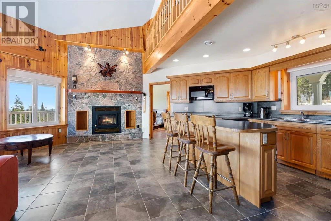
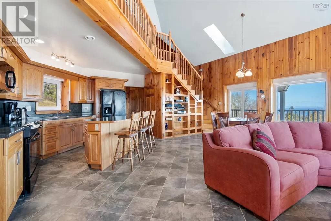
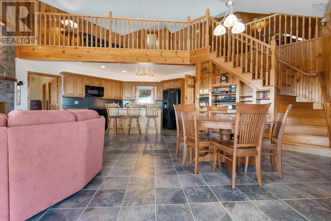
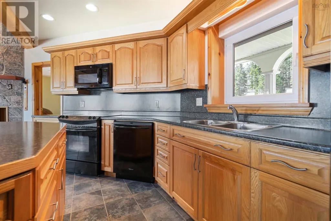
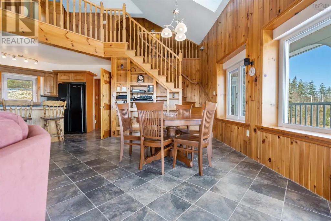
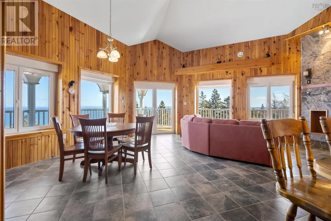
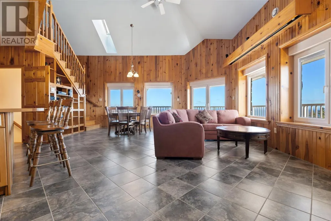
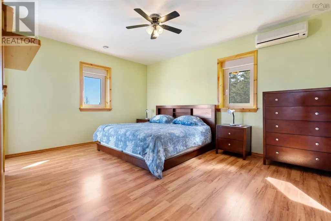
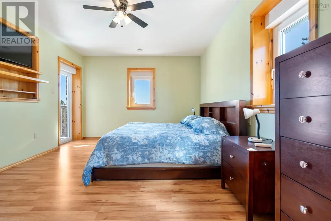
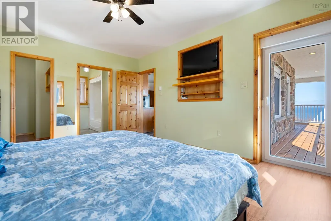
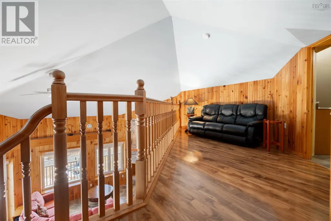
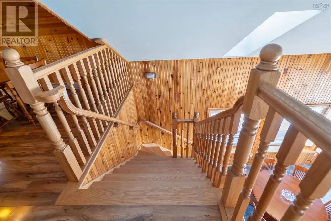
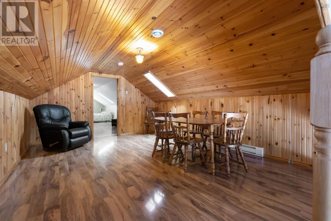
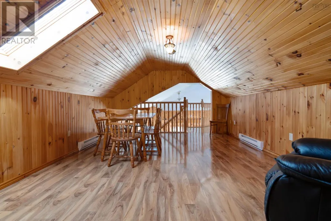
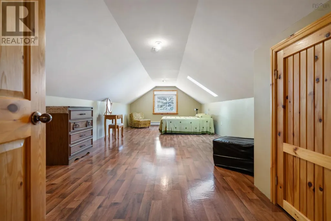
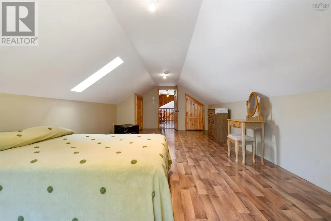
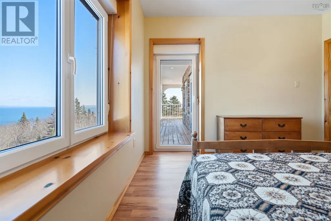
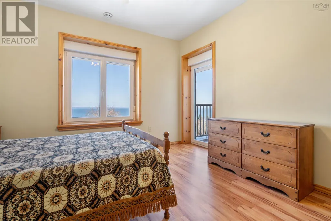
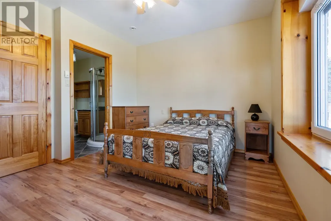
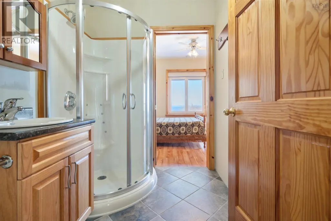
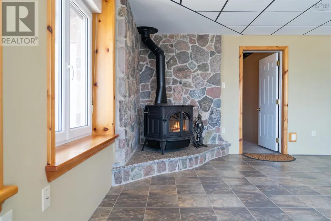
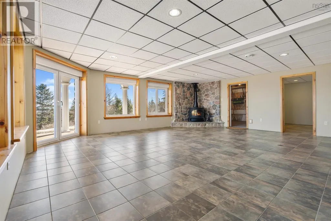
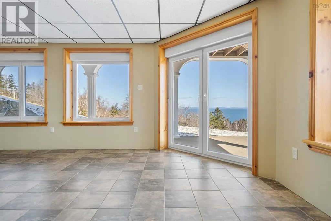
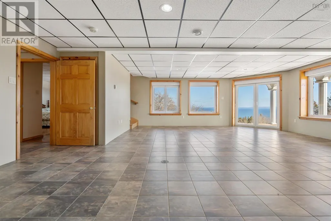
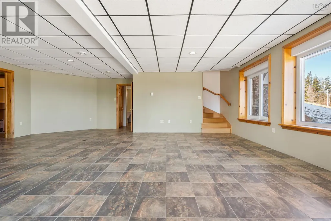
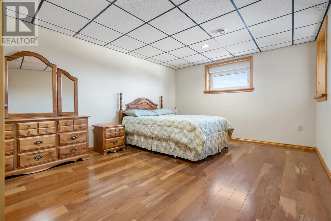
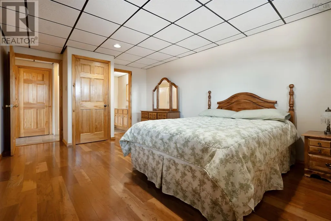
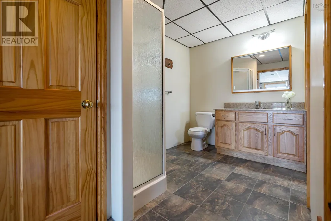
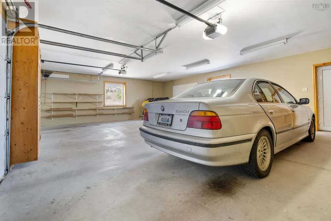
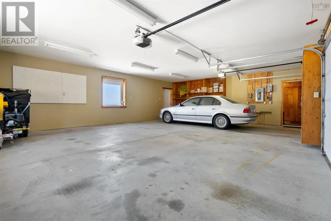
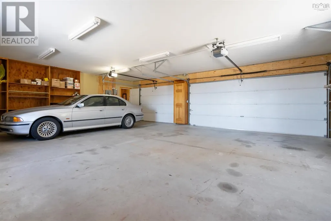
Spectacular lake view retreat with panoramic Bras d'Or Lake views. This extraordinary 4-bedroom, 3.5-bathroom custom residence is set on 178 acres of woodland. This 3,331 sq. ft. home offers unparalleled craftsmanship and breathtaking views of the world-famous Bras d'Or Lake. Built with state-of-the-art Insulated Concrete Form (ICF) construction, this residence delivers superior energy efficiency, soundproofing, and structural integrity. The striking exterior showcases meticulously hand-laid granite and sandstone complemented by stylish stacking brick. Every detail has been thoughtfully curated to create a home of exceptional quality and aesthetic appeal. The main level boasts an open-concept living area with cathedral ceilings and a magnificent stone fireplace centrepiece. The architectural design features windows positioned to frame the breathtaking lake views from multiple angles, while patio doors lead to a panoramic balcony. Throughout the home, the windows are equipped with high-quality built-in exterior room darkening blinds, providing light control and privacy when desired. The upper level features a loft overlooking the main living space, plus a spacious primary bedroom and versatile additional room. The fully finished walkout basement includes a recreation room with wood stove, beautifully crafted stone wall and hearth, and patio access. Premium features include in-floor heating (basement and main level), heated 26'×32' attached garage with 16' and 9' doors and Generac propane generator for uninterrupted power. Set on diverse woodland, this property offers the perfect balance of privacy and accessibility while capturing unobstructed lake views. This amazing residence must be viewed in person to truly appreciate the exceptional craftsmanship throughout. (id:7434)
General Features
| Features | Treed, Sloping, Balcony |
|---|---|
| Property Type | Single Family |
| CommunityName | Roberta |
| Building Appliances | Central Vacuum, Stove, Dryer, Washer, Microwave, Refrigerator |
| Building Basement Features | Walk out |
| Building Cooling Type | Air Conditioned |
| Location Description | From St. Peter's take Pepperell Street and continue onto West Bay highway to civic number 6260. |
| Building Type | House |
| Ownership Type | Freehold |
| Building.StoriesTotal | 1.5 |
Interior Features
| Building Fireplace Present | True |
|---|---|
| Building Heating Type | Baseboard heaters, Heat Pump, Ductless, Hot Water, In Floor Heating, Stove |
| Building Heating Fuel | Electric, Wood |
| Basement Development | Finished |
| Basement Type | Full (Finished) |
| Construction Style Attachment | Detached |
| Flooring Type | Ceramic Tile, Laminate, Vinyl |
| Living Area Range | 3331 |
| Bedrooms | 3+1 |
Exterior Features
| ViewType | Lake view |
|---|---|
| Landscape Features | Partially landscaped |
| Sewer | Septic System |
| Exterior Finish | Brick, Stone |
Room Details
| Room | Dimensions | Level | Flooring | Details |
|---|---|---|---|---|
| 2pc Bathroom | 13 x 13 | Second level | ||
| 3pc Bathroom | 8.4 x 6 | Main level | ||
| 4pc Ensuite bath | 8 x 6.2 | Main level | ||
| Bath (# pieces 1-6) | 8.4 x 6 | Main level | ||
| Bedroom | 10.2 x 11.11 | Main level | ||
| Dining room | 10.4 x 9.6 | Main level | ||
| Ensuite (# pieces 2-6) | 8 x 6.2 | Main level | ||
| Foyer | 9.2 x 4.5 | Main level | ||
| Kitchen | 13.11 x 10.2 | Main level | ||
| Living room | 23.10 x 10 | Main level | ||
| Other | 12.1 x 8.2 | Basement | ||
| Primary Bedroom | 15.8 x 12.1 | Main level | ||
| Recreational, Games room | 23.10 x 20.2 | Basement | ||
| Storage | 23.6 x 8.4 | Basement | ||
| Utility room | 15.5 x 11.11 | Basement |
Amenities
- Views
- New Construction
- Adult 55+
- Lease To Own
- No Strata Fees
- Furnished
- Primary On Main
- Air Conditioning
- Seller Finance
- Green
- Fixer Upper
- Horse
- Golf
- Fireplace
- Deck
- Garage
- Basement
- Pool

Property vs Single Family Average in B0E 3K0
Price
Year Built
In The Neighbourhood
Just Listed
Roberta
$ 499,000
- Type
- Single Family
- Size
- 1,610 SqFt
- Rooms
- 3 Beds + 2.5 Baths
Cape Breton Realty
Waterfront
Roberta
$ 549,000
- Type
- Single Family
- Size
- 1,700 SqFt
- Rooms
- 4 Beds + 3 Baths
Cape Breton Realty
 Data is supplied by Pillar 9™ MLS® System. Pillar 9™ is the owner of the copyright in its MLS® System. Data is deemed reliable but is not guaranteed accurate by Pillar 9™. The trademarks MLS®, Multiple Listing Service® and the associated logos are owned by The Canadian Real Estate Association (CREA) and identify the quality of services provided by real estate professionals who are members of CREA. Used under license.
