
Water Views



Address
1611 Granville Road, Port Wade, NS
Price
$ 255,000
Property Attributes
- ID#202526192
- TypeSingle Family
- Listing Status Active
- MunicipalityPort Wade
- CityPort Wade
- AreaPort Wade
- NeighbourhoodPort Wade
- Postal CodeB0S 1A0
- Style
- Year Built1853
- Price$ 255,000
- Bedrooms4
- Bathrooms2
- Half Bathrooms0
- Sqr Footage1700
- Lot Size0.559 Acres
Data Source:
Canadian Real Estate Association (CREA)
Property Description
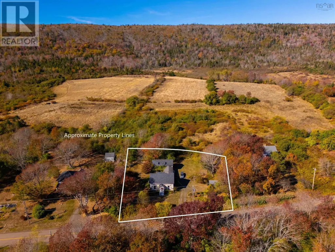
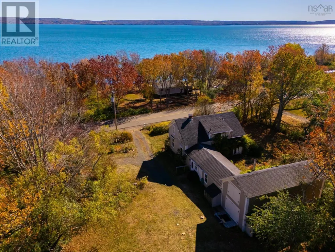
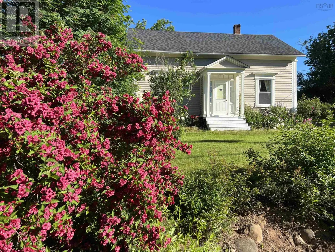
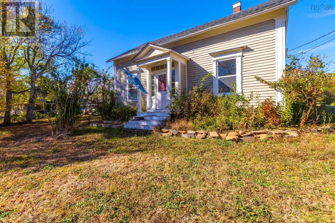
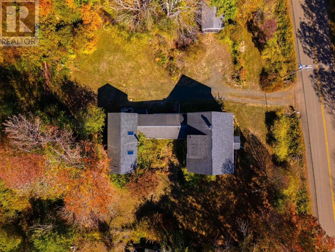
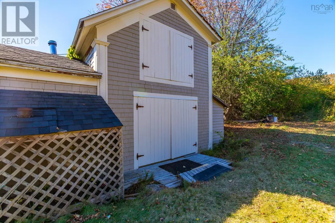
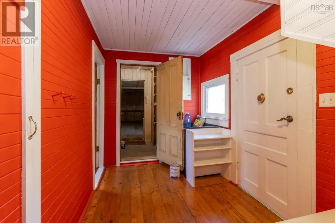
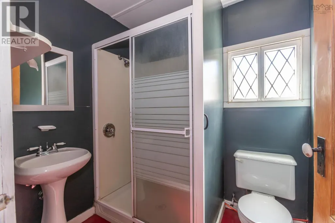
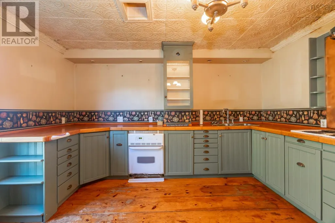
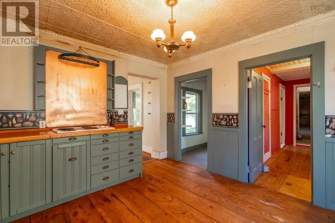
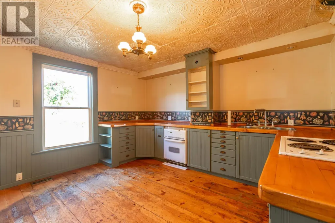
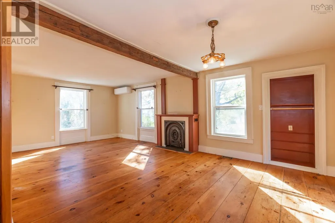
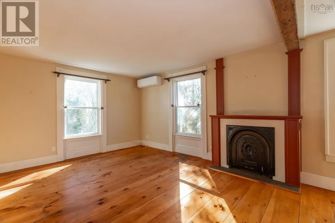
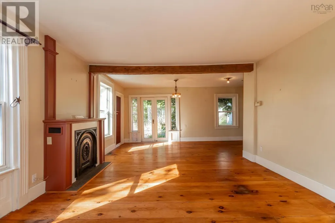
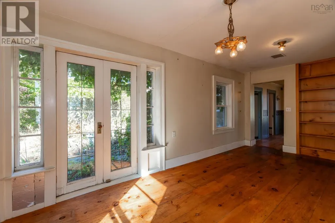
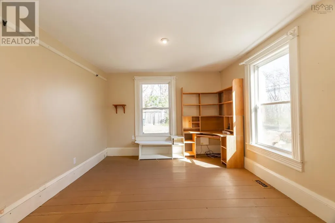
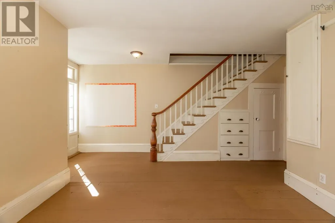
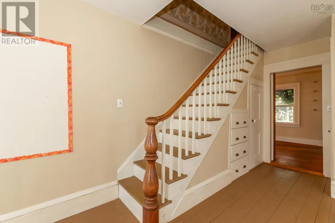
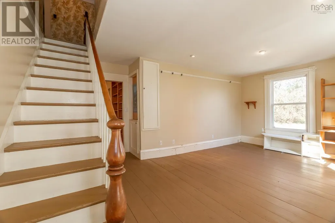
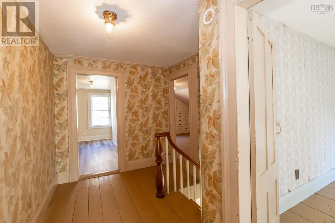
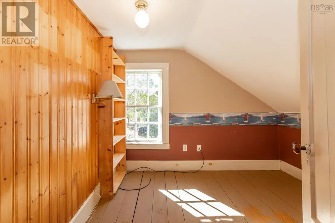
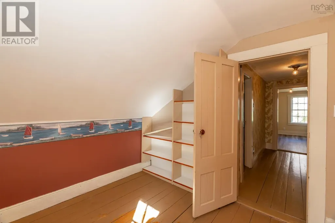
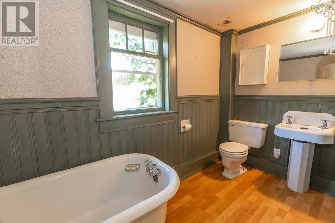
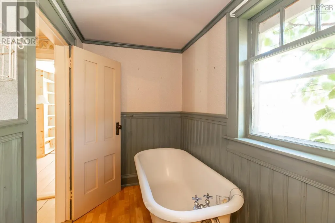
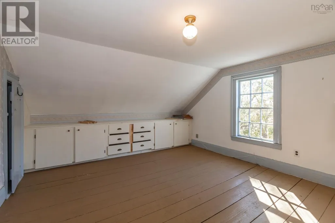
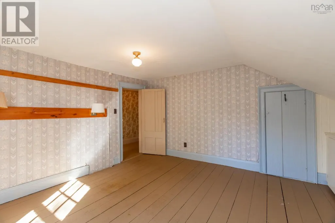
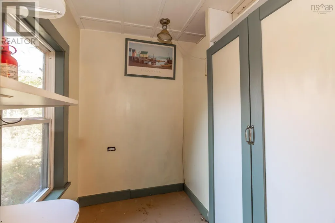
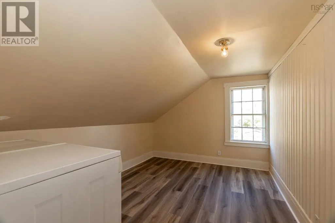
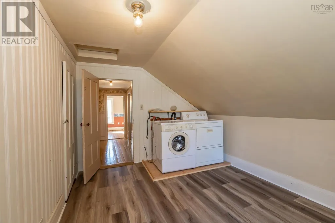
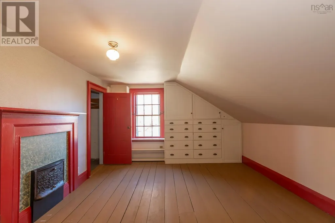
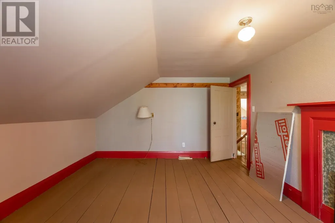
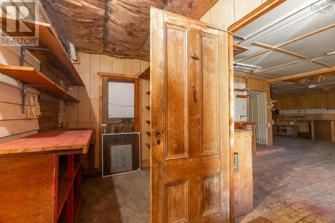
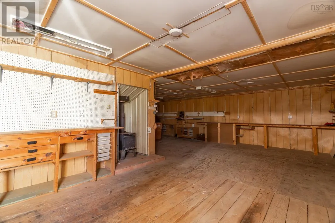
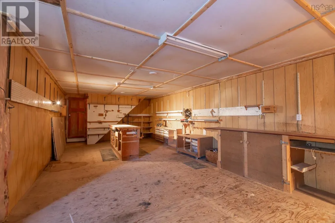
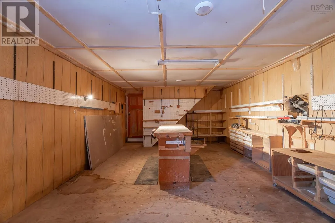
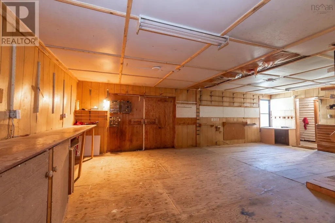
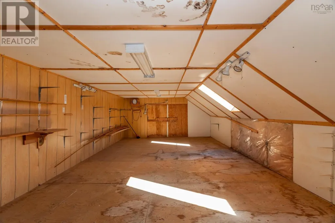
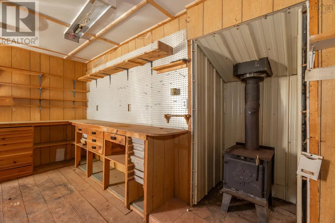
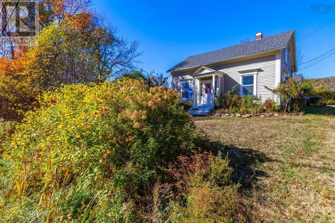
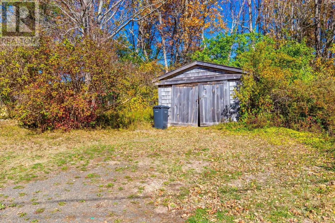
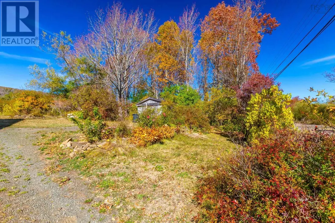
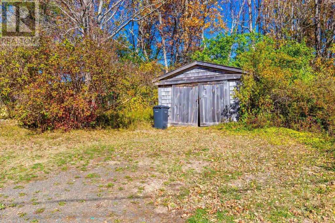
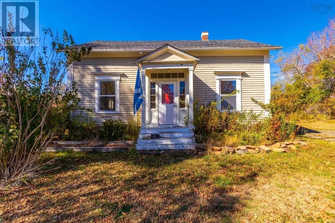
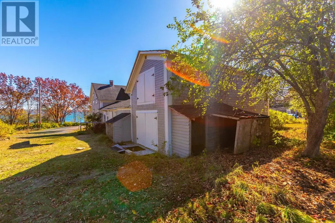
Lots of history here in this 1.5 storey house Circa 1853. Attractive curb appeal home sits on 1.5 acres lot amid mature trees with an inviting central covered entrance facing the road.. From here you have a fantastic view of the Annapolis Basin just across the road. Quaint sitting room adjacent to front entrance with access to a wide staircase leading to four bedrooms and bath on upper the upper floor. The main floor features a cozy kitchen and pantry, large living room, and dining area just off the kitchen. An add-on separate side entrance on back of house provides access to the kitchen, some storage, as well as access to a very large workshop in back (13 x 14) + (33x14). Heat pump in living room. Separate garage (12.6 x 17). Located just 20 minutes outside historic Annapolis Royal with all its amenities and historic sites. The Port Royal Habitation is close by. (id:7434)
General Features
| Features | Treed |
|---|---|
| Community Features | School Bus |
| Property Type | Single Family |
| CommunityName | Port Wade |
| Amenities | Place of Worship |
| Building Cooling Type | Air Conditioned |
| Location Description | Head west from Granville Ferry to Port Wade. Watch for sign and civic number 1611. |
| Foundation Type | Stone |
| Building Type | House |
| Ownership Type | Freehold |
| Building.StoriesTotal | 1.5 |
Interior Features
| Building Fireplace Present | False |
|---|---|
| Building Heating Type | Heat Pump, Ductless |
| Building Heating Fuel | Electric |
| Basement Type | Crawl space |
| Construction Style Attachment | Detached |
| Flooring Type | Laminate, Wood |
| Living Area Range | 1700 |
| Bedrooms | 4 |
Exterior Features
| ViewType | View of water |
|---|---|
| Land Amenities | Place of Worship |
| Landscape Features | Partially landscaped |
| Sewer | Unknown |
| Exterior Finish | Wood shingles, Wood siding |
Room Details
| Room | Dimensions | Level | Flooring | Details |
|---|---|---|---|---|
| 3pc Bathroom | 5.9 x 6.6 | Main level | ||
| Bath (# pieces 1-6) | 5.9 x 6.6 | Main level | ||
| Bedroom | 16.3 x 11.9 | Second level | ||
| Dining room | 10 x 19.8 | Main level | ||
| Eat in kitchen | 12.4 x 13.1 | Main level | ||
| Family room | 13.6 x 11.6 | Main level | ||
| Foyer | 5.10 x 17 | Main level | ||
| Living room | 13.11 x 14.2 | Main level | ||
| Mud room | 5.9 x 13.2 | Main level | ||
| Other | pantry 6 x 7 | Lower level | ||
| Porch | 13.9 x 611 | Main level | ||
| Workshop | 13.3 x 14.3 + 33.8 x 13.10 | Lower level |
Amenities
- Views
- New Construction
- Adult 55+
- Lease To Own
- No Strata Fees
- Furnished
- Primary On Main
- Air Conditioning
- Seller Finance
- Green
- Fixer Upper
- Horse
- Golf
- Fireplace
- Deck
- Garage
- Basement
- Pool

Property vs Single Family Average in B0S 1A0
Price
Year Built
In The Neighbourhood
Primary On Main
Port Wade
$ 225,000
- Type
- Single Family
- Size
- 906 SqFt
- Rooms
- 2 Beds + 2 Baths
Exit Realty Town & Country
Waterfront
Port Wade
$ 279,000
- Type
- Single Family
- Size
- 1,080 SqFt
- Rooms
- 2 Beds + 1 Baths
RE/MAX Banner Real Estate(Annapolis Royal)
 Data is supplied by Pillar 9™ MLS® System. Pillar 9™ is the owner of the copyright in its MLS® System. Data is deemed reliable but is not guaranteed accurate by Pillar 9™. The trademarks MLS®, Multiple Listing Service® and the associated logos are owned by The Canadian Real Estate Association (CREA) and identify the quality of services provided by real estate professionals who are members of CREA. Used under license.
