
Golf Course - Primary on Main
Address
Lot A-3 Woodchuck Lane, Goffs, NS
Price
$ 589,900
Property Attributes
- ID#202527488
- TypeSingle Family
- Listing Status Active
- MunicipalityGoffs
- CityGoffs
- AreaGoffs
- NeighbourhoodGoffs
- Postal CodeB2T 1B9
- StyleBungalow
- Price$ 589,900
- Bedrooms3
- Bathrooms2
- Half Bathrooms0
- Sqr Footage1380
- Lot Size4.1909 Acres
Data Source:
Canadian Real Estate Association (CREA)
Property Description
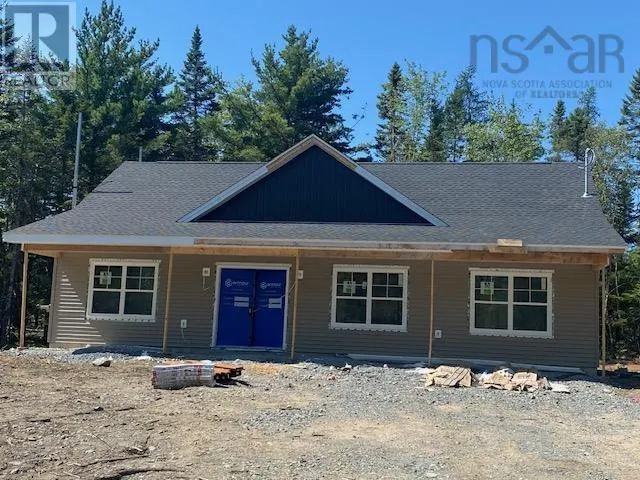
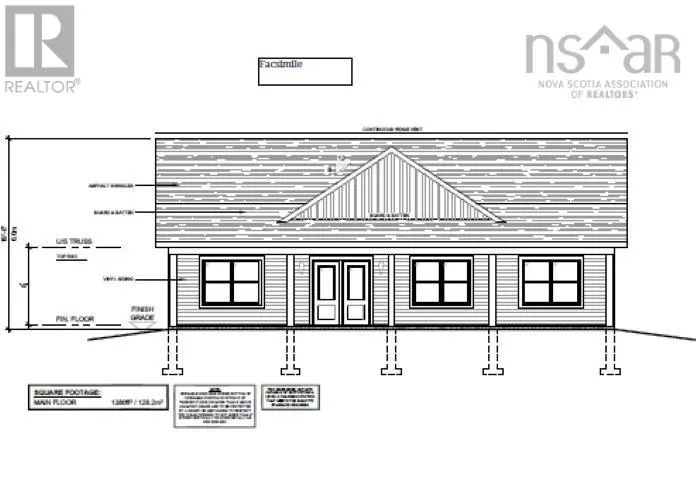
Enjoy this 3 Bedroom bungalow on slab built by Marchand Homes. Excellent opportunity for the first-time home buyer to purchase a newly constructed home close to the airport and only 20 minutes to Dartmouth Crossing. This home has an ensuite bath with a walk-through closet in the primary bedroom and the ensuite bathroom has a custom shower with acrylic base, tiled walls and glass door. Open concept kitchen, dining room and living room with a 7'x3' island in the kitchen and quartz counter tops in the kitchen and bathrooms. The kitchen has cabinets to the ceiling and a subway tile backsplash. Electric heat with one mini split heat pump for heating in the winter and cooling in the summer and broom finished concrete patios on the front and back of the home. (id:7434)
General Features
| Features | Treed |
|---|---|
| Property Type | Single Family |
| CommunityName | Goffs |
| Amenities | Golf Course |
| Building Appliances | None |
| Building Architectural Style | Bungalow |
| Building Cooling Type | Air Conditioned |
| Location Description | 102 outbound from Halifax, take exit 5A, right at the top of the ramp, left on Pratt Whitney Drive, right on Old Guysborough Rd. Woodchuck Lane is on the left across from entrance to Airlanes Golf Course. |
| Foundation Type | Concrete Slab |
| Building Type | House |
| Ownership Type | Freehold |
| Building.StoriesTotal | 1 |
Interior Features
| Building Fireplace Present | False |
|---|---|
| Building Heating Type | Baseboard heaters, Heat Pump, Ductless |
| Building Heating Fuel | Electric |
| Basement Type | None |
| Construction Style Attachment | Detached |
| Flooring Type | Ceramic Tile, Laminate |
| Living Area Range | 1380 |
| Bedrooms | 3 |
Exterior Features
| Land Amenities | Golf Course |
|---|---|
| Sewer | Septic System |
| Exterior Finish | Vinyl |
Room Details
| Room | Dimensions | Level | Flooring | Details |
|---|---|---|---|---|
| 4pc Bathroom | 6x9.8/40 | Main level | ||
| 4pc Ensuite bath | 13.8x5.4 | Main level | ||
| Bath (# pieces 1-6) | 6x9.8/40 | Main level | ||
| Bedroom | 11.4x11.2/40 | Main level | ||
| Dining room | 12.3x8 | Main level | ||
| Ensuite (# pieces 2-6) | 13.8x5.4 | Main level | ||
| Kitchen | 12.3x9 | Main level | ||
| Living room | 17x16.9 | Main level | ||
| Mud room | 6.4x9.1 | Main level | ||
| Primary Bedroom | 13.8x12/40 | Main level | ||
| Utility room | 6.4x4.3 | Main level |
Amenities
- Views
- New Construction
- Adult 55+
- Lease To Own
- No Strata Fees
- Furnished
- Primary On Main
- Air Conditioning
- Seller Finance
- Green
- Fixer Upper
- Horse
- Golf
- Fireplace
- Deck
- Garage
- Basement
- Pool

Property vs Single Family Average in B2T 1B9
Price
 Data is supplied by Pillar 9™ MLS® System. Pillar 9™ is the owner of the copyright in its MLS® System. Data is deemed reliable but is not guaranteed accurate by Pillar 9™. The trademarks MLS®, Multiple Listing Service® and the associated logos are owned by The Canadian Real Estate Association (CREA) and identify the quality of services provided by real estate professionals who are members of CREA. Used under license.
