
Golf Course - Primary on Main
Address
40 Jackson Point Road, Tidnish Bridge, NS
Price
$ 205,000
Property Attributes
- ID#202602617
- TypeSingle Family
- Listing Status Active
- MunicipalityTidnish Bridge
- CityTidnish Bridge
- AreaTidnish Bridge
- NeighbourhoodTidnish Bridge
- Postal CodeB4H 3X9
- Style
- Price$ 205,000
- Bedrooms2
- Bathrooms1
- Half Bathrooms0
- Sqr Footage1536
- Lot Size0.2342 Acres
Data Source:
Canadian Real Estate Association (CREA)
Property Description
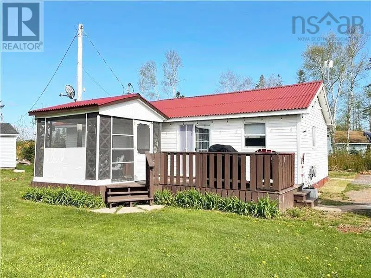
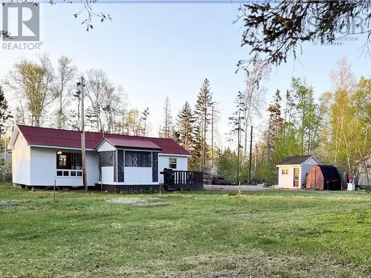
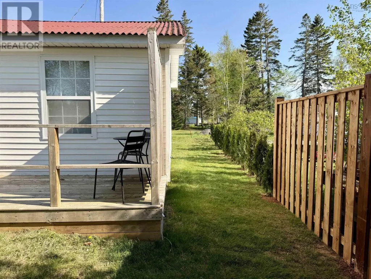
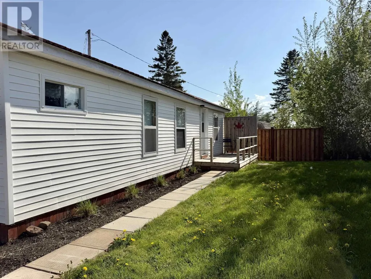
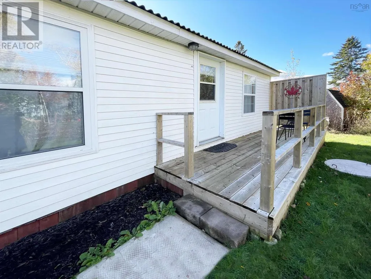
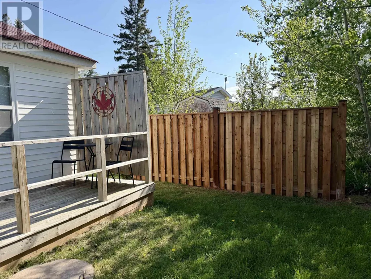
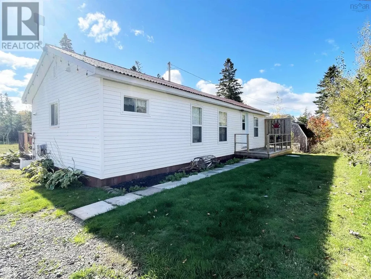
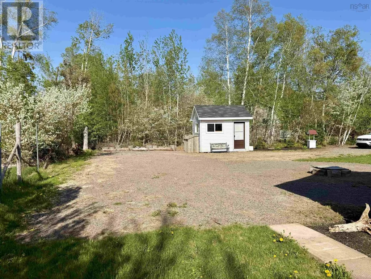
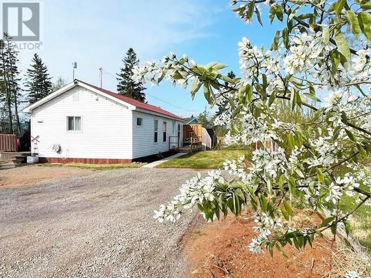
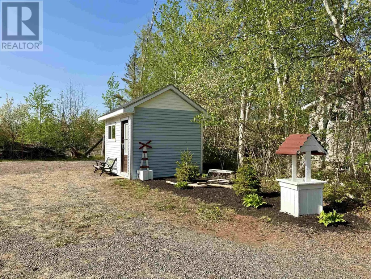
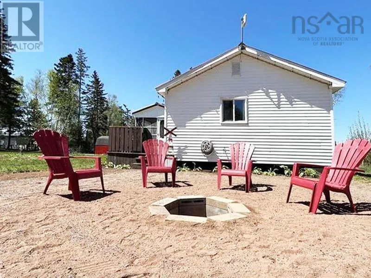
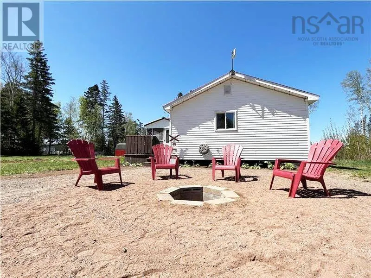
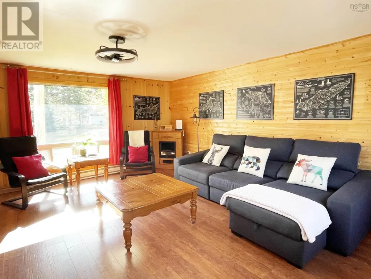

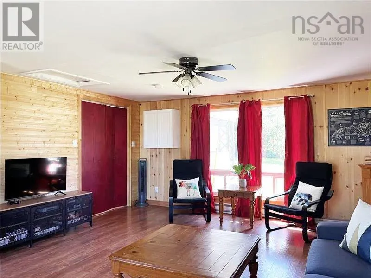
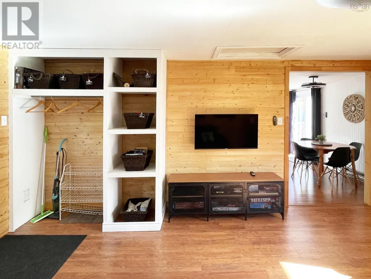
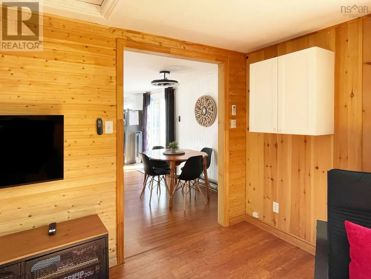
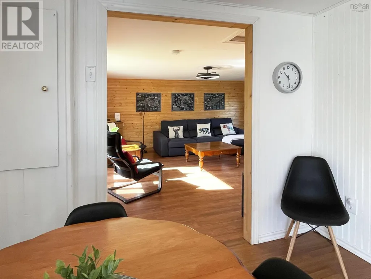
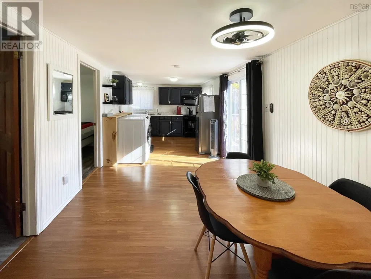
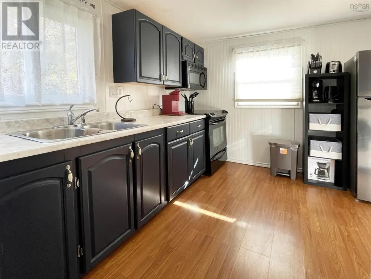
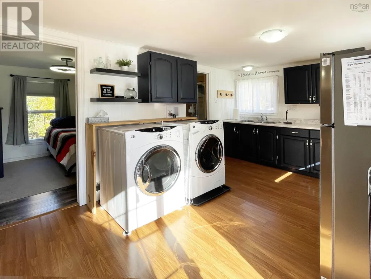
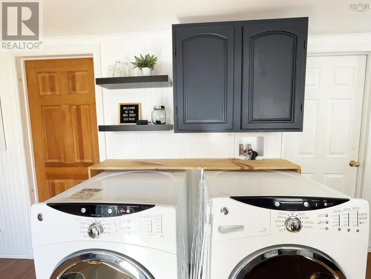
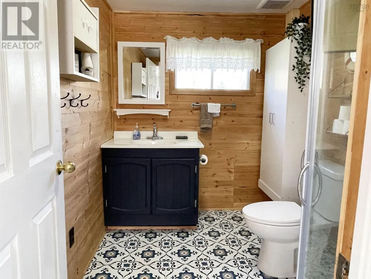
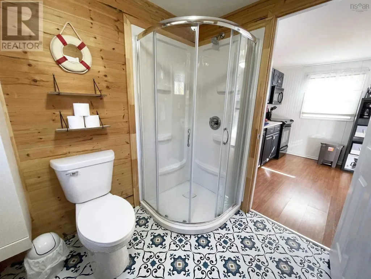
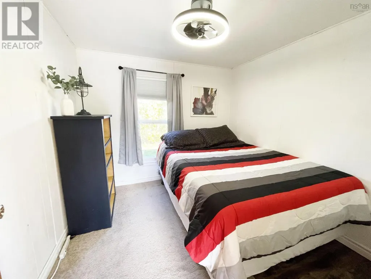
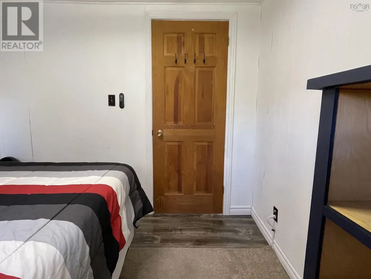
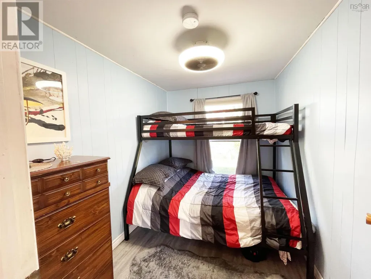
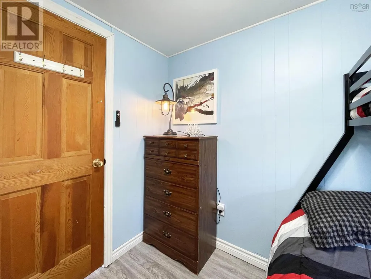
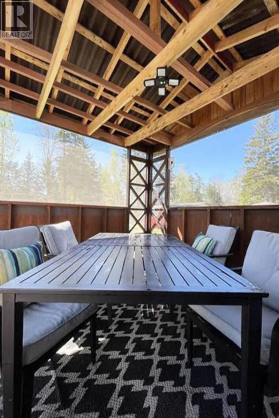
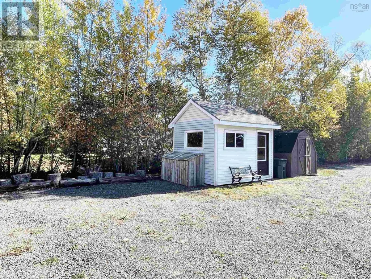
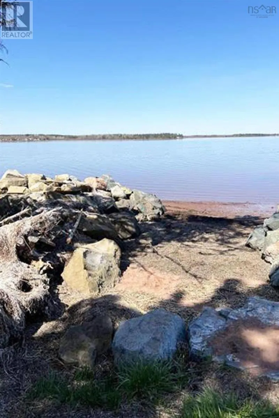
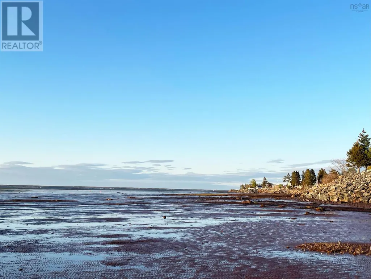
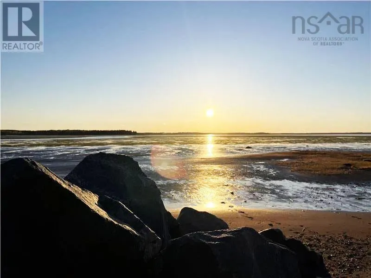
COTTAGE LIFE IS HERE! Dreaming of summer days, beach walks, and evenings by the fire? This bright and cozy 2-bedroom cottage is your chance to make it happen-this year! Thoughtfully updated and ready for immediate enjoyment by yourself or summer renters to take advantage of rental income. Improvements include new septic, on-demand water system with UV light, updated pex plumbing, skirting, landscaping, new submersible pump (2025), and a fire pit. The interior has been tastefully updated and features a spacious living room off the kitchen/dining area, a modern laundry space, two bedrooms, and an updated bathroom with newly installed shower. Patio doors lead to a deck and screened-in gazebo, offering additional living space and seasonal enjoyment! Situated on .23 acres (3 PIDs), this property provides ample room for outdoor activities and entertaining. Located near the beach, with deeded access, in a vibrant cottage community. Dont wait, buy now and enjoy! (id:7434)
General Features
| Features | Level, Gazebo |
|---|---|
| Community Features | School Bus |
| Property Type | Single Family |
| CommunityName | Tidnish Bridge |
| Amenities | Golf Course, Park, Beach |
| Building Appliances | Stove, Dryer, Washer, Microwave Range Hood Combo, Refrigerator |
| Location Description | https://maps.app.goo.gl/Ef18dgnkQgRiKhW28 |
| Foundation Type | Concrete Block |
| Building Type | House |
| Ownership Type | Freehold |
| Building.StoriesTotal | 1 |
Interior Features
| Building Fireplace Present | True |
|---|---|
| Building Heating Type | Baseboard heaters |
| Building Heating Fuel | Electric |
| Basement Type | None |
| Construction Style Attachment | Detached |
| Flooring Type | Laminate |
| Living Area Range | 1536 |
| Bedrooms | 2 |
Exterior Features
| Structure | Shed |
|---|---|
| Land Amenities | Golf Course, Park, Beach |
| Landscape Features | Landscaped |
| Sewer | Septic System |
| Exterior Finish | Vinyl |
Room Details
| Room | Dimensions | Level | Flooring | Details |
|---|---|---|---|---|
| 3pc Bathroom | 6.45x8.16 | Main level | ||
| Bath (# pieces 1-6) | 6.45x8.16 | Main level | ||
| Bedroom | 6.8x9 | Main level | ||
| Dining room | 9x8 | Main level | ||
| Kitchen | 10x14 | Main level | ||
| Living room | 16.9x15.7 | Main level | ||
| Primary Bedroom | 9x8.77 | Main level |
Amenities
- Views
- New Construction
- Adult 55+
- Lease To Own
- No Strata Fees
- Furnished
- Primary On Main
- Air Conditioning
- Seller Finance
- Green
- Fixer Upper
- Horse
- Golf
- Fireplace
- Deck
- Garage
- Basement
- Pool

Property vs Single Family Average in B4H 3X9
Price
 Data is supplied by Pillar 9™ MLS® System. Pillar 9™ is the owner of the copyright in its MLS® System. Data is deemed reliable but is not guaranteed accurate by Pillar 9™. The trademarks MLS®, Multiple Listing Service® and the associated logos are owned by The Canadian Real Estate Association (CREA) and identify the quality of services provided by real estate professionals who are members of CREA. Used under license.
