
Waterfront - Primary on Main
Address
341 French Cross Road, Morden, NS
Price
$ 849,000
Property Attributes
- ID#202608938
- TypeSingle Family
- Listing Status Active
- MunicipalityMorden
- CityMorden
- AreaMorden
- NeighbourhoodMorden
- Postal CodeB0P 1C0
- StyleBungalow
- Year Built2007
- Price$ 849,000
- Bedrooms3
- Bathrooms2
- Half Bathrooms0
- Sqr Footage2611
- Lot Size2.8 Acres
Data Source:
Canadian Real Estate Association (CREA)
Property Description
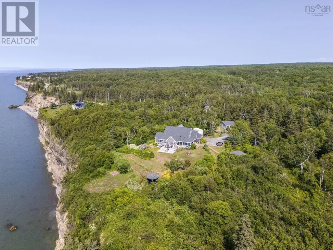
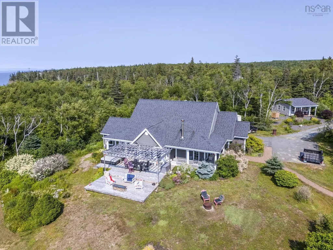
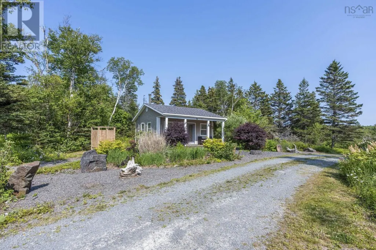
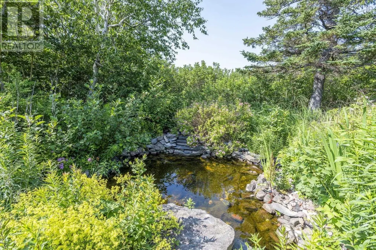
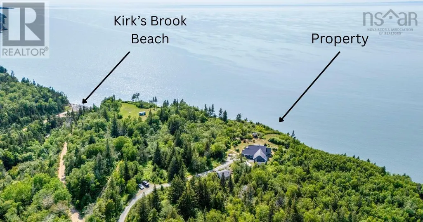
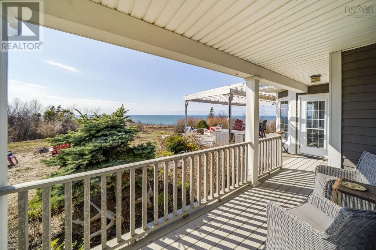
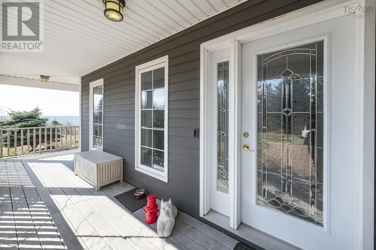
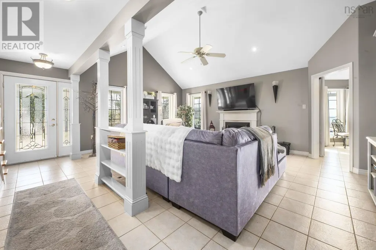
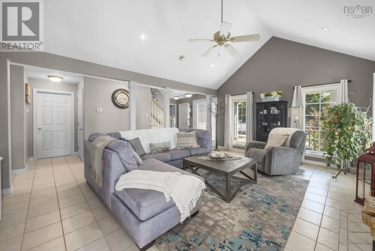
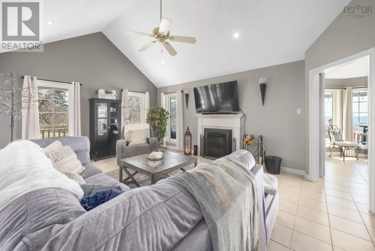
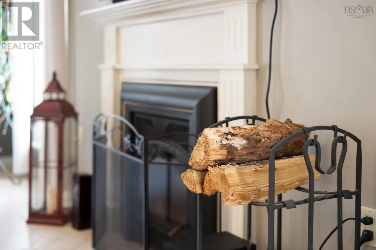
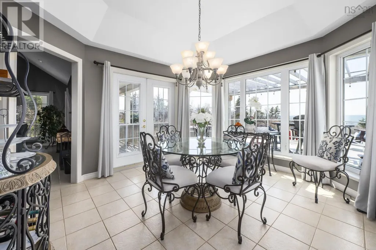
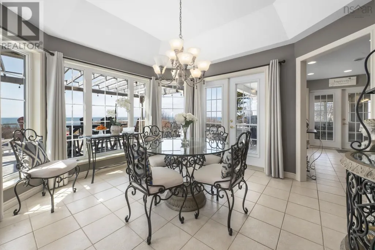
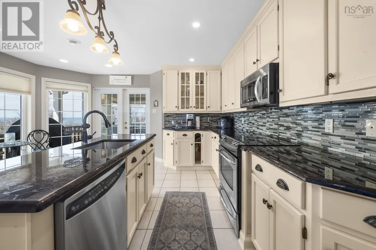
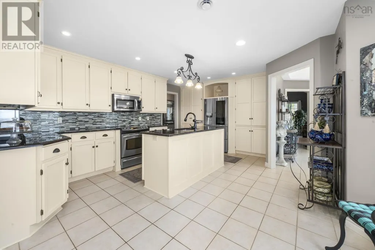
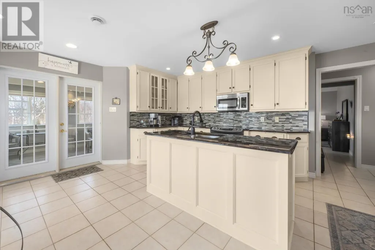
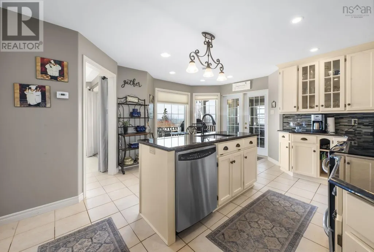
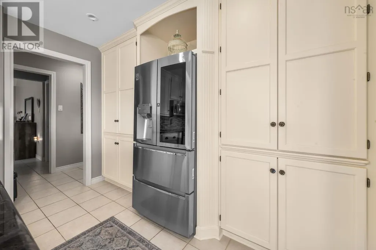
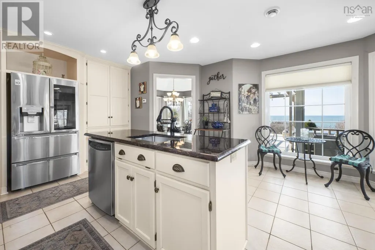
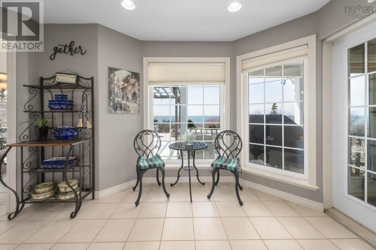
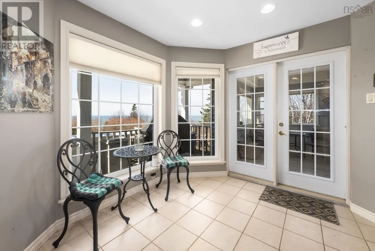
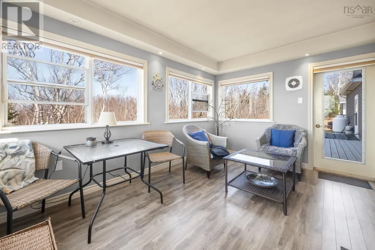
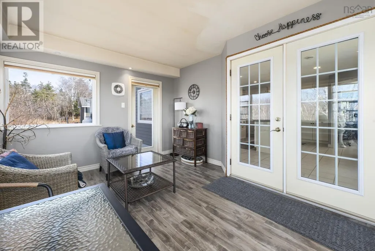
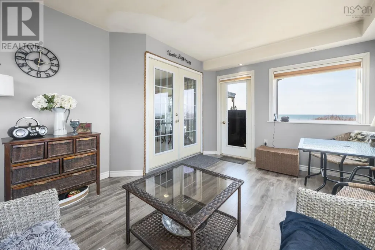
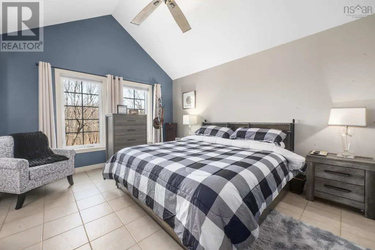
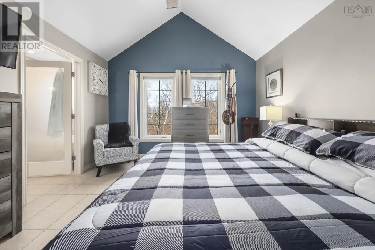
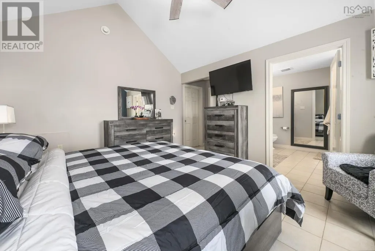
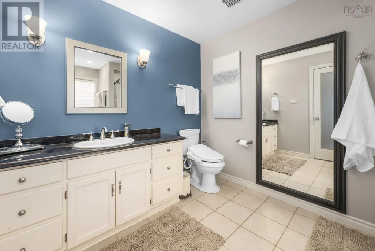
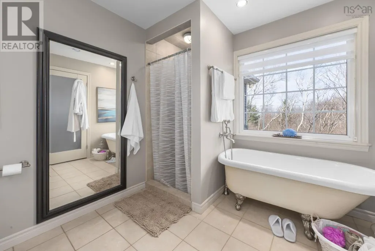
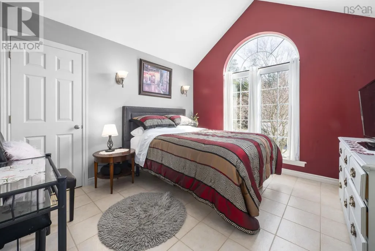
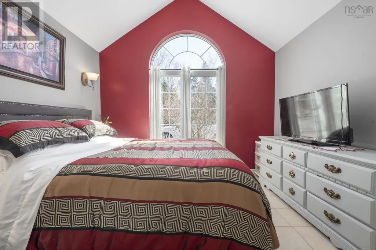
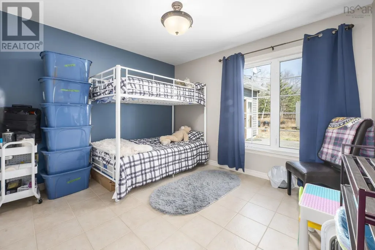
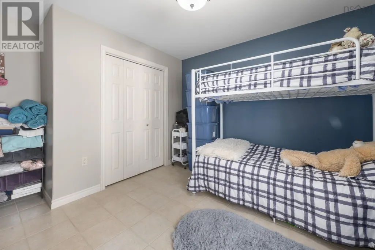
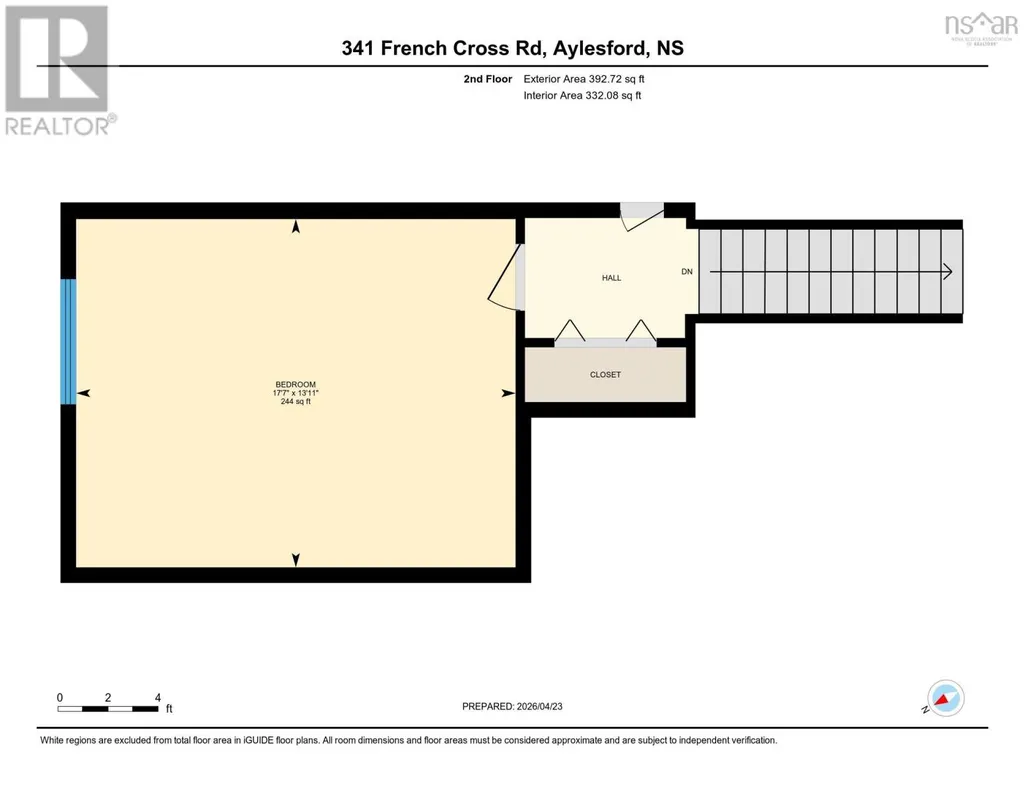
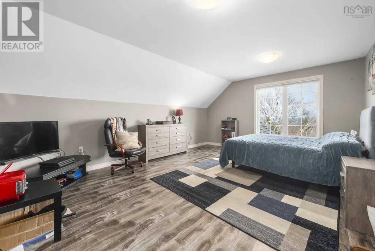
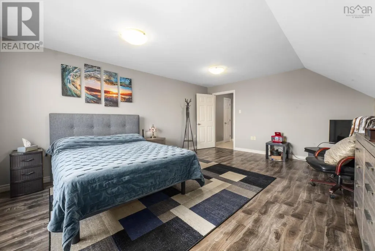
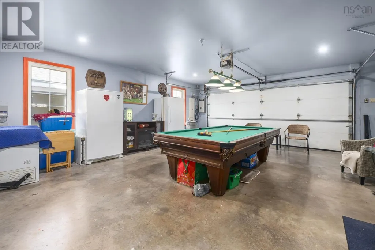
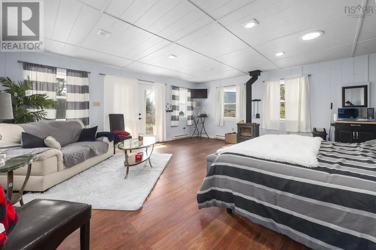
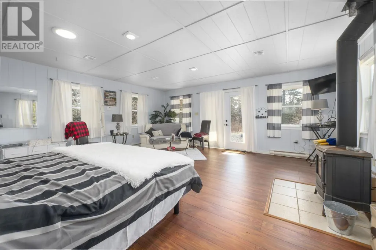
Now offered at $849,000 with a fresh summer relaunch, 341 French Cross Road is a custom-built coastal home set on 2.8 private acres in the peaceful community of Morden, where privacy, natural beauty, and sweeping Bay of Fundy views come together in a truly special way. Thoughtfully designed to capture the light and surroundings, the main home offers 2,611 sq. ft. of finished living space with cathedral ceilings, expansive windows, and an inviting main-floor layout. The deCoste kitchen features painted maple cabinetry, granite countertops, and a large island, while the dining area opens through double doors to the verandah and gardens. A bright sunroom and wraparound porch create welcoming spaces to enjoy the coastal setting in every season.The main living area is anchored by a fireplace with custom built-in wall unit, and the spacious primary suite offers a walk-in closet and ensuite with clawfoot tub and tiled shower. Two additional bedrooms on the main level provide flexibility for family, guests, or home office use, while the upper loft adds valuable bonus space for creative work, hobbies, or guest overflow.Adding even more versatility is a charming detached cottage/studio tucked into the property ideal for artists, remote work, quiet retreat space, or welcoming visitors. Surrounded by mature trees, beautiful landscaping, and the ever-changing beauty of the Bay of Fundy, this is a property that offers both comfort and a genuine sense of escape.With 202 feet of ocean frontage, stunning coastal views, and beach access nearby, this is a rare opportunity for buyers seeking a year-round home or getaway property. Recent high-end upgrades have transformed the outdoor living space, including custom-crafted pergola and a new high end hot tub. Morden is a scenic, historic village with an active community, located just minutes from golf courses and local amenities. If you have been dreaming about a true East Coast Lifestyle living experience you must check this one out (id:7434)
General Features
| Features | Gazebo, Generator |
|---|---|
| Community Features | Recreational Facilities, School Bus |
| Property Type | Single Family |
| CommunityName | Morden |
| Amenities | Place of Worship, Beach |
| Building Appliances | Stove, Dishwasher, Washer, Microwave, Refrigerator |
| Building Architectural Style | Bungalow |
| Location Description | Exit 16 from 101, north to Hwy #221, west to Morden Rd. Go past the French Cross to civic on right. |
| Foundation Type | Poured Concrete |
| Building Type | House |
| Ownership Type | Freehold |
| Building.StoriesTotal | 1 |
Interior Features
| Building Fireplace Present | True |
|---|---|
| Building Heating Type | Baseboard heaters, In Floor Heating, Radiant heat |
| Building Heating Fuel | Electric, Wood |
| Basement Type | None |
| Construction Style Attachment | Detached |
| Flooring Type | Ceramic Tile, Laminate, Porcelain Tile |
| Living Area Range | 2611 |
| Bedrooms | 3 |
Exterior Features
| Structure | Shed |
|---|---|
| Water Front Type | Waterfront on ocean |
| ViewType | Ocean view |
| Land Amenities | Place of Worship, Beach |
| Landscape Features | Landscaped |
| Sewer | Septic System |
| Exterior Finish | Vinyl |
Room Details
| Room | Dimensions | Level | Flooring | Details |
|---|---|---|---|---|
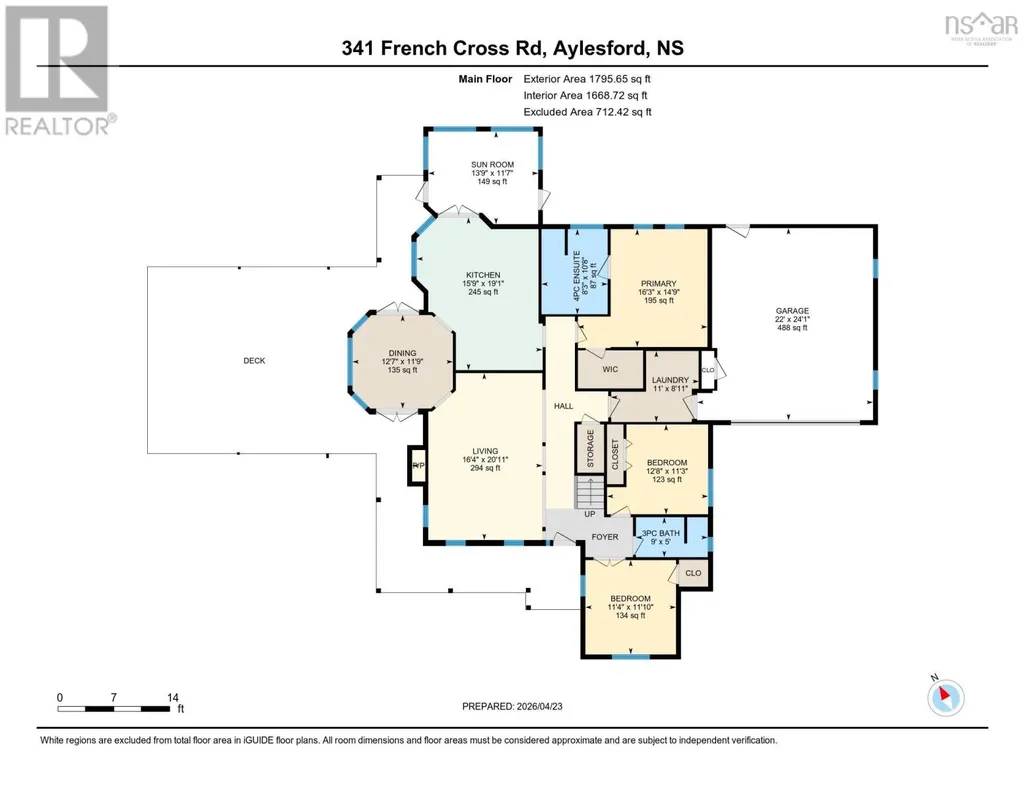
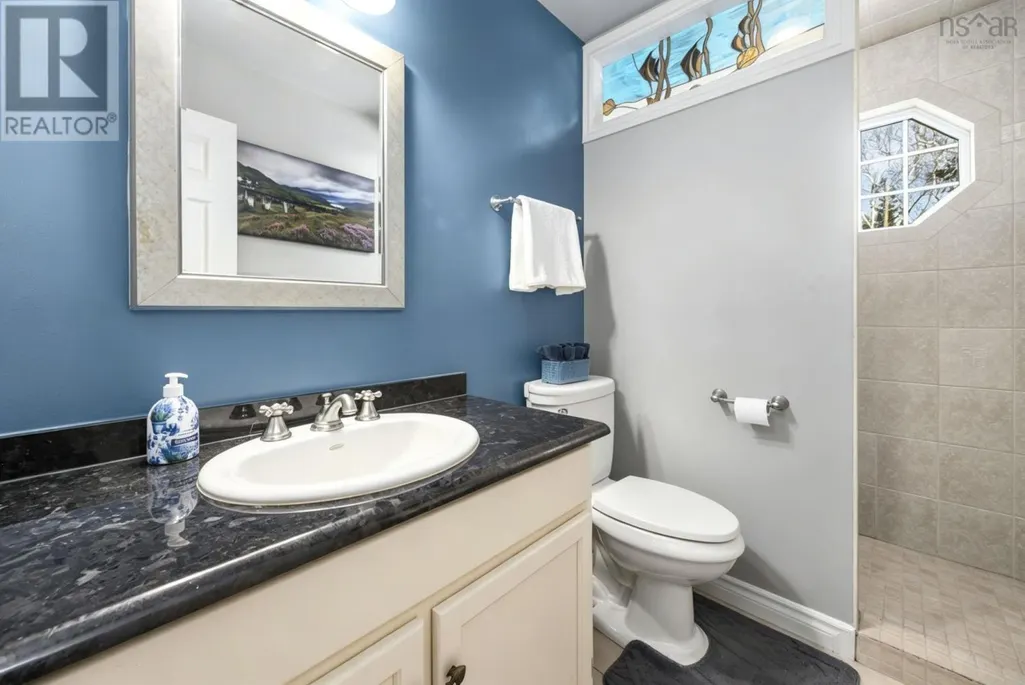
| 3pc Bathroom | 5. x 9 | Main level | ||
| 4pc Ensuite bath | 10.8 x 8.3 | Main level | ||
| Bath (# pieces 1-6) | 5. x 9 | Main level | ||
| Bedroom | 11.3 x 12.8 | Main level | ||
| Dining room | 11.9 x 12.7 | Main level | ||
| Ensuite (# pieces 2-6) | 10.8 x 8.3 | Main level | ||
| Laundry room | 8.11 x 11 | Main level | ||
| Living room | 20.11 x 16.4 | Main level | ||
| Other | 19.6 x 19.3 Guest House | Main level | ||
| Primary Bedroom | 14.9 x 16.3 | Main level | ||
| Sunroom | 11.7 x 13.9 | Main level |
Amenities
- Views
- New Construction
- Adult 55+
- Lease To Own
- No Strata Fees
- Furnished
- Primary On Main
- Air Conditioning
- Seller Finance
- Green
- Fixer Upper
- Horse
- Golf
- Fireplace
- Deck
- Garage
- Basement
- Pool

Property vs Single Family Average in B0P 1C0
Price
Year Built
In The Neighbourhood
Water Views
Morden
$ 649,000
- Type
- Single Family
- Size
- 2,214 SqFt
- Rooms
- 3 Beds + 2.5 Baths
Exit Realty Town & Country
 Data is supplied by Pillar 9™ MLS® System. Pillar 9™ is the owner of the copyright in its MLS® System. Data is deemed reliable but is not guaranteed accurate by Pillar 9™. The trademarks MLS®, Multiple Listing Service® and the associated logos are owned by The Canadian Real Estate Association (CREA) and identify the quality of services provided by real estate professionals who are members of CREA. Used under license.
