
Golf Course


Address
39 Oakdene Avenue, Kentville, NS
Price
$ 374,000
Property Attributes
- ID#202619065
- TypeSingle Family
- Listing Status Active
- MunicipalityKentville
- CityKentville
- AreaKentville
- NeighbourhoodKentville
- Postal CodeB4N 2B6
- Style
- Price$ 374,000
- Bedrooms3
- Bathrooms1
- Half Bathrooms1
- Sqr Footage1684
- Lot Size0.2811 Acres
Data Source:
Canadian Real Estate Association (CREA)
Property Description
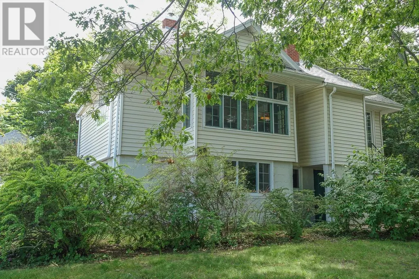
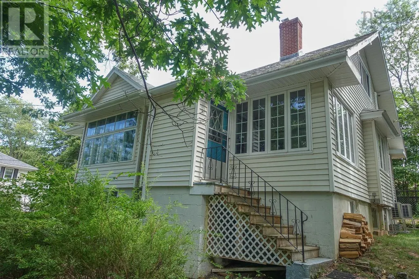
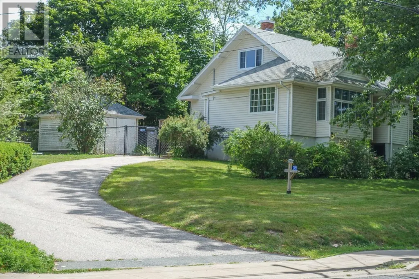
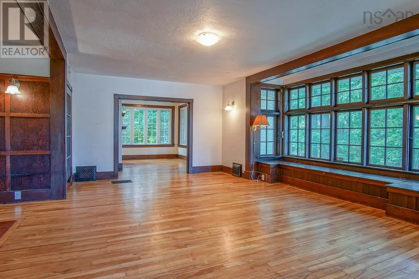
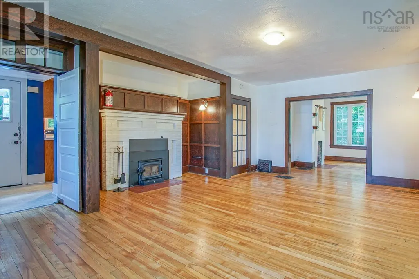
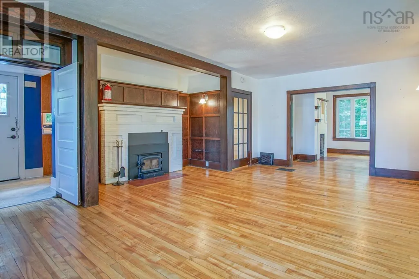
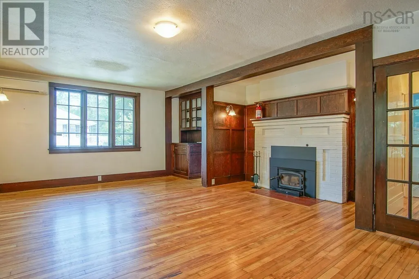
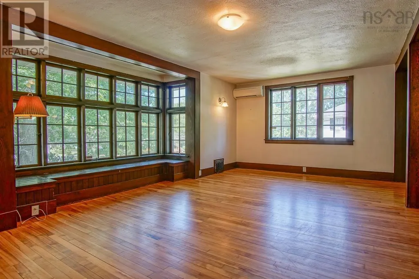
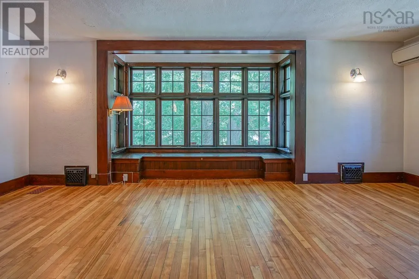
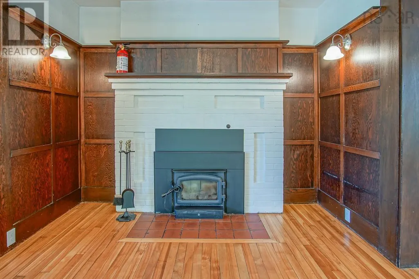
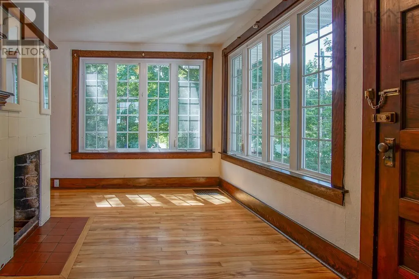
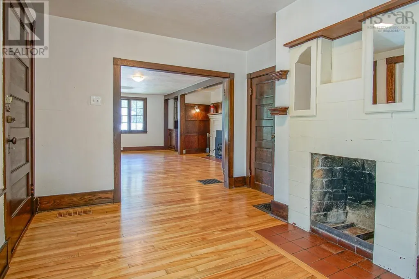
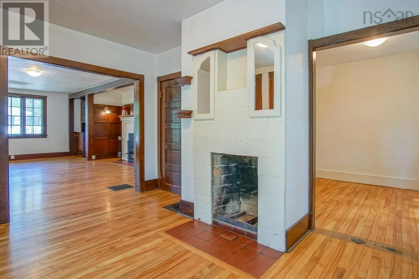
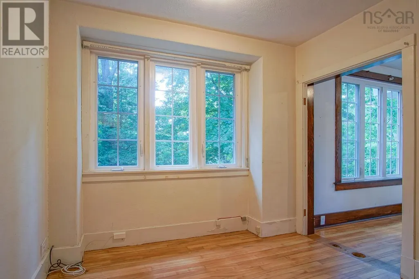
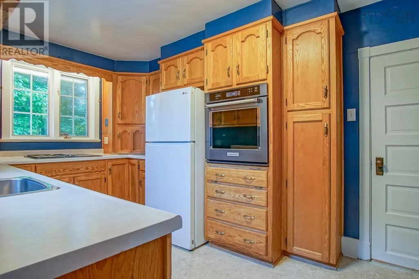
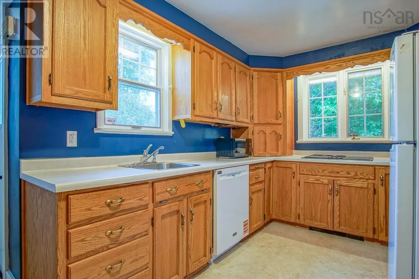
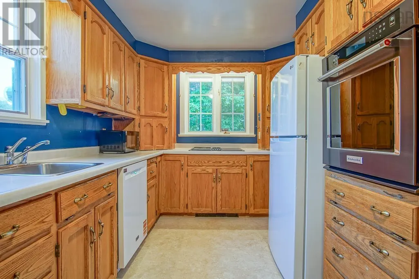
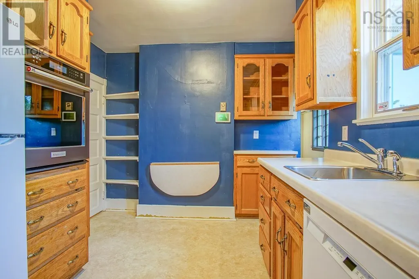
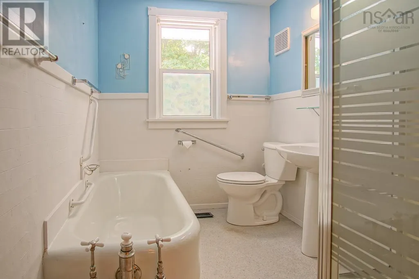
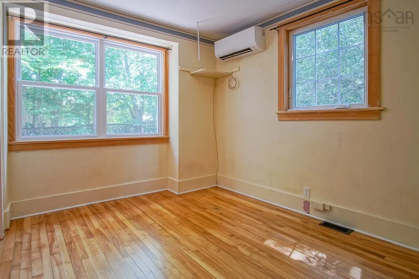
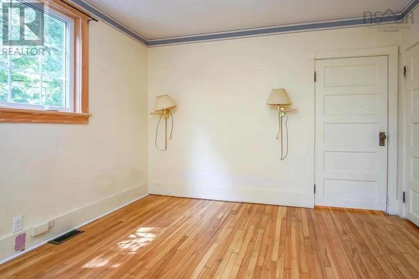
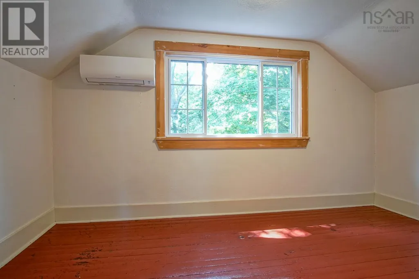
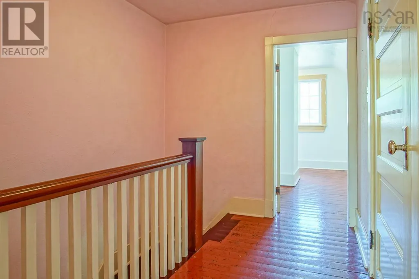
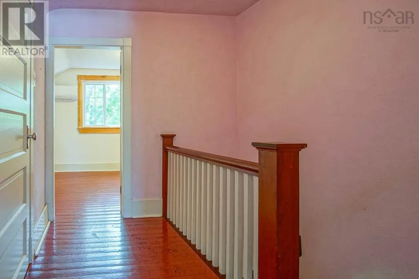
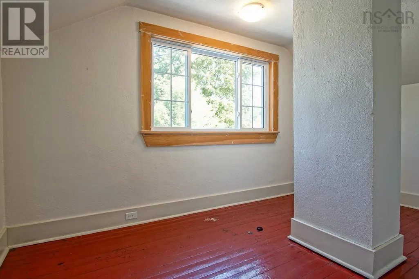
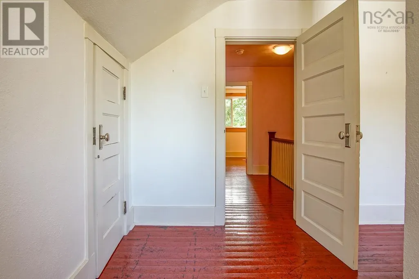
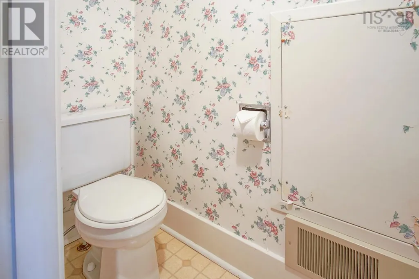
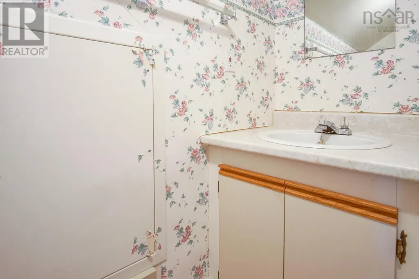
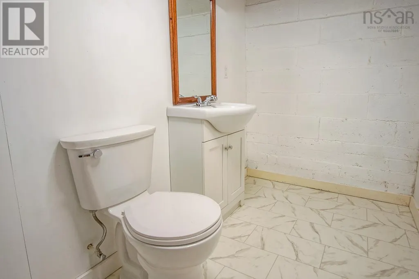
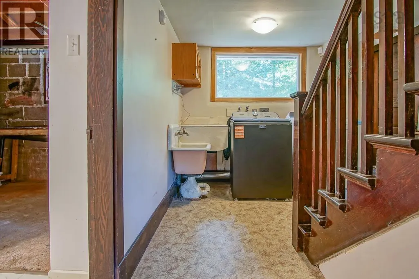
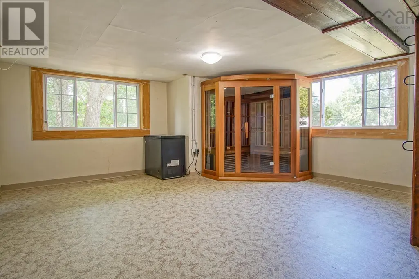
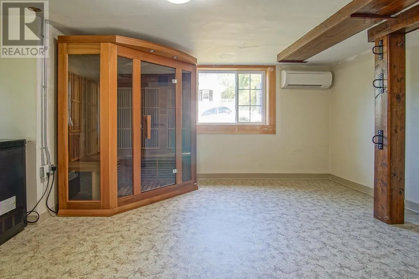
Historic Craftsman Charm in the Heart of Kentville: Designed by renowned architect J. Graham Johnson, this timeless Arts & Crafts home blends historic character with thoughtful modern updates. This charming 3-bedroom, 3-bath character home offers approximately 1,684 sq. ft. of living space and retains many of its original architectural features, including hardwood floors, built-in china cabinet and window seat. The main level includes a living room with fireplace insert, dining area, den, bedroom, kitchen, office, and a 4-piece bath with separate tub and shower. Upstairs are two additional bedrooms and a 2-piece bath. The walk-out basement features a family room with sauna, 2-piece bath, plus generous unfinished space for storage or future use. Recent upgrades include heat pumps, windows, while roof shingles and chimney flashing were replaced in 2019. Situated on a beautifully partially fenced treed 7,000 sq. ft. lot with paved driveway, and garden shed. This well-cared-for estate property is within walking distance of downtown Kentville, schools, parks, shopping, and Valley Regional Hospital. (id:7434)
General Features
| Features | Sloping, Sump Pump |
|---|---|
| Community Features | School Bus |
| Property Type | Single Family |
| CommunityName | Kentville |
| Amenities | Golf Course, Park, Playground, Public Transit, Shopping, Place of Worship |
| Building Appliances | Cooktop, Oven, Dryer, Washer, Refrigerator |
| Building Cooling Type | Central air conditioning, Heat Pump, Air Conditioned, Wall unit |
| Location Description | Turn North on Oakdene Ave off Belcher St. property is on the right |
| Foundation Type | Concrete Block |
| Building Type | House |
| Ownership Type | Freehold |
| Building.StoriesTotal | 1.5 |
Interior Features
| Building Fireplace Present | True |
|---|---|
| Building Heating Type | Forced air, Heat Pump, Ductless |
| Building Heating Fuel | Electric |
| Basement Development | Partially finished |
| Basement Type | Full (Partially finished) |
| Construction Style Attachment | Detached |
| Flooring Type | Hardwood, Wood, Vinyl |
| Living Area Range | 1684 |
| Bedrooms | 3 |
Exterior Features
| Structure | Shed |
|---|---|
| Land Amenities | Golf Course, Park, Playground, Public Transit, Shopping, Place of Worship |
| Landscape Features | Landscaped |
| Sewer | Municipal sewage system |
| Exterior Finish | Vinyl |
Room Details
| Room | Dimensions | Level | Flooring | Details |
|---|---|---|---|---|
| 2pc Bathroom | 5x10 | Basement | ||
| 4pc Bathroom | 6.5x11 | Main level | ||
| Bath (# pieces 1-6) | 6.5x11 | Main level | ||
| Bedroom | 11x12 | Main level | ||
| Den | 8x8.5 | Main level | ||
| Dining room | 8.13 | Main level | ||
| Kitchen | 9x13 | Main level | ||
| Living room | 14x15. + jog | Main level | ||
| Other | 6.5x10 | Basement | ||
| Recreational, Games room | 15x16. less jog | Basement | ||
| Storage | 6.5x6.5 | Basement | ||
| Utility room | 10.5x14+jog | Basement | ||
| Workshop | 7x10 | Basement |
Amenities
- Views
- New Construction
- Adult 55+
- Lease To Own
- No Strata Fees
- Furnished
- Primary On Main
- Air Conditioning
- Seller Finance
- Green
- Fixer Upper
- Horse
- Golf
- Fireplace
- Deck
- Garage
- Basement
- Pool

Property vs Single Family Average in B4N 2B6
Price
In The Neighbourhood
Just Listed
Kentville
$ 480,000
- Type
- Single Family
- Size
- 1,833 SqFt
- Rooms
- 3 Beds + 2.5 Baths
MacKay Real Estate Ltd.
Primary On Main
Kentville
$ 485,000
- Type
- Single Family
- Size
- 1,740 SqFt
- Rooms
- 3 Beds + 1.5 Baths
Royal LePage Atlantic (New Minas)
Golf Course
Kentville
$ 995,000
- Type
- Single Family
- Size
- 4,071 SqFt
- Rooms
- 5 Beds + 3 Baths
Exit Realty Town & Country
Primary On Main
Kentville
$ 440,000
- Type
- Single Family
- Size
- 1,398 SqFt
- Rooms
- 3 Beds + 1 Baths
Royal LePage Atlantic (Greenwood)
Kentville
$ 299,900
- Type
- Single Family
- Size
- 1,851 SqFt
- Rooms
- 3 Beds + 1 Baths
Exit Realty Town & Country
Primary On Main
Kentville
$ 399,900
- Type
- Single Family
- Size
- 1,375 SqFt
- Rooms
- 4 Beds + 1.5 Baths
Exit Realty Town & Country
Reduced
Kentville
$ 729,900
- Type
- Single Family
- Size
- 3,598 SqFt
- Rooms
- 5 Beds + 4.5 Baths
Century 21 Optimum Realty
Reduced
Kentville
$ 447,000
- Type
- Single Family
- Size
- 1,780 SqFt
- Rooms
- 5 Beds + 2 Baths
Exit Realty Town & Country
Golf Course
Kentville
$ 922,000
- Type
- Single Family
- Size
- 3,471 SqFt
- Rooms
- 5 Beds + 3.5 Baths
Exit Realty Town & Country
Reduced
Kentville
$ 568,000
- Type
- Single Family
- Size
- 2,660 SqFt
- Rooms
- 4 Beds + 2.5 Baths
Exit Realty Town & Country
Reduced
Kentville
$ 299,900
- Type
- Single Family
- Size
- 1,616 SqFt
- Rooms
- 2 Beds + 2 Baths
RE/MAX Nova (Halifax)
 Data is supplied by Pillar 9™ MLS® System. Pillar 9™ is the owner of the copyright in its MLS® System. Data is deemed reliable but is not guaranteed accurate by Pillar 9™. The trademarks MLS®, Multiple Listing Service® and the associated logos are owned by The Canadian Real Estate Association (CREA) and identify the quality of services provided by real estate professionals who are members of CREA. Used under license.
