
Water Views

Address
6443 Coburg Road, South End, NS
Price
$ 2,100,000
Property Attributes
- ID#202622026
- TypeSingle Family
- Listing Status Active
- MunicipalitySouth End
- CitySouth End
- AreaSouth End
- NeighbourhoodSouth End
- Postal CodeB3H 2A6
- Style
- Price$ 2,100,000
- Bedrooms4
- Bathrooms3
- Half Bathrooms0
- Sqr Footage2608
Data Source:
Canadian Real Estate Association (CREA)
Property Description
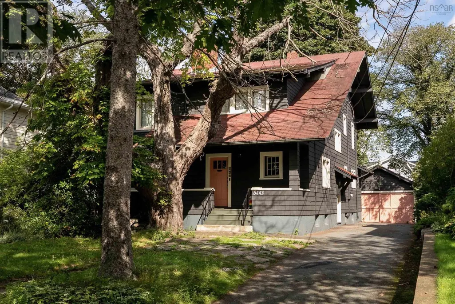
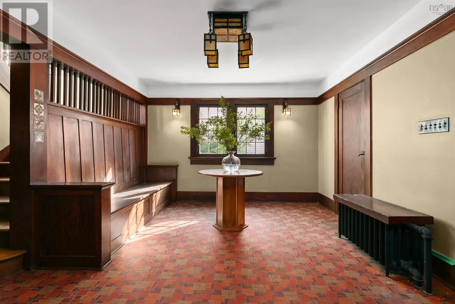
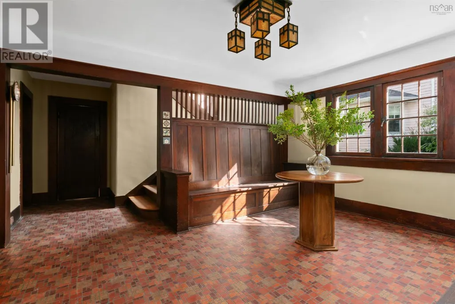
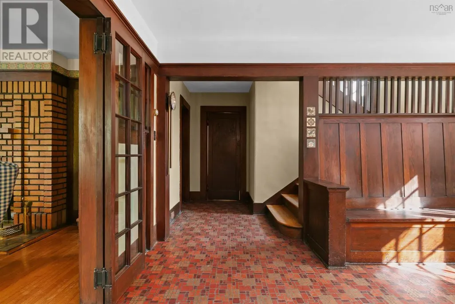
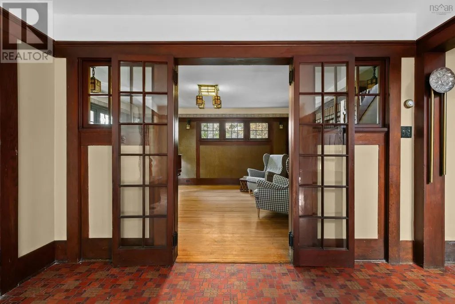
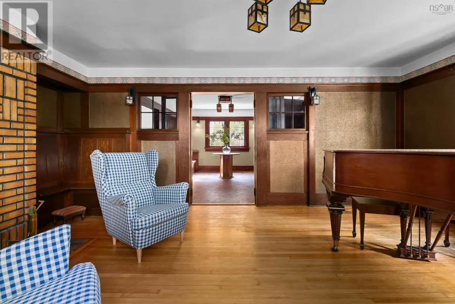
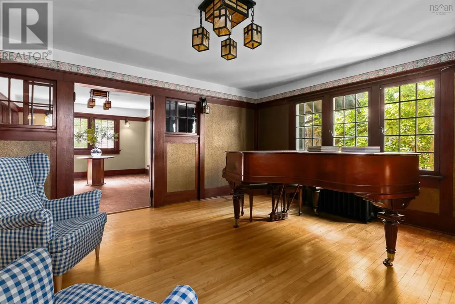
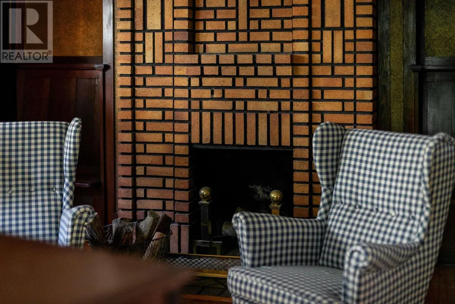
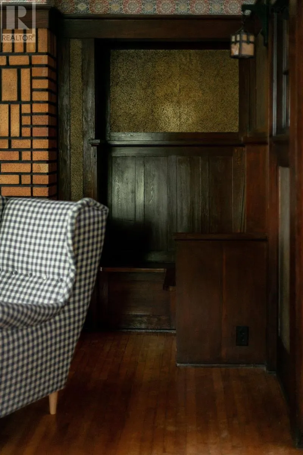
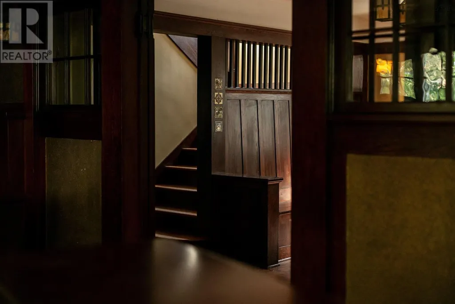
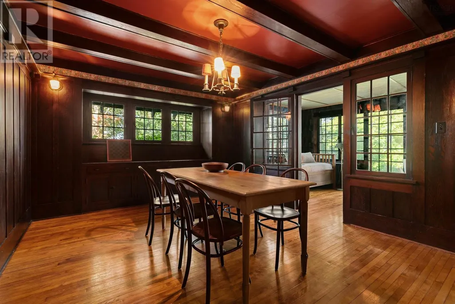
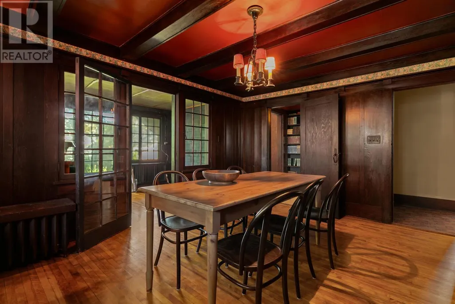
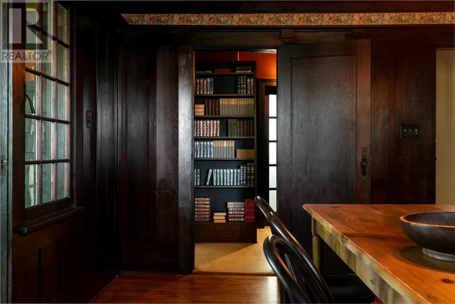
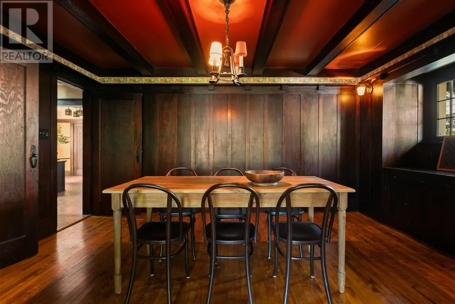
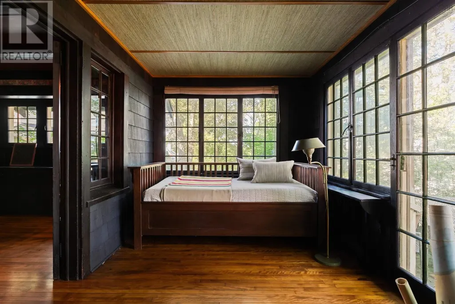
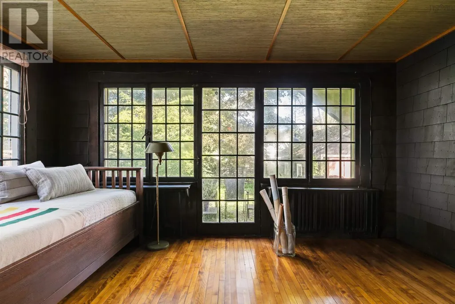
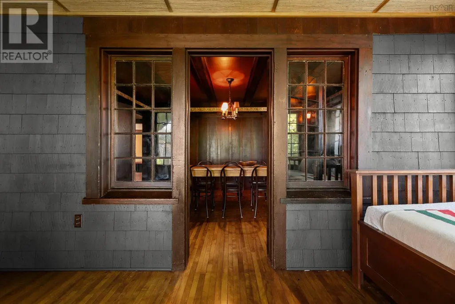
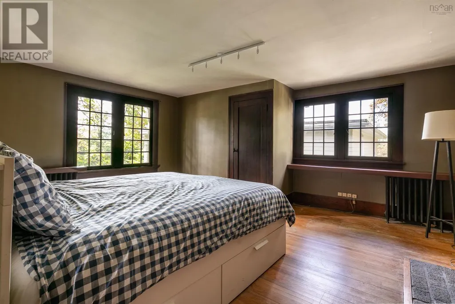
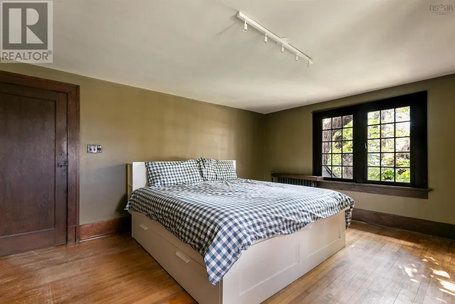
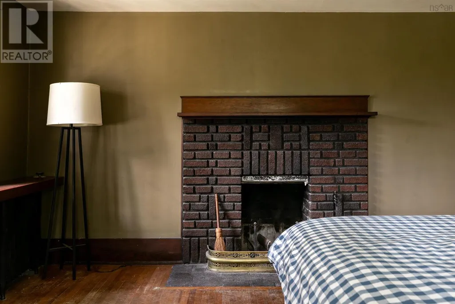
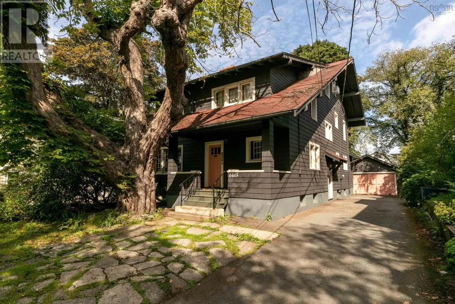
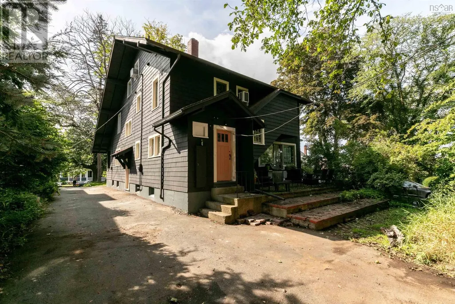
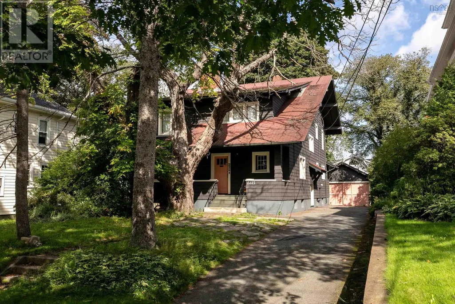
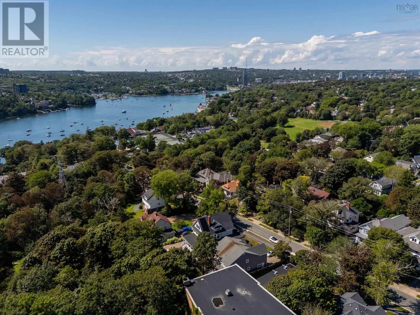
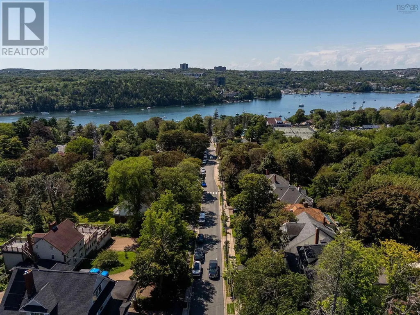
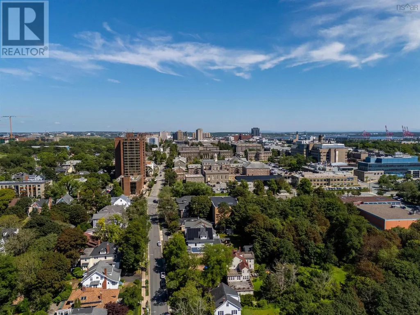
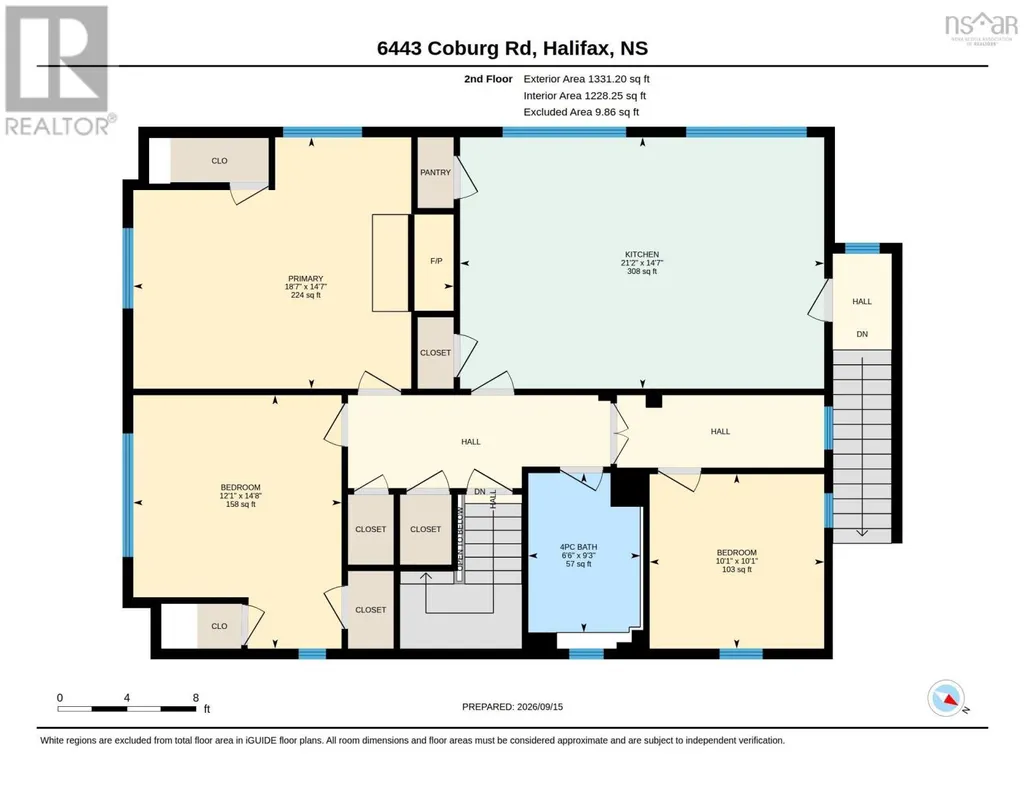
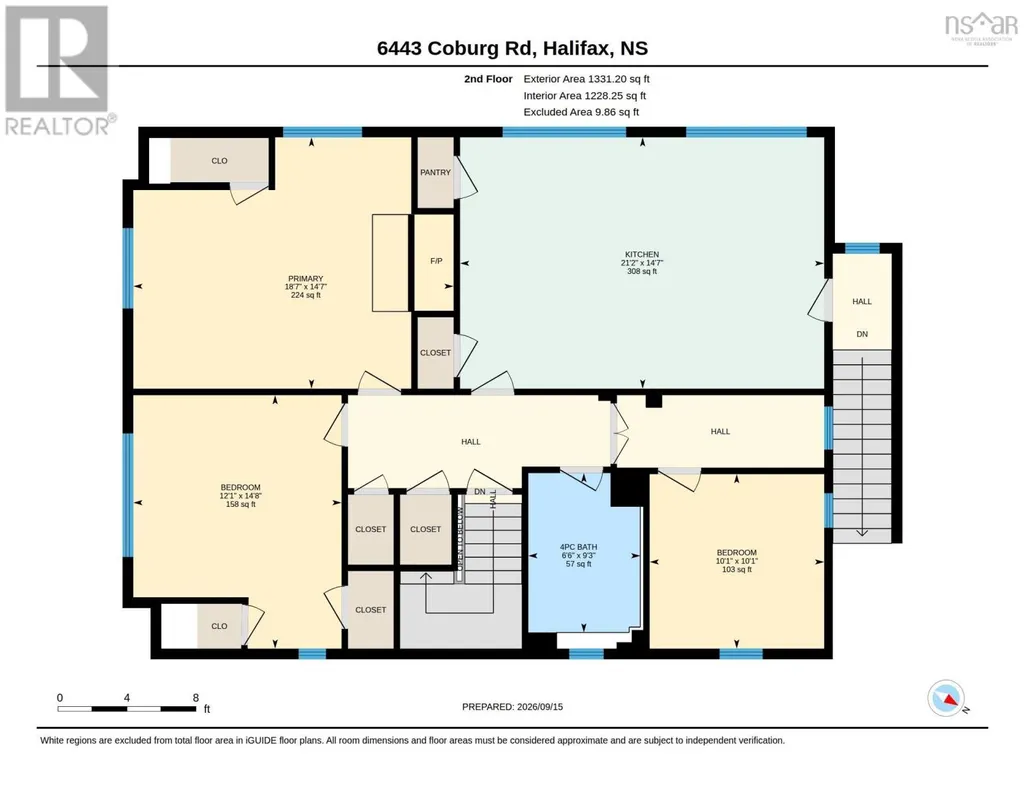
A rare piece of Halifax architectural history. Designed in 1915 by renowned Maritime architect Andrew R. Cobb for the Dennis family, owners of the Halifax Herald, this Coburg Road residence has been privately held for nearly a century. Cobb's Beaux Arts training is evident throughout: long roof overhangs and exposed timber details, the unequal pitched roof lending chalet inspired grandeur. Set behind a mature horse chestnut, the west facing side is flooded with light. Dark stained Douglas fir millwork, birch or maple hardwood and an oak main staircase remain beautifully preserved. The front hall opens through millwork screens to the living room, where French doors reveal Cobb's signature imported brick fireplace, flanked by historic inglenooks. The fully panelled dining room features a false beamed ceiling, plate rail and built in sideboard within a bay window, while period wrought metal pendants add a Craftsman glow. Remarkably, windows and doors retain their original character, including Douglas fir casements with original hardware. Two front bedrooms sit within the shed dormer, the larger with its own fireplace. The attic includes two living spaces and a bath, and is wired and plumbed for laundry. Previously, the home was a fully grandfathered legal two-dwelling property, with a one-bedroom apartment featuring private interior stairs, a custom 2007 kitchen and elevated garden views. The wall that separated the apartment from the main residence has since been removed but could be reinstated if desired. Alternatively, the existing kitchen offers the flexibility to be converted into a fourth bedroom, allowing the space to function seamlessly as part of the main residence. A poured concrete foundation, robust original framing, two masonry chimneys, two wood burning fireplaces and a high efficiency gas boiler complete the home. Located in the Tupper school district, with Armbrae Academy, Halifax Grammar School and Sacred Heart School all nearby. (id:7434)
General Features
| Property Type | Single Family |
|---|---|
| CommunityName | South End |
| Location Description | Oxford to Coburg |
| Foundation Type | Poured Concrete |
| Building Type | House |
| Ownership Type | Freehold |
| Building.StoriesTotal | 2 |
Interior Features
| Building Fireplace Present | False |
|---|---|
| Building Heating Type | Furnace |
| Building Heating Fuel | Natural gas |
| Basement Development | Unfinished |
| Basement Type | Full (Unfinished) |
| Construction Style Attachment | Detached |
| Flooring Type | Hardwood, Tile |
| Living Area Range | 2608 |
| Bedrooms | 4 |
Exterior Features
| ViewType | Ocean view |
|---|---|
| Sewer | Municipal sewage system |
| Exterior Finish | Wood shingles |
Room Details
| Room | Dimensions | Level | Flooring | Details |
|---|---|---|---|---|
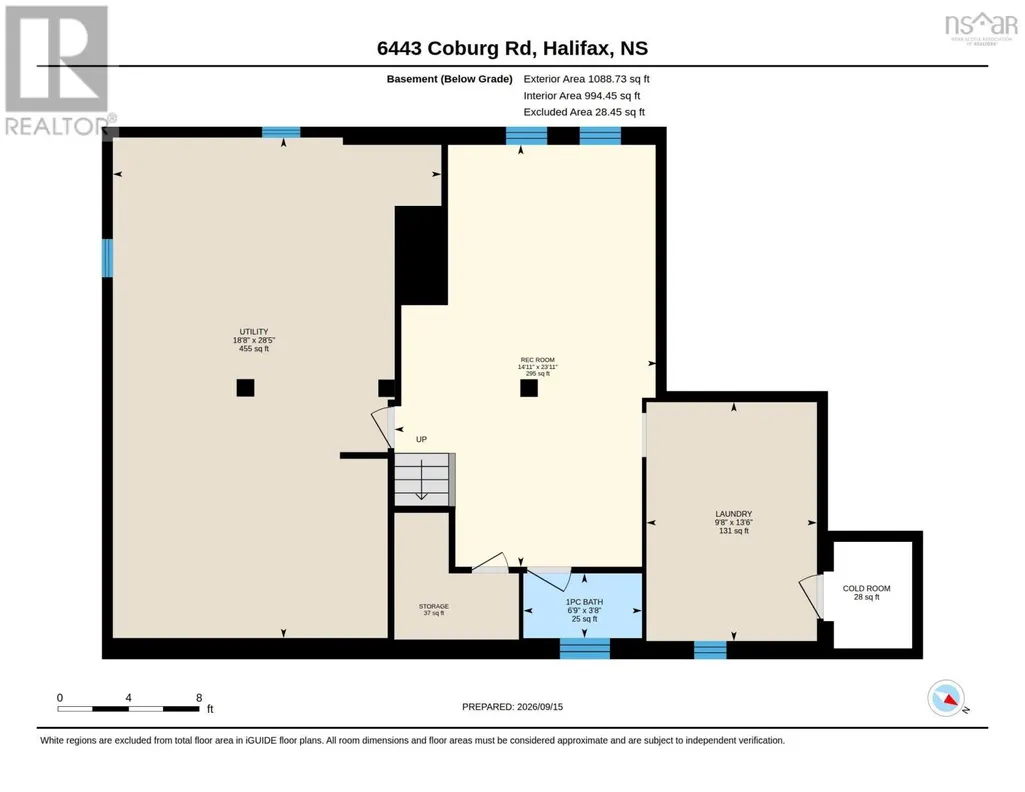
| 1pc Bathroom | 3.8x6.9 | Basement | ||
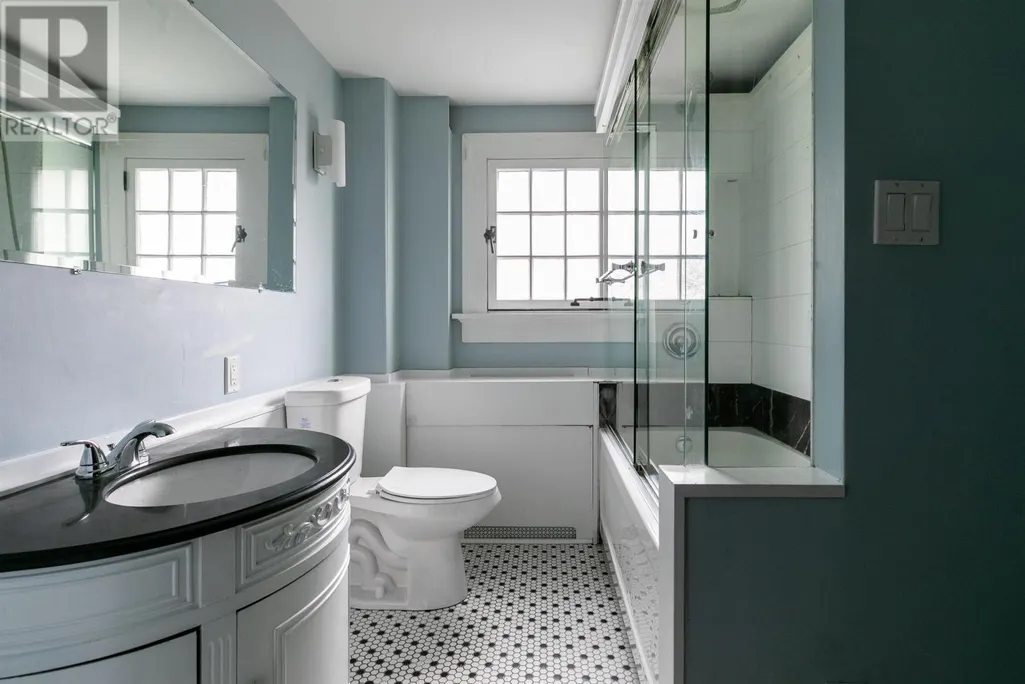
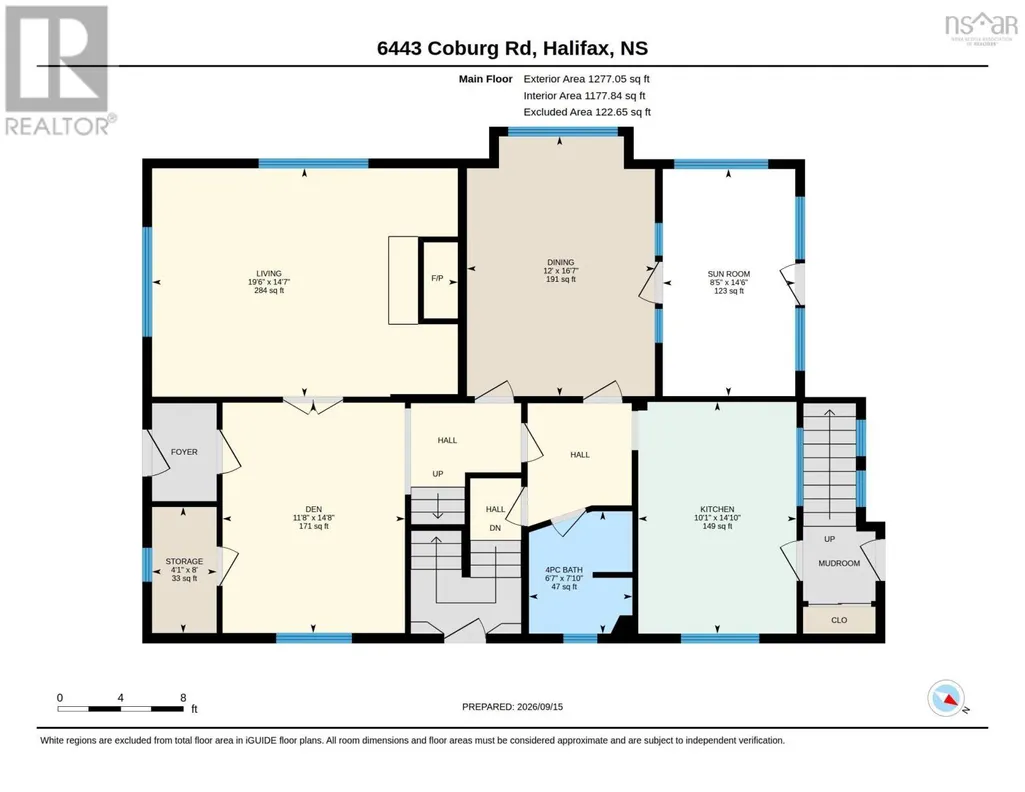
| 4pc Bathroom | 7.10x6.7 | Main level | ||
| Bedroom | 14.8x12.1 | Second level | ||
| Den | 14.8x11.8 | Main level | ||
| Dining room | 16.7x12 | Main level | ||
| Kitchen | 14.10x10.1 | Main level | ||
| Laundry room | 13.6x 9.8 | Basement | ||
| Living room | 14.7x19.6 | Main level | ||
| Other | 6x5cold room | Basement | ||
| Primary Bedroom | 14.7x18.7 | Second level | ||
| Recreational, Games room | 23.11x14.11 | Basement | ||
| Storage | 8x4.1 | Main level | ||
| Sunroom | 14.6x8.5 | Main level | ||
| Utility room | 28.5x18.8 | Basement |
Amenities
- Views
- New Construction
- Adult 55+
- Lease To Own
- No Strata Fees
- Furnished
- Primary On Main
- Air Conditioning
- Seller Finance
- Green
- Fixer Upper
- Horse
- Golf
- Fireplace
- Deck
- Garage
- Basement
- Pool

Property vs Single Family Average in B3H 2A6
Price
In The Neighbourhood
Peace River
$ 295,000
- Type
- Single Family
- Size
- 960 SqFt
- Rooms
- 3 Beds + 1 Baths
Century 21 Town and Country Realty
Open House
Brandon
$ 209,000
- Type
- Single Family
- Size
- 779 SqFt
- Rooms
- 2 Beds + 1 Baths
RE/MAX Valleyview
Reduced
Peace River
$ 299,900
- Type
- Single Family
- Size
- 1,143 SqFt
- Rooms
- 4 Beds + 2 Baths
RE/MAX Northern Realty
Open House
South End
$ 1,090,000
- Type
- Single Family
- Size
- 2,293 SqFt
- Rooms
- 5 Beds + 2.5 Baths
Royal LePage Atlantic
Views
Peace River
$ 485,000
- Type
- Single Family
- Size
- 1,809 SqFt
- Rooms
- 5 Beds + 3 Baths
RE/MAX Northern Realty
Reduced
Peace River
$ 229,900
- Type
- Single Family
- Size
- 1,037 SqFt
- Rooms
- 2 Beds + 1 Baths
RE/MAX Northern Realty
 Data is supplied by Pillar 9™ MLS® System. Pillar 9™ is the owner of the copyright in its MLS® System. Data is deemed reliable but is not guaranteed accurate by Pillar 9™. The trademarks MLS®, Multiple Listing Service® and the associated logos are owned by The Canadian Real Estate Association (CREA) and identify the quality of services provided by real estate professionals who are members of CREA. Used under license.
