
Golf Course
Address
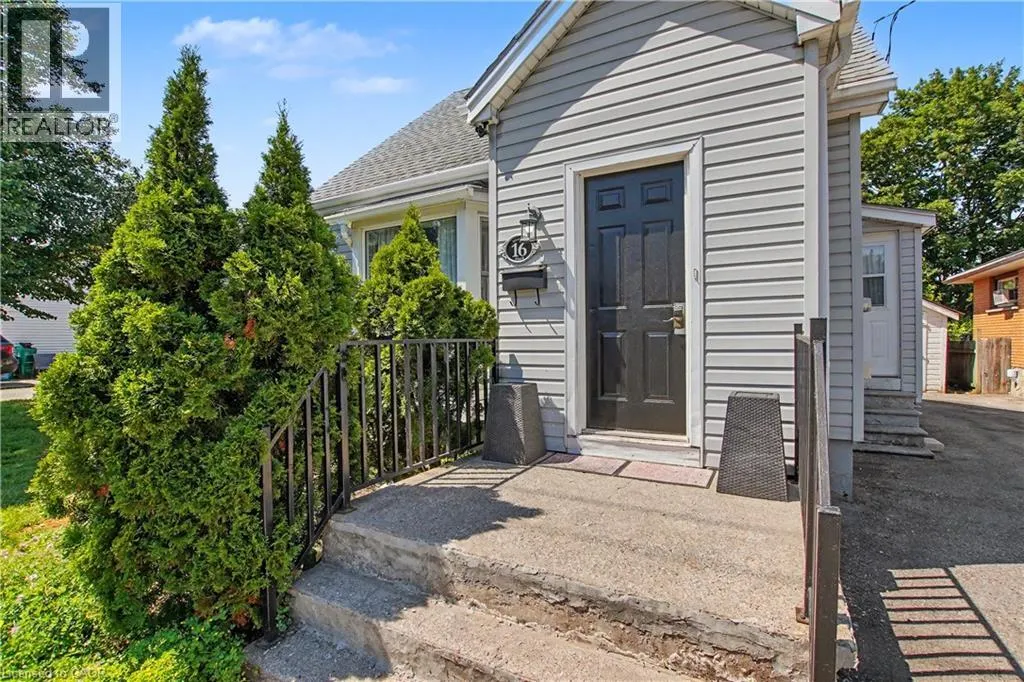
16 Mercer Road, Cambridge, ON
Price
$ 549,900
Property Attributes
- ID#40854388
- TypeSingle Family
- Listing Status Active
- MunicipalityCambridge
- CityCambridge
- AreaCambridge
- Neighbourhood30 - Elgin Park/Coronation
- Postal CodeN1R 5A5
- Style
- Year Built1941
- Price$ 549,900
- Bedrooms3
- Bathrooms1
- Half Bathrooms0
- Sqr Footage1516
Data Source:
Canadian Real Estate Association (CREA)
Property Description
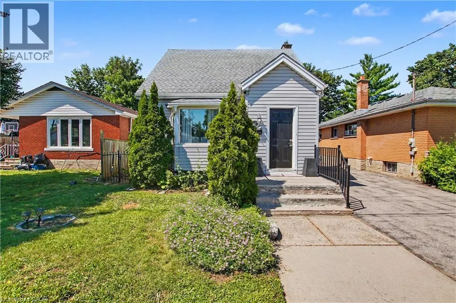
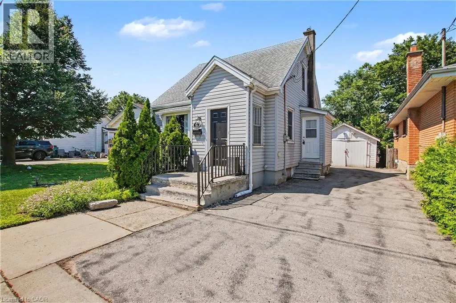
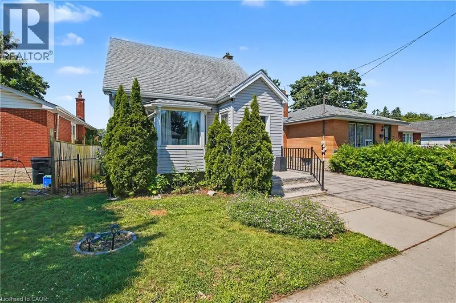
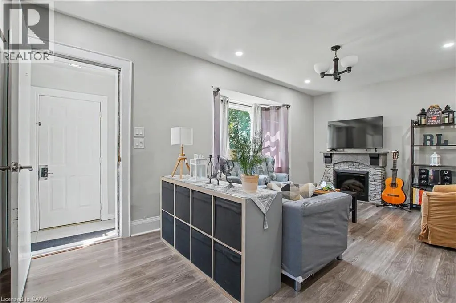
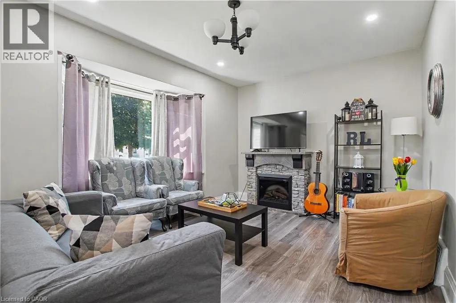
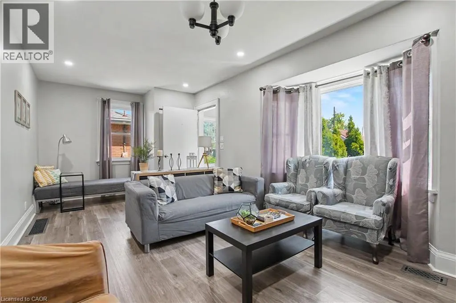
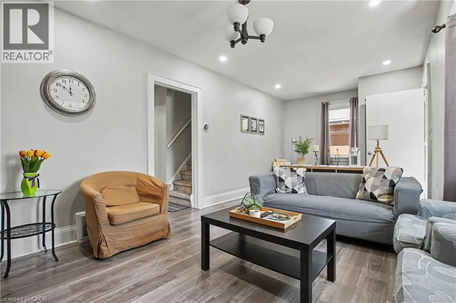
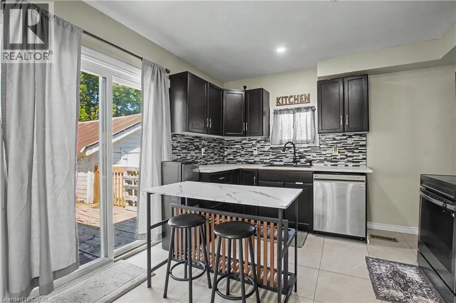
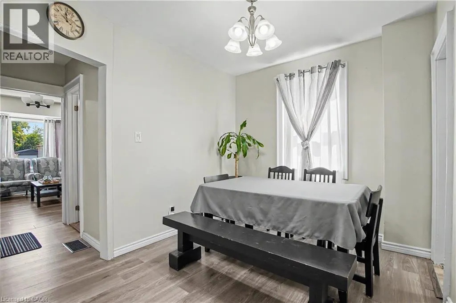
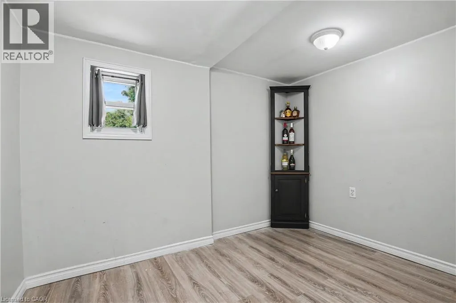
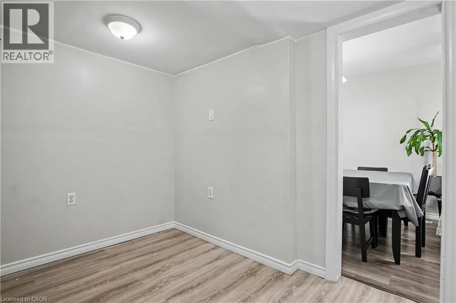
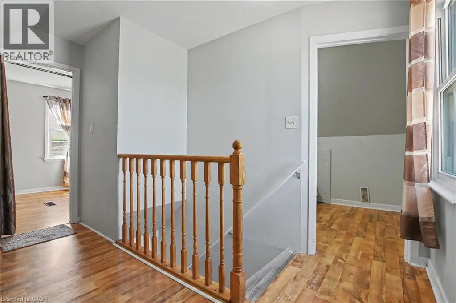
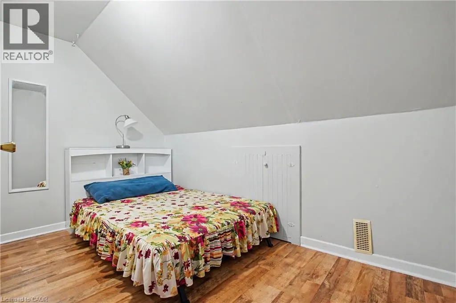
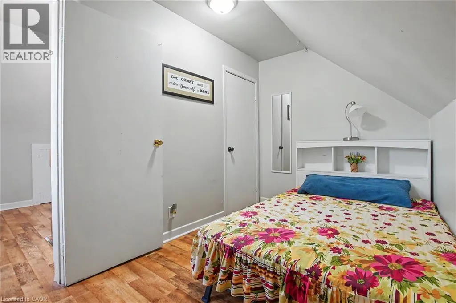
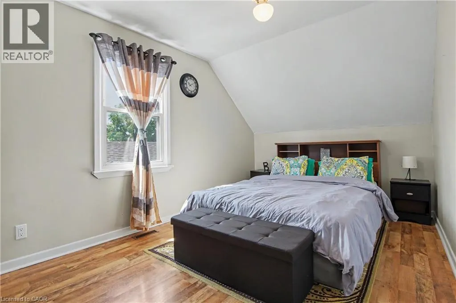
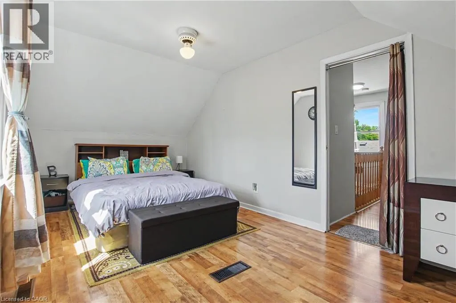
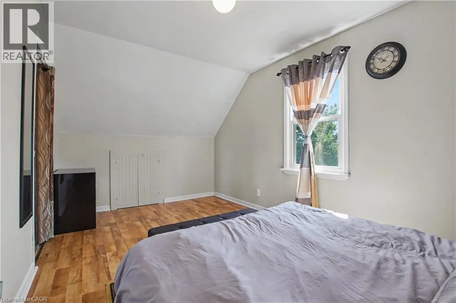
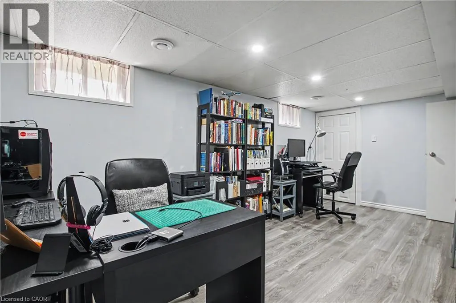
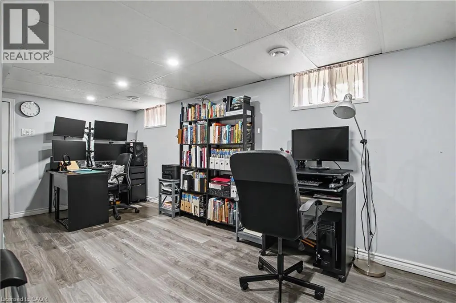
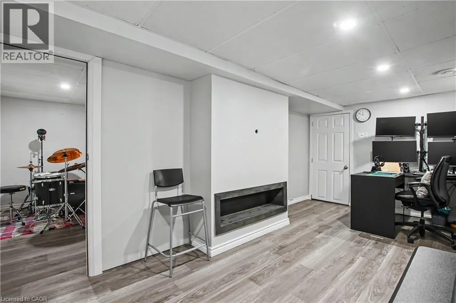
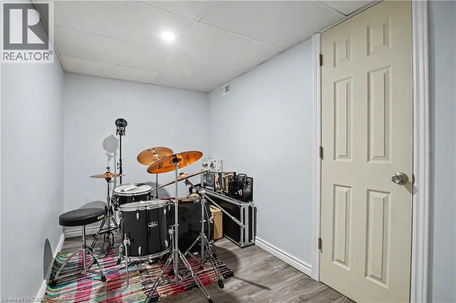
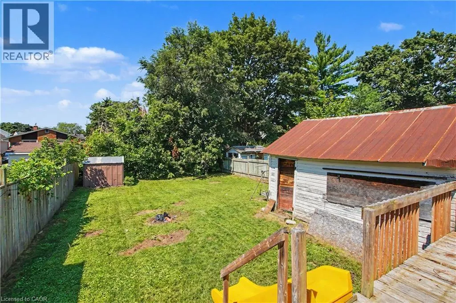
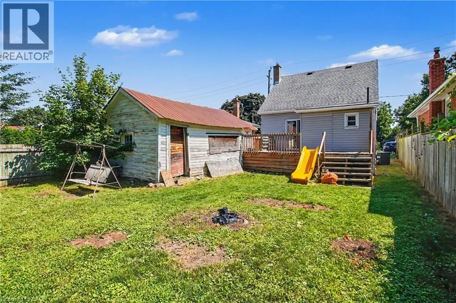
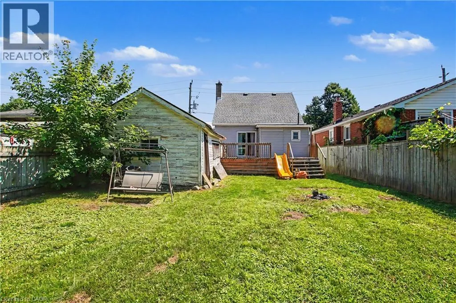
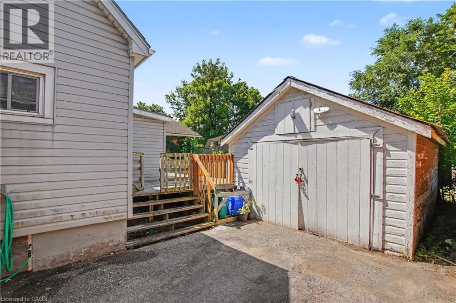
Welcome to this well-maintained 1.5-storey home nestled in the highly desirable North Galt community of Cambridge. Offering 3 bedrooms, 1 bathroom, and a functional layout, this charming home is ideal for families, first-time buyers, or those looking to downsize without compromising on space. The bright and spacious living room provides a warm and inviting atmosphere for everyday living and entertaining. A versatile main-floor bedroom offers flexibility and can easily serve as a home office, playroom, or guest room to suit your lifestyle. The finished basement features a den that can be adapted for a variety of uses, including a home office, hobby room, fitness space, or additional family area. Step outside to enjoy the huge backyard, providing plenty of room for children to play, pets to roam, gardening enthusiasts, or future outdoor entertaining. The property offers the perfect balance of indoor comfort and outdoor enjoyment. Located in a sought-after family-friendly neighborhood, residents enjoy close proximity to parks, playgrounds, schools, shopping, and recreation facilities. Churchill Park and scenic walking trails are just minutes away, while convenient access to Highway 401 makes commuting to Kitchener-Waterloo, Guelph, and the GTA a breeze. With everyday amenities, restaurants, and major retailers nearby, this established North Galt community continues to be a popular choice for families seeking a connected and active lifestyle. (id:7434)
General Features
| Features | Paved driveway |
|---|---|
| Community Features | Community Centre |
| Property Type | Single Family |
| Zoning Description | R5 |
| Amenities | Airport, Golf Nearby, Hospital, Park, Place of Worship, Playground, Public Transit, Schools |
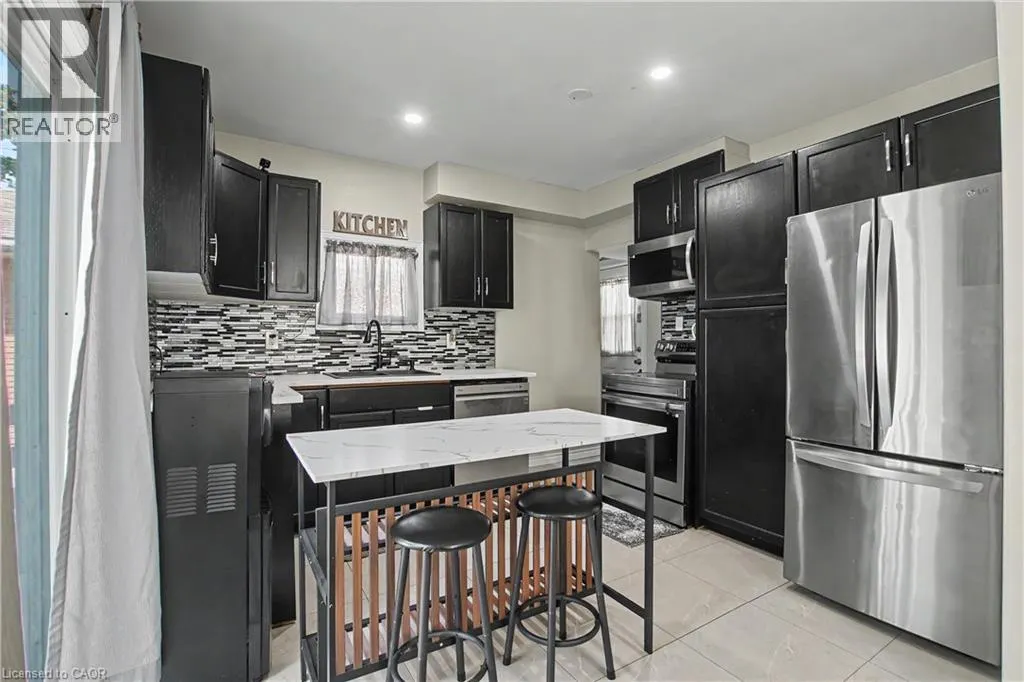
| Building Appliances | Dishwasher, Dryer, Refrigerator, Stove, Washer |
| Building Cooling Type | Central air conditioning |
| Location Description | MERCER RD between BRONSON AVE & SAMUELSON ST |
| Parking Space Total | 4 |
| Foundation Type | Block |
| Building Type | House |
| Ownership Type | Freehold |
| Building.StoriesTotal | 1.5 |
Interior Features
| Building Fireplace Present | False |
|---|---|
| Building Heating Type | Forced air |
| Building Heating Fuel | Natural gas |
| Basement Development | Finished |
| Basement Type | Full (Finished) |
| Construction Style Attachment | Detached |
| Living Area Range | 1516 |
| Bedrooms | 3 |
Exterior Features
| Land Amenities | Airport, Golf Nearby, Hospital, Park, Place of Worship, Playground, Public Transit, Schools |
|---|---|
| Sewer | Municipal sewage system |
| Exterior Finish | Vinyl siding |
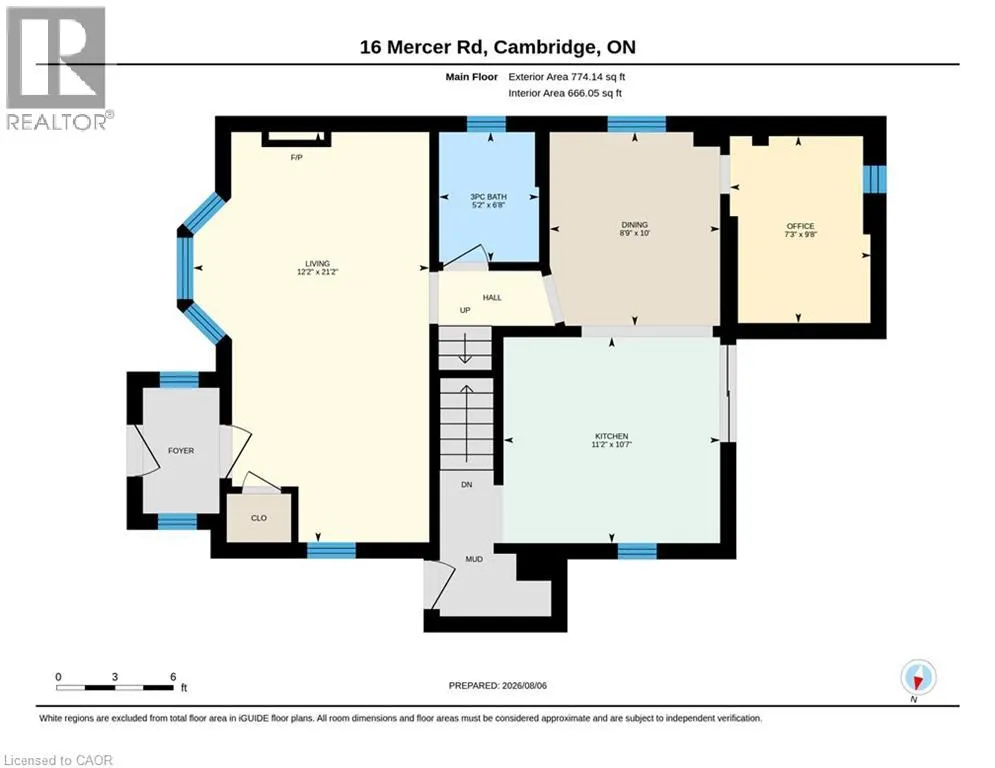
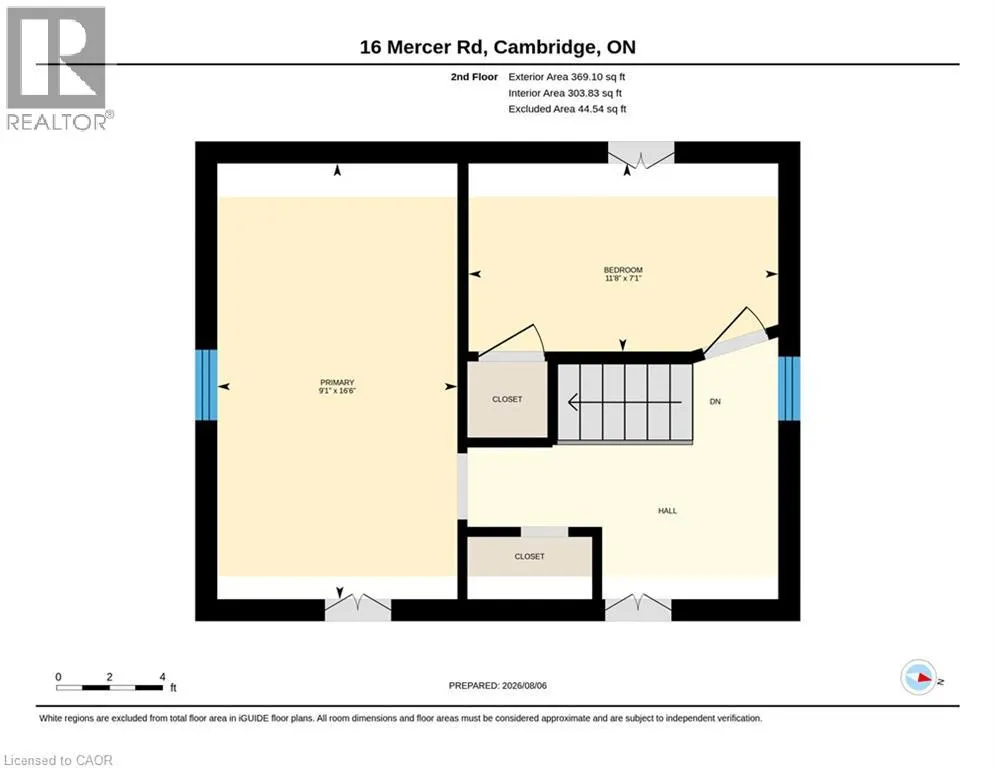
Room Details
| Room | Dimensions | Level | Flooring | Details |
|---|---|---|---|---|
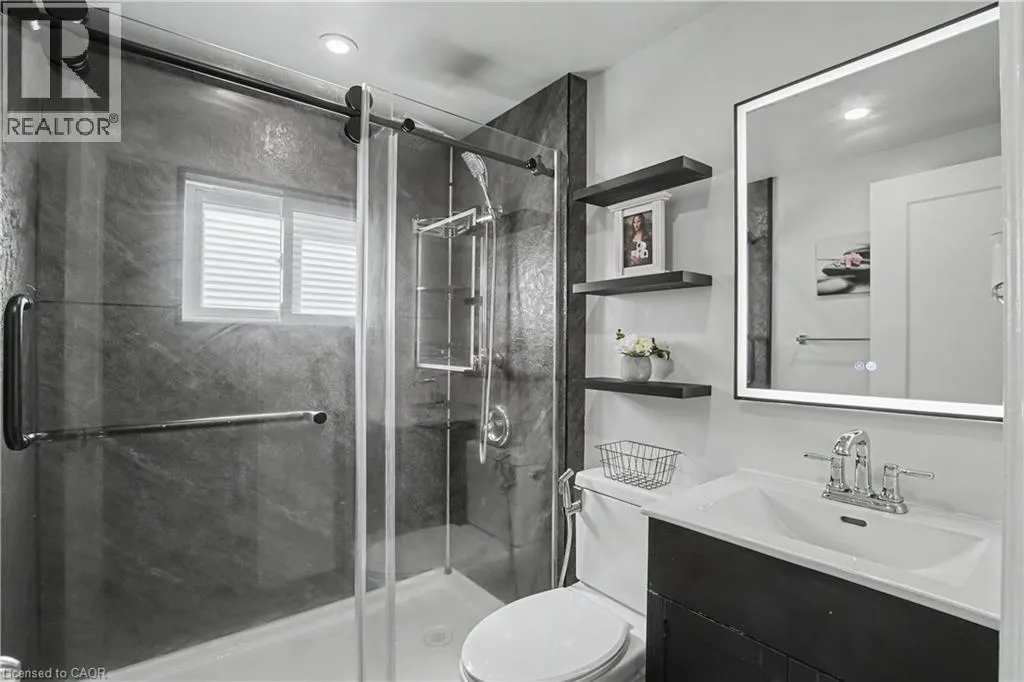
| 3pc Bathroom | 6'8'' x 5'2'' | Main level | ||
| Bedroom | 9'8'' x 7'3'' | Main level | ||
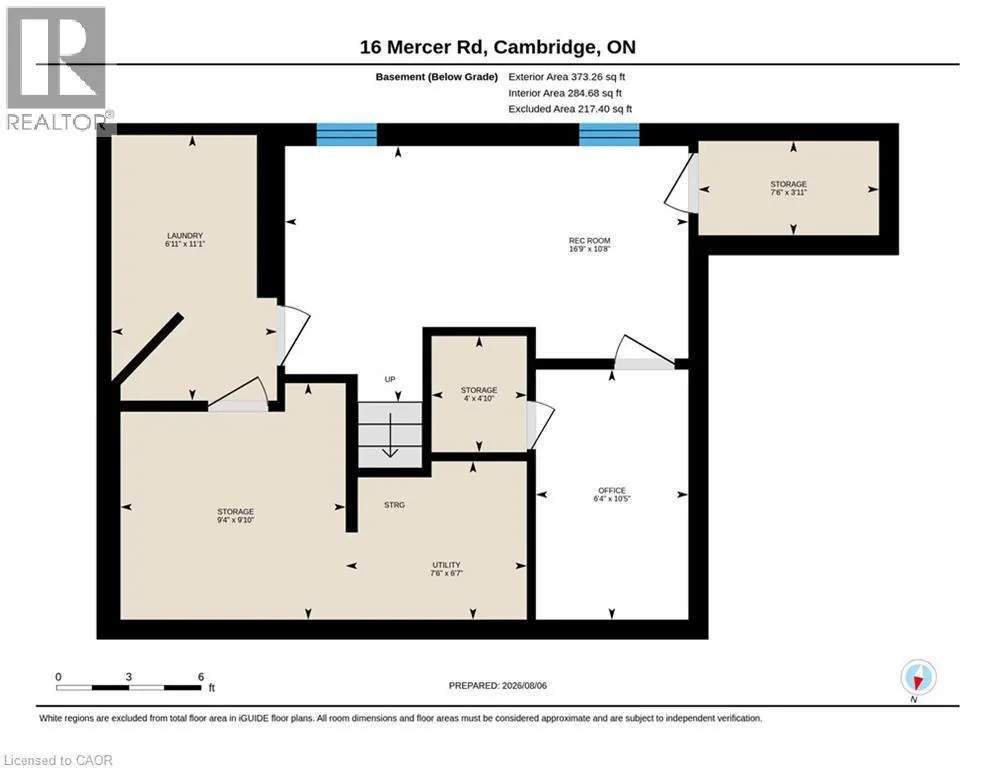
| Cold room | 7'6'' x 3'11'' | Basement | ||
| Den | 10'5'' x 6'4'' | Basement | ||
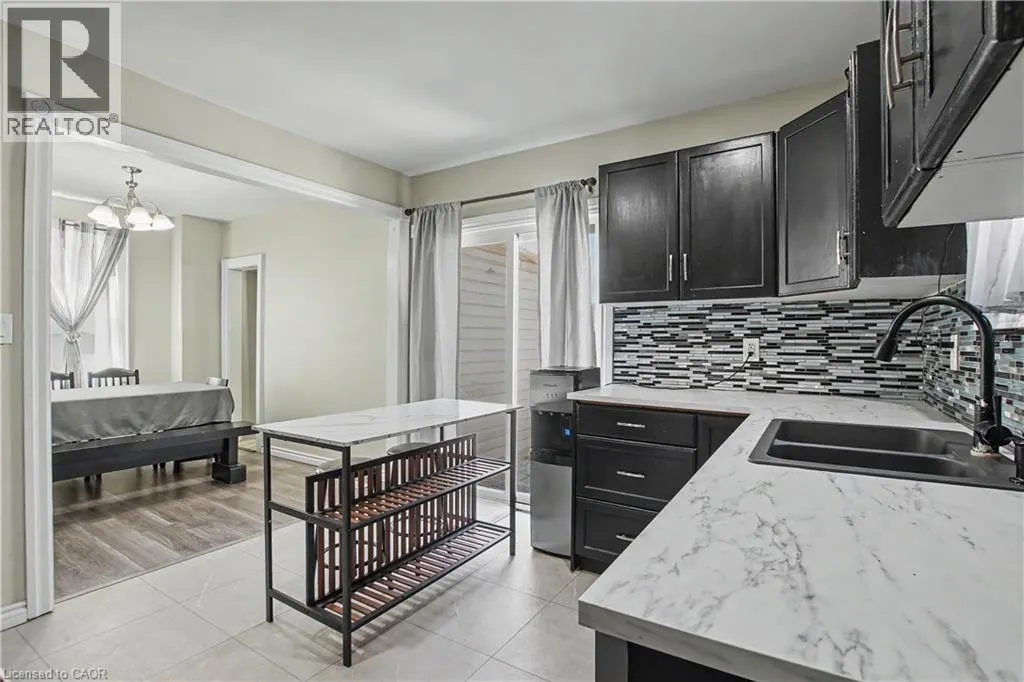
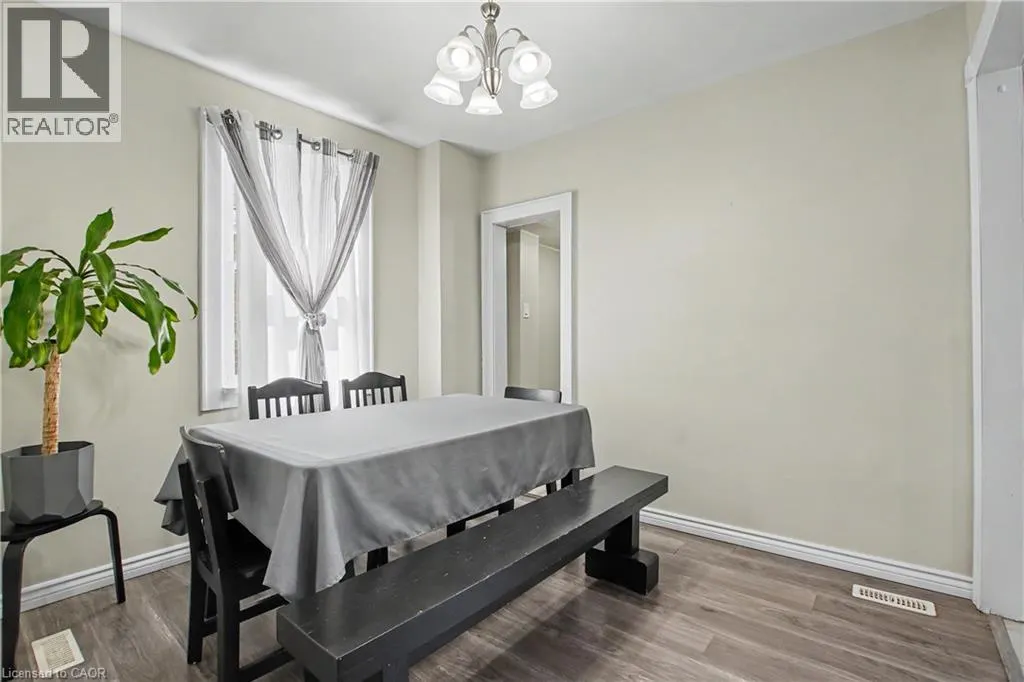
| Dining room | 10'0'' x 8'9'' | Main level | ||
| Kitchen | 10'7'' x 11'2'' | Main level | ||
| Laundry room | 11'1'' x 6'11'' | Basement | ||
| Living room | 21'2'' x 12'2'' | Main level | ||
| Primary Bedroom | 9'1'' x 16'6'' | Second level | ||
| Recreation room | 10'8'' x 16'9'' | Basement | ||
| Storage | 4'10'' x 4'0'' | Basement | ||
| Utility room | 6'7'' x 7'6'' | Basement |
Amenities
- Views
- New Construction
- Adult 55+
- Lease To Own
- No Strata Fees
- Furnished
- Primary On Main
- Air Conditioning
- Seller Finance
- Green
- Fixer Upper
- Horse
- Golf
- Fireplace
- Deck
- Garage
- Basement
- Pool

Property vs Single Family Average in N1R 5A5
Price
Year Built
In The Neighbourhood
Primary On Main
Cambridge
$ 3,000
- Type
- Single Family
- Size
- 750 SqFt
- Rooms
- 2 Beds + 1 Baths
HOMELIFE MIRACLE REALTY LTD.
Primary On Main
Cambridge
$ 449,900
- Type
- Single Family
- Size
- 750 SqFt
- Rooms
- 2 Beds + 1 Baths
HOMELIFE MIRACLE REALTY LTD.
Primary On Main
Cambridge
$ 649,900
- Type
- Single Family
- Size
- 2,113 SqFt
- Rooms
- 4 Beds + 3 Baths
RE/MAX TWIN CITY REALTY INC.
Viewed
Cambridge
$ 499,900
- Type
- Single Family
- Size
- 1,924 SqFt
- Rooms
- 3 Beds + 2 Baths
RED AND WHITE REALTY INC.
Viewed
Cambridge
$ 1,200,000
- Type
- Single Family
- Size
- 2,980 SqFt
- Rooms
- 6 Beds + 3.5 Baths
RE/MAX TWIN CITY FAISAL SUSIWALA REALTY
Cambridge
$ 746,500
- Type
- Single Family
- Size
- 2,445 SqFt
- Rooms
- 4 Beds + 2 Baths
RE/MAX REAL ESTATE CENTRE INC.
Cambridge
$ 1,650
- Type
- Single Family
- Size
- 818 SqFt
- Rooms
- 2 Beds + 1 Baths
RE/MAX TWIN CITY REALTY INC.
Reduced
Cambridge
$ 482,000
- Type
- Single Family
- Size
- 1,028 SqFt
- Rooms
- 2 Beds + 2 Baths
GRAND WEST REALTY INC., BROKERAGE
Primary On Main
Cambridge
$ 639,900
- Type
- Single Family
- Size
- 1,034 SqFt
- Rooms
- 4 Beds + 2 Baths
RE/MAX REAL ESTATE CENTRE INC., BROKERAGE
Primary On Main
Cambridge
$ 2,100
- Type
- Single Family
- Size
- 975 SqFt
- Rooms
- 3 Beds + 1 Baths
Royal LePage Wolle Realty
Primary On Main
Cambridge
$ 399,900
- Type
- Single Family
- Size
- 1,574 SqFt
- Rooms
- 3 Beds + 2 Baths
RE/MAX REAL ESTATE CENTRE INC.
 Data is supplied by Pillar 9™ MLS® System. Pillar 9™ is the owner of the copyright in its MLS® System. Data is deemed reliable but is not guaranteed accurate by Pillar 9™. The trademarks MLS®, Multiple Listing Service® and the associated logos are owned by The Canadian Real Estate Association (CREA) and identify the quality of services provided by real estate professionals who are members of CREA. Used under license.
