
Open House Sun, Sep 27th 02:00 PM - 04:00 PM









Address
43 Henley Drive, Stoney Creek, ON
Price
$ 949,900
Open House Sun, Sep 27th 02:00 PM - 04:00 PM
Property Attributes
- ID#40855219
- TypeSingle Family
- Listing Status Active
- MunicipalityStoney Creek
- CityStoney Creek
- AreaStoney Creek
- Neighbourhood511 - Eastdale/Poplar Park/Industrial
- Postal CodeL8E 3T1
- StyleOther
- Year Built1978
- Price$ 949,900
- Bedrooms3
- Bathrooms2
- Half Bathrooms0
- Sqr Footage2190
Data Source:
Canadian Real Estate Association (CREA)
Property Description
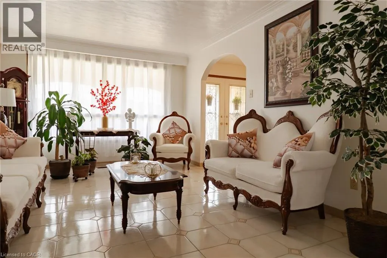
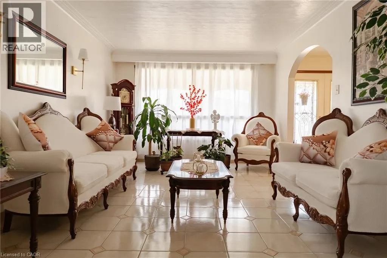
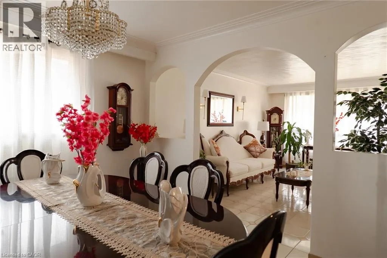
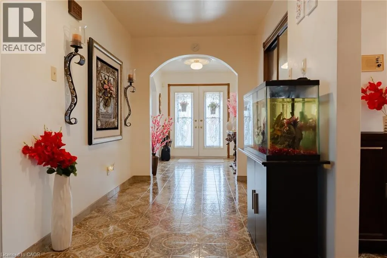
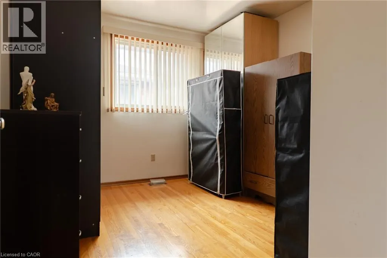
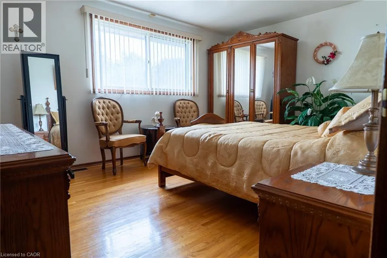
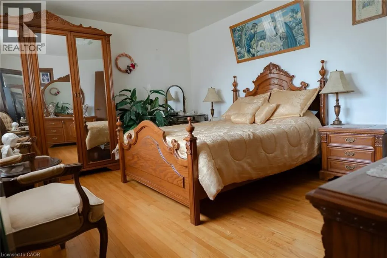
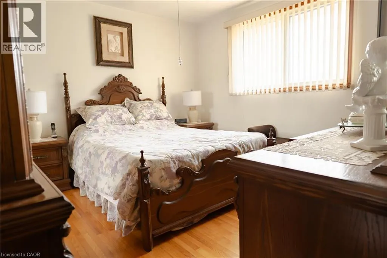
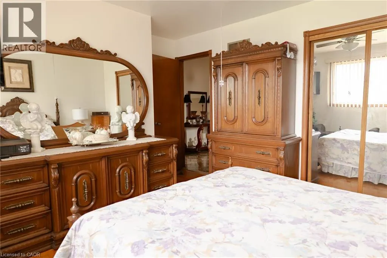
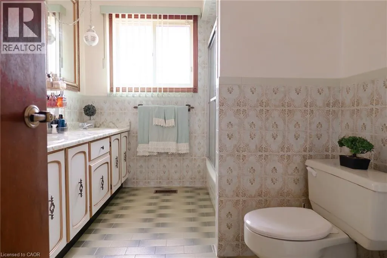
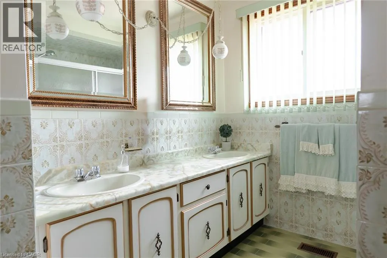
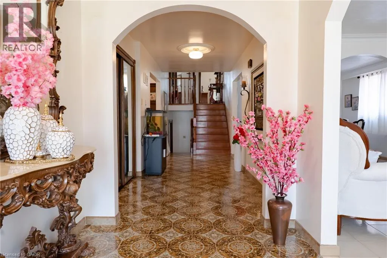
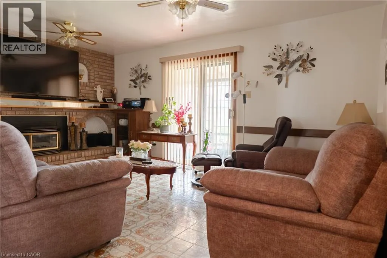
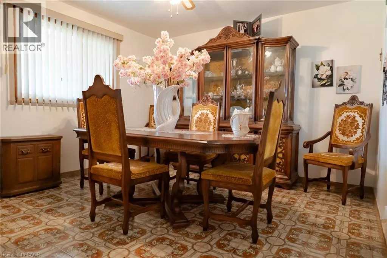
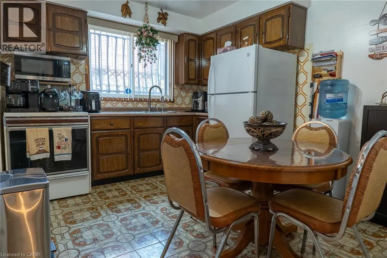
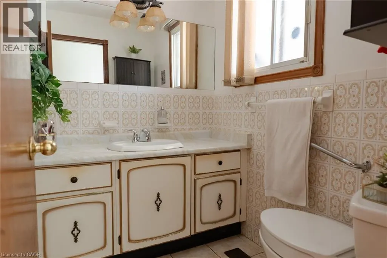
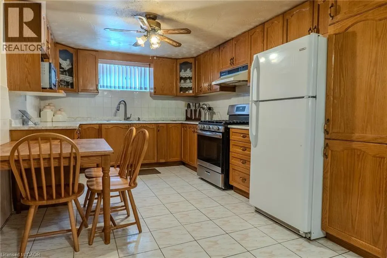
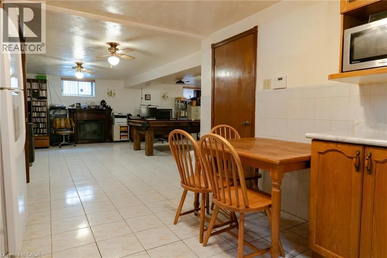
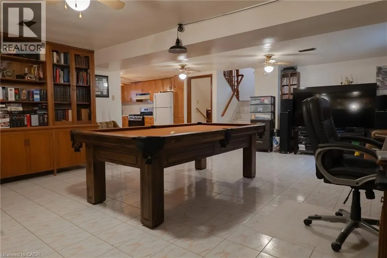
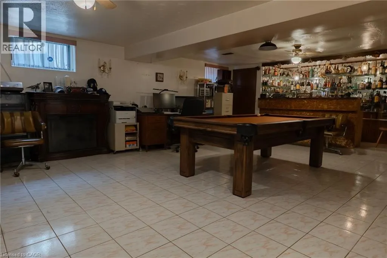
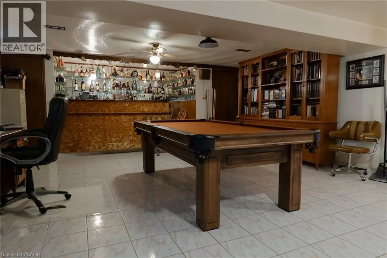
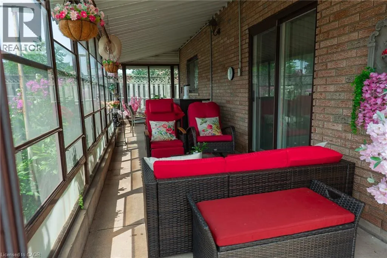
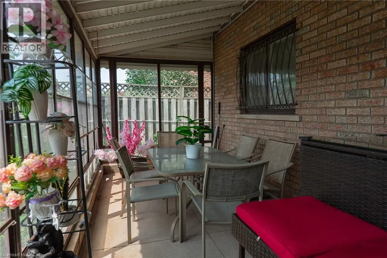
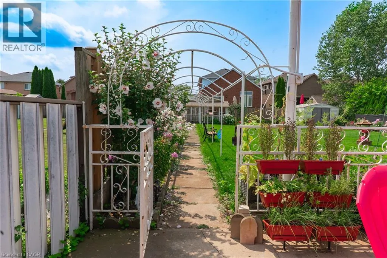
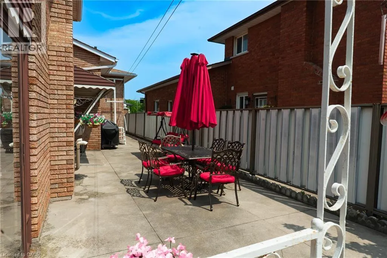
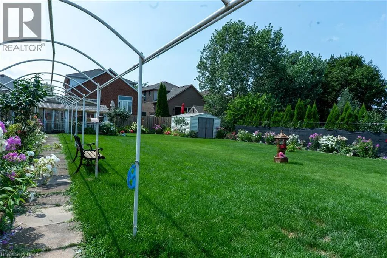
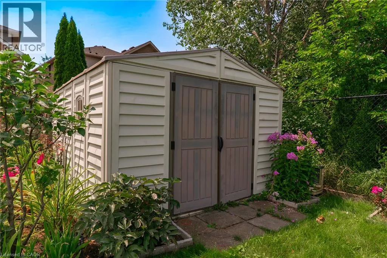
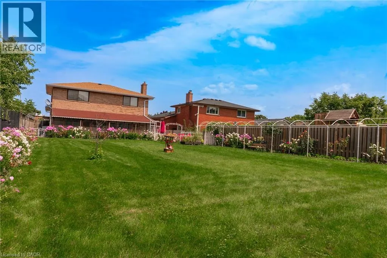
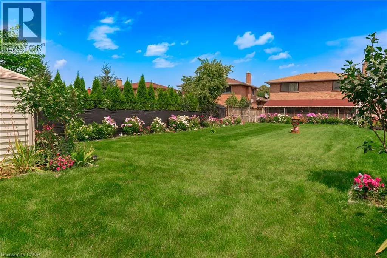
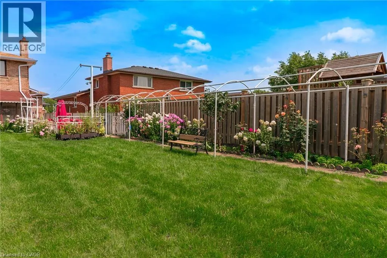
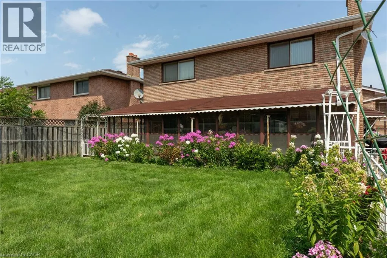
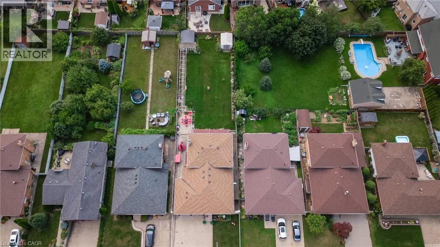
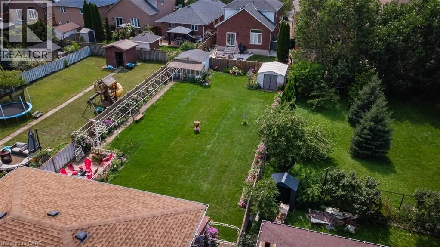
SPACE, VERSATILITY & LOCATION! Welcome to this impressive custom-built 5-level backsplit, set on an oversized 50ft x 189.87 ft. lot in a beautiful, established Stoney Creek neighbourhood. Designed with growing and multi-generational families in mind, and with over 3000 sq. ft. of liveable space, this home offers incredible flexibility with multiple eat-in kitchens, living areas and separate entrances and is completely carpet-free. A large welcoming foyer leads to bright eat- in kitchen, the spacious living room, and dining room. Upstairs features 3 generous bedrooms with hardwood floors and a 5-piece bathroom. The lower level is made for gathering, complete with a second kitchen, dining area and family room with fireplace. Sliding doors open to a 3-season sunroom overlooking the expansive backyard and beautiful gardens. A 4-piece bathroom and convenient side entrance to the backyard complete this level. Downstairs, you'll find even more living space with a third kitchen, extra-large rec room, abundant storage and a walk-up to the double-car garage. The lowest level offers laundry, a large utility room, workshop and cold room. Enjoy added peace of mind with furnace, A/C and roof replaced in 2023, plus new garage doors in 2026. This home is close and convenient to QEW, Lake Ontario, schools, and parks. Five levels. Three kitchens. Incredible space. Endless possibilities. A rare opportunity for a growing or multi-generational family to make this exceptional Stoney Creek property their own! (id:7434)
General Features
| Features | Automatic Garage Door Opener, Private Yard |
|---|---|
| Property Type | Single Family |
| Zoning Description | R2 |
| Amenities | Park, Place of Worship, Playground, Public Transit, Schools, Shopping |
| Building Appliances | Refrigerator, Stove, Window Coverings, Garage door opener |
| Building Architectural Style | Other |
| Building Cooling Type | Central air conditioning |
| Location Description | East on Barton St E, right on Green Road, left on Hemlock, right on Henley |
| Parking Space Total | 4 |
| Foundation Type | Poured Concrete |
| Building Type | House |
| Ownership Type | Freehold |
| Building.StoriesTotal | 3 |
Interior Features
| Building Fireplace Present | True |
|---|---|
| Building Fireplace Total | 1 |
| Building Fireplace Type | Other - See remarks |
| Building Heating Type | Forced air |
| Building Heating Fuel | Natural gas |
| Basement Development | Finished |
| Basement Type | Full (Finished) |
| Construction Style Attachment | Detached |
| Fireplace Fuel | Electric |
| Living Area Range | 2190 |
| Bedrooms | 3 |
Exterior Features
| Structure | Porch |
|---|---|
| Land Amenities | Park, Place of Worship, Playground, Public Transit, Schools, Shopping |
| Sewer | Municipal sewage system |
| Exterior Finish | Brick |
Room Details
| Room | Dimensions | Level | Flooring | Details |
|---|---|---|---|---|
| 4pc Bathroom | 8'1'' x 6'0'' | Lower level | ||
| 5pc Bathroom | 10'4'' x 7'6'' | Second level | ||
| Bedroom | 15'1'' x 11'9'' | Second level | ||
| Dining room | 11'10'' x 11'9'' | Main level | ||
| Family room | 17'2'' x 11'11'' | Lower level | ||
| Foyer | 25'1'' x 6'9'' | Main level | ||
| Kitchen | 14'6'' x 11'5'' | Main level | ||
| Laundry room | 9'10'' x 7'7'' | Basement | ||
| Living room | 15'8'' x 11'9'' | Main level | ||
| Primary Bedroom | 11'9'' x 11'7'' | Second level | ||
| Recreation room | 26'5'' x 18'6'' | Basement | ||
| Sunroom | 30'4'' x 7'10'' | Lower level | ||
| Utility room | 11'2'' x 11'4'' | Basement | ||
| Workshop | 18'9'' x 7'9'' | Basement |
Amenities
- Views
- New Construction
- Adult 55+
- Lease To Own
- No Strata Fees
- Furnished
- Primary On Main
- Air Conditioning
- Seller Finance
- Green
- Fixer Upper
- Horse
- Golf
- Fireplace
- Deck
- Garage
- Basement
- Pool

Property vs Single Family Average in L8E 3T1
Price
Year Built
In The Neighbourhood
Open House
Hamilton
$ 949,900
- Type
- Single Family
- Size
- 3,168 SqFt
- Rooms
- 5 Beds + 4.5 Baths
Michael St. Jean Realty Inc.
Just Listed
Stoney Creek
$ 849,900
- Type
- Single Family
- Size
- 2,574 SqFt
- Rooms
- 4 Beds + 2.5 Baths
Royal LePage State Realty Inc.
Hamilton
$ 649,900
- Type
- Single Family
- Size
- 1,870 SqFt
- Rooms
- 3 Beds + 2 Baths
Michael St. Jean Realty Inc.
Stoney Creek
$ 699,900
- Type
- Single Family
- Size
- 1,943 SqFt
- Rooms
- 3 Beds + 2.5 Baths
Royal LePage Burloak Real Estate Services
Primary On Main
Stoney Creek
$ 828,000
- Type
- Single Family
- Size
- 1,500 SqFt
- Rooms
- 6 Beds + 2 Baths
Heritage Realty
Stoney Creek
$ 799,900
- Type
- Single Family
- Size
- 2,489 SqFt
- Rooms
- 4 Beds + 3 Baths
RE/MAX Escarpment Realty Inc.
Primary On Main
Stoney Creek
$ 1,900
- Type
- Single Family
- Size
- 860 SqFt
- Rooms
- 2 Beds + 1 Baths
Royal LePage Burloak Real Estate Services
Stoney Creek
$ 749,900
- Type
- Single Family
- Size
- 2,885 SqFt
- Rooms
- 4 Beds + 2 Baths
RE/MAX Escarpment Realty Inc.
Primary On Main
Stoney Creek
$ 819,900
- Type
- Single Family
- Size
- 1,234 SqFt
- Rooms
- 5 Beds + 2 Baths
RE/MAX Escarpment Realty Inc.
Reduced
Stoney Creek
$ 869,900
- Type
- Single Family
- Size
- 2,000 SqFt
- Rooms
- 4 Beds + 3 Baths
Royal LePage State Realty Inc.
Viewed
Stoney Creek
$ 549,900
- Type
- Single Family
- Size
- 1,317 SqFt
- Rooms
- 3 Beds + 2 Baths
Royal LePage NRC Realty Inc.
Reduced
Hamilton
$ 449,900
- Type
- Single Family
- Size
- 1,321 SqFt
- Rooms
- 1 Beds + 1 Baths
Sutton Group Innovative Realty Inc.
 Data is supplied by Pillar 9™ MLS® System. Pillar 9™ is the owner of the copyright in its MLS® System. Data is deemed reliable but is not guaranteed accurate by Pillar 9™. The trademarks MLS®, Multiple Listing Service® and the associated logos are owned by The Canadian Real Estate Association (CREA) and identify the quality of services provided by real estate professionals who are members of CREA. Used under license.
