











Address
1277 Cameron Road, Ayr, ON
Price
$ 2,249,000
Property Attributes
- ID#40860579
- TypeSingle Family
- Listing Status Active
- MunicipalityAyr
- CityAyr
- AreaAyr
- Neighbourhood62 - Brown’s Subdivision/Orr’s Lake/Roseville
- Postal CodeN0B 1E0
- StyleContemporary
- Year Built2012
- Price$ 2,249,000
- Bedrooms3+1
- Bathrooms4
- Half Bathrooms1
- Sqr Footage3543
Data Source:
Canadian Real Estate Association (CREA)
Property Description
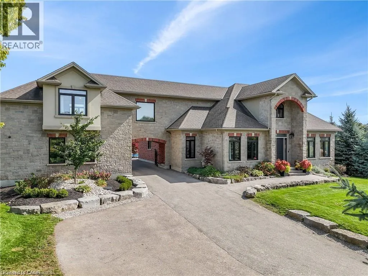
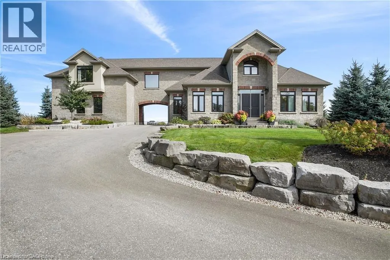
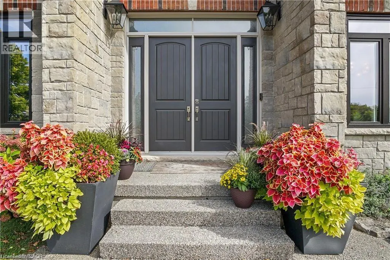
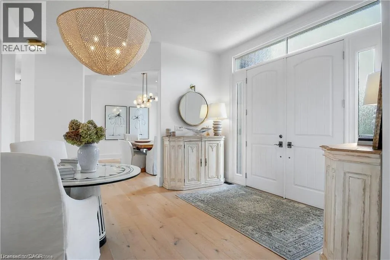
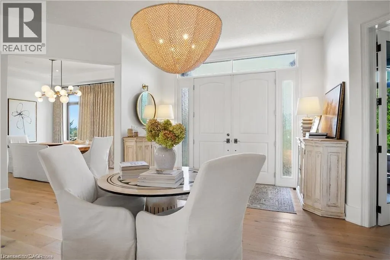
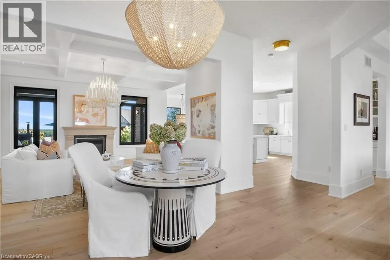
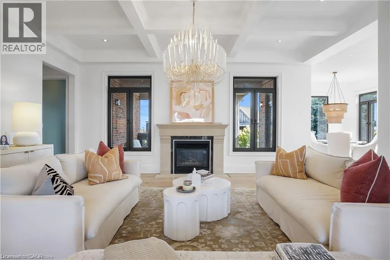
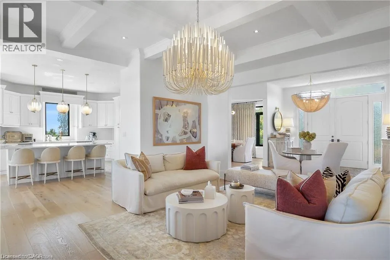
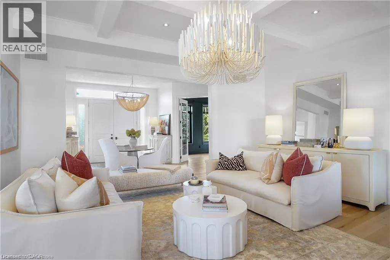
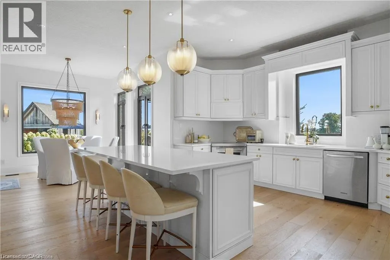
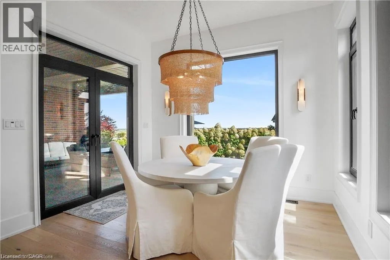
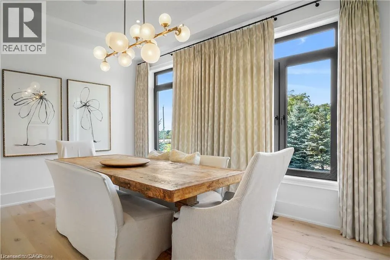
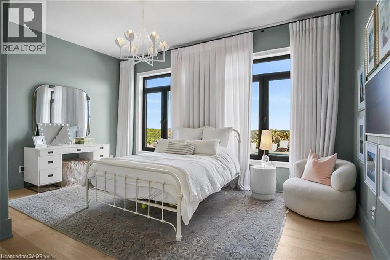
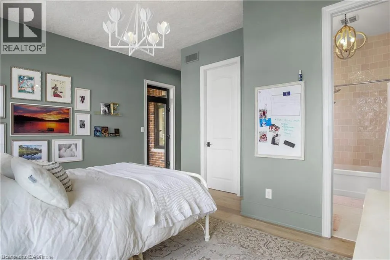
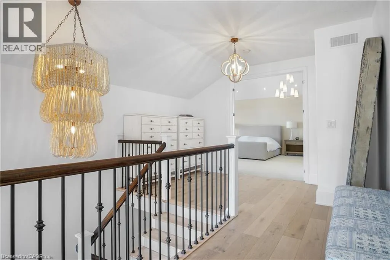
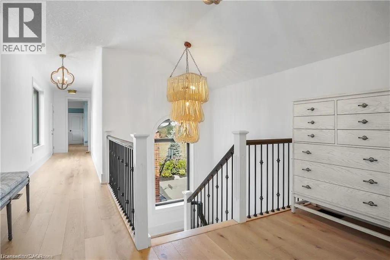
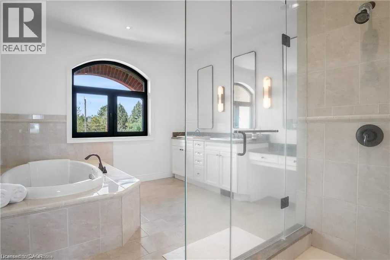
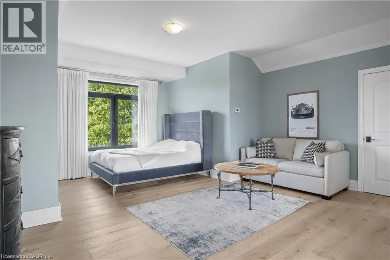
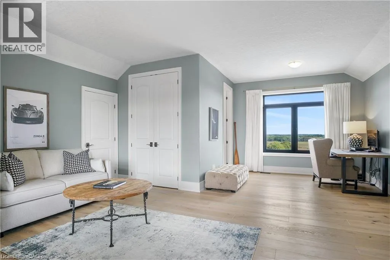
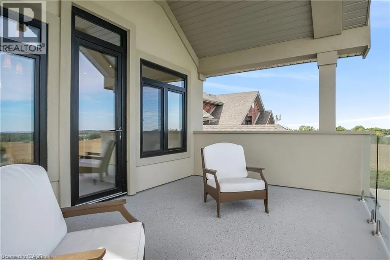
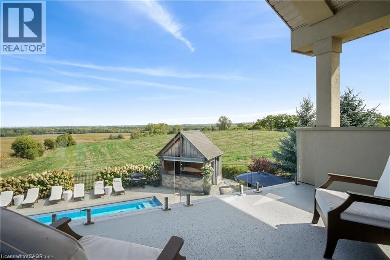
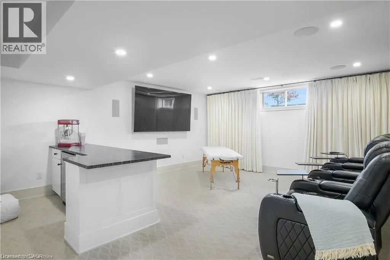
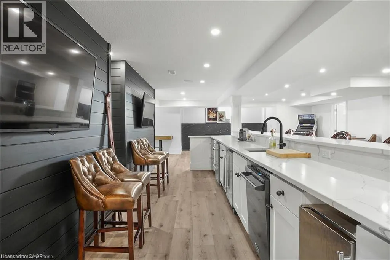
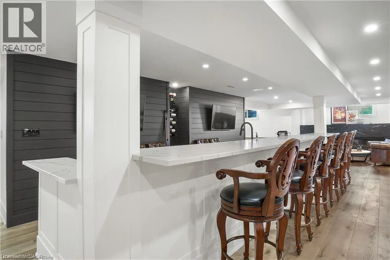
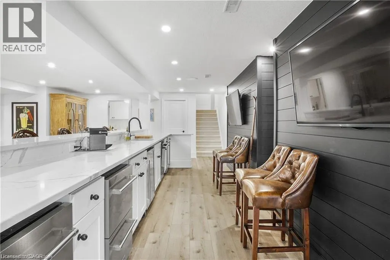
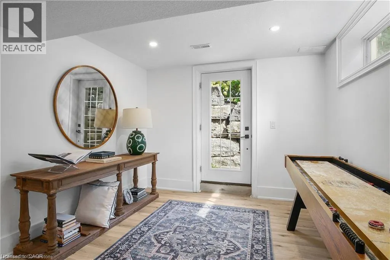
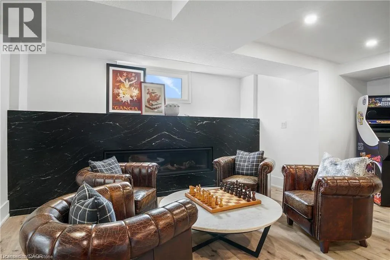
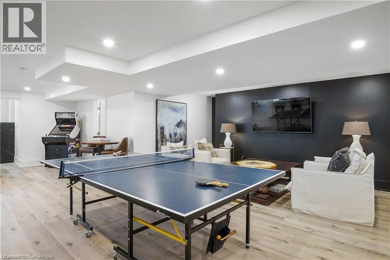
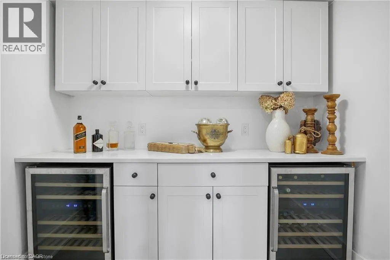
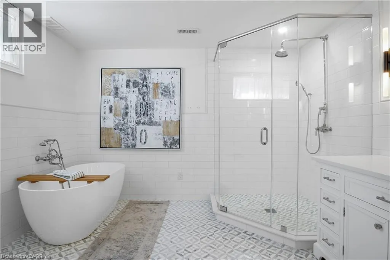
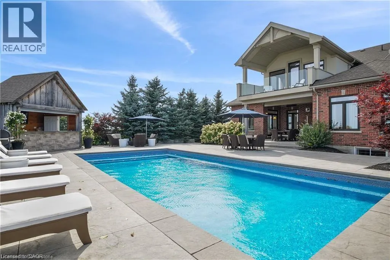
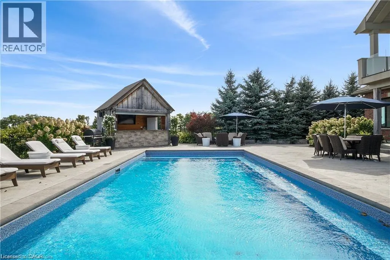
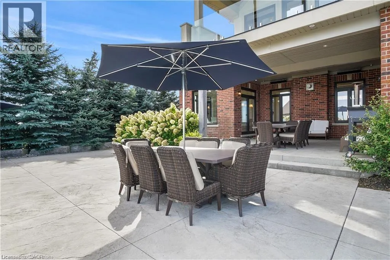
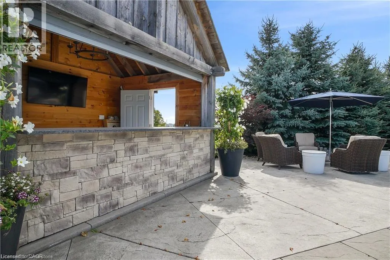
One of a kind family dream home, just minutes from the Tri Cities. Executive custom built home located just outside of Kitchener. Offers endless country side views and a private oasis with a heated in ground pool with a cabana house, surrounded by wrought iron fence. Step inside this gorgeous home offering 10ft ceilings, open living room with a coffered ceiling, fireplace and is open to the glorious kitchen. The kitchen is meant for entertaining with a built in wine fridge, butler nook including premium wolf and subzero appliances. The conveniences of the main floor continue with a formal dining room and professional office space. The unique features of this home are the three bedrooms each are a suite of their own walk in closets and en-suites. The suite above the garage is accessed through a walkway over the drive way or private steps from the garage. It also includes its own furnace and central AC making it an optional granny suite. The finished basement includes theatre room, custom 20ft quartz bar, granite fireplace and bathroom with shower and free standing tub with basement walkout. (id:7434)
General Features
| Features | Paved driveway, Country residential, Automatic Garage Door Opener |
|---|---|
| Community Features | Quiet Area |
| Property Type | Single Family |
| Zoning Description | A |
| Building Appliances | Central Vacuum, Dishwasher, Dryer, Microwave, Refrigerator, Stove, Water softener, Washer, Wine Fridge |
| Building Architectural Style | Contemporary |
| Building Cooling Type | Central air conditioning |
| Location Description | New Dundee Road |
| Parking Space Total | 14 |
| Foundation Type | Poured Concrete |
| Building Type | House |
| Ownership Type | Freehold |
| Building.StoriesTotal | 2 |
Interior Features
| Building Fireplace Present | True |
|---|---|
| Building Fireplace Total | 1 |
| Building Fireplace Type | Other - See remarks |
| Building Heating Type | Forced air |
| Building Heating Fuel | Propane |
| Basement Development | Finished |
| Basement Type | Full (Finished) |
| Construction Style Attachment | Detached |
| Fireplace Fuel | Propane |
| Living Area Range | 3543 |
| Bedrooms | 3+1 |
Exterior Features
| Pool Type | Inground pool |
|---|---|
| Sewer | Septic System |
| Exterior Finish | Brick, Stone, Stucco |
| Fence Type | Fence |
Room Details
| Room | Dimensions | Level | Flooring | Details |
|---|---|---|---|---|
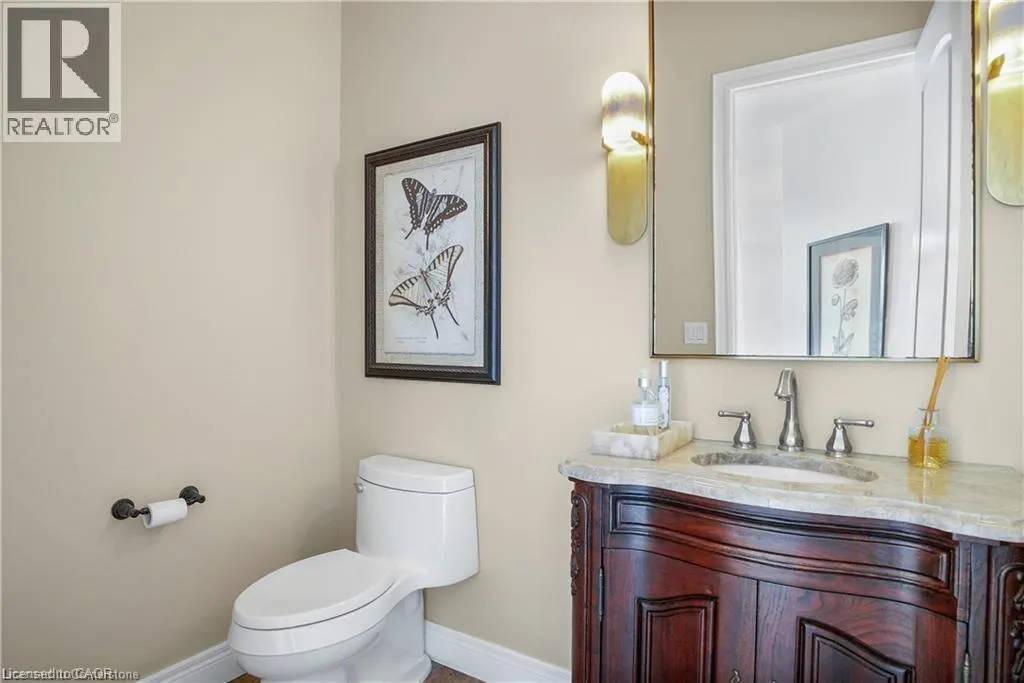
| 2pc Bathroom | 7'2'' x 5'5'' | Main level | ||
| 3pc Bathroom | 8'7'' x 6'8'' | Second level | ||
| 4pc Bathroom | 8'6'' x 6'1'' | Main level | ||
| 5pc Bathroom | 16'9'' x 12'0'' | Second level | ||
| Bedroom | 19'7'' x 17'1'' | Main level | ||
| Breakfast | 10'1'' x 11'0'' | Main level | ||
| Den | 10'11'' x 13'0'' | Main level | ||
| Dining room | 11'2'' x 15'1'' | Main level | ||
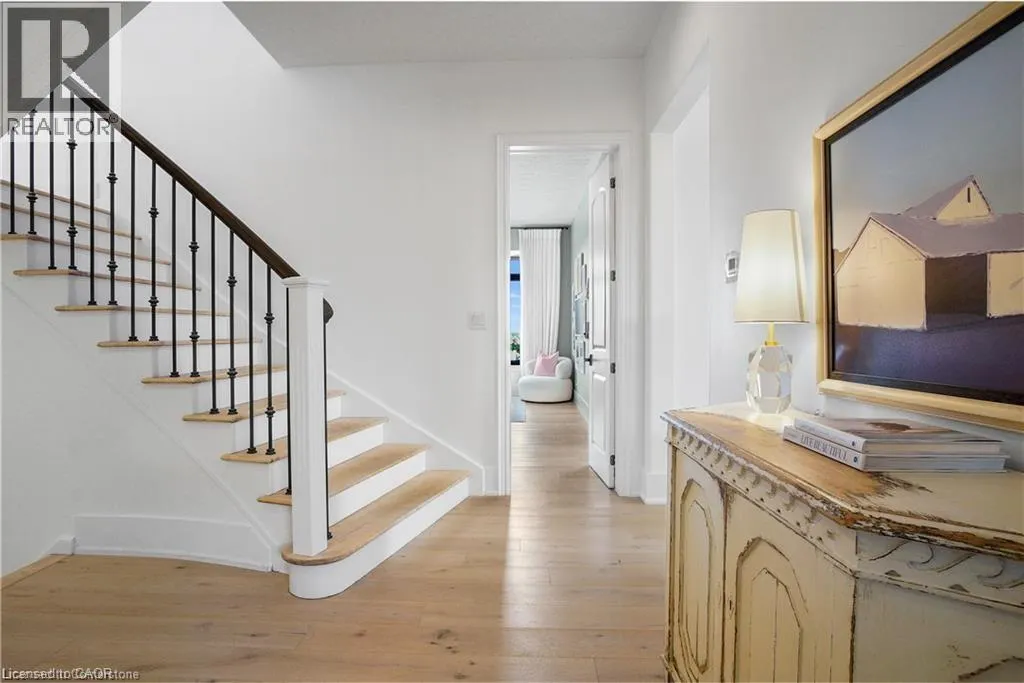
| Foyer | 13'6'' x 12'1'' | Main level | ||
| Kitchen | 16'11'' x 20'8'' | Main level | ||
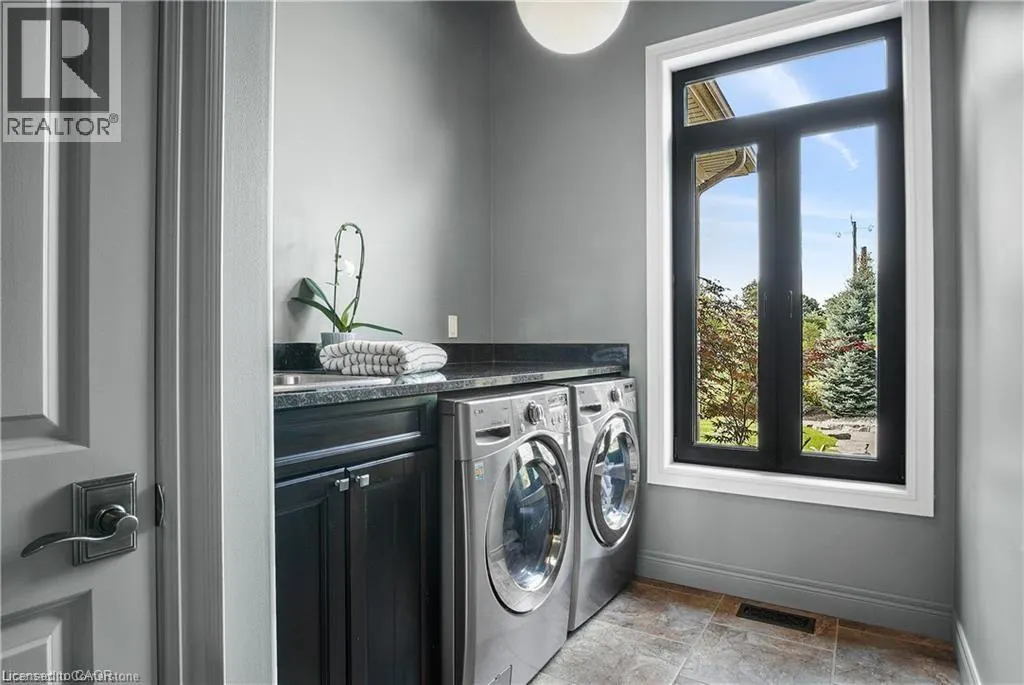
| Laundry room | 13'0'' x 6'11'' | Main level | ||
| Living room | 17'1'' x 19'8'' | Main level | ||
| Other | 26'3'' x 26'2'' | Main level | ||
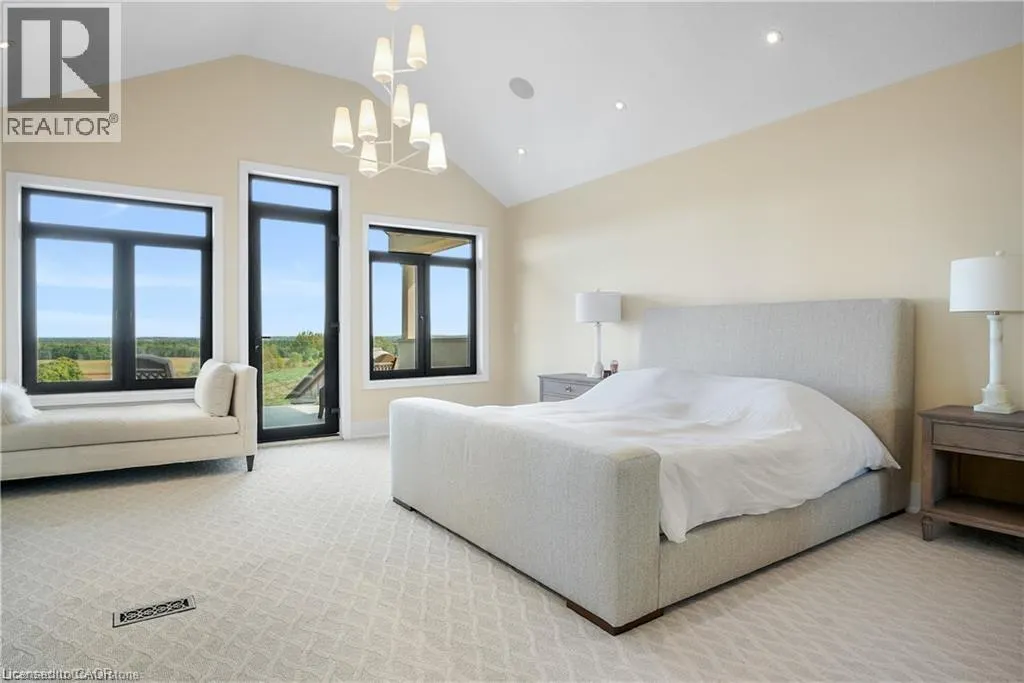
| Primary Bedroom | 24'3'' x 20'0'' | Second level | ||
| Recreation room | 41'9'' x 41'7'' | Basement | ||
| Storage | 26'1'' x 7'4'' | Second level | ||
| Utility room | 24'6'' x 18'5'' | Basement |
Amenities
- Views
- New Construction
- Adult 55+
- Lease To Own
- No Strata Fees
- Furnished
- Primary On Main
- Air Conditioning
- Seller Finance
- Green
- Fixer Upper
- Horse
- Golf
- Fireplace
- Deck
- Garage
- Basement
- Pool

Property vs Single Family Average in N0B 1E0
Price
Year Built
 Data is supplied by Pillar 9™ MLS® System. Pillar 9™ is the owner of the copyright in its MLS® System. Data is deemed reliable but is not guaranteed accurate by Pillar 9™. The trademarks MLS®, Multiple Listing Service® and the associated logos are owned by The Canadian Real Estate Association (CREA) and identify the quality of services provided by real estate professionals who are members of CREA. Used under license.
