
Primary on Main






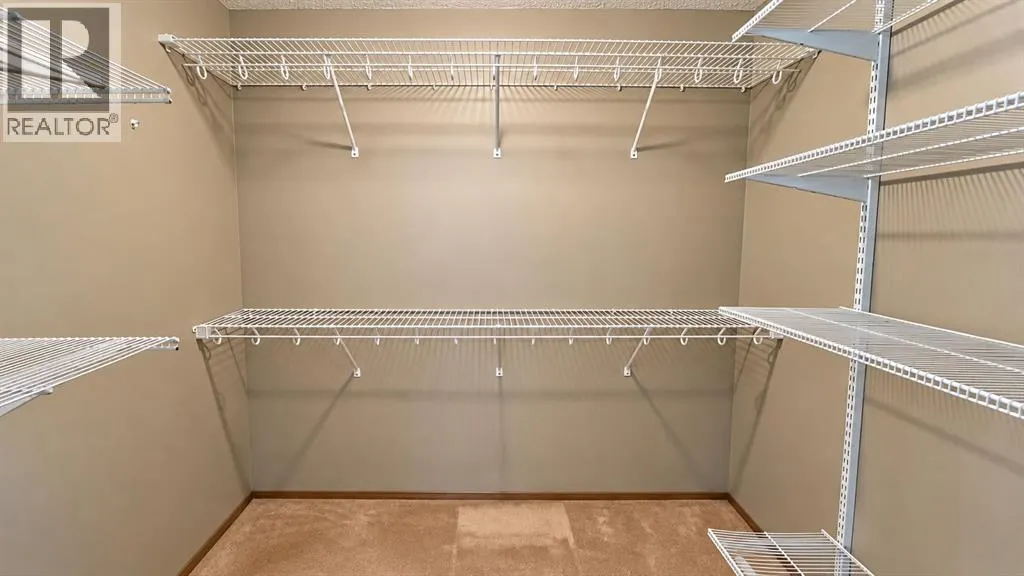



Address
30173 Rr 150, Hanna, AB
Price
$ 489,000
Property Attributes
- ID#A2346204
- TypeSingle Family
- Listing Status Active
- MunicipalityHanna
- CityHanna
- AreaHanna
- Postal CodeT0J 1P0
- StyleBungalow
- Year Built1987
- Price$ 489,000
- Bedrooms3
- Bathrooms2
- Half Bathrooms1
- Sqr Footage2594
- Lot Size12.06 Acres
Data Source:
Canadian Real Estate Association (CREA)
Property Description
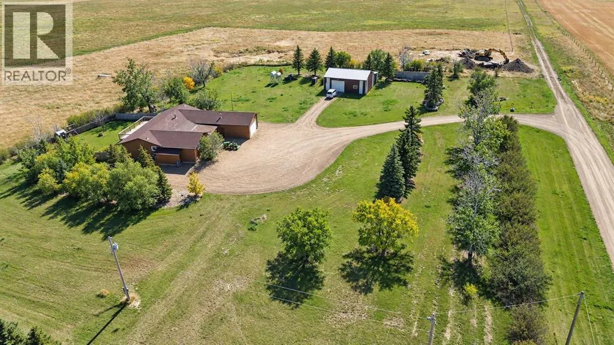
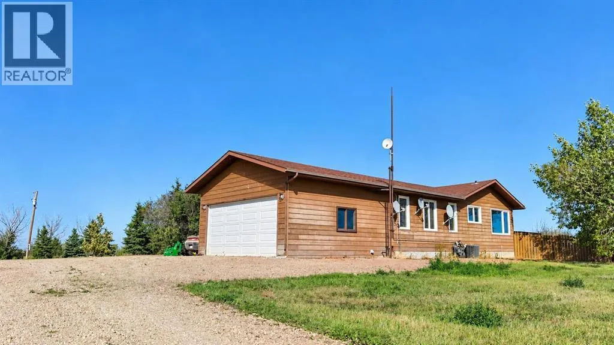
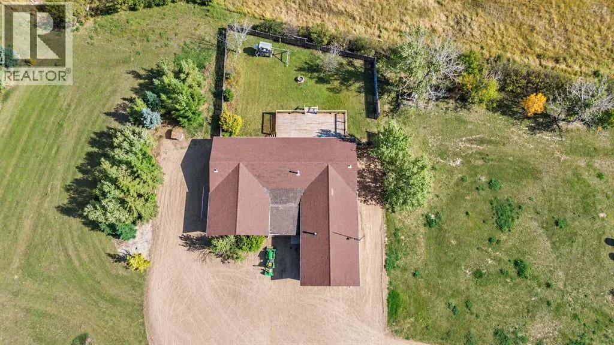
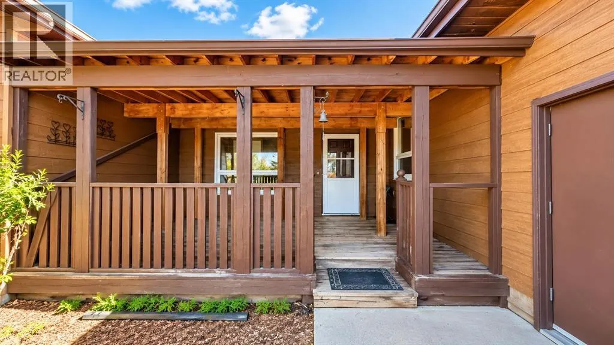
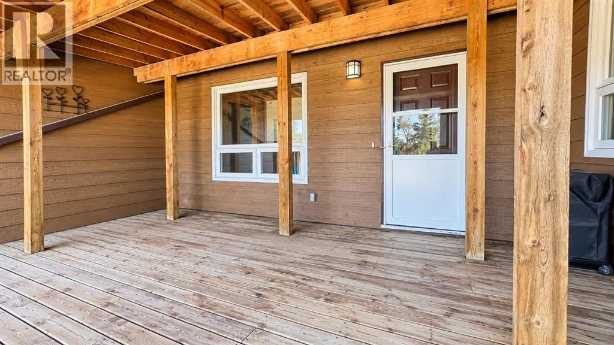
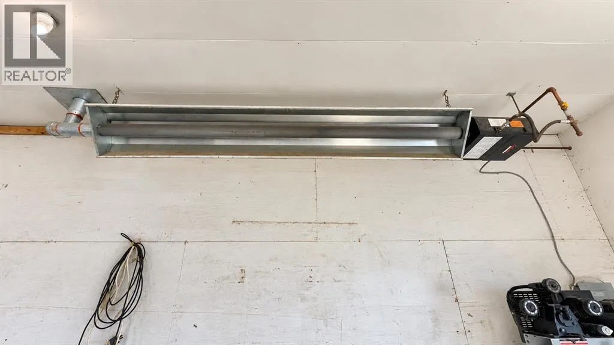
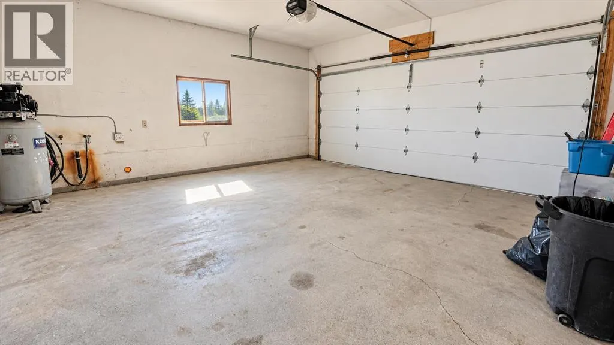
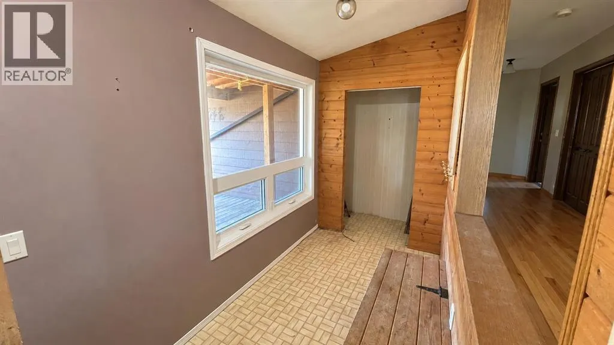
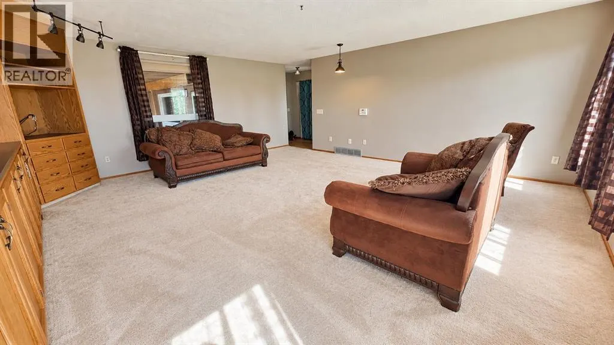
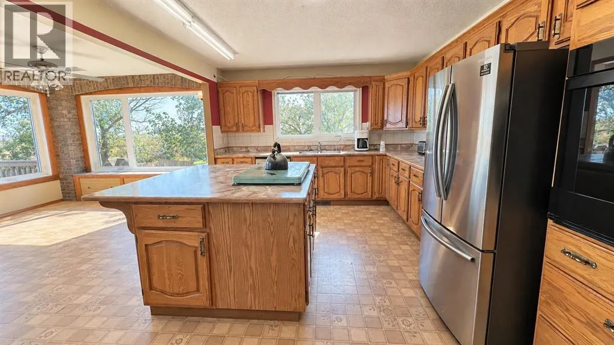
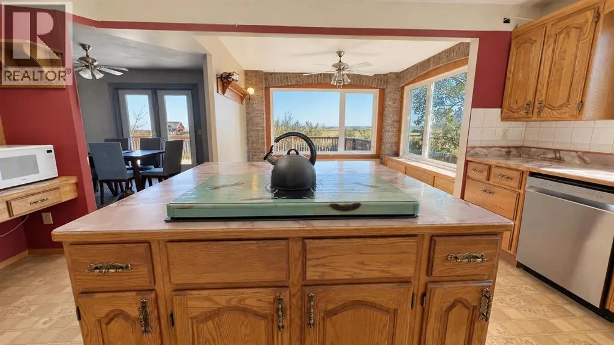
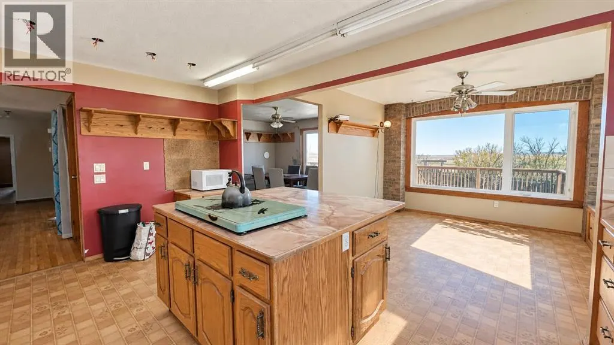
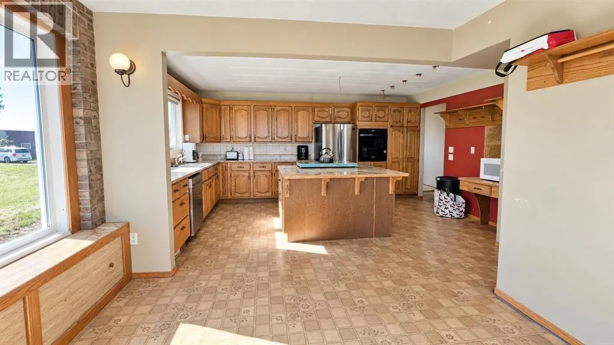
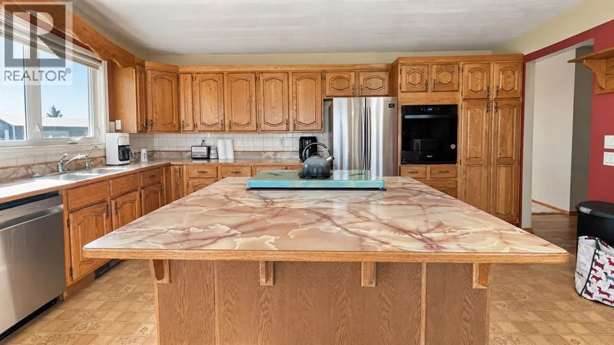
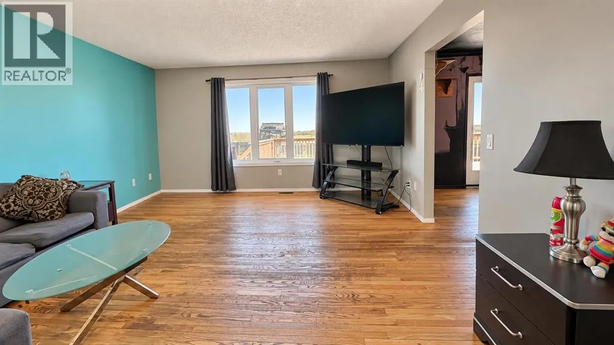
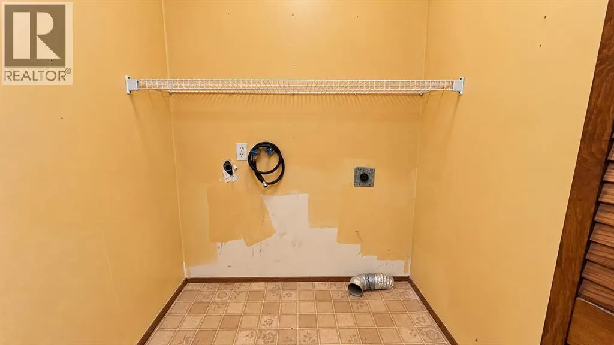
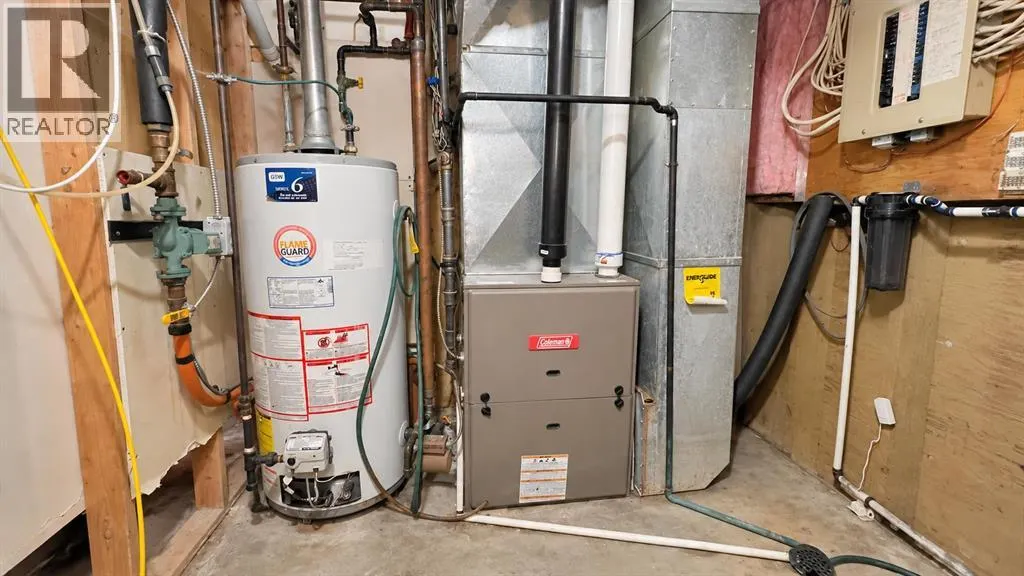
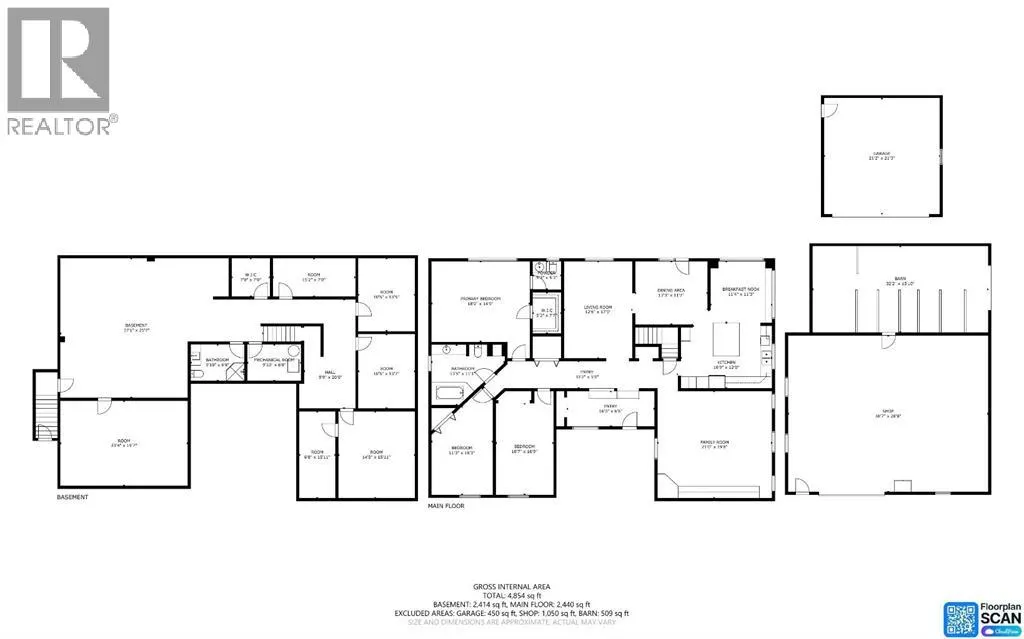
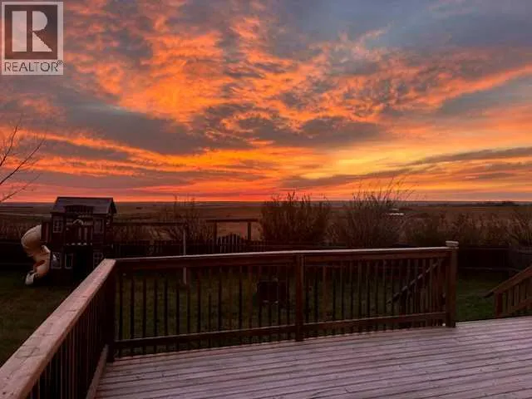
Large Bungalow on a Peaceful 12 acres south of Hanna. House Upgrades include newer furnace and hotwater tank, newer stove, newer fridge, new dishwasher. 4 yr. old pressure system includes a new well pump. new electrical lines and hoses, with a new reverse osmosis system in the house! The Double attached garage has radiant heating, 220 outlet, wiring and hookups for washer/dryer. A 30x40 ft. workshop accomodates all your acreage needs. The attached 16x40 ft. lean to barn has pens and a loft to hold 150 square bales. Both the house and shop have natural gas heat systems with a back up coal fired system! In 2020 a livestock waterer was installed along with two separate water hydrants. Lots of trees, garden areas, a firepit and huge back deck. This is just a great place to call home and is all at a great low price, so act now... Call your local REALTOR® (id:7434)
General Features
| Features | Other |
|---|---|
| Property Type | Single Family |
| Zoning Description | AD |
| Building Appliances | Refrigerator, Dishwasher, Stove, Window Coverings |
| Building Architectural Style | Bungalow |
| Building Cooling Type | Central air conditioning |
| Parking Space Total | 4 |
| Building Type | House |
| Ownership Type | Freehold |
| Building.StoriesTotal | 1 |
Interior Features
| Building Fireplace Present | False |
|---|---|
| Building Heating Type | Forced air, Other, See remarks |
| Building Heating Fuel | Coal, Natural gas |
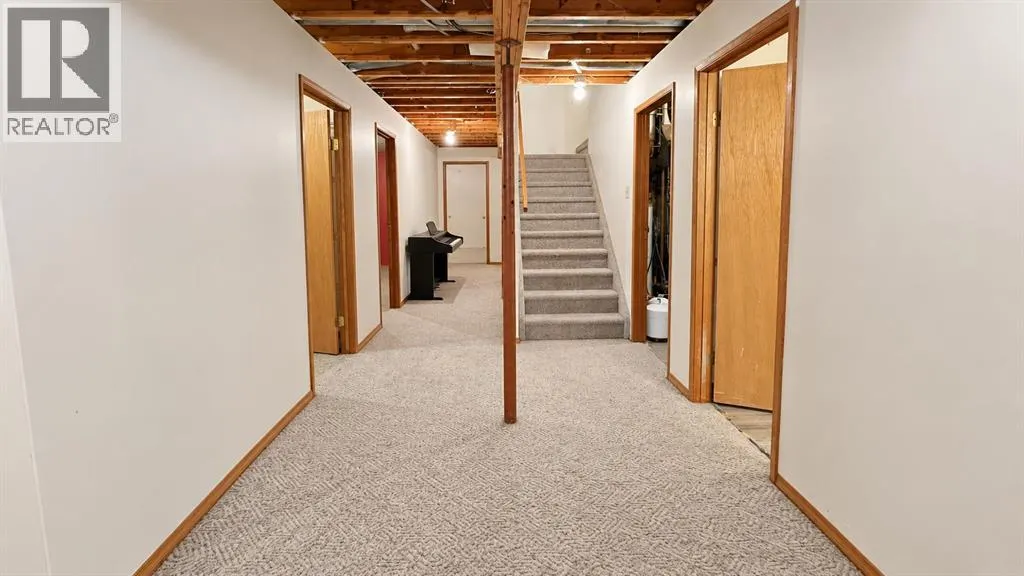
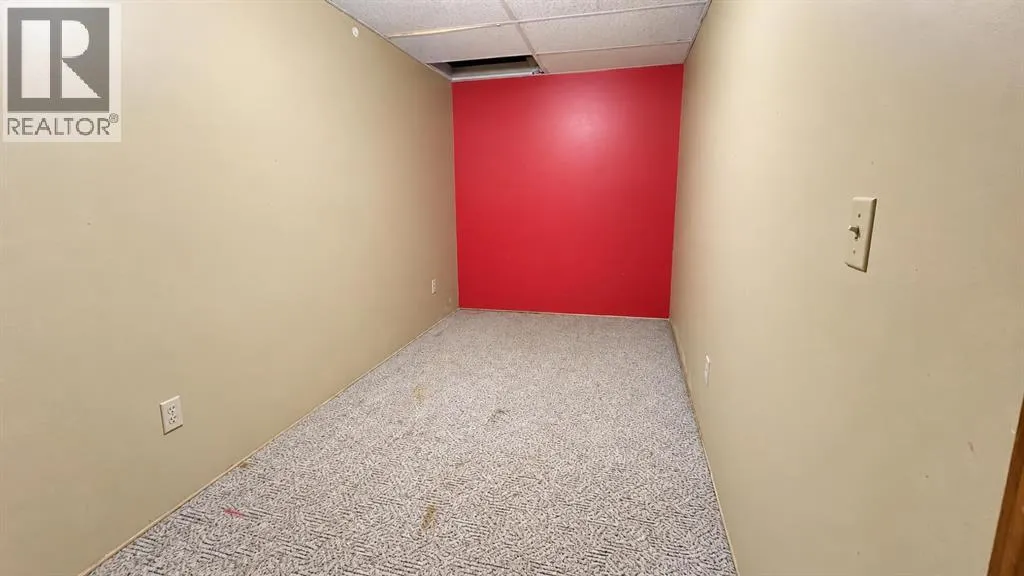
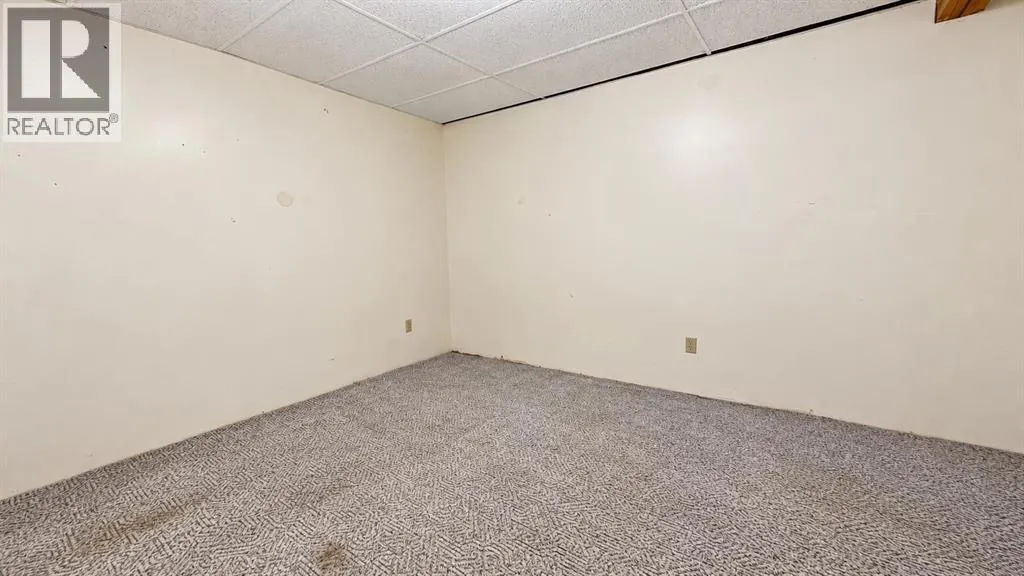
| Basement Development | Finished |
| Basement Type | Full (Finished) |
| Construction Material | Wood frame |
| Construction Style Attachment | Detached |
| Flooring Type | Hardwood, Laminate, Linoleum |
| Living Area Range | 2594 |
| Bedrooms | 3 |
Exterior Features
| Structure | Barn, Workshop, See Remarks, Deck |
|---|---|
| Landscape Features | Garden Area, Landscaped |
| Exterior Finish | Wood siding |
| Fence Type | Fence |
Room Details
| Room | Dimensions | Level | Flooring | Details |
|---|---|---|---|---|
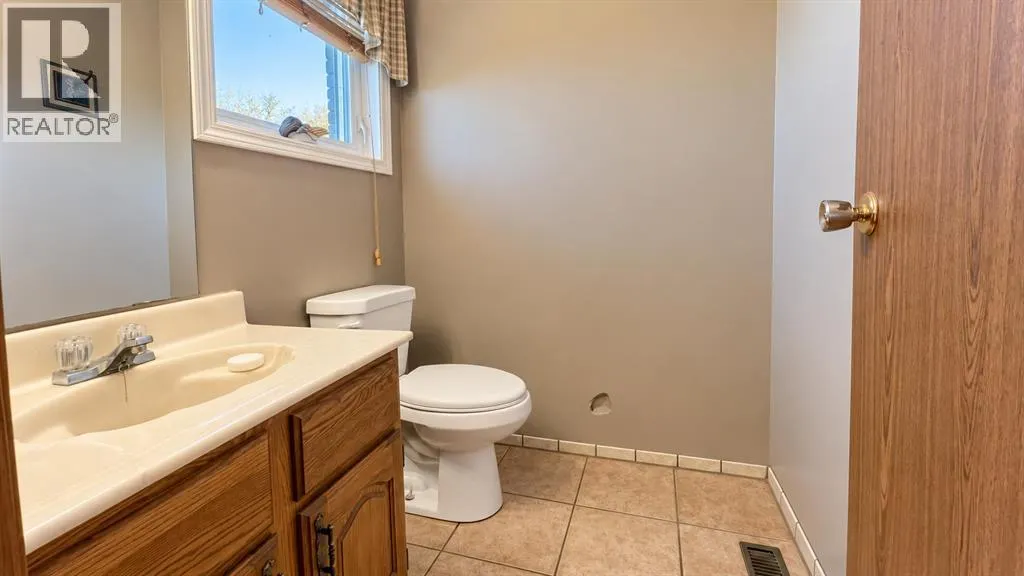
| 2pc Bathroom | 5.25 Ft x 5.25 Ft | Main level | ||
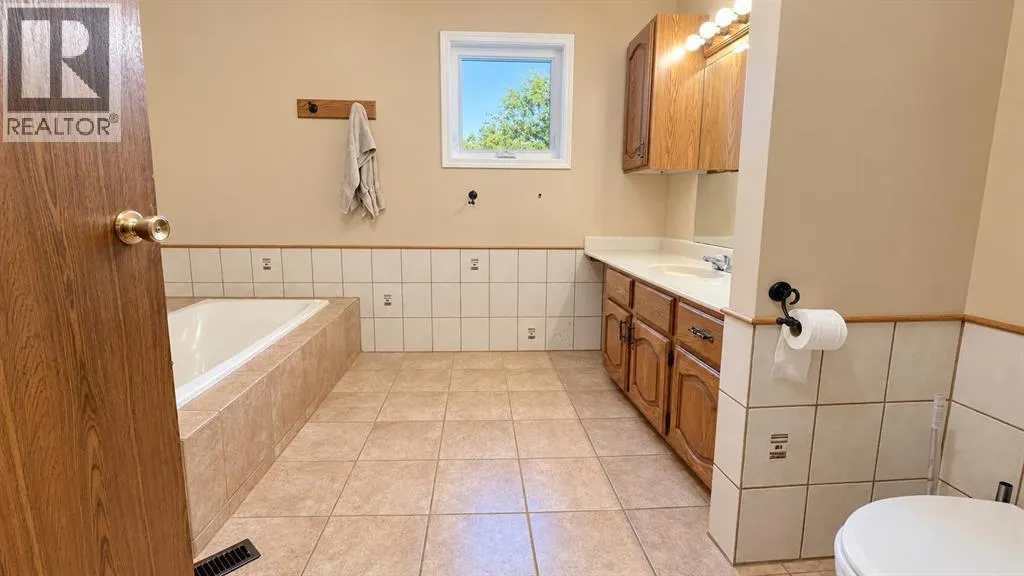
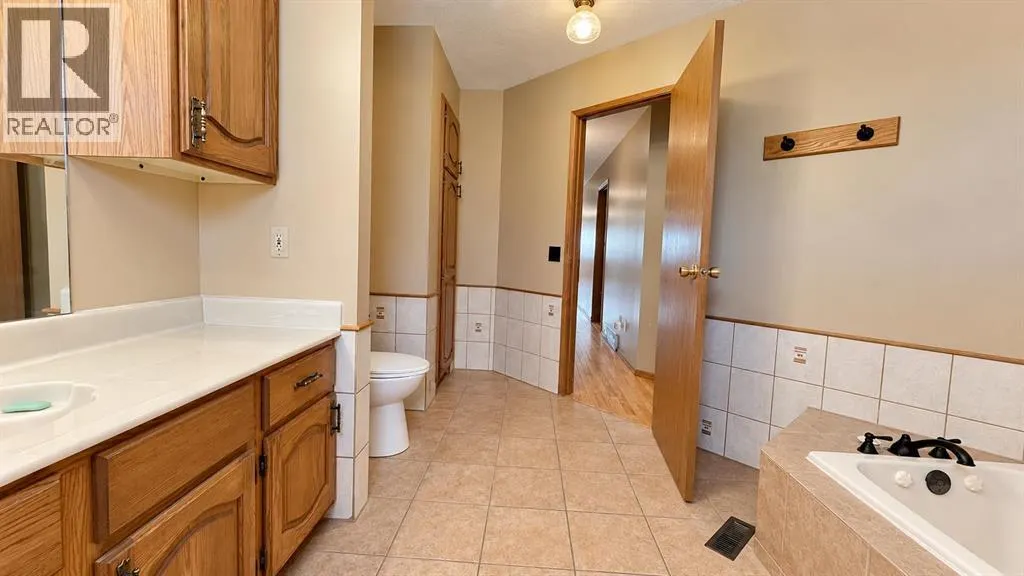
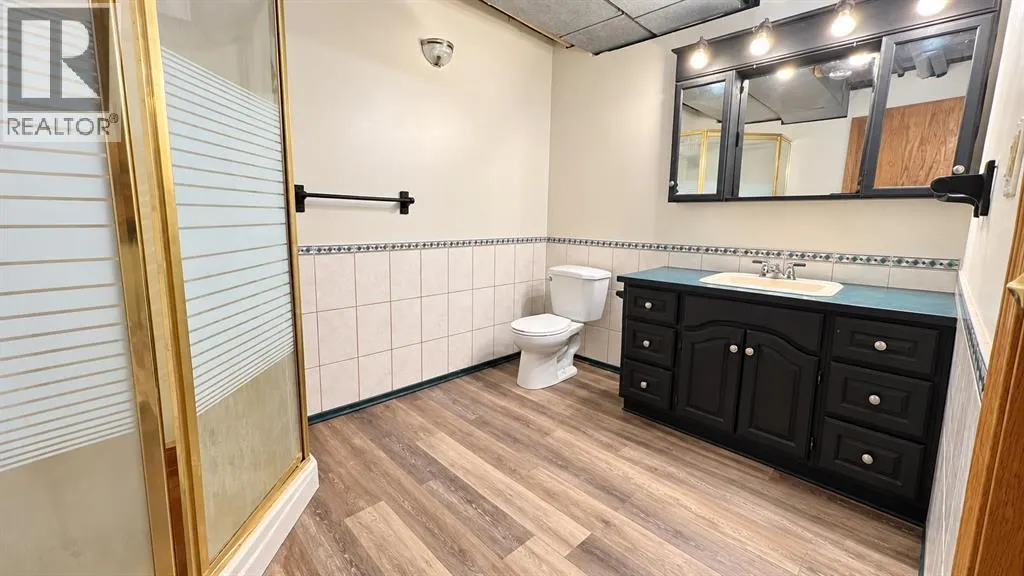
| 3pc Bathroom | 13.42 Ft x 11.08 Ft | Main level | ||
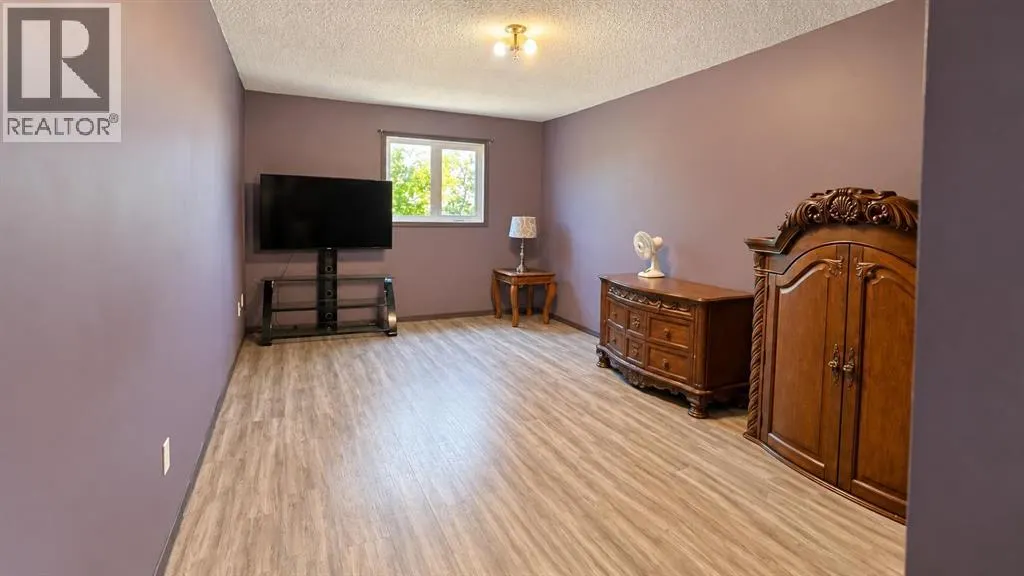
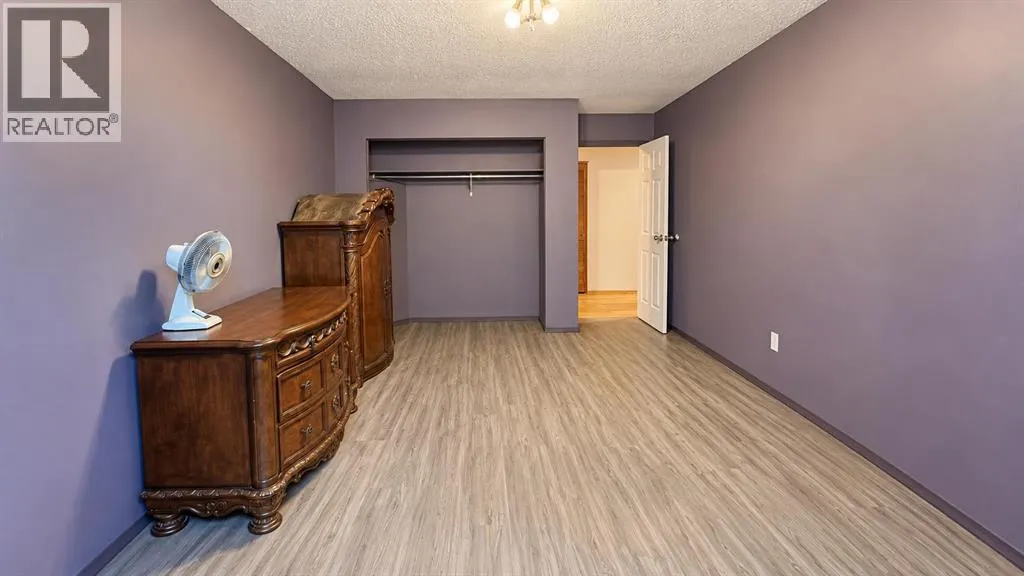
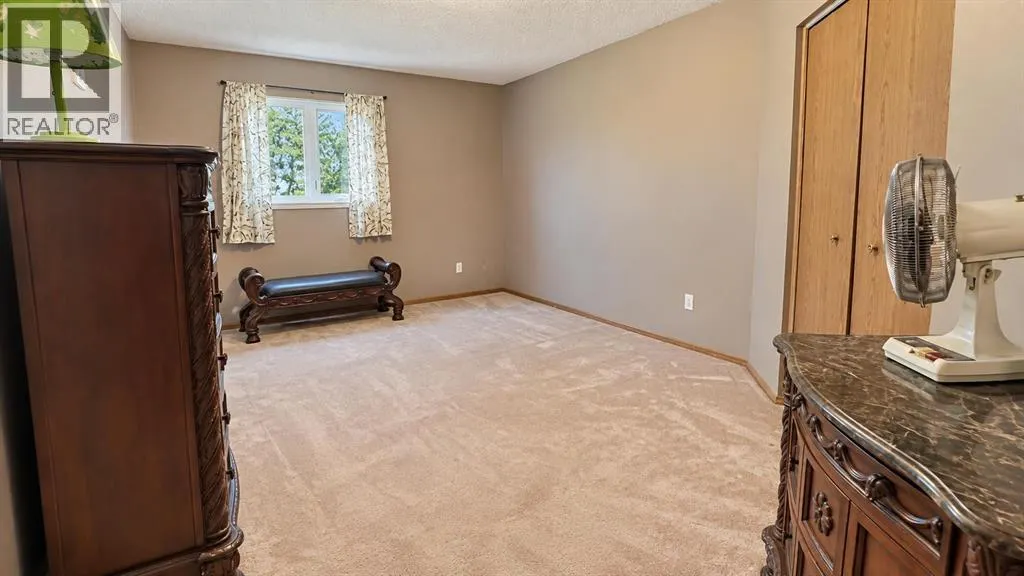
| Bedroom | 16.75 Ft x 10.58 Ft | Main level | ||
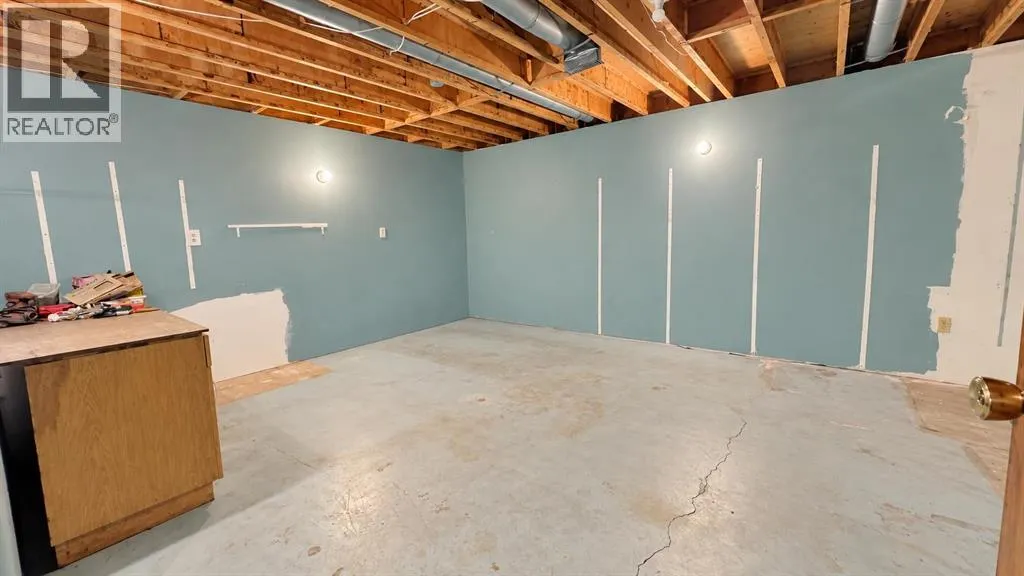
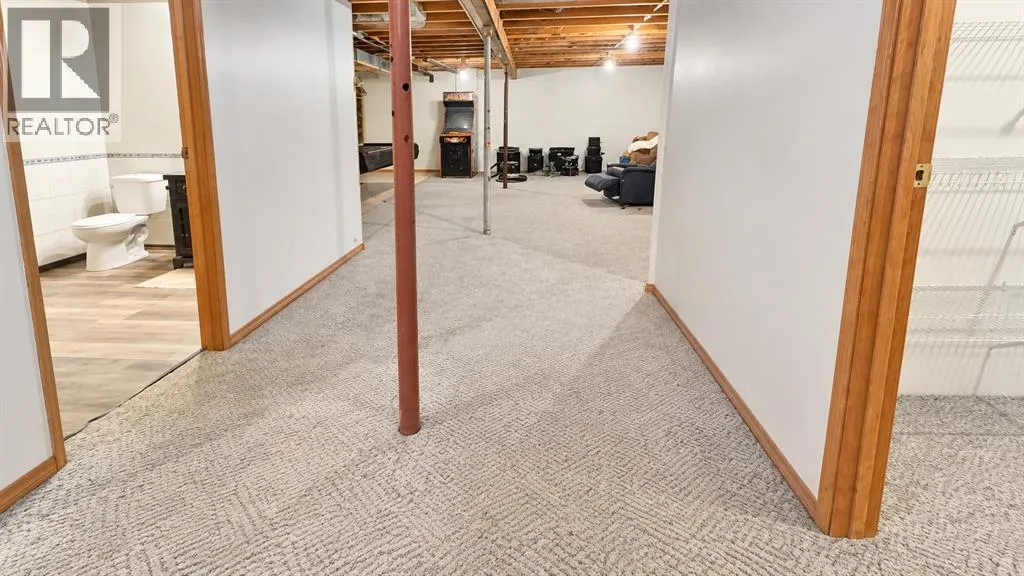
| Bonus Room | 15.92 Ft x 6.67 Ft | Basement | ||
| Breakfast | 11.33 Ft x 11.25 Ft | Main level | ||
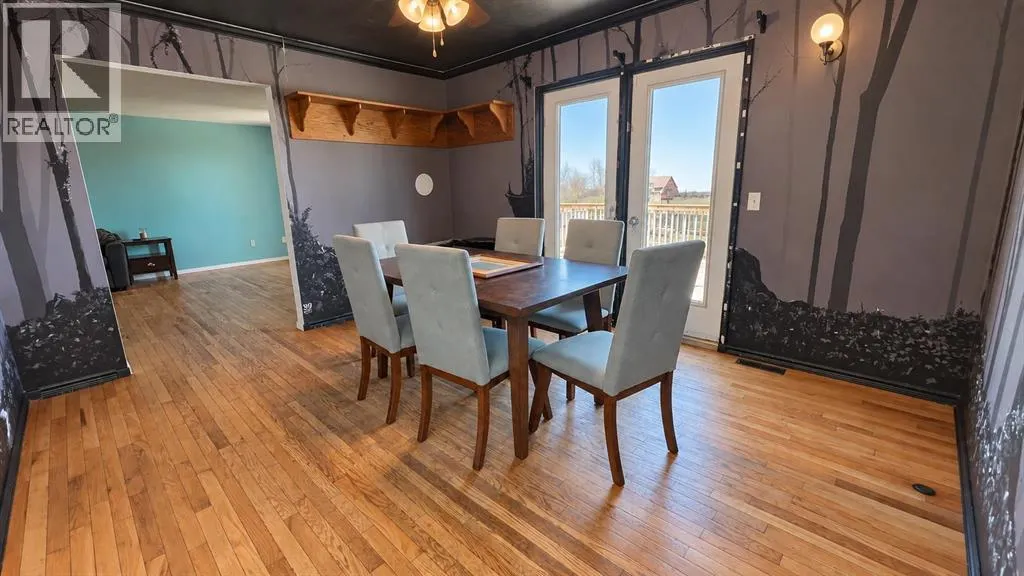
| Dining room | 13.25 Ft x 11.58 Ft | Main level | ||
| Family room | 21.00 Ft x 19.67 Ft | Main level | ||
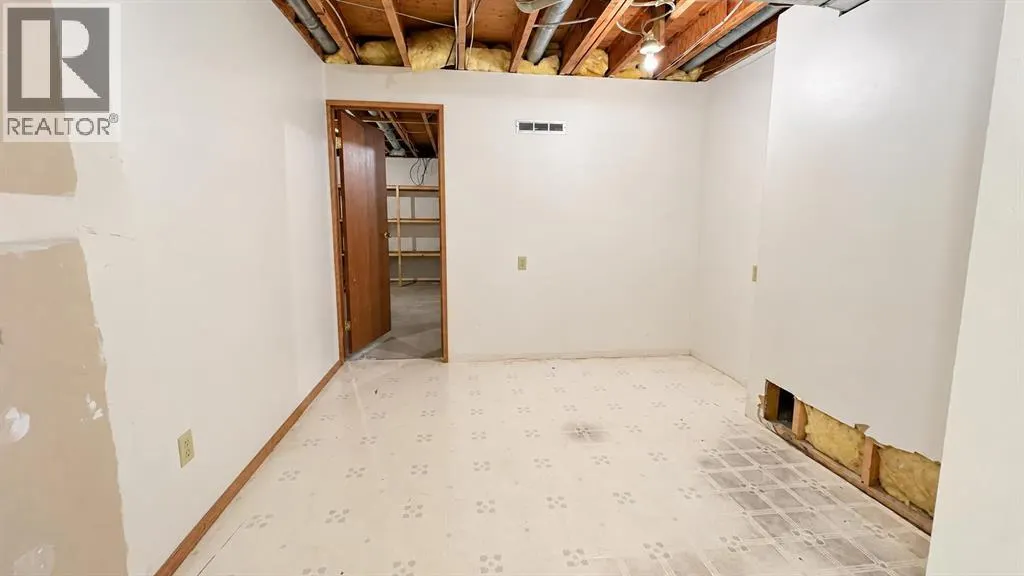
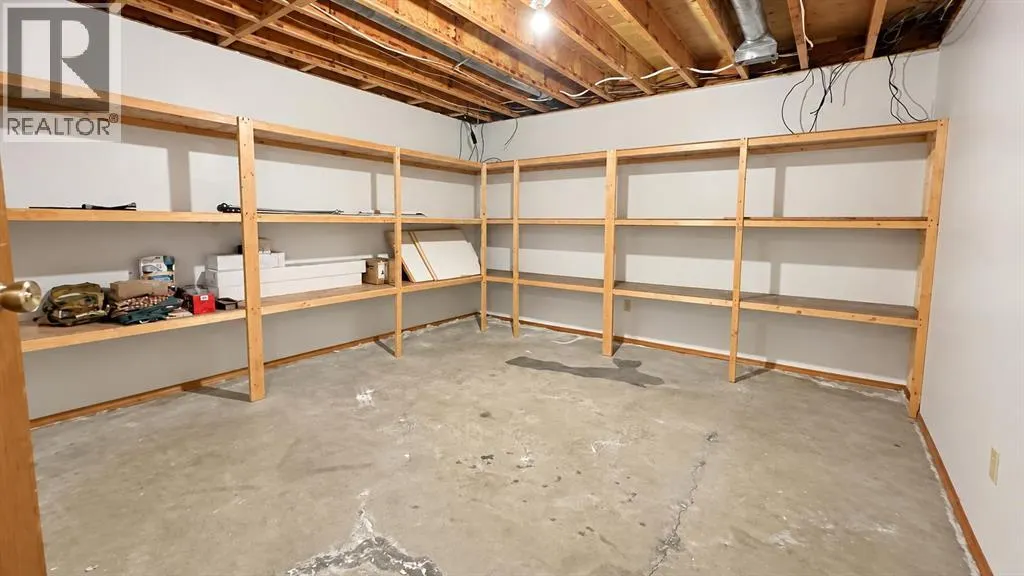
| Furnace | 6.67 Ft x 9.83 Ft | Basement | ||
| Kitchen | 12.00 Ft x 16.75 Ft | Main level | ||
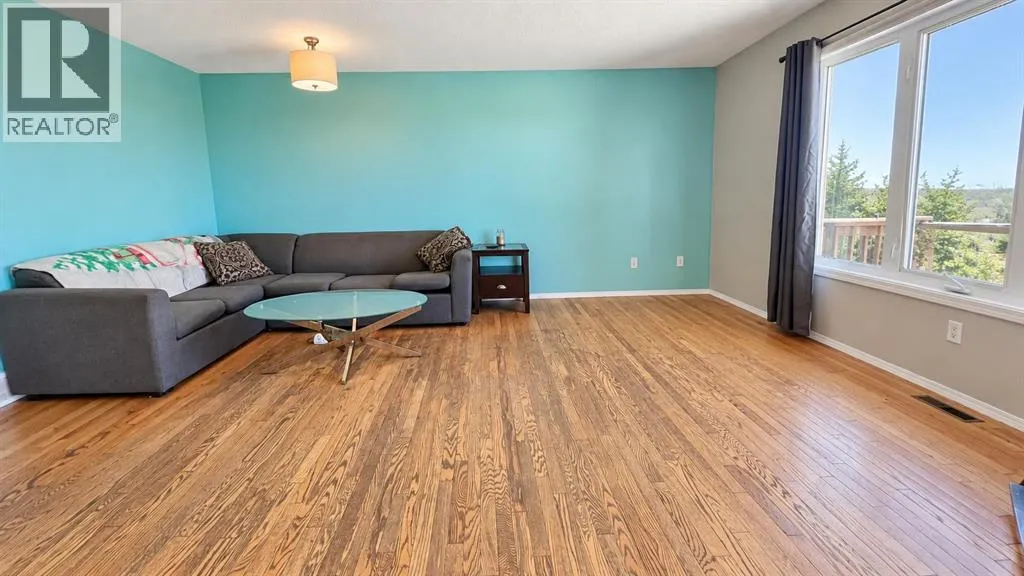
| Living room | 17.75 Ft x 12.50 Ft | Main level | ||
| Other | 7.00 Ft x 7.00 Ft | Basement | ||
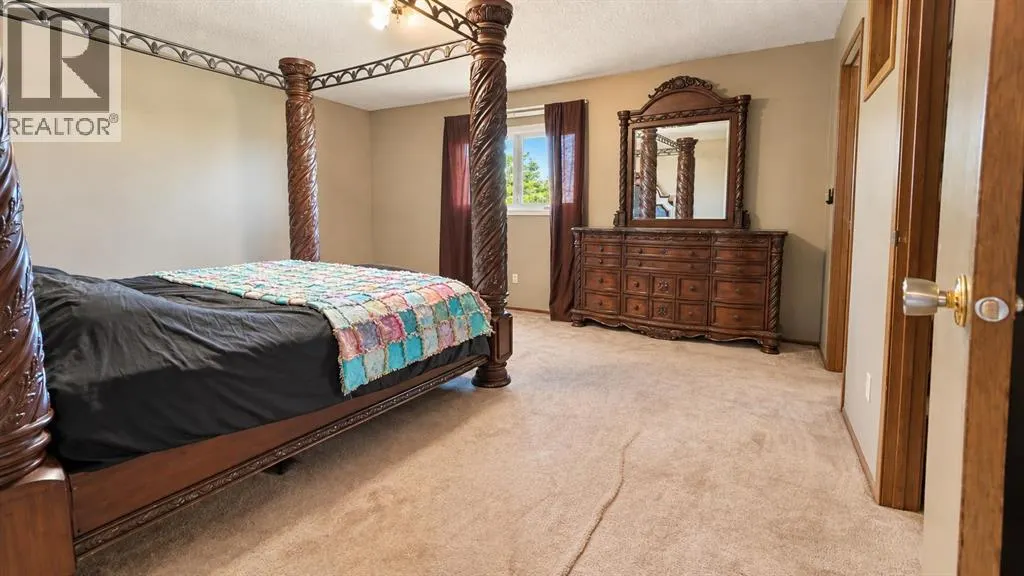
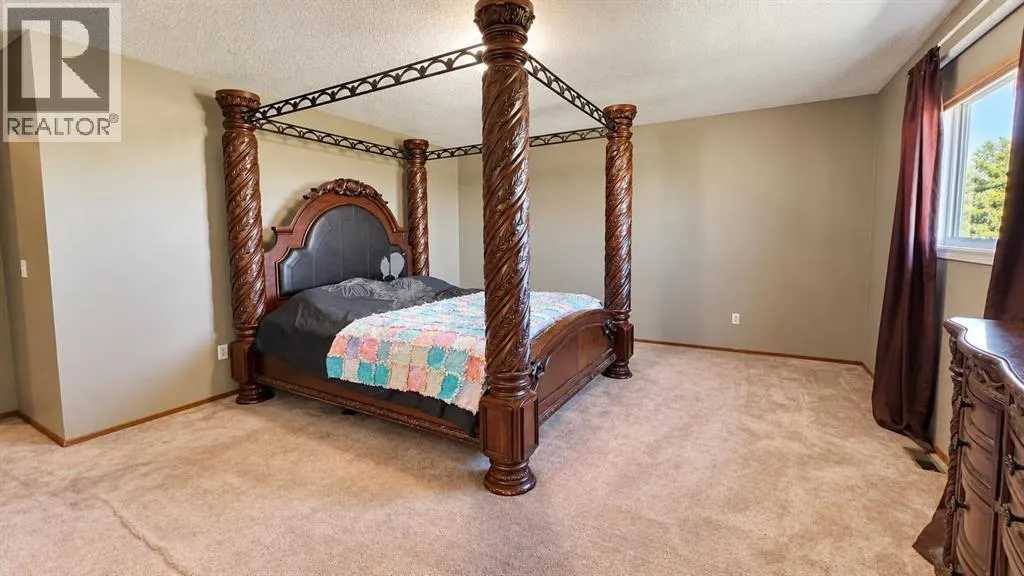
| Primary Bedroom | 14.75 Ft x 18.00 Ft | Main level | ||
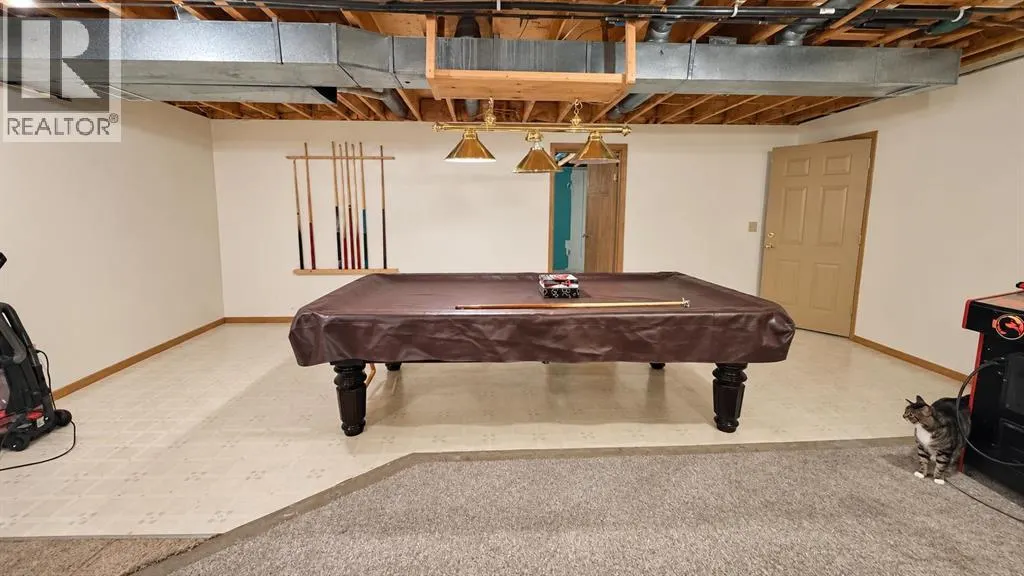
| Recreational, Games room | 37.08 Ft x 25.58 Ft | Basement |
Amenities
- Views
- New Construction
- Adult 55+
- Lease To Own
- No Strata Fees
- Furnished
- Primary On Main
- Air Conditioning
- Seller Finance
- Green
- Fixer Upper
- Horse
- Golf
- Fireplace
- Deck
- Garage
- Basement
- Pool

Property vs Single Family Average in T0J 1P0
Price
Year Built
 Data is supplied by Pillar 9™ MLS® System. Pillar 9™ is the owner of the copyright in its MLS® System. Data is deemed reliable but is not guaranteed accurate by Pillar 9™. The trademarks MLS®, Multiple Listing Service® and the associated logos are owned by The Canadian Real Estate Association (CREA) and identify the quality of services provided by real estate professionals who are members of CREA. Used under license.
