




Address
10- 192061 Hwy 25, Turin, AB
Price
$ 425,000
Property Attributes
- ID#A2347573
- TypeSingle Family
- Listing Status Active
- MunicipalityTurin
- CityTurin
- AreaTurin
- Postal CodeT0K 2H0
- StyleBungalow
- Price$ 425,000
- Bedrooms2+1
- Bathrooms1
- Half Bathrooms0
- Sqr Footage1082
- Lot Size2.48 Acres
Data Source:
Canadian Real Estate Association (CREA)
Property Description
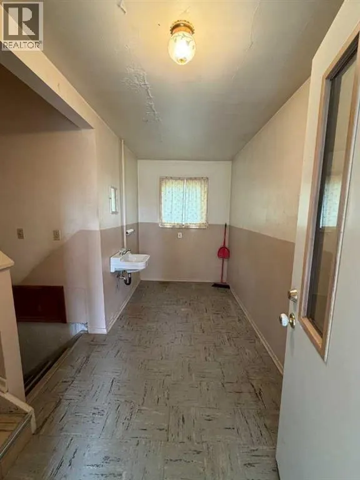
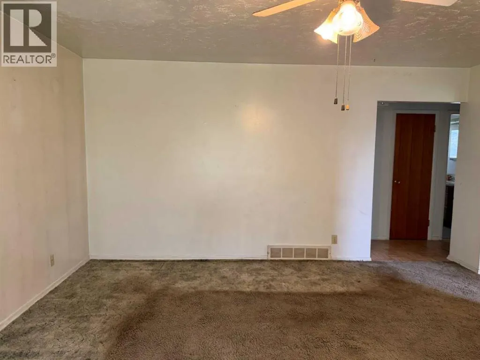
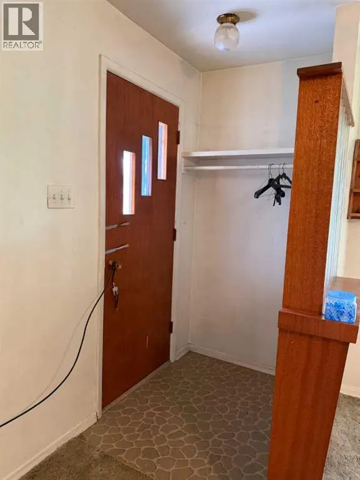
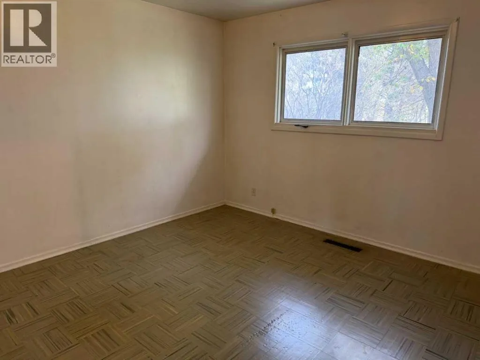
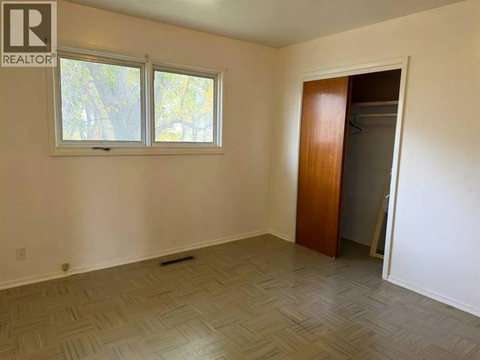
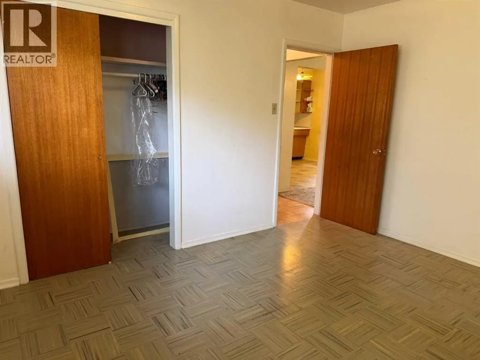
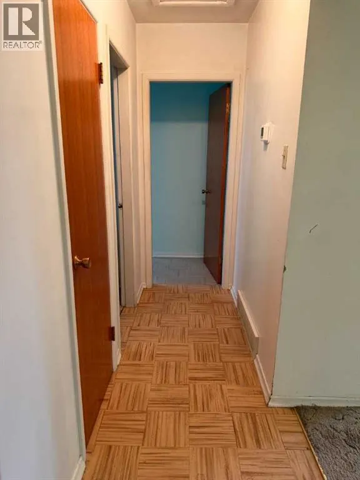
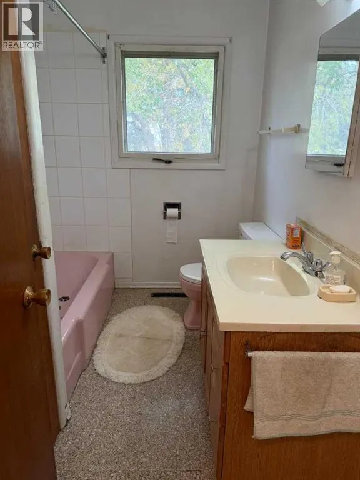
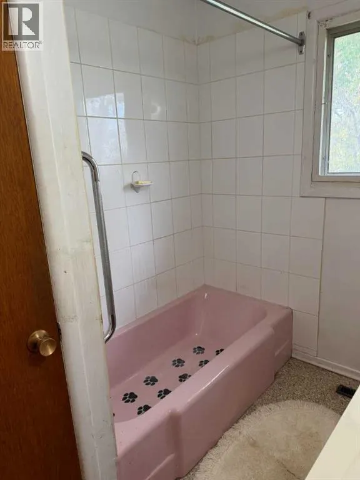
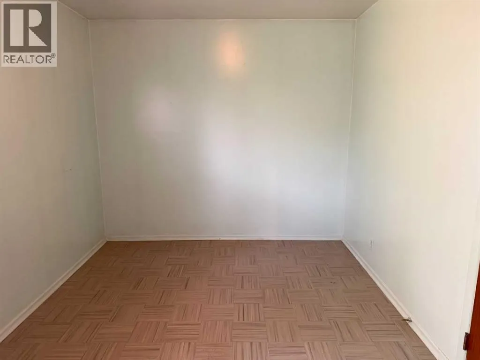
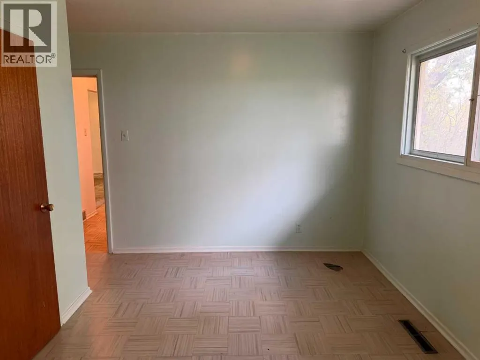
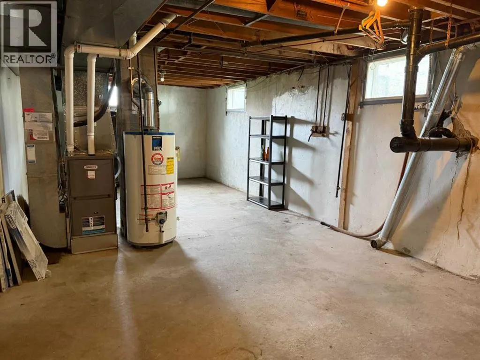
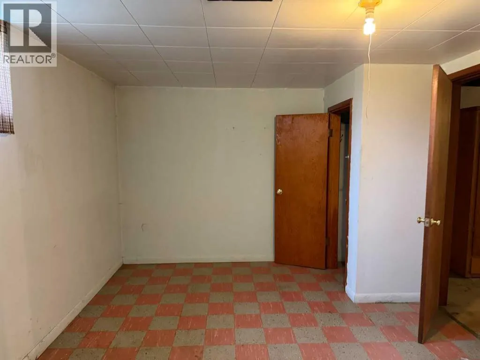
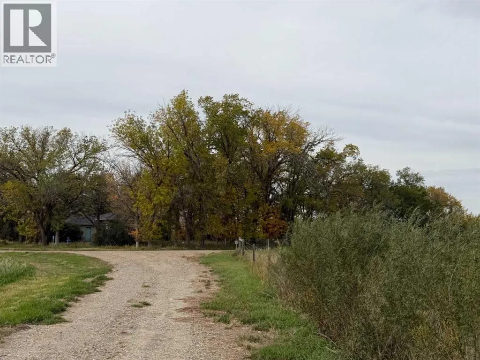
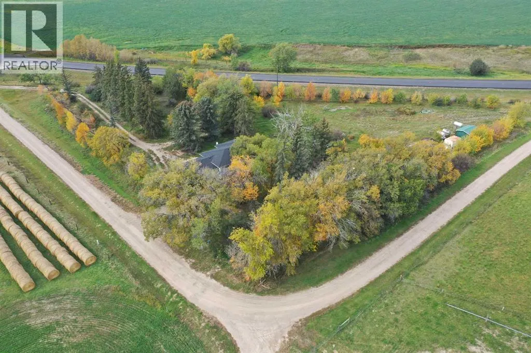
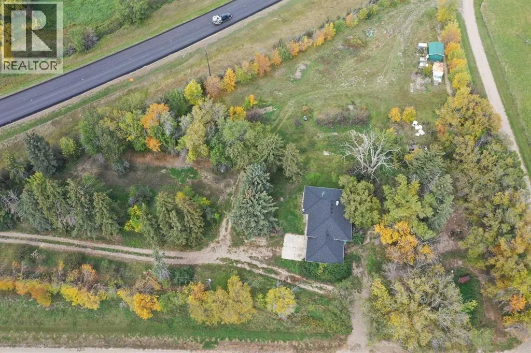
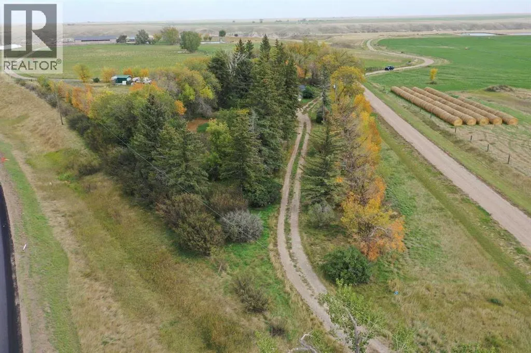
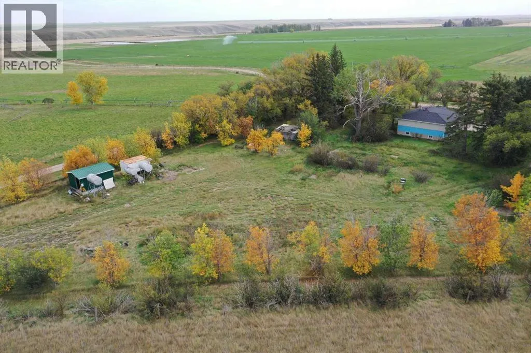
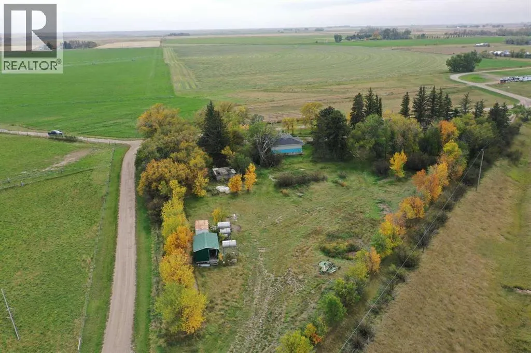
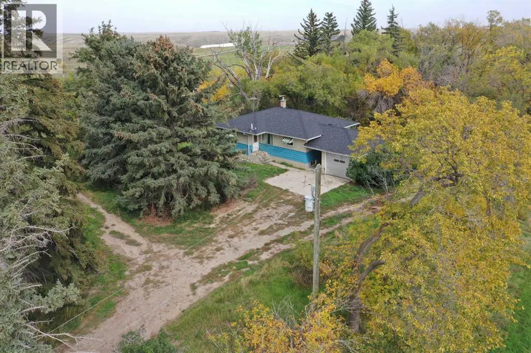
Enjoy the peace and privacy of country living on this 2.48-acre property, conveniently located next to the hamlet of Turin, just 56 km northeast of Lethbridge and 50 km northwest of Taber.Surrounded by mature trees, this property offers plenty of space and potential. The home features just under 1,100 sq. ft. of living space, with two bedrooms and a four-piece bathroom on the main level, plus a third bedroom downstairs. The bright, functional kitchen opens to the dining area, while the adjacent living room provides a comfortable space to relax. The main-level bedrooms and bathroom are located at the back of the home for added privacy.A spacious entryway with a convenient sink provides practical additional space, and the attached garage adds extra functionality.Whether you're looking to grow a garden, raise a family, enjoy more space, or simply escape the pace of city living, this property offers an opportunity to create the country lifestyle you've been looking for. (id:7434)
General Features
| Features | See remarks, Other |
|---|---|
| Property Type | Single Family |
| Zoning Description | CR |
| Building Age | Age is unknown |
| Building Appliances | See remarks |
| Building Architectural Style | Bungalow |
| Building Cooling Type | Central air conditioning |
| Foundation Type | Poured Concrete |
| Building Type | House |
| Ownership Type | Freehold |
| Building.StoriesTotal | 1 |
Interior Features
| Building Fireplace Present | False |
|---|---|
| Building Heating Type | Forced air |
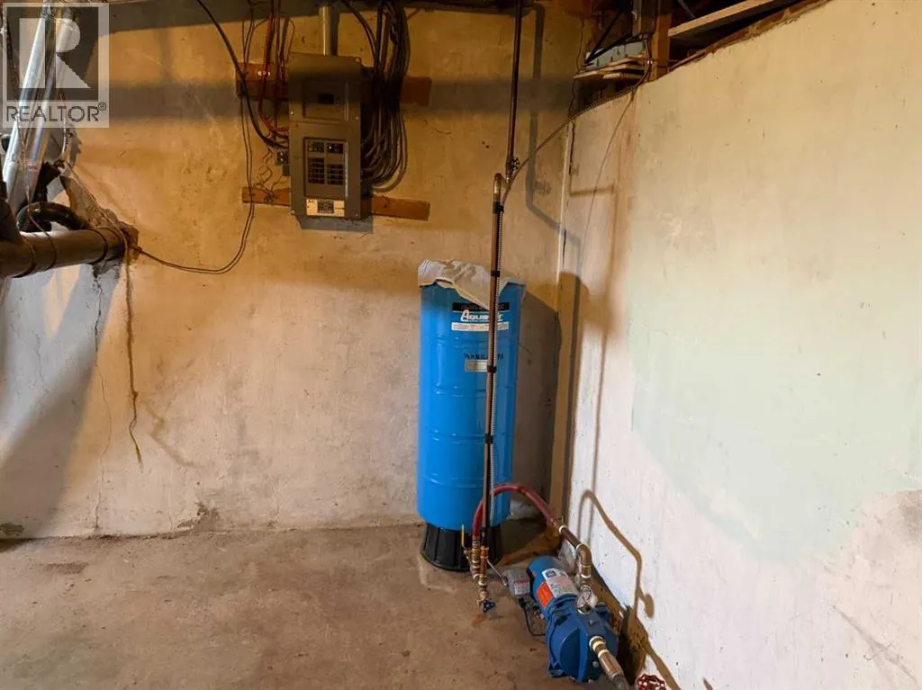
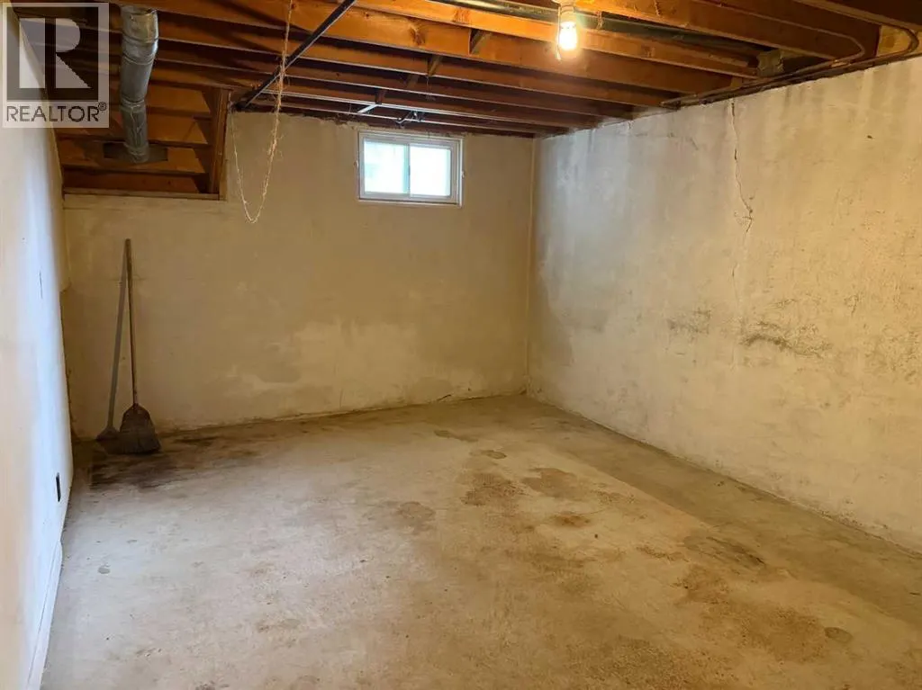
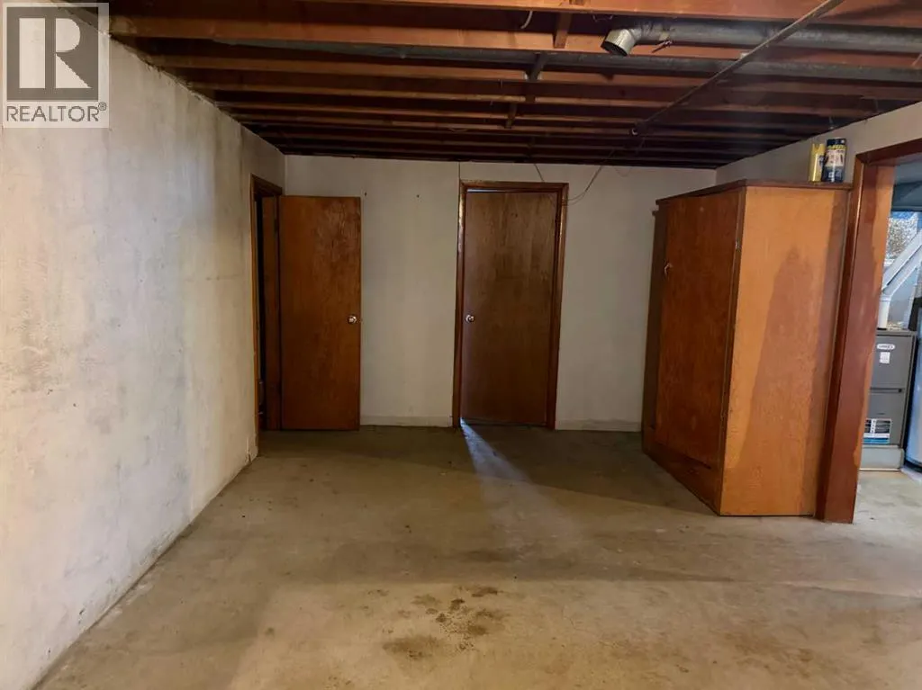
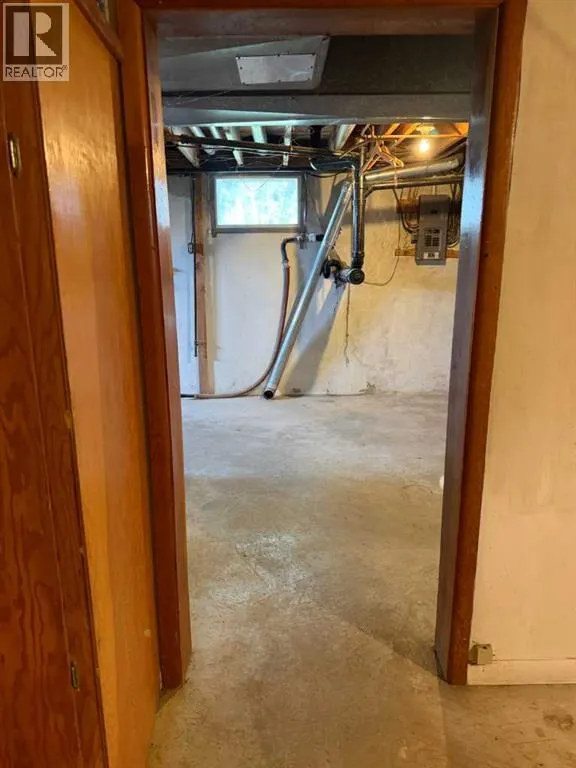
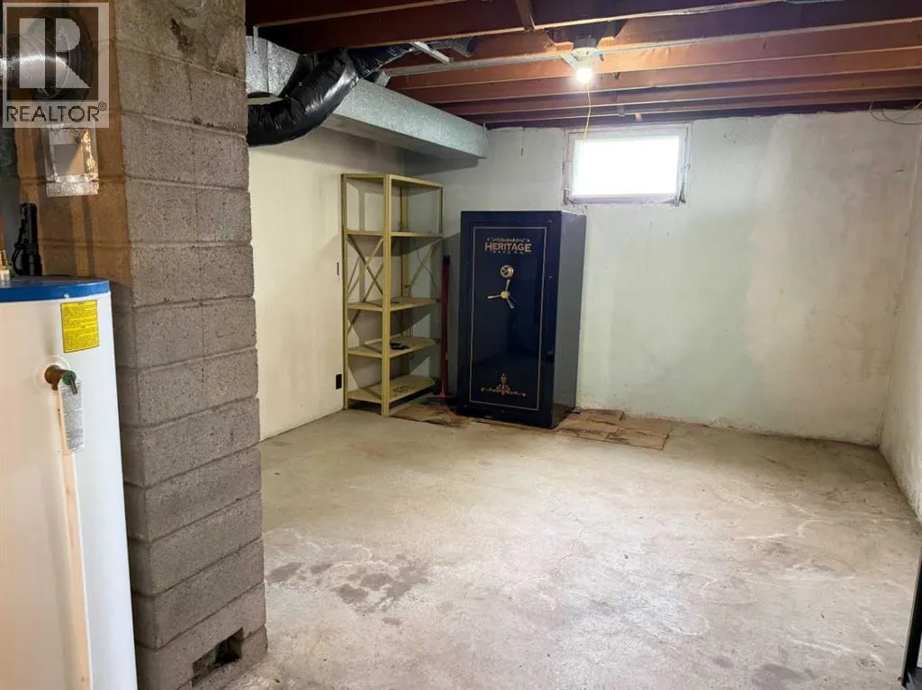
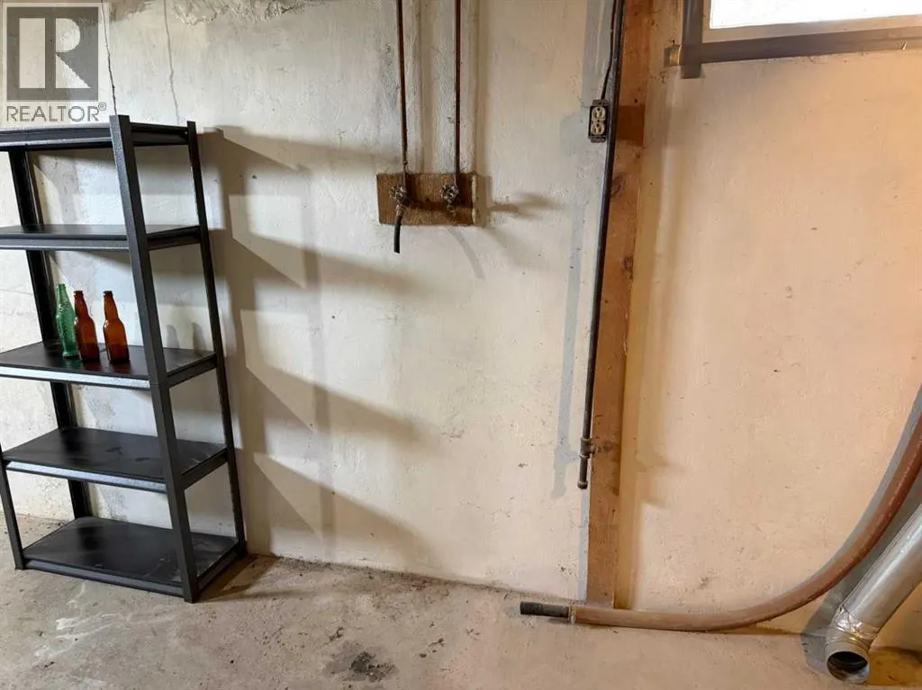
| Basement Development | Partially finished |
| Basement Type | Full (Partially finished) |
| Construction Style Attachment | Detached |
| Flooring Type | Carpeted, Linoleum |
| Living Area Range | 1082 |
| Bedrooms | 2+1 |
Exterior Features
| Exterior Finish | Stucco, Wood siding |
|---|---|
| Fence Type | Not fenced |
Room Details
| Room | Dimensions | Level | Flooring | Details |
|---|---|---|---|---|
| 4pc Bathroom | Measurements not available | Main level | ||
| Bedroom | 14.33 Ft x 9.08 Ft | Main level | ||
| Dining room | 11.75 Ft x 7.00 Ft | Main level | ||
| Kitchen | 11.75 Ft x 11.50 Ft | Main level | ||
| Living room | 15.00 Ft x 16.00 Ft | Main level | ||
| Other | 12.50 Ft x 6.00 Ft | Main level |
Amenities
- Views
- New Construction
- Adult 55+
- Lease To Own
- No Strata Fees
- Furnished
- Primary On Main
- Air Conditioning
- Seller Finance
- Green
- Fixer Upper
- Horse
- Golf
- Fireplace
- Deck
- Garage
- Basement
- Pool

Property vs Single Family Average in T0K 2H0
Price
 Data is supplied by Pillar 9™ MLS® System. Pillar 9™ is the owner of the copyright in its MLS® System. Data is deemed reliable but is not guaranteed accurate by Pillar 9™. The trademarks MLS®, Multiple Listing Service® and the associated logos are owned by The Canadian Real Estate Association (CREA) and identify the quality of services provided by real estate professionals who are members of CREA. Used under license.
