
Primary on Main





Address
340 12 Avenue Nw, Calgary, AB
Price
$ 830,000
Property Attributes
- ID#A2348327
- TypeSingle Family
- Listing Status Active
- MunicipalityCalgary
- CityCalgary
- AreaCrescent Heights
- NeighbourhoodCrescent Heights
- Postal CodeT2M 0C7
- StyleBungalow
- Year Built1928
- Price$ 830,000
- Bedrooms2+1
- Bathrooms1
- Half Bathrooms1
- Sqr Footage1777
Data Source:
Canadian Real Estate Association (CREA)
Property Description
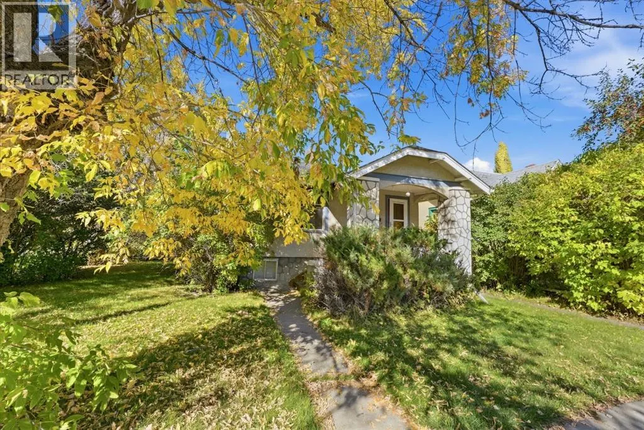
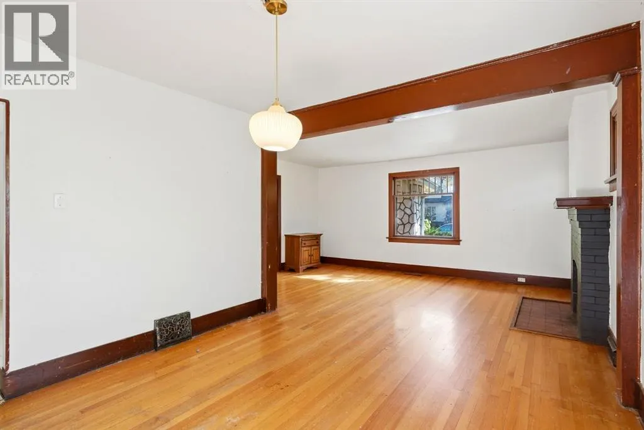
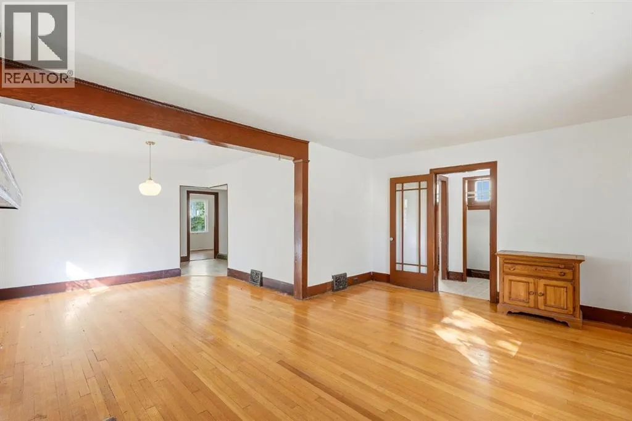
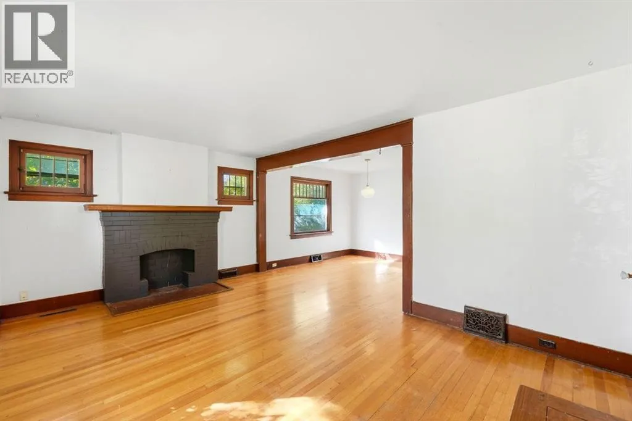
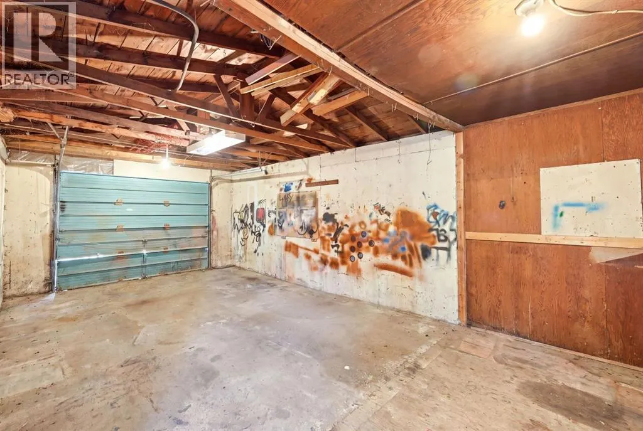
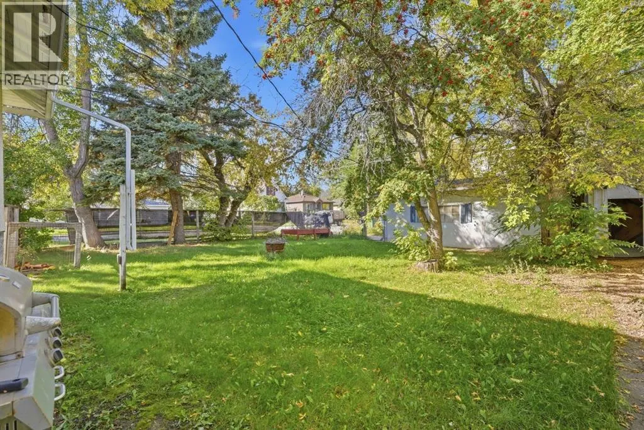
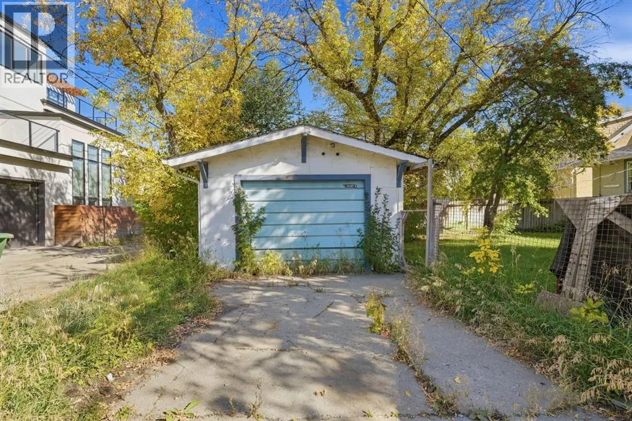
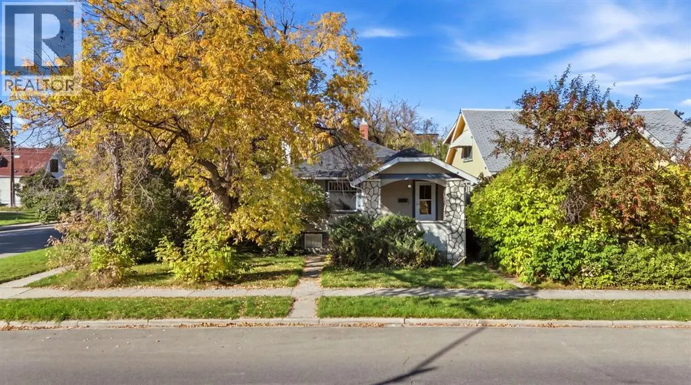
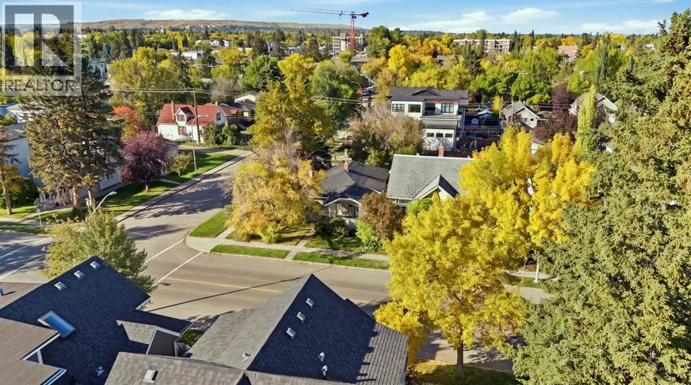
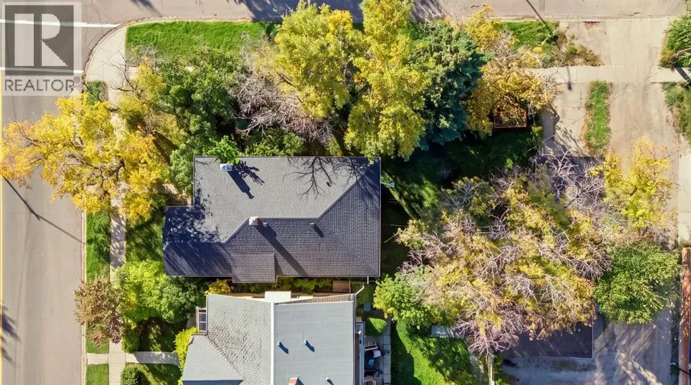
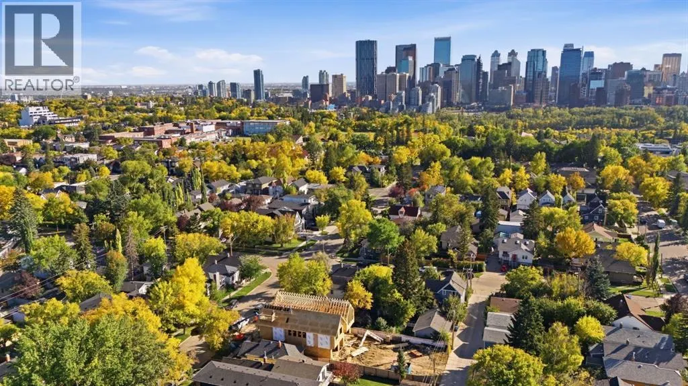
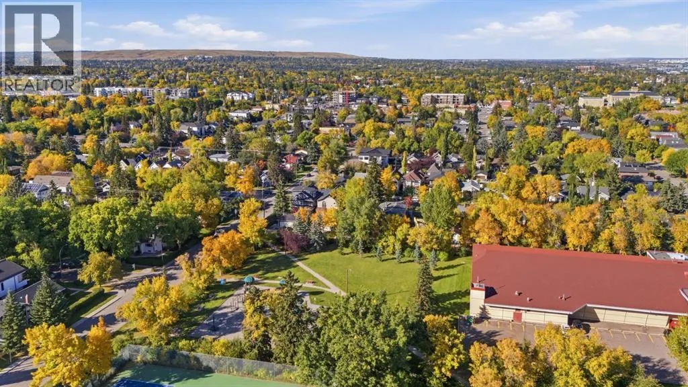
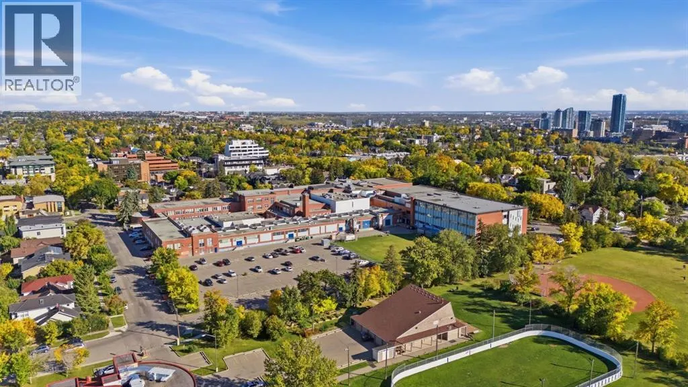
This is a property that doesn't come up often, There are 2 registered lots in this parcel, great opportunity for future development, being on a corner oversized lot there is tons of potential. This property has been a long term rental and could continue renting with some love until you are ready to build.The R-C2 zone allows for redevelopment of single-detached, semi-detached, and duplex homes. Homes with this zoning can have carriage homes and more! - Book your showing today! (id:7434)
General Features
| Features | See remarks, Back lane |
|---|---|
| Property Type | Single Family |
| Zoning Description | R-CG |
| CommunityName | Crescent Heights |
| Amenities | Park, Playground, Schools, Shopping |
| Building Appliances | Washer, Refrigerator, Stove, Dryer, Microwave |
| Building Architectural Style | Bungalow |
| Building Cooling Type | None |
| Parking Space Total | 2 |
| Foundation Type | Poured Concrete |
| Building Type | House |
| Ownership Type | Freehold |
| Building.StoriesTotal | 1 |
Interior Features
| Building Fireplace Present | True |
|---|---|
| Building Fireplace Total | 1 |
| Building Heating Type | Forced air |
| Building Heating Fuel | Natural gas |
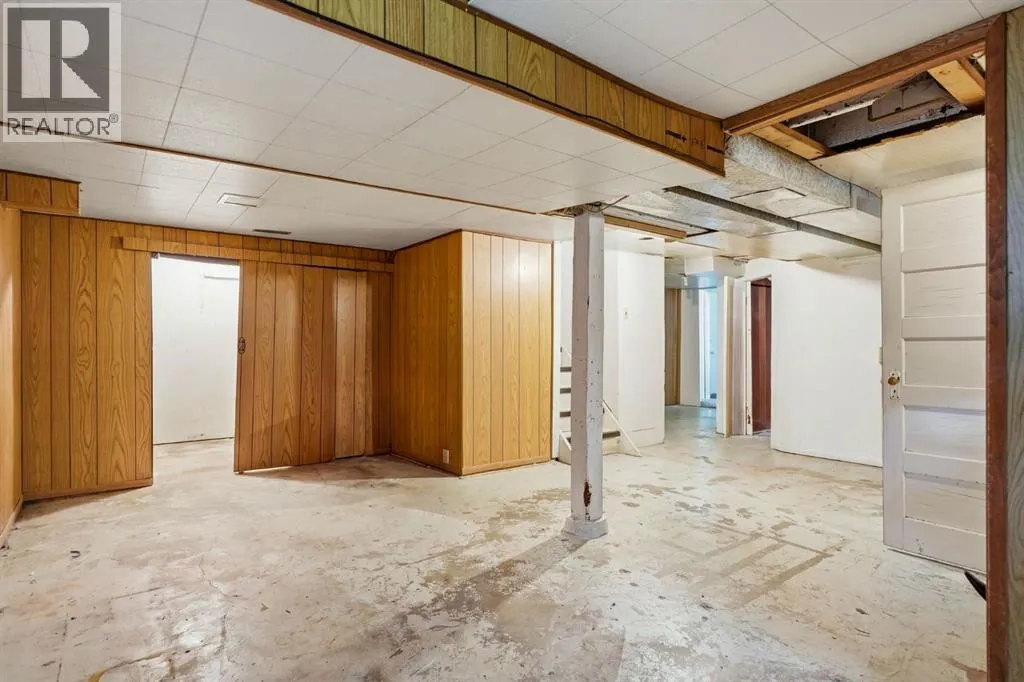
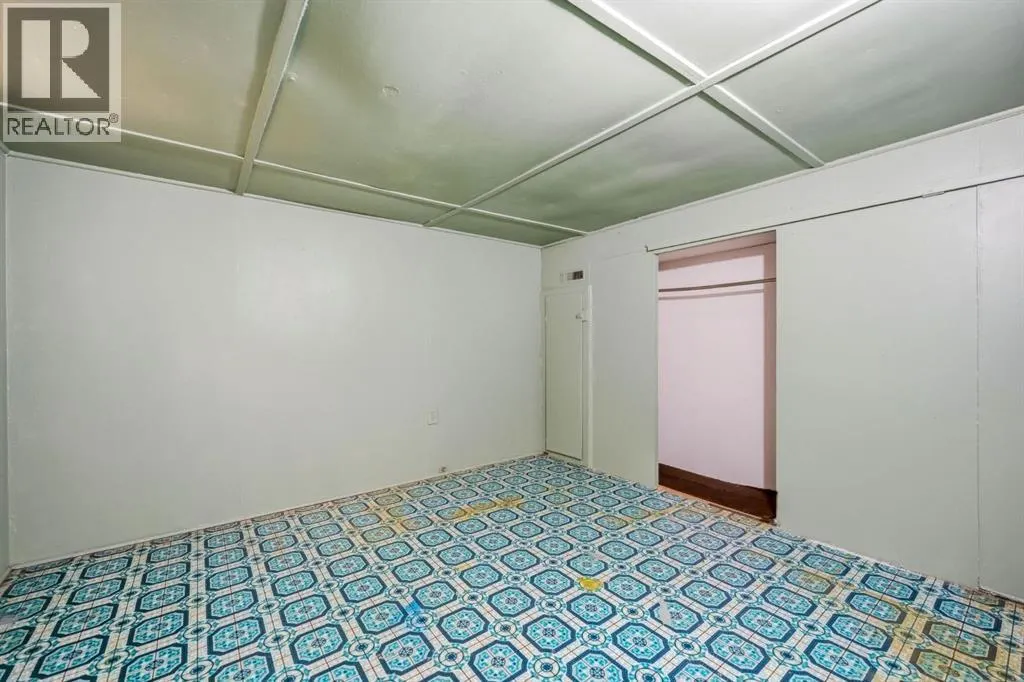
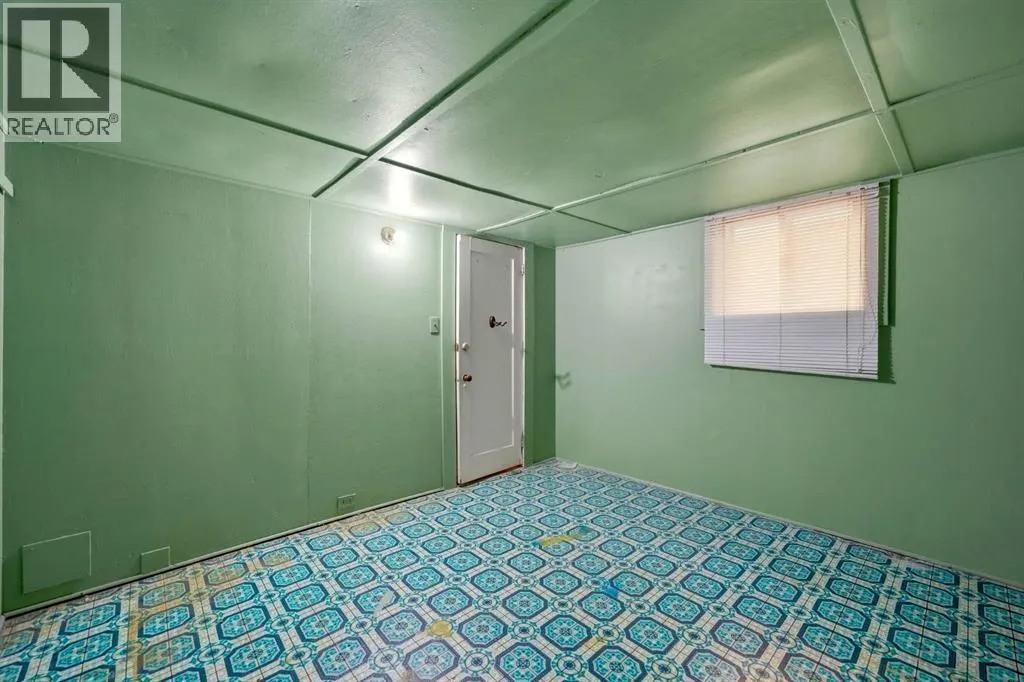
| Basement Development | Partially finished |
| Basement Type | Full (Partially finished) |
| Construction Material | Wood frame |
| Construction Style Attachment | Detached |
| Flooring Type | Linoleum, Wood, Vinyl Plank |
| Living Area Range | 1777 |
| Bedrooms | 2+1 |
Exterior Features
| Structure | None |
|---|---|
| Land Amenities | Park, Playground, Schools, Shopping |
| Exterior Finish | Stucco |
| Fence Type | Fence |
Room Details
| Room | Dimensions | Level | Flooring | Details |
|---|---|---|---|---|
| 2pc Bathroom | 4.50 Ft x 7.17 Ft | Basement | ||
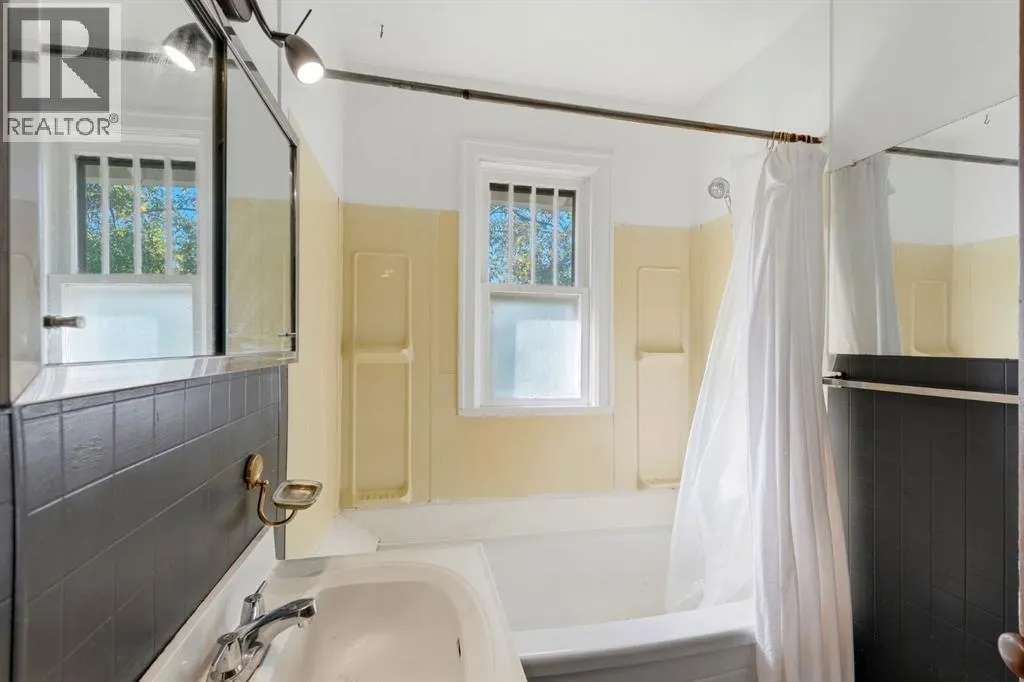
| 4pc Bathroom | 7.50 Ft x 5.50 Ft | Main level | ||
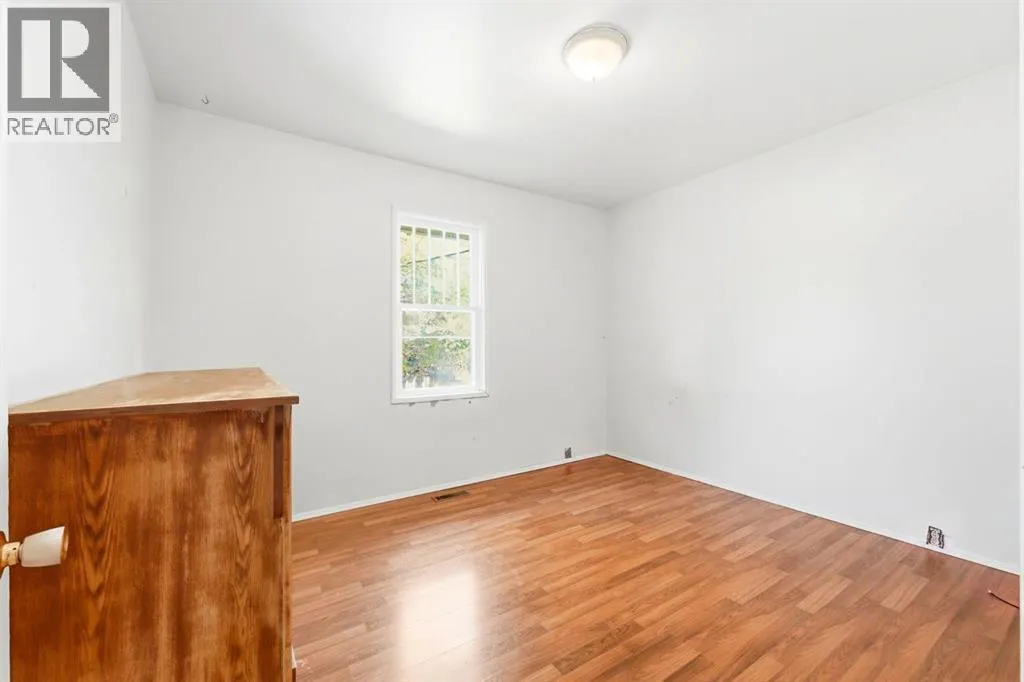
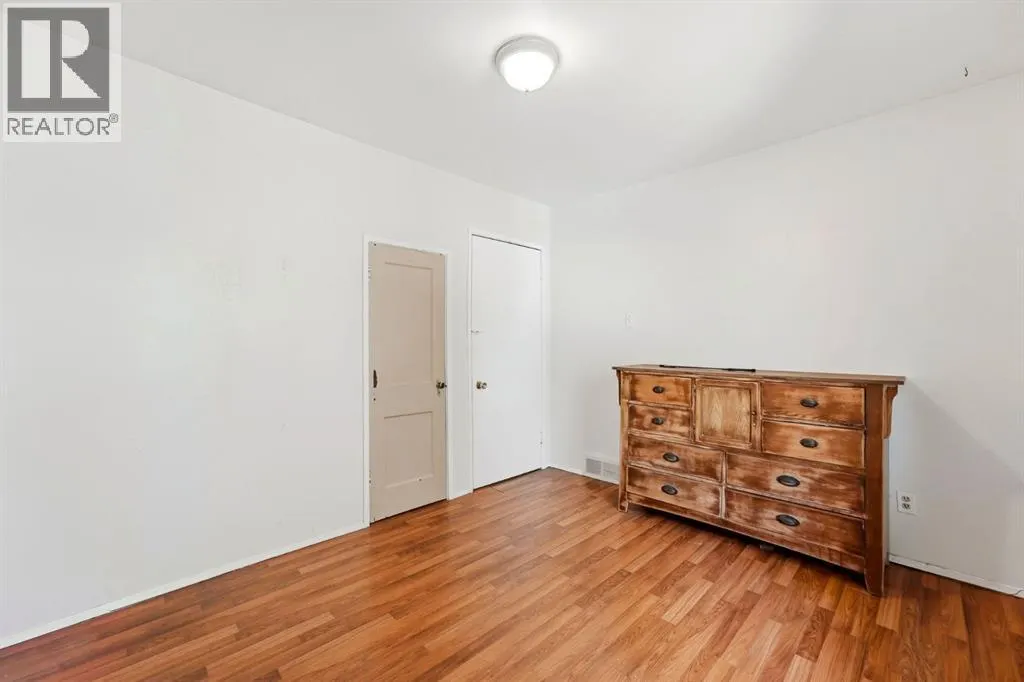
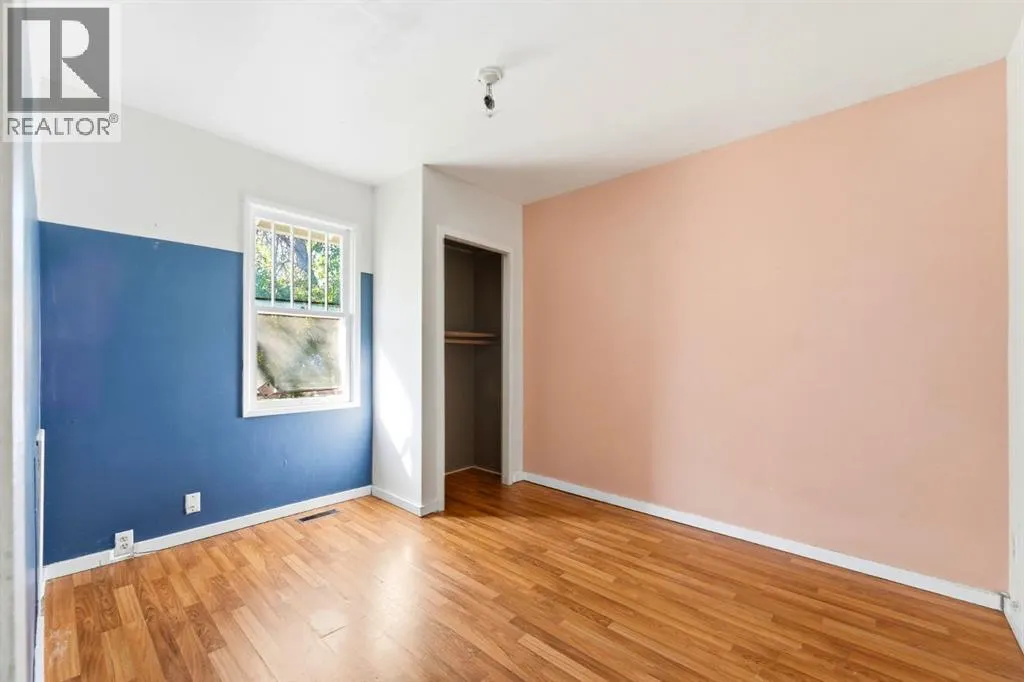
| Bedroom | 11.42 Ft x 9.42 Ft | Main level | ||
| Dining room | 11.67 Ft x 10.58 Ft | Main level | ||
| Kitchen | 13.50 Ft x 14.25 Ft | Main level | ||
| Laundry room | 15.00 Ft x 15.00 Ft | Basement | ||
| Living room | 17.50 Ft x 12.00 Ft | Main level | ||
| Other | 3.00 Ft x 3.00 Ft | Main level | ||
| Pantry | 12.00 Ft x 12.00 Ft | Basement | ||
| Primary Bedroom | 11.33 Ft x 9.50 Ft | Main level | ||
| Recreational, Games room | 19.92 Ft x 18.83 Ft | Basement | ||
| Storage | 4.00 Ft x 2.92 Ft | Main level |
Amenities
- Views
- New Construction
- Adult 55+
- Lease To Own
- No Strata Fees
- Furnished
- Primary On Main
- Air Conditioning
- Seller Finance
- Green
- Fixer Upper
- Horse
- Golf
- Fireplace
- Deck
- Garage
- Basement
- Pool

Property vs Single Family Average in T2M 0C7
Price
Year Built
In The Neighbourhood
Just Listed
Prince Albert
$ 334,900
- Type
- Single Family
- Size
- 1,088 SqFt
- Rooms
- 4 Beds + 2 Baths
RE/MAX P.A. Realty
Just Listed
Calgary
$ 898,000
- Type
- Single Family
- Size
- 1,027 SqFt
- Rooms
- 2 Beds + 2 Baths
Real Estate Professionals Inc.
Calgary
$ 1,599,000
- Type
- Single Family
- Size
- 2,268 SqFt
- Rooms
- 4 Beds + 4.5 Baths
The Real Estate District
Calgary
$ 1,599,000
- Type
- Single Family
- Size
- 2,269 SqFt
- Rooms
- 4 Beds + 4.5 Baths
The Real Estate District
Calgary
$ 1,399,000
- Type
- Single Family
- Size
- 1,919 SqFt
- Rooms
- 4 Beds + 3.5 Baths
The Real Estate District
Calgary
$ 1,399,000
- Type
- Single Family
- Size
- 1,919 SqFt
- Rooms
- 4 Beds + 3.5 Baths
The Real Estate District
 Data is supplied by Pillar 9™ MLS® System. Pillar 9™ is the owner of the copyright in its MLS® System. Data is deemed reliable but is not guaranteed accurate by Pillar 9™. The trademarks MLS®, Multiple Listing Service® and the associated logos are owned by The Canadian Real Estate Association (CREA) and identify the quality of services provided by real estate professionals who are members of CREA. Used under license.
