
Address
8419 226 St Nw, Edmonton, AB
Price
$ 569,900
Property Attributes
- ID#E4510755
- TypeSingle Family
- Listing Status Active
- MunicipalityEdmonton
- CityEdmonton
- AreaEdmonton
- NeighbourhoodRosenthal
- Postal CodeT5T 7G7
- Style
- Year Built2026
- Price$ 569,900
- Bedrooms3
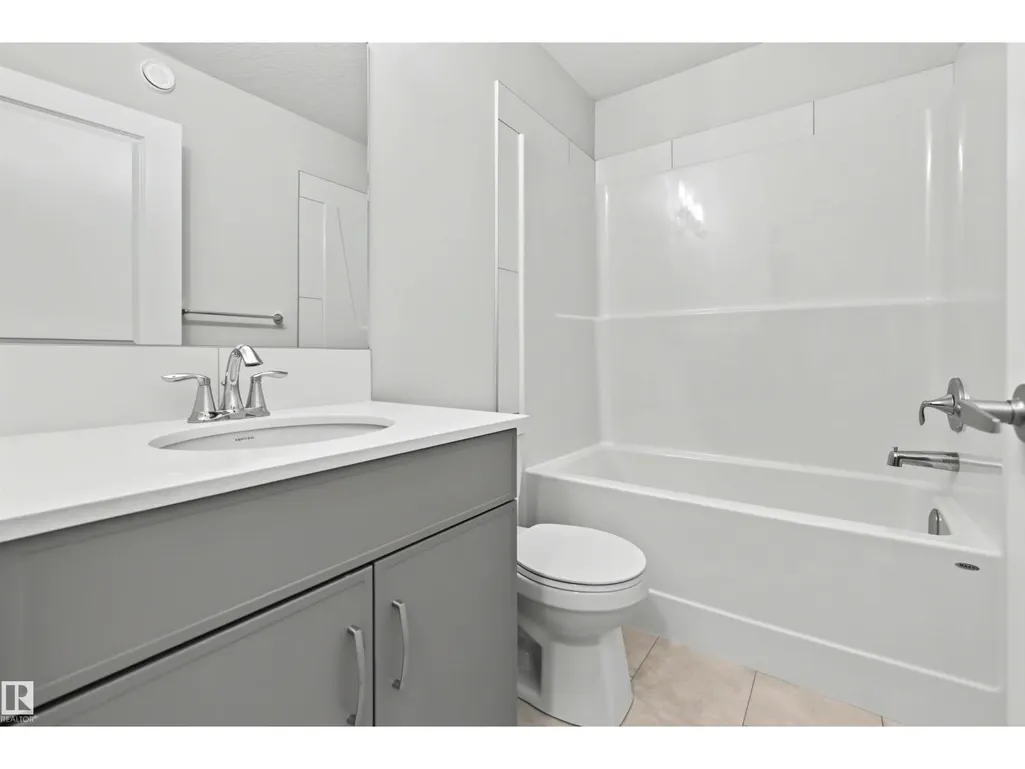
- Bathrooms3
- Half Bathrooms0
- Sqr Footage1820
Data Source:
Canadian Real Estate Association (CREA)
Property Description
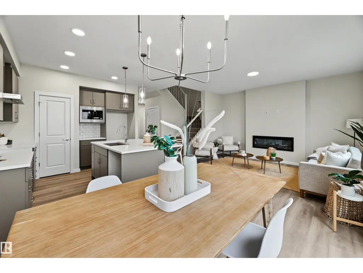
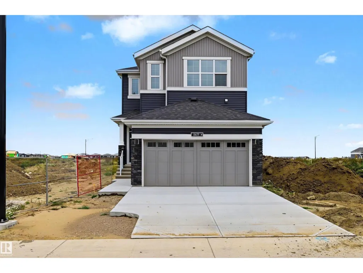
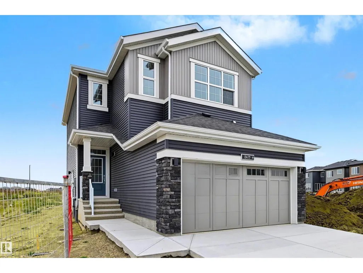
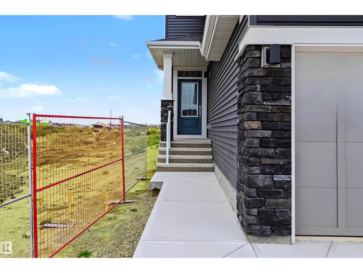
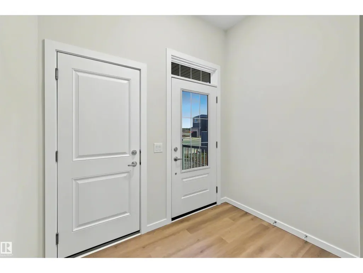
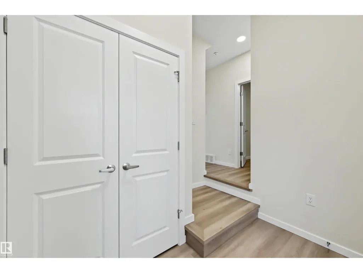
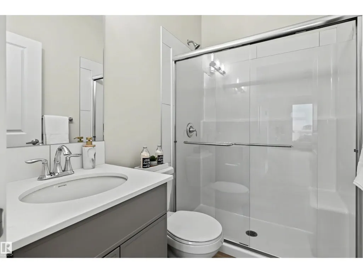
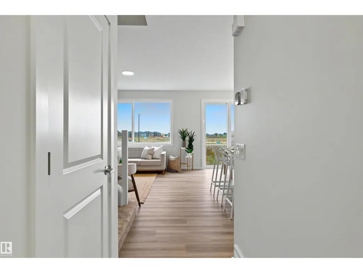
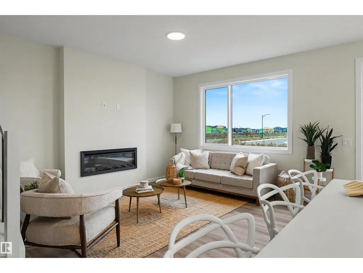
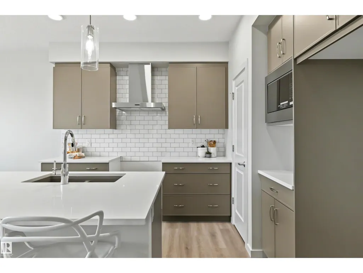
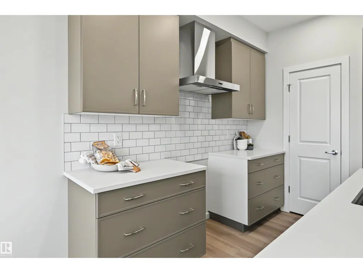
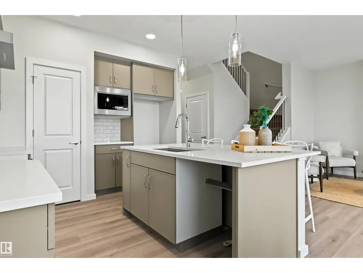
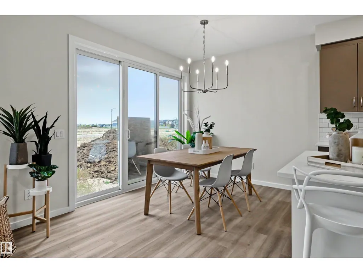
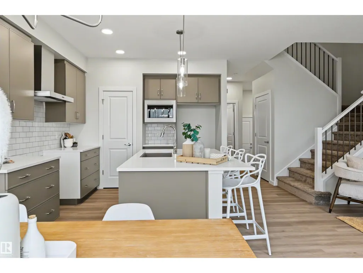
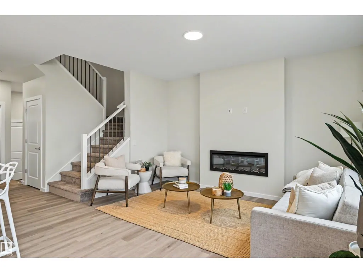
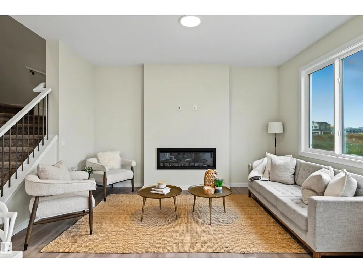
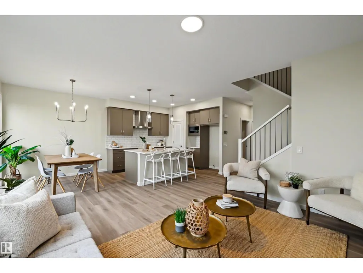
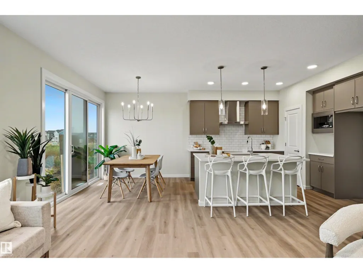
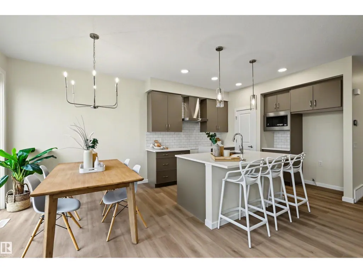
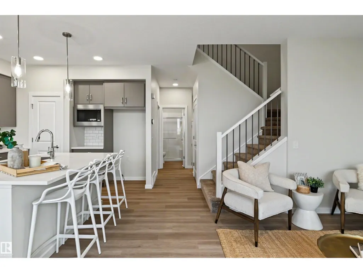
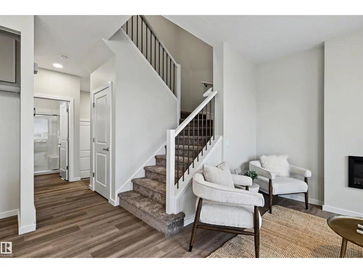
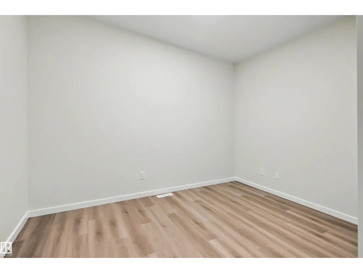
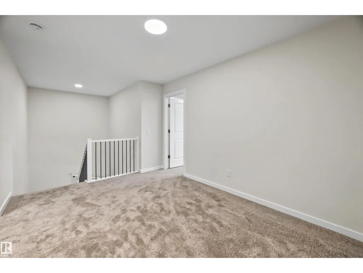
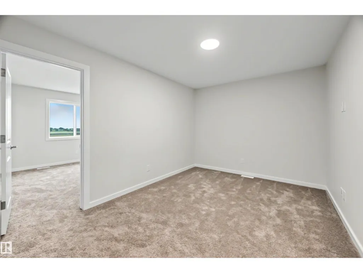
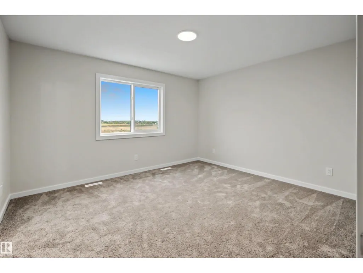
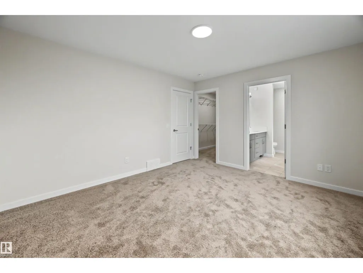
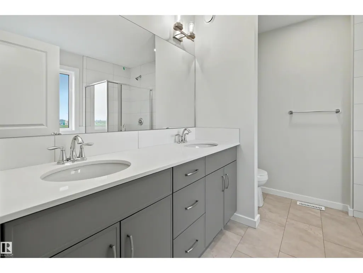
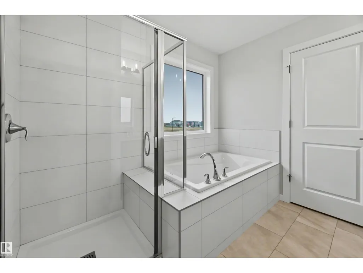
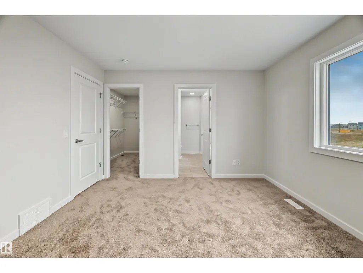
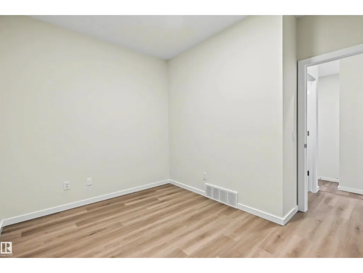
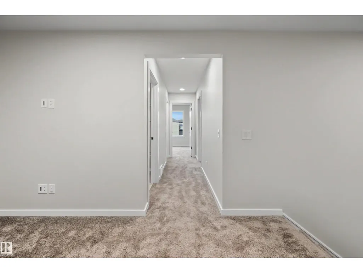
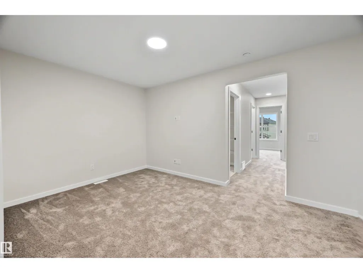
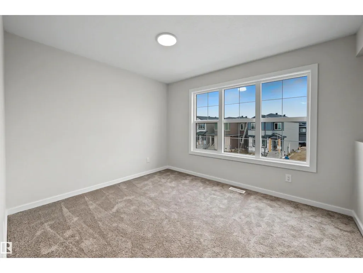
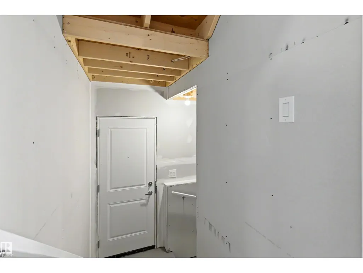
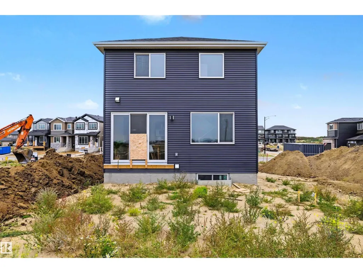
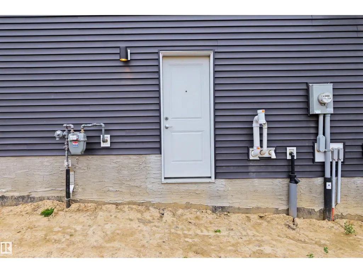
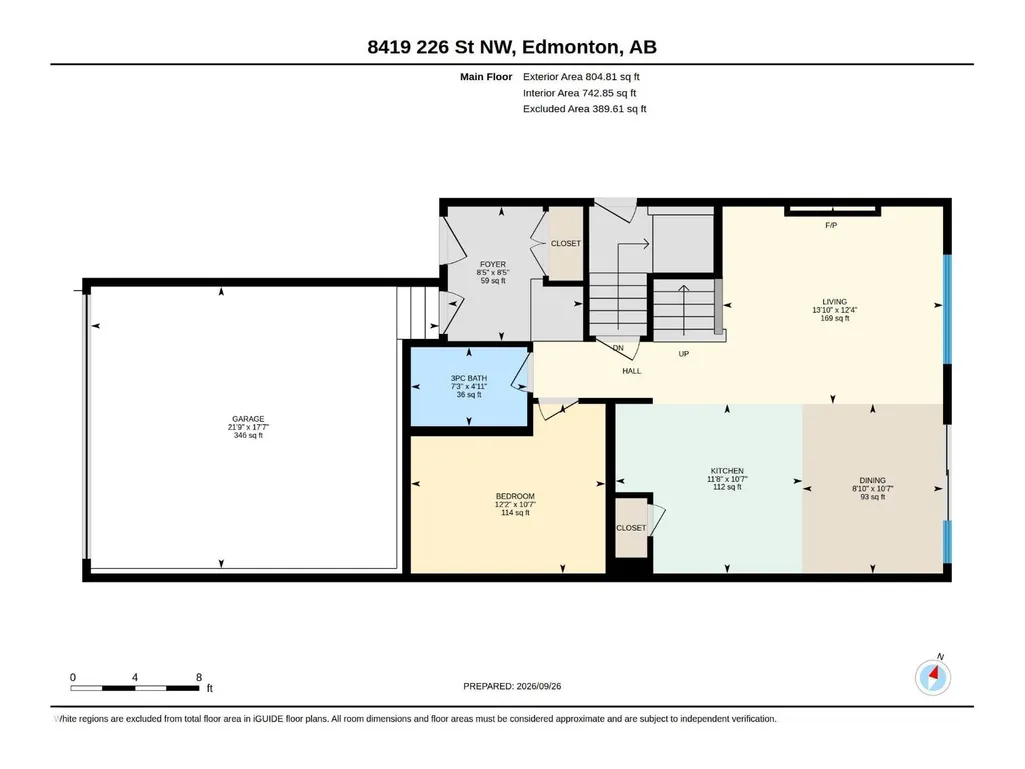
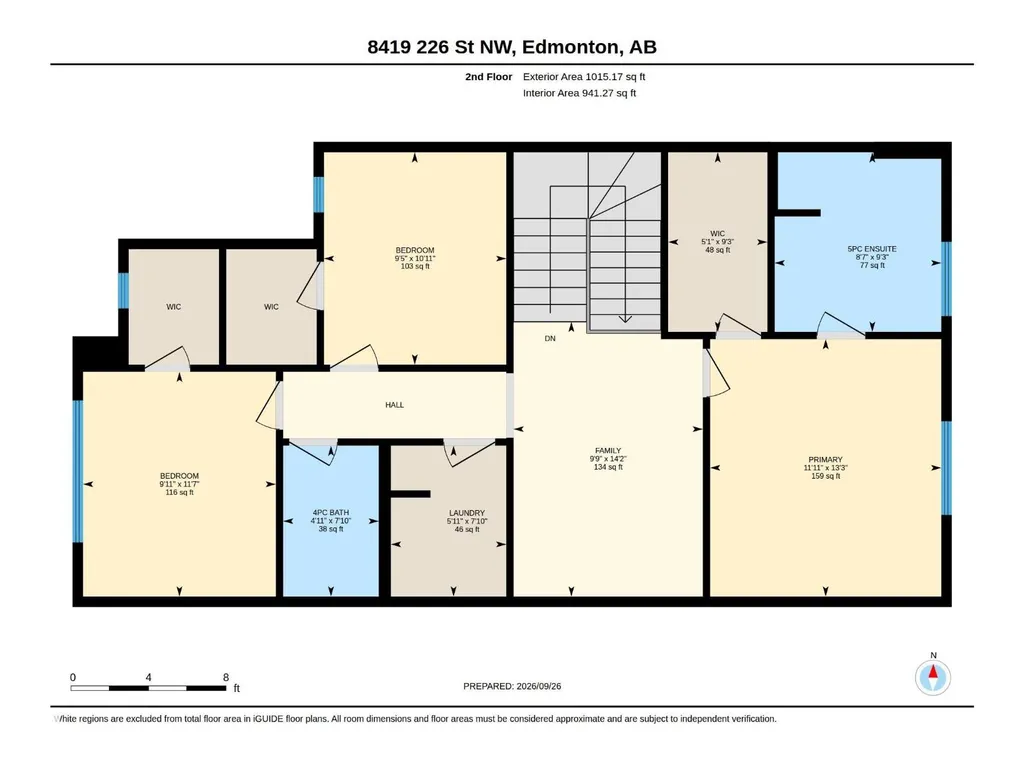
Located in the popular Rosenthal neighborhood, this home offers Built Green Certified construction designed for efficiency, comfort, and long-term value. The functional layout includes 3 bedrooms, 3 bathrooms, and a spacious upper-level bonus room ideal for family living. The main floor features durable luxury vinyl plank flooring throughout, a versatile flex room perfect for a home office, and an eye-catching staircase accented with stylish iron spindles. Designed for everyday living and entertaining, the upgraded kitchen is fully equipped with sleek quartz countertops, a premium silgranit sink, and a chimney hood fan. Upstairs, the primary bedroom suite serves as a quiet retreat, complete with a beautifully finished ensuite featuring dual sinks and a glass-walled shower with a full tile surround. A separate side entrance provides easy access, adding further practical appeal to this incredible property. (id:7434)
General Features
| Features | Exterior Walls- 2x6" |
|---|---|
| Property Type | Single Family |
| Neighbourhood | Rosenthal (Edmonton) |
| Amenities | Playground |
| Building Amenities | Ceiling - 9ft, Vinyl Windows |
| Building Appliances | Dishwasher, Dryer, Hood Fan, Refrigerator, Stove, Washer |
| Building Type | House |
| Ownership Type | Freehold |
| Building.StoriesTotal | 2 |
Interior Features
| Building Fireplace Present | True |
|---|---|
| Building Fireplace Type | Unknown |
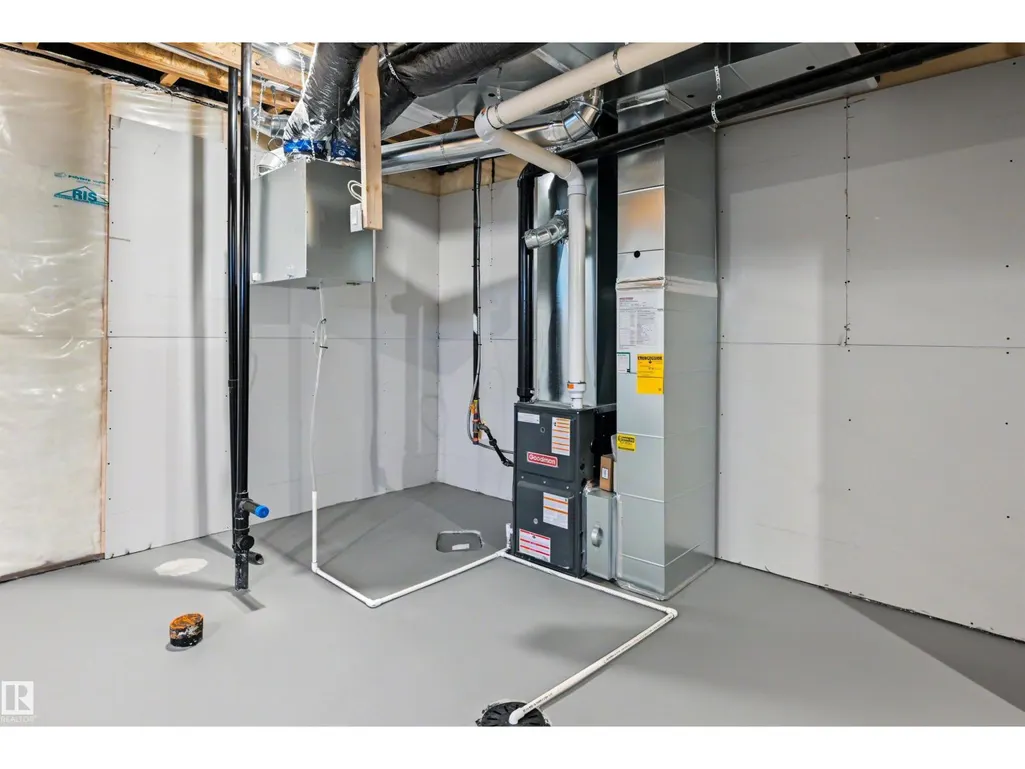
| Building Heating Type | Forced air |
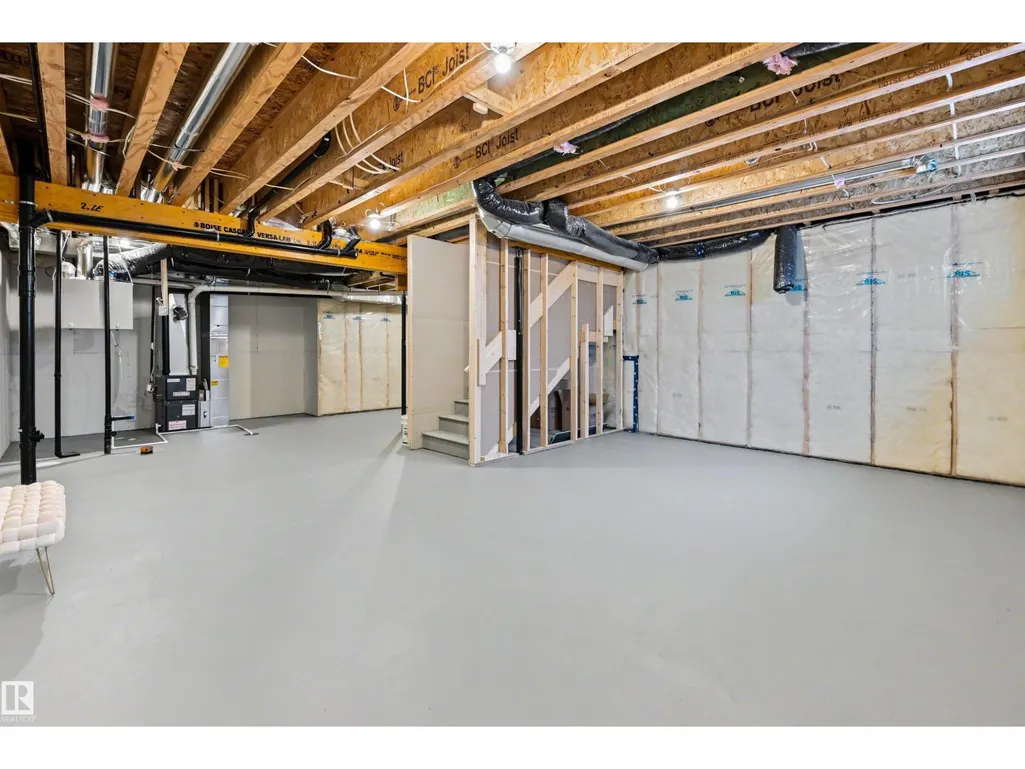
| Basement Development | Unfinished |
| Basement Type | Full (Unfinished) |
| Construction Style Attachment | Detached |
| Fireplace Fuel | Electric |
| Living Area Range | 1820 |
| Bedrooms | 3 |
Exterior Features
| Land Amenities | Playground |
|---|
Room Details
| Room | Dimensions | Level | Flooring | Details |
|---|---|---|---|---|
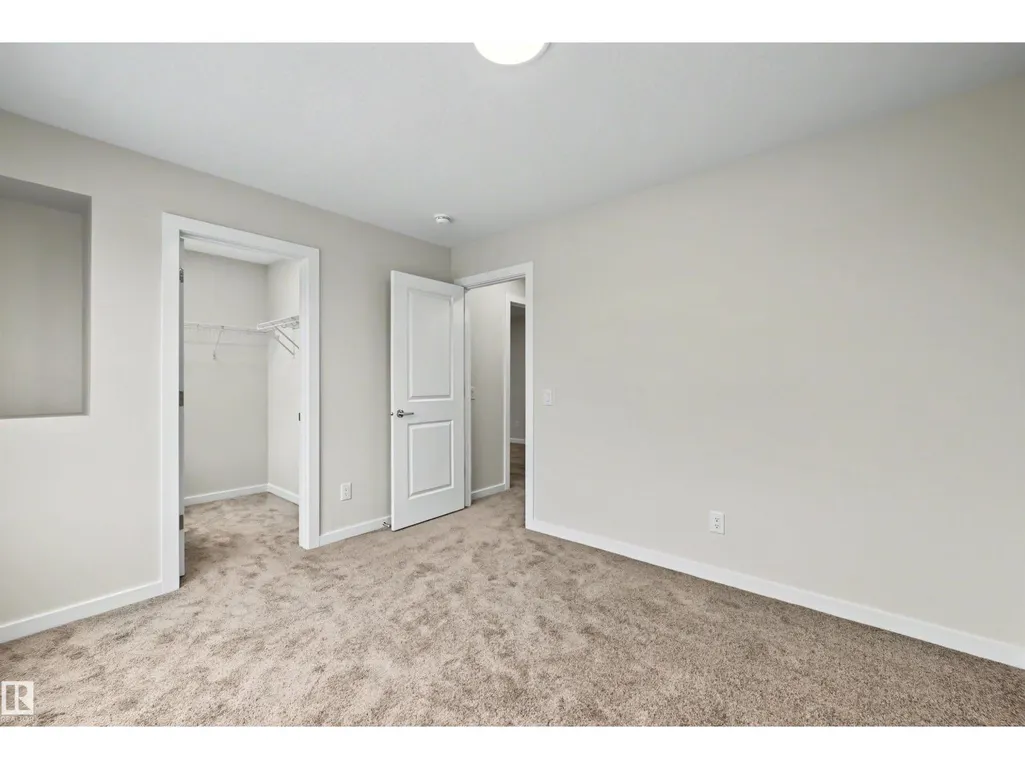
| Bedroom 2 | 3.34 m x 2.87 m | Upper Level | 2.87 m | |
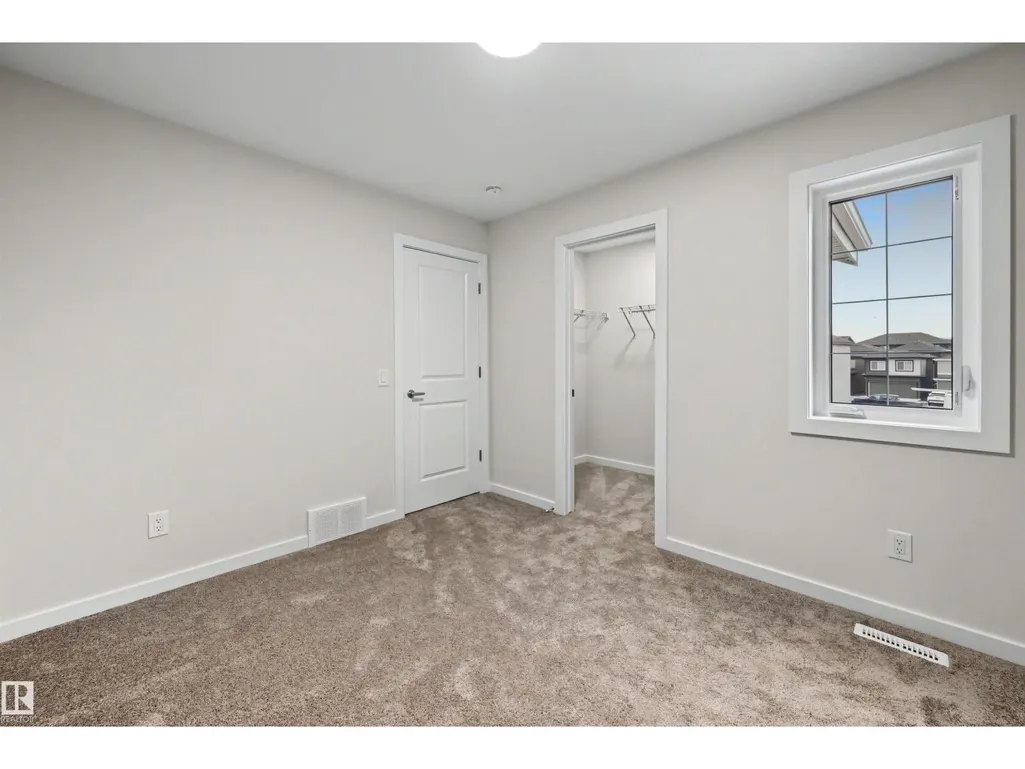
| Bedroom 3 | 3.54 m x 3.04 m | Upper Level | 3.04 m | |
| Bonus Room | 3.23 m x 3.71 m | Main level | 3.71 m | |
| Dining room | 3.23 m x 2.68 m | Main level | 2.68 m | |
| Family room | 4.32 m x 2.98 m | Upper Level | 2.98 m | |
| Kitchen | 3.23 m x 3.56 m | Main level | 3.56 m | |
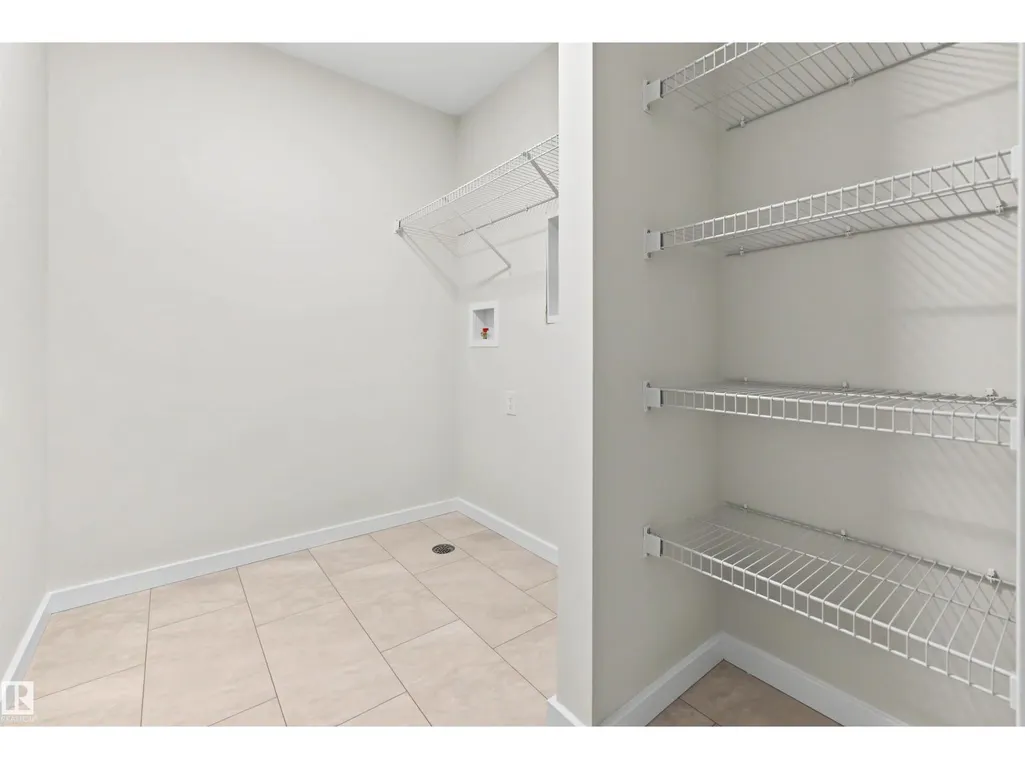
| Laundry room | 2.37 m x 1.82 m | Upper Level | 1.82 m | |
| Living room | 3.76 m x 4.2 m | Main level | 4.2 m | |
| Primary Bedroom | 4.05 m x 3.64 m | Upper Level | 3.64 m |
Amenities
- Views
- New Construction
- Adult 55+
- Lease To Own
- No Strata Fees
- Furnished
- Primary On Main
- Air Conditioning
- Seller Finance
- Green
- Fixer Upper
- Horse
- Golf
- Fireplace
- Deck
- Garage
- Basement
- Pool

Property vs Single Family Average in T5T 7G7
Price
Year Built
In The Neighbourhood
Golf Course
Edmonton
$ 507,500
- Type
- Single Family
- Size
- 1,573 SqFt
- Rooms
- 4 Beds + 3.5 Baths
REMAX River City
Edmonton
$ 579,900
- Type
- Single Family
- Size
- 1,989 SqFt
- Rooms
- 4 Beds + 3.5 Baths
Homes & Gardens Real Estate Limited
Reduced
Edmonton
$ 575,000
- Type
- Single Family
- Size
- 2,119 SqFt
- Rooms
- 3 Beds + 2.5 Baths
MaxWell Challenge Realty
Reduced
Edmonton
$ 539,500
- Type
- Single Family
- Size
- 1,699 SqFt
- Rooms
- 3 Beds + 2.5 Baths
MaxWell Challenge Realty
Reduced
Edmonton
$ 575,000
- Type
- Single Family
- Size
- 2,000 SqFt
- Rooms
- 3 Beds + 2.5 Baths
MaxWell Challenge Realty
Reduced
Edmonton
$ 480,000
- Type
- Single Family
- Size
- 912 SqFt
- Rooms
- 3 Beds + 2.5 Baths
Schmidt Realty Group Inc
Golf Course
Edmonton
$ 799,000
- Type
- Single Family
- Size
- 2,546 SqFt
- Rooms
- 5 Beds + 4 Baths
REMAX River City
 Data is supplied by Pillar 9™ MLS® System. Pillar 9™ is the owner of the copyright in its MLS® System. Data is deemed reliable but is not guaranteed accurate by Pillar 9™. The trademarks MLS®, Multiple Listing Service® and the associated logos are owned by The Canadian Real Estate Association (CREA) and identify the quality of services provided by real estate professionals who are members of CREA. Used under license.
