
Water Views - Primary on Main
Address
75 Louis-a-charles Street, Grande-Digue, NB
Price
$ 799,900
Property Attributes
- ID#NB136502
- TypeSingle Family
- Listing Status Active
- MunicipalityGrande-Digue
- CityGrande-Digue
- AreaGrande-Digue
- Postal CodeE4R 4S3
- StyleRanch, 3 Level
- Year Built2000
- Price$ 799,900
- Bedrooms3+1
- Bathrooms3
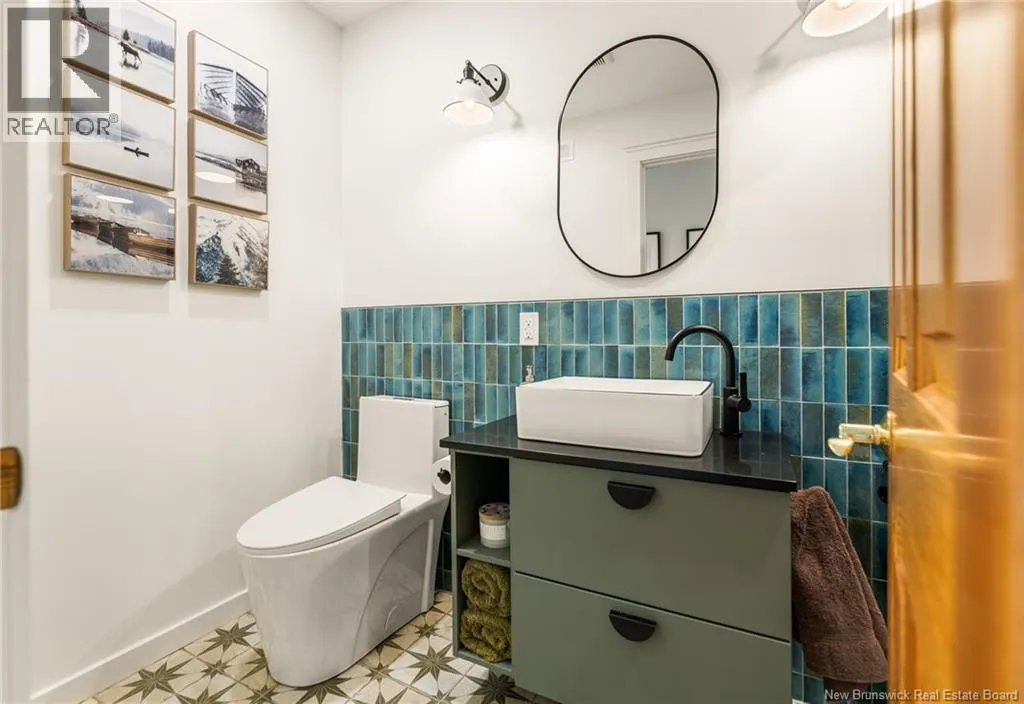
- Half Bathrooms1
- Sqr Footage3670
Data Source:
Canadian Real Estate Association (CREA)
Property Description
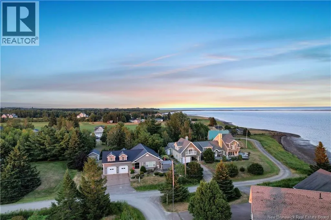

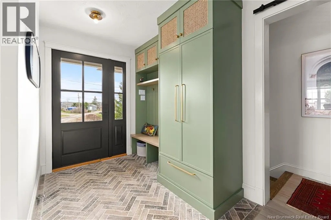
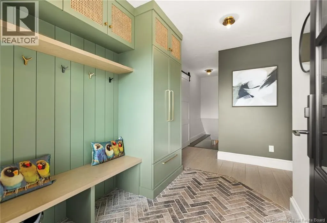
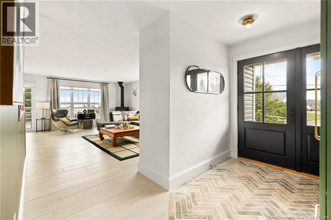
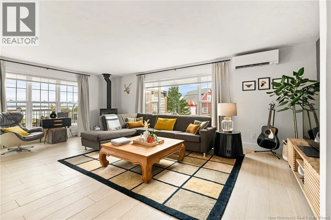
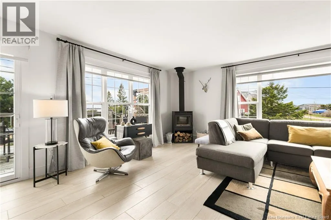
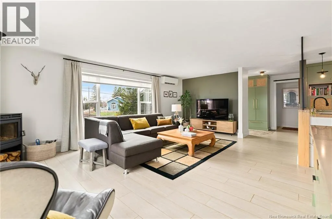
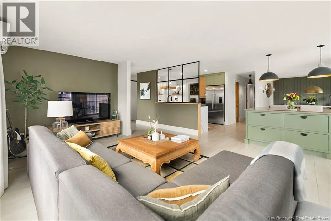
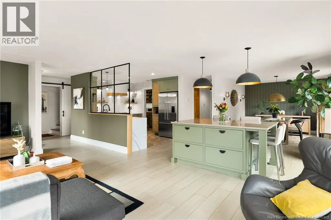
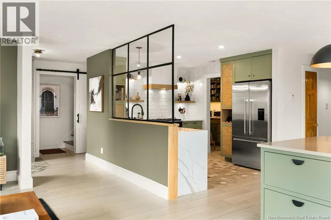
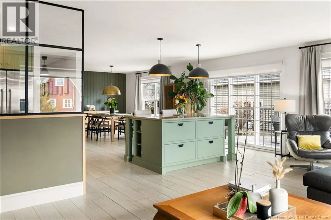
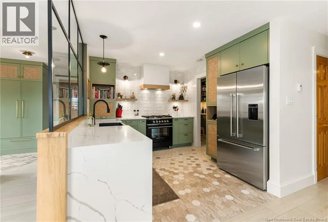
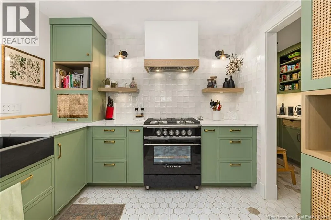
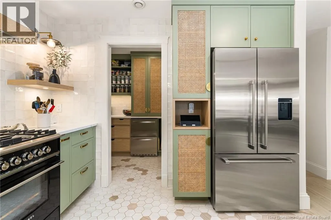
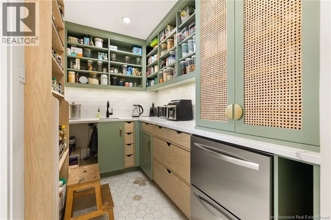
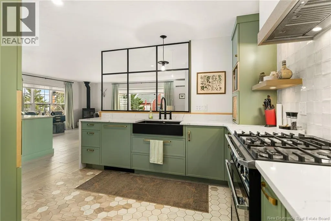
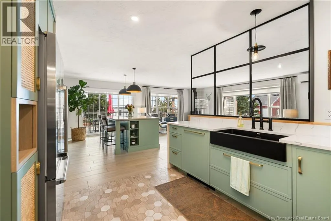
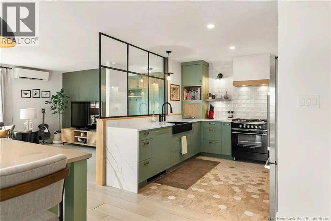
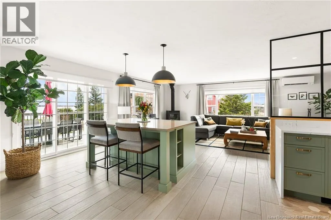
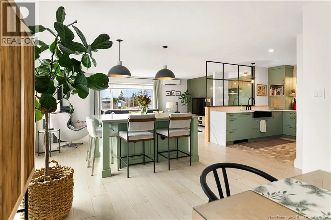
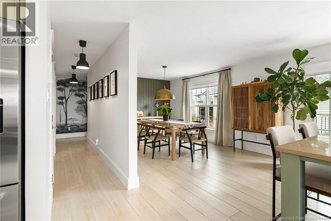
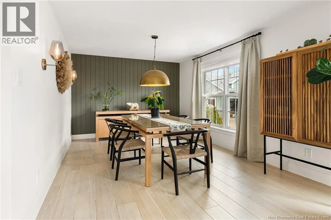
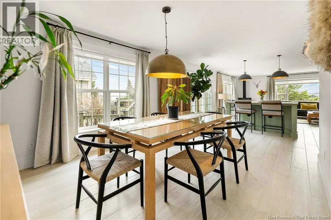
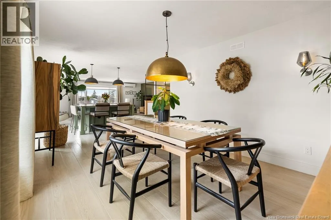
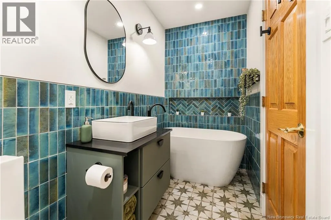
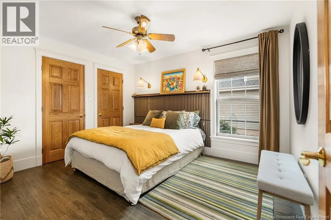
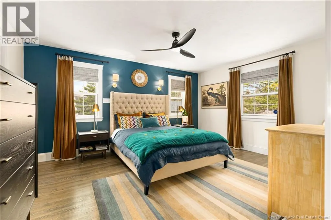
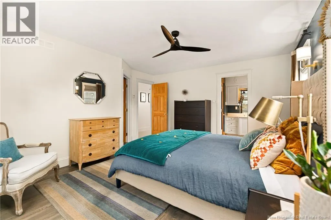
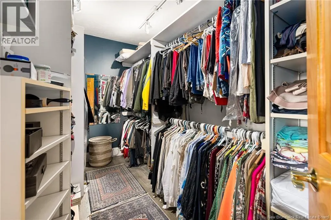
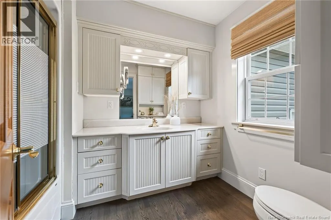
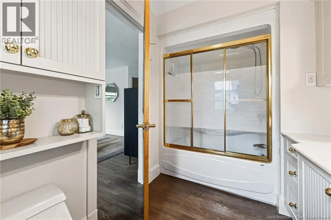
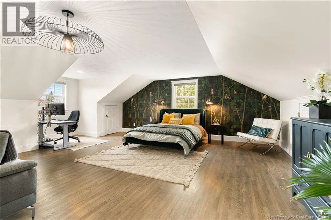
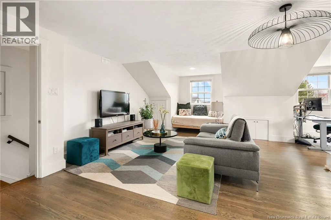
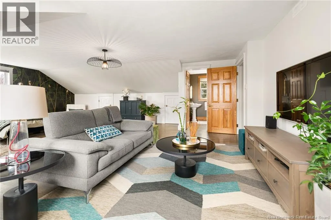
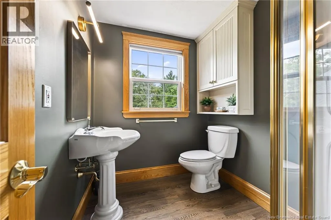
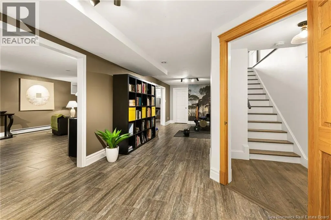
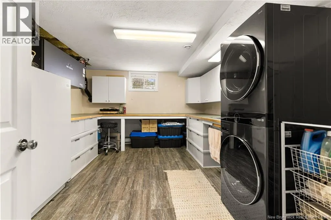
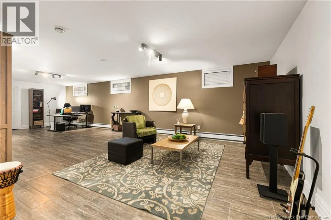
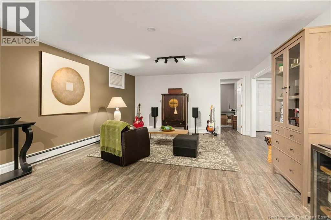
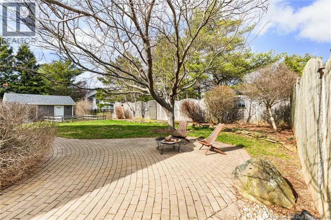
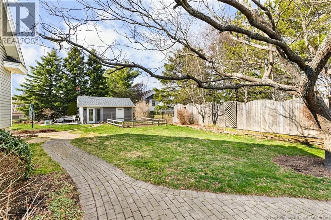
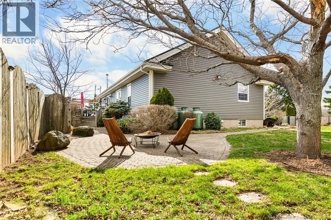
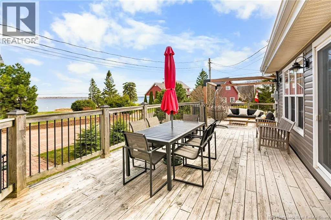
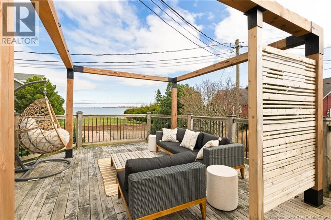
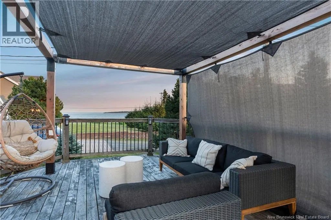
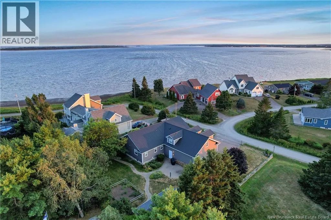
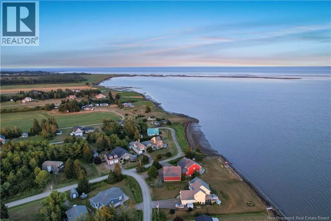
Welcome to 75 Louis A Charles, where coastal living meets exquisite design!! Boasting 3600+ of living space, double attached garage, 3 bedrooms & 3.5 bathrooms, this home has recently gone under extensive renovations. The gourmet kitchen is a chef's dream with stylish & convenient walk in pantry. Equipped with a propane stove, custom cabinets with waterfall quartz countertop and a 6 ft island!! The main living area offers an inviting open concept with well defined spaces displaying beautiful views of the bay. The hallway leads you to sleeping quarters which includes a newly finished spa like bathroom a good sized bedroom and a primary bedroom featuring an ensuite bathroom with jetted tub and walk in closet. The lower level is fully finished and offers a spacious games room, a non-conforming bedroom, wine cellar, mechanical room, workshop with laundry and a half bathroom. The spacious bonus room (a flex space), is located over the garage. Filled with natural light and equipped with a full bathroom, perfect for guests. The fully fenced yard offers privacy with low maintenance gardening so you can fully enjoy and relax! The property also features a large outbuilding, great for storage and hobbies. Steps away from beautiful sandy beaches, this home is a dream! Recent updates include : Roof, floors, heating system, kitchen & appliances, main bathroom, wood stove, landscaping & pergola & fence, all window coverings, light fixtures, generator hook-up and more!!! Call for a viewing! (id:7434)
General Features
| Property Type | Single Family |
|---|---|
| Building Architectural Style | Ranch, 3 Level |
| Building Cooling Type | Heat Pump |
| Location Description | From Route 530 head north (following signs towards Caissie Cape). Turn onto Ch des Soeurs. After the curve the road turns into Louis A Charles. House will be on your left! |
| Foundation Type | Concrete |
| Building Type | House |
| Ownership Type | Freehold |
Interior Features
| Building Fireplace Present | False |
|---|---|
| Building Heating Type | Baseboard heaters, Heat Pump, Hot Water, Radiant heat, Stove |
| Building Heating Fuel | Propane, Wood |
| Construction Style Attachment | Detached |
| Flooring Type | Ceramic, Hardwood |
| Living Area Range | 3670 |
| Bedrooms | 3+1 |
Exterior Features
| ViewType | Ocean view |
|---|---|
| Landscape Features | Landscaped |
| Sewer | Septic System |
| Exterior Finish | Vinyl |
| Fence Type | Fully Fenced |
Room Details
| Room | Dimensions | Level | Flooring | Details |
|---|---|---|---|---|
| 2pc Bathroom | 4'5'' x 7'2'' | Basement | ||
| 3pc Bathroom | 4'5'' x 9'1'' | Main level | ||
| 4pc Ensuite bath | 9'1'' x 6'7'' | Main level | ||
| Bedroom | 10'3'' x 12'3'' | Main level | ||
| Cold room | 9'7'' x 13' | Basement | ||
| Dining room | 11'1'' x 13'2'' | Main level | ||
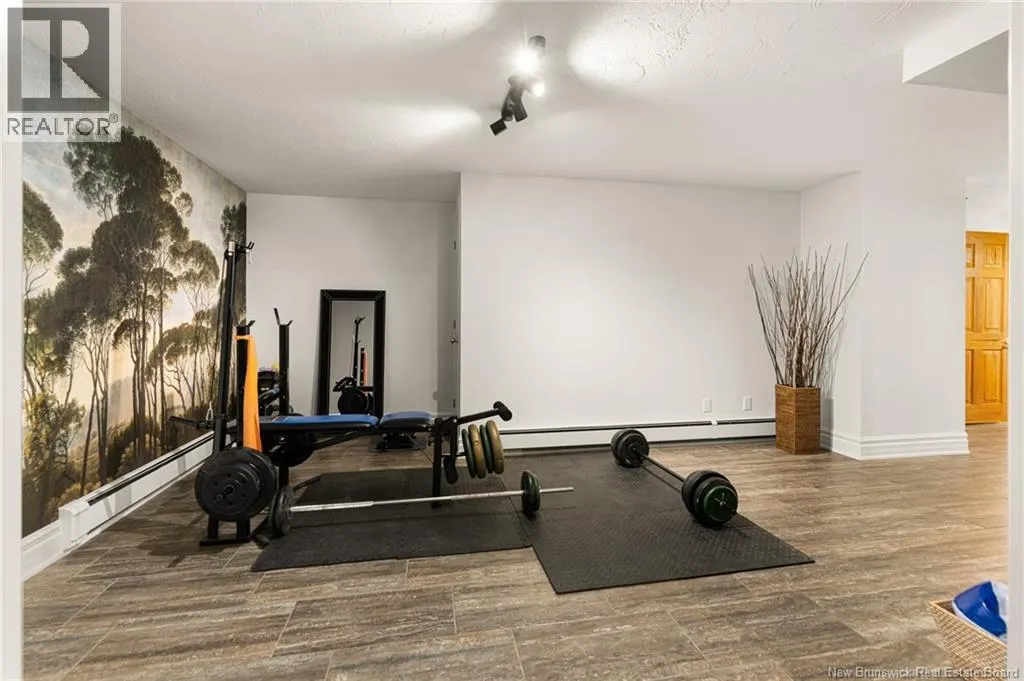
| Exercise room | 27' x 9'4'' | Basement | ||
| Games room | 14'8'' x 33'2'' | Basement | ||
| Kitchen | 9'5'' x 25'1'' | Main level | ||
| Living room | 14'5'' x 21'11'' | Main level | ||
| Primary Bedroom | 14' x 15'5'' | Main level | ||
| Utility room | 6'6'' x 14'6'' | Basement | ||
| Workshop | 12'6'' x 14'9'' | Basement |
Amenities
- Views
- New Construction
- Adult 55+
- Lease To Own
- No Strata Fees
- Furnished
- Primary On Main
- Air Conditioning
- Seller Finance
- Green
- Fixer Upper
- Horse
- Golf
- Fireplace
- Deck
- Garage
- Basement
- Pool

Property vs Single Family Average in E4R 4S3
Price
Year Built
 Data is supplied by Pillar 9™ MLS® System. Pillar 9™ is the owner of the copyright in its MLS® System. Data is deemed reliable but is not guaranteed accurate by Pillar 9™. The trademarks MLS®, Multiple Listing Service® and the associated logos are owned by The Canadian Real Estate Association (CREA) and identify the quality of services provided by real estate professionals who are members of CREA. Used under license.
