














Address
919 Route 905, Pollett River, NB
Price
$ 359,900
Property Attributes
- ID#NB137658
- TypeSingle Family
- Listing Status Active
- MunicipalityPollett River
- CityPollett River
- AreaPollett River
- Postal CodeE4Z 3B5
- StyleChalet
- Price$ 359,900
- Bedrooms2+1
- Bathrooms1
- Half Bathrooms0
- Sqr Footage1312
- Lot Size4047 Acres
Data Source:
Canadian Real Estate Association (CREA)
Property Description
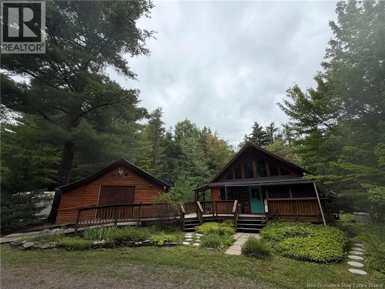
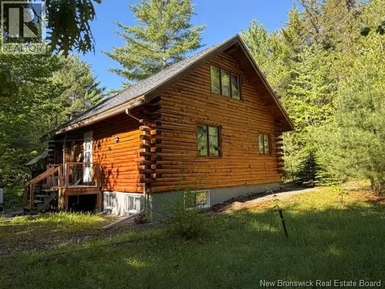
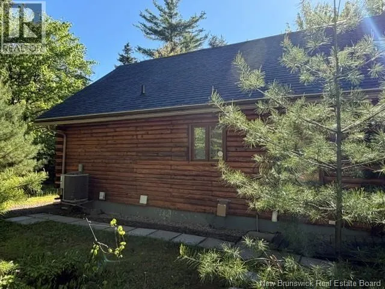
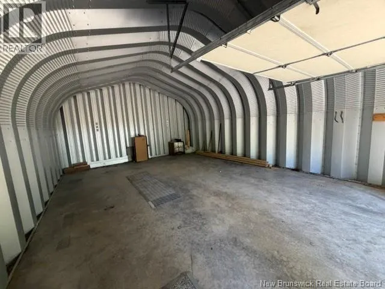
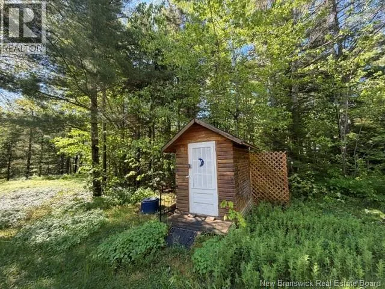
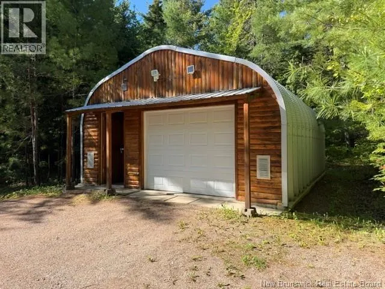
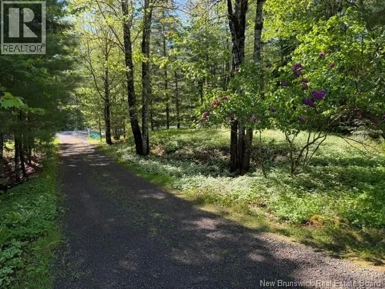
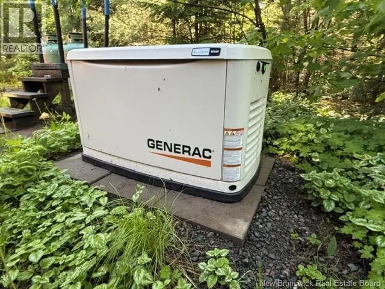
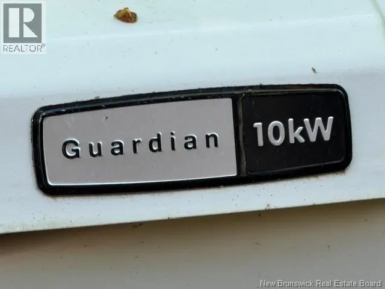
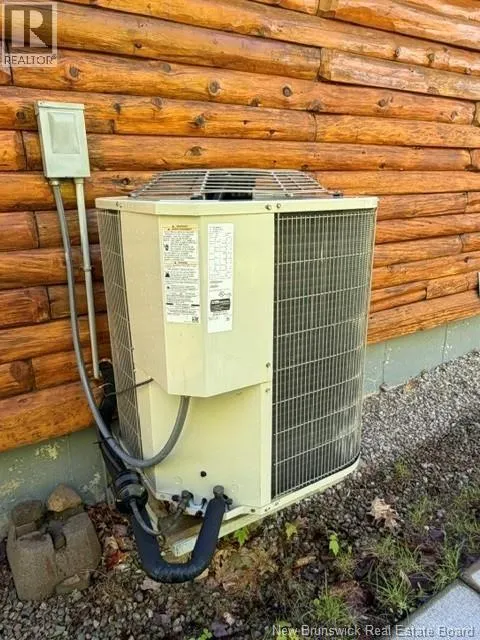
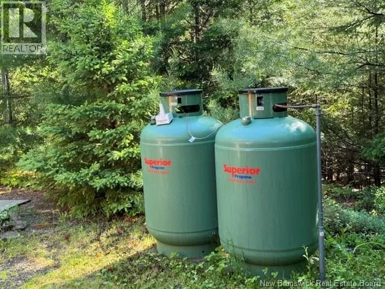
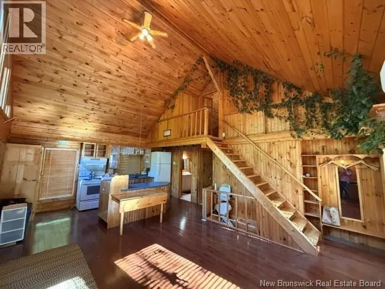
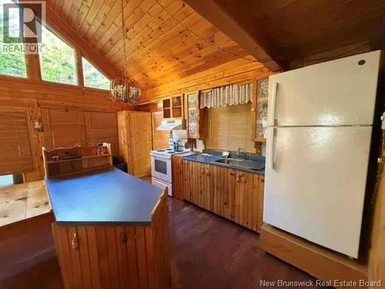
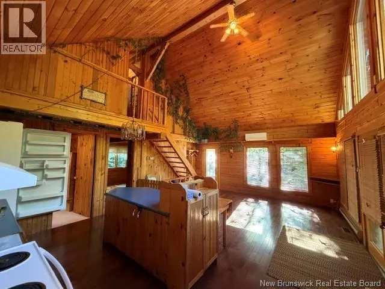
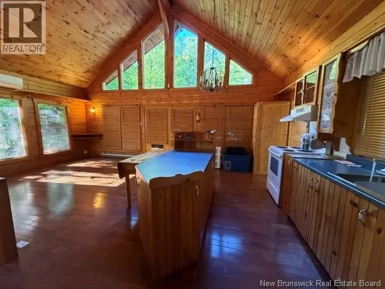
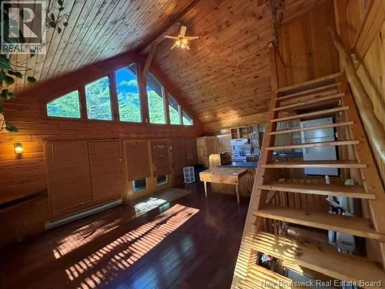
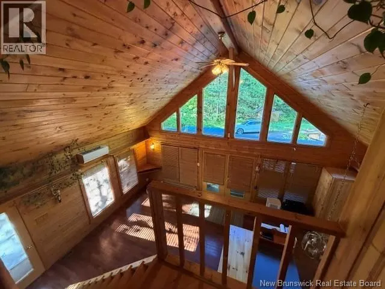
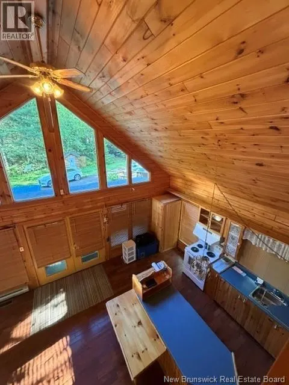
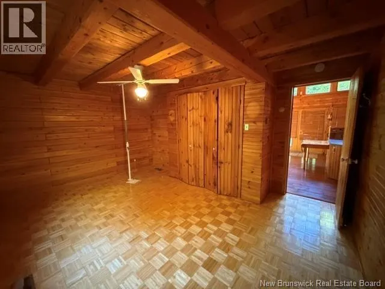
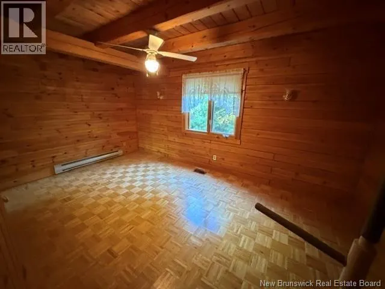
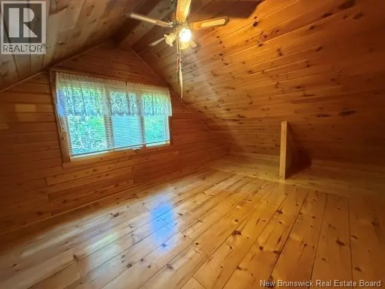
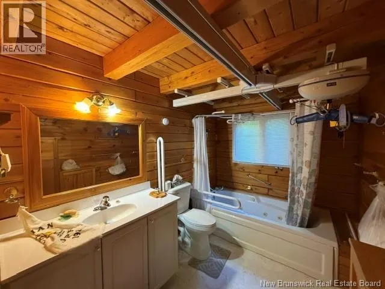
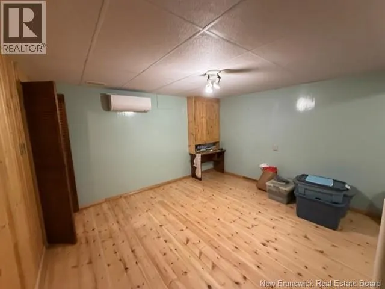
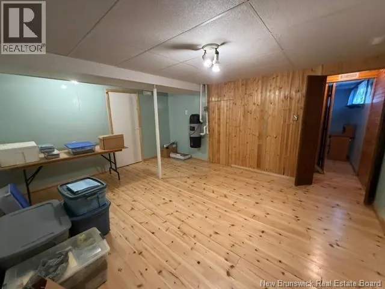
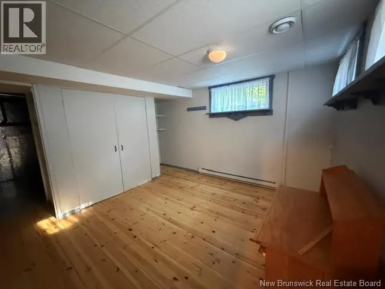
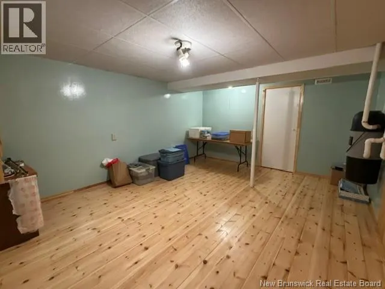
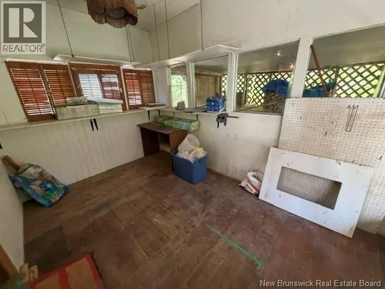
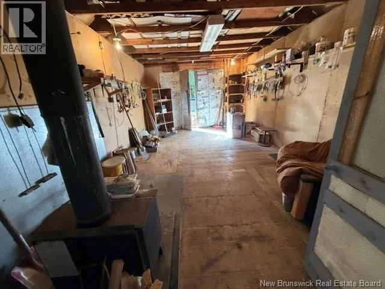
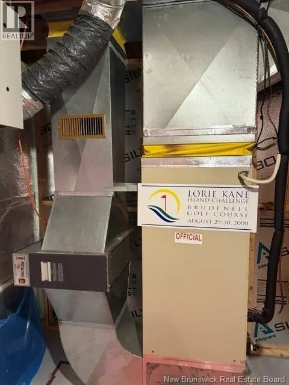
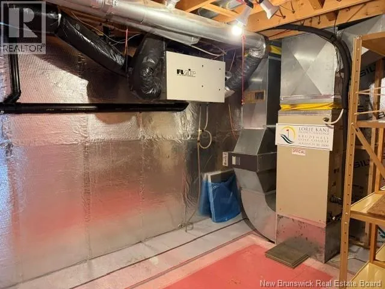
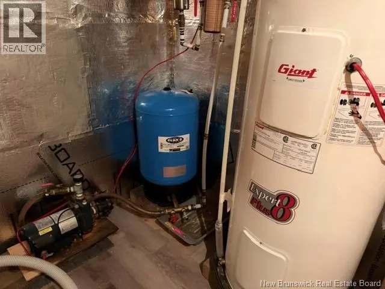
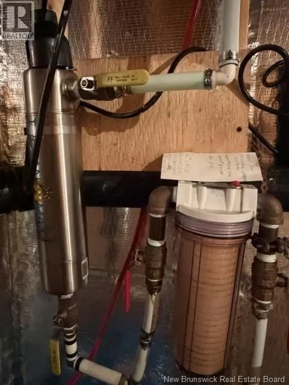
Have you ever dreamed about having your own special private retreat all of your own away from the hussle & bussel of daily life? Then this cute & cozy place may be the one for you. It's a beautiful log home that offers a bright and spacious open concept living area that's open to the kitchen/ living room area with lots of natural light and views of nature from every window. Main floor offers 1 bedroom and a full 4 piece washroom. Upstairs has another bedroom that's a pretty neat area that looks down into the kitchen/living area. The lower level has much finished space to offer with a third bedroom (non conforming) a hobby room plus 2 large utility/ storage rooms that also has the laundry area. This home boasts pride of ownership throughout , was very well kept with the owners always willing to invest more into some common over looked nice bonuses, it's already wired for a stand alone 10 kw propane generator with the transfer switch, a randon gas pump for extra protection aswell as 2 mini splits & a air to air heat pump. Outside you'll be hard pressed to even see the neighbours' houses , very private setting. There's a screened in room on the large deck, a wood working shop plus a nice detached garage, fully insulated garden shed with hydro. This log home is made with 7"" logs making it easy to heat & this property has wheelchair accessibility throughout aswell. (id:7434)
General Features
| Features | Balcony/Deck/Patio |
|---|---|
| Property Type | Single Family |
| Building Architectural Style | Chalet |
| Building Cooling Type | Heat Pump |
| Location Description | From Petitcodiac take the rte 905 towards Elgin, house is on your right. |
| Foundation Type | Concrete |
| Building Type | House |
| Ownership Type | Freehold |
| Building.StoriesTotal | 1.5 |
Interior Features
| Building Fireplace Present | False |
|---|---|
| Building Heating Type | Baseboard heaters, Forced air, Heat Pump |
| Building Heating Fuel | Electric |
| Basement Development | Partially finished |
| Basement Type | Full (Partially finished) |
| Construction Style Attachment | Detached |
| Flooring Type | Laminate, Hardwood |
| Living Area Range | 1312 |
| Bedrooms | 2+1 |
Exterior Features
| Exterior Finish | Log |
|---|
Room Details
| Room | Dimensions | Level | Flooring | Details |
|---|---|---|---|---|
| 4pc Bathroom | 9'0'' x 7'0'' | Main level | ||
| Bedroom | 9'10'' x 15'4'' | Main level | ||
| Hobby room | 15'10'' x 12'10'' | Basement | ||
| Kitchen/Dining room | 16'6'' x 14'10'' | Main level | ||
| Laundry room | 6'0'' x 12'9'' | Basement | ||
| Living room | 14'10'' x 13'3'' | Main level | ||
| Sitting room | 21'10'' x 5'10'' | Main level | ||
| Utility room | 8'5'' x 15'0'' | Basement |
Amenities
- Views
- New Construction
- Adult 55+
- Lease To Own
- No Strata Fees
- Furnished
- Primary On Main
- Air Conditioning
- Seller Finance
- Green
- Fixer Upper
- Horse
- Golf
- Fireplace
- Deck
- Garage
- Basement
- Pool

Property vs Single Family Average in E4Z 3B5
Price
 Data is supplied by Pillar 9™ MLS® System. Pillar 9™ is the owner of the copyright in its MLS® System. Data is deemed reliable but is not guaranteed accurate by Pillar 9™. The trademarks MLS®, Multiple Listing Service® and the associated logos are owned by The Canadian Real Estate Association (CREA) and identify the quality of services provided by real estate professionals who are members of CREA. Used under license.
