
Primary on Main




Address
54 Golden Eagle Drive, Hanwell, NB
Price
$ 949,900
Property Attributes
- ID#NB137960
- TypeSingle Family
- Listing Status Active
- MunicipalityHanwell
- CityHanwell
- AreaHanwell
- Postal CodeE3C 0H3
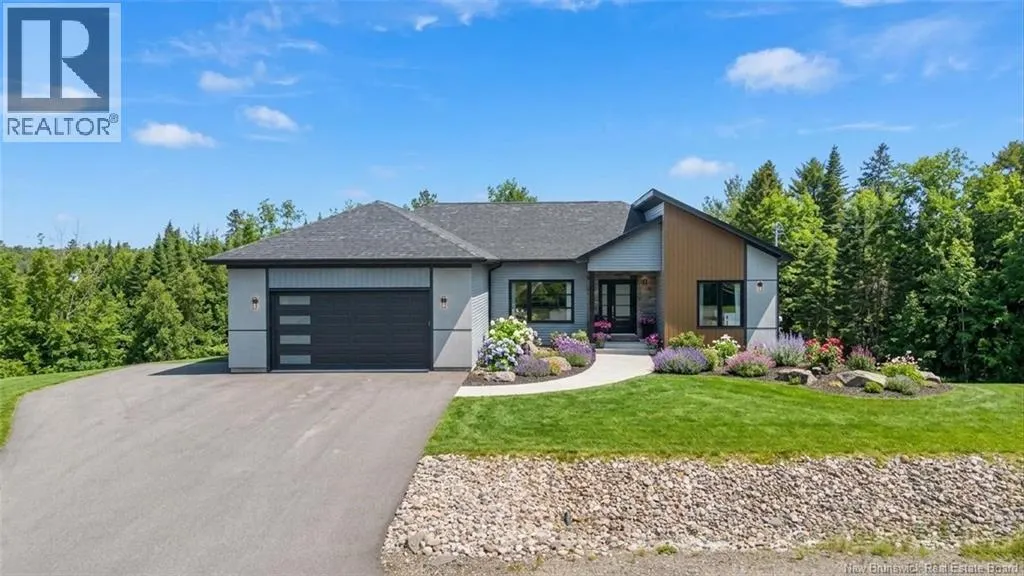
- StyleBungalow
- Year Built2023
- Price$ 949,900
- Bedrooms3+1
- Bathrooms3
- Half Bathrooms0
- Sqr Footage2887
- Lot Size4272 Acres
Data Source:
Canadian Real Estate Association (CREA)
Property Description
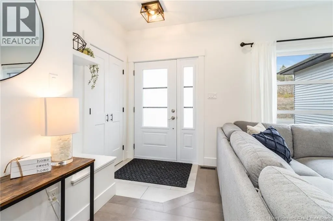
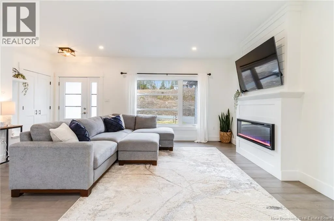
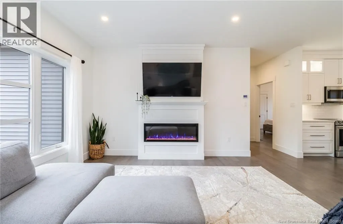
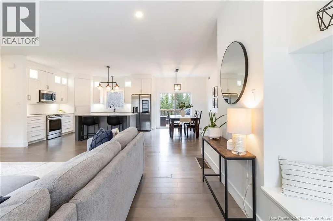
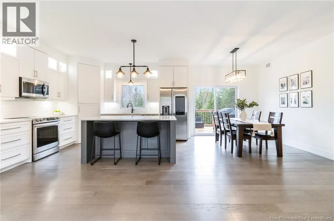
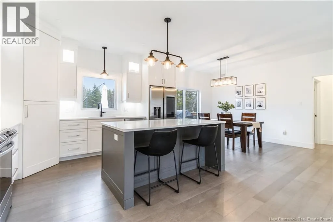
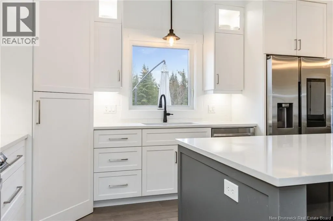
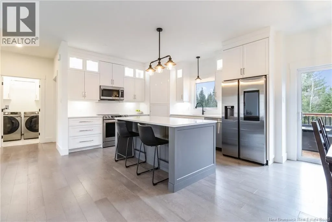
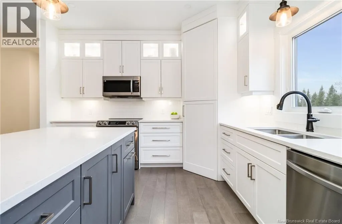
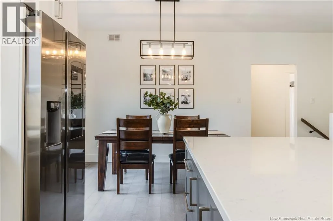
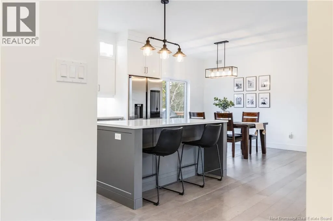
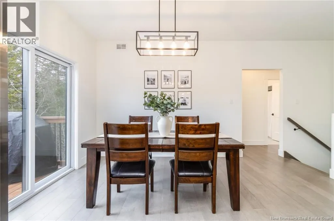
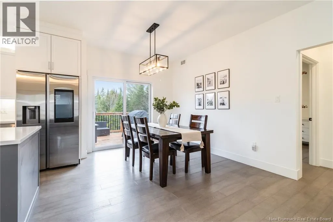
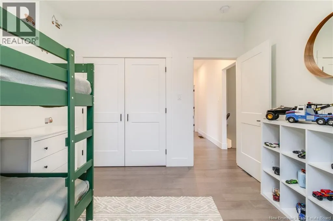
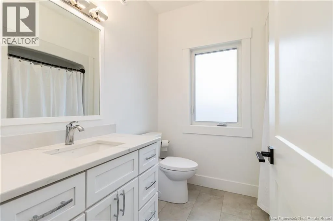
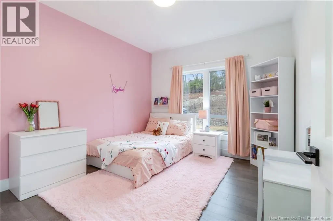
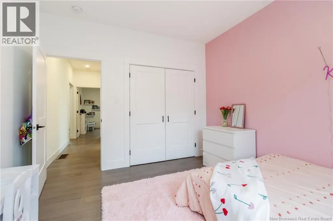
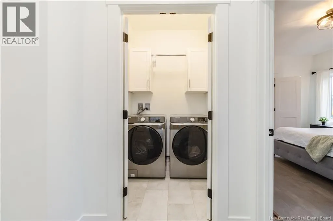
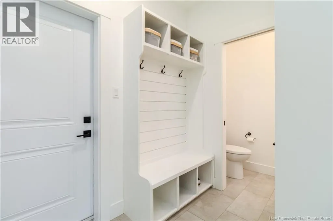
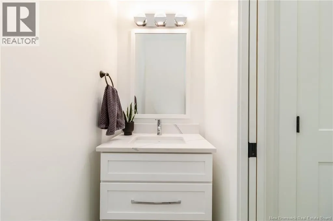
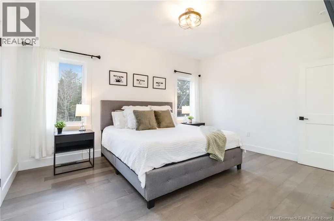
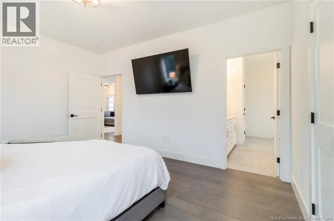
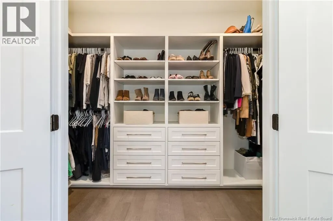
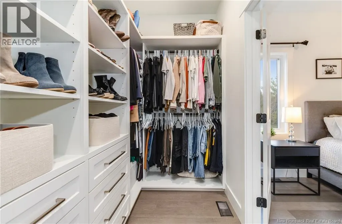
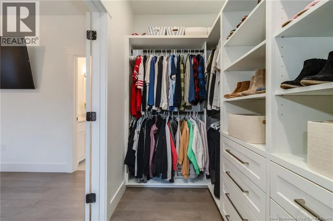
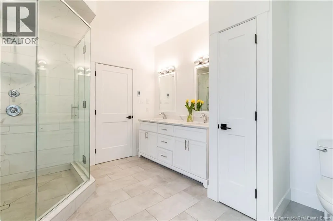
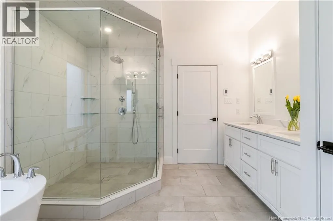
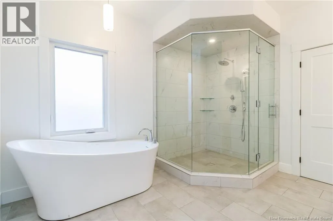
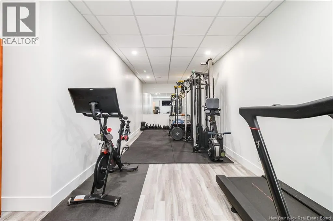
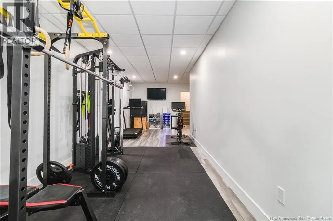
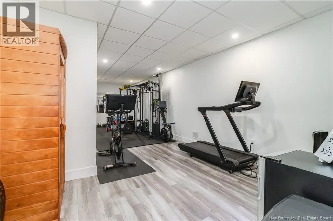
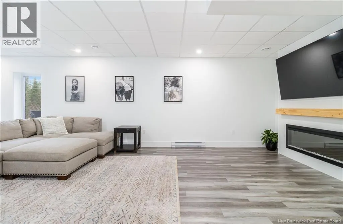
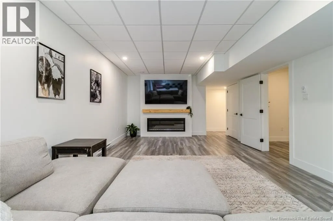
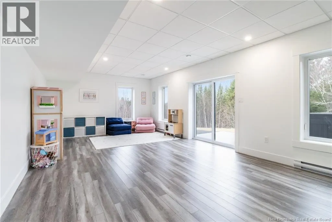
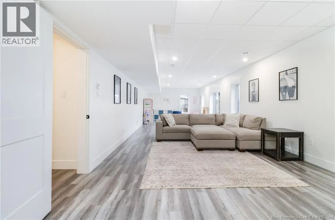
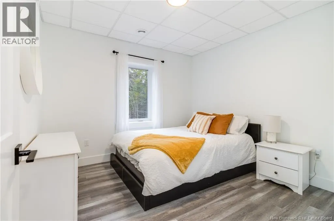
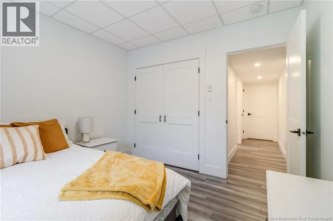
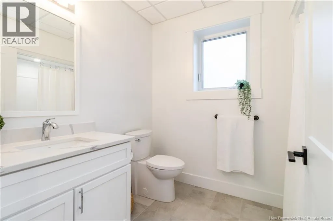
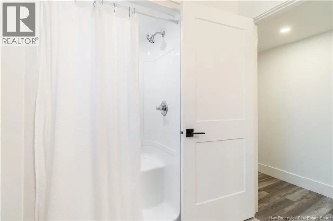
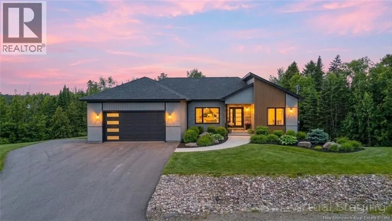
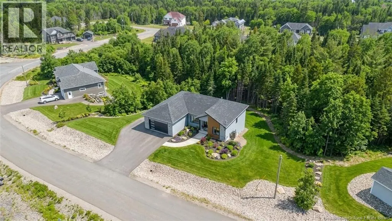
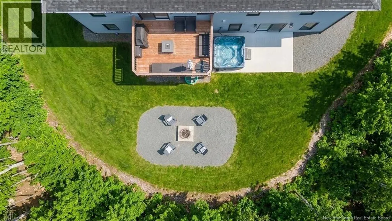
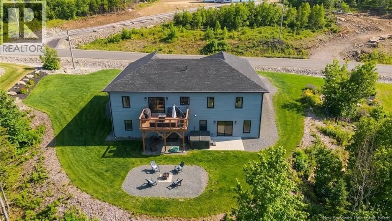
Welcome to 54 Golden Eagle Drive in desirable Hanwellan executive bungalow built in 2023 offering modern comfort and style. The bright, open-concept main floor features a stunning kitchen with quartz countertops and stainless steel appliances, flowing seamlessly into the living and dining areas with patio doors leading to a spacious deck. The primary bedroom includes a large walk-in closet and a private ensuite with a walk-in tile shower and luxurious soaker tub. Two additional bedrooms, a full bath, and convenient main-floor laundry complete this level. The fully finished walkout basement offers a generous family room, fourth bedroom, full bath, gym, and storage spaceperfect for growing families or entertaining. A beautifully designed home in a sought-after location! (id:7434)
General Features
| Features | Sloping, Balcony/Deck/Patio |
|---|---|
| Property Type | Single Family |
| Building Architectural Style | Bungalow |
| Location Description | Follow Hanwell Rd/NB-640, turn left onto Somerset Dr, Turn left onto Mercury Lane, turn right onto Eaglewood Dr, turn left onto Golden Eagle Dr. |
| Foundation Type | Insulated Concrete Forms |
| Building Type | House |
| Ownership Type | Freehold |
| Building.StoriesTotal | 1 |
Interior Features
| Building Fireplace Present | False |
|---|---|
| Building Heating Type | Baseboard heaters, Forced air, See remarks |
| Building Heating Fuel | Electric |
| Construction Style Attachment | Detached |
| Flooring Type | Ceramic, Wood |
| Living Area Range | 2887 |
| Bedrooms | 3+1 |
Exterior Features
| Landscape Features | Landscaped |
|---|---|
| Sewer | Septic System |
| Exterior Finish | Vinyl |
Room Details
| Room | Dimensions | Level | Flooring | Details |
|---|---|---|---|---|
| Bath (# pieces 1-6) | 8'0'' x 7'0'' | Main level | ||
| Bedroom | 12'8'' x 12'0'' | Main level | ||
| Dining room | 11'4'' x 12'0'' | Main level | ||
| Ensuite | 12'7'' x 11'3'' | Main level | ||
| Family room | 45'0'' x 13'8'' | Basement | ||
| Kitchen | 12'3'' x 12'0'' | Main level | ||
| Living room | 16'6'' x 15'0'' | Main level | ||
| Other | 31'10'' x 9'0'' | Basement | ||
| Primary Bedroom | 15'7'' x 12'8'' | Main level | ||
| Storage | 11'9'' x 10'7'' | Basement |
Amenities
- Views
- New Construction
- Adult 55+
- Lease To Own
- No Strata Fees
- Furnished
- Primary On Main
- Air Conditioning
- Seller Finance
- Green
- Fixer Upper
- Horse
- Golf
- Fireplace
- Deck
- Garage
- Basement
- Pool

Property vs Single Family Average in E3C 0H3
Price
Year Built
 Data is supplied by Pillar 9™ MLS® System. Pillar 9™ is the owner of the copyright in its MLS® System. Data is deemed reliable but is not guaranteed accurate by Pillar 9™. The trademarks MLS®, Multiple Listing Service® and the associated logos are owned by The Canadian Real Estate Association (CREA) and identify the quality of services provided by real estate professionals who are members of CREA. Used under license.
