
Address
709 Back Road, Penobsquis, NB
Price
$ 339,000
Property Attributes
- ID#NB139629
- TypeSingle Family
- Listing Status Active
- MunicipalityPenobsquis
- CityPenobsquis
- AreaPenobsquis
- Postal CodeE4G 1Z8
- Style
- Year Built1978
- Price$ 339,000
- Bedrooms5
- Bathrooms1
- Half Bathrooms0
- Sqr Footage1920
- Lot Size5038 Acres
Data Source:
Canadian Real Estate Association (CREA)
Property Description
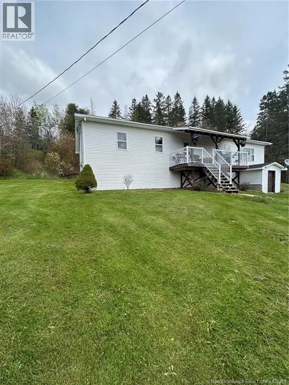
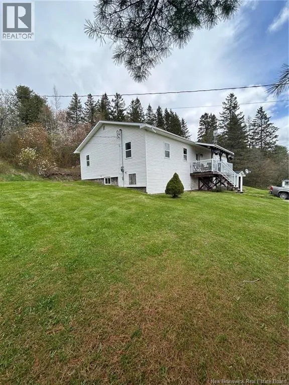
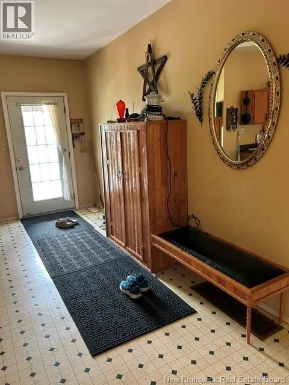
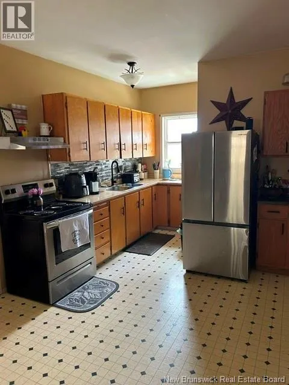
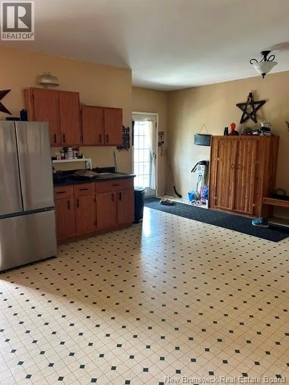
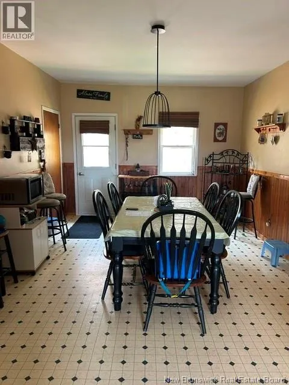
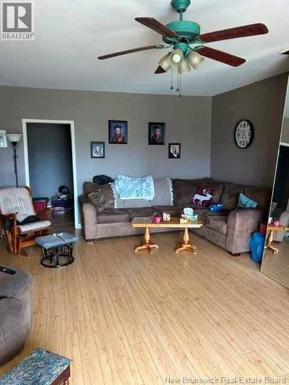
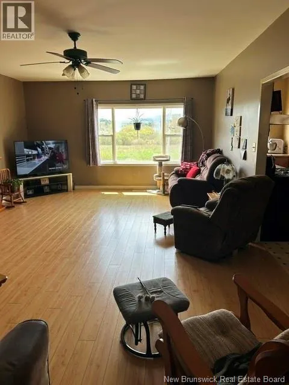
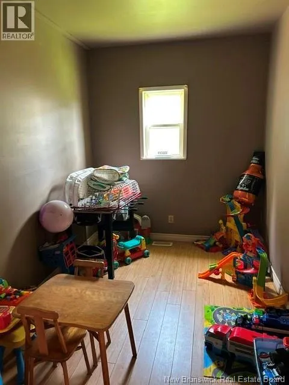
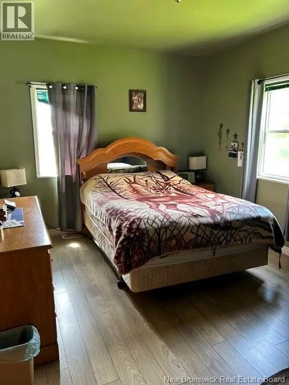
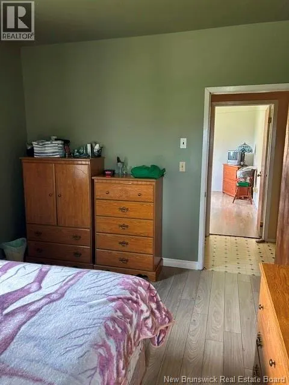
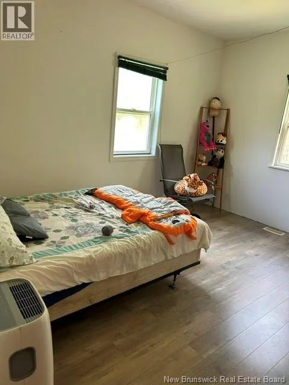
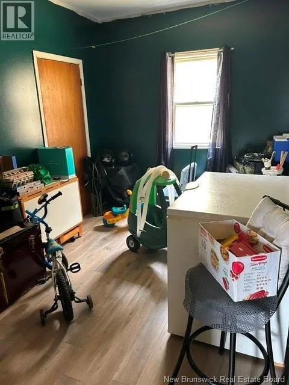
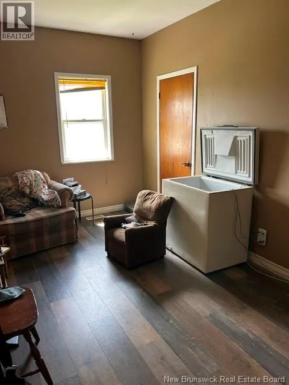
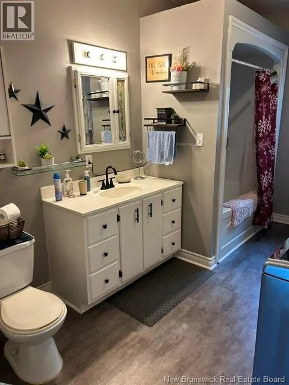
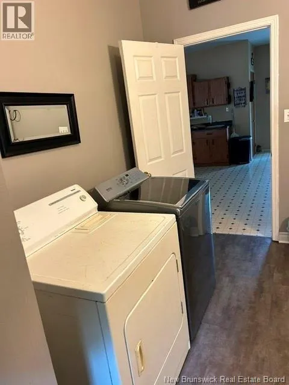
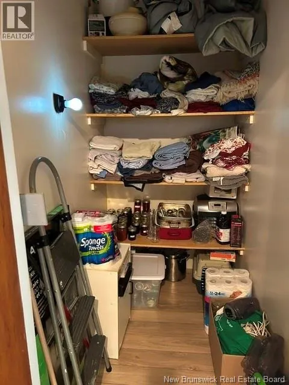
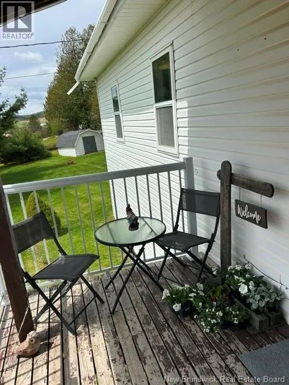
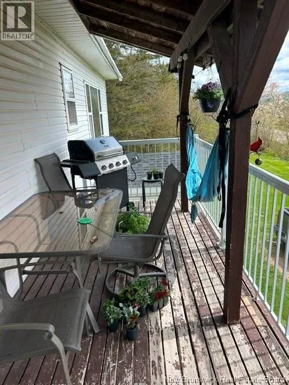
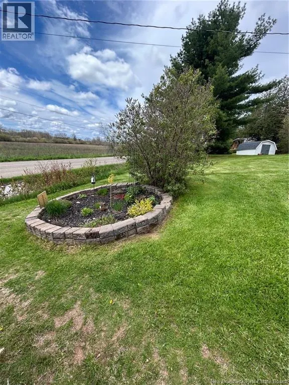
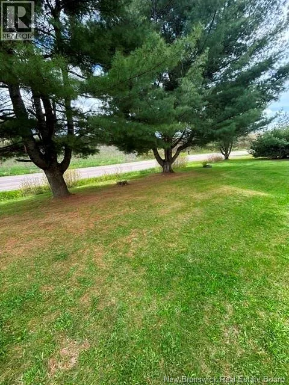
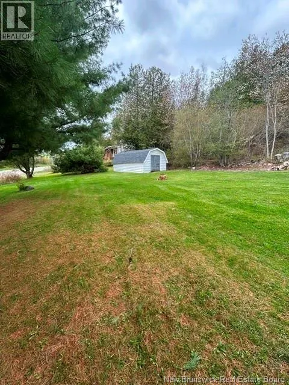
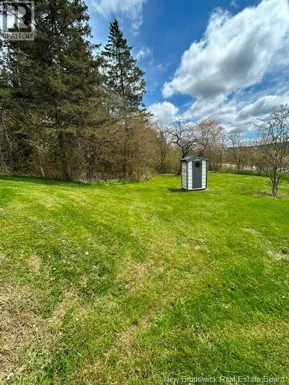
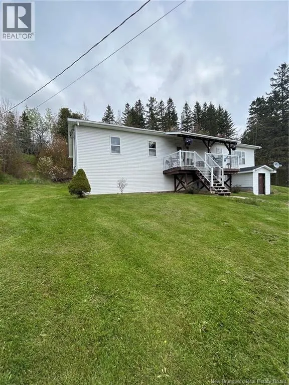
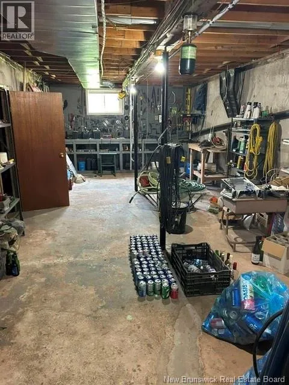
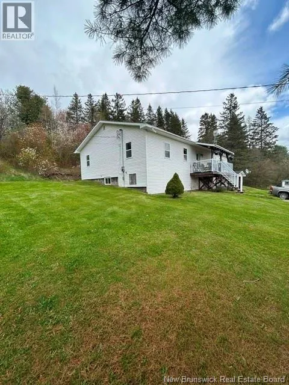
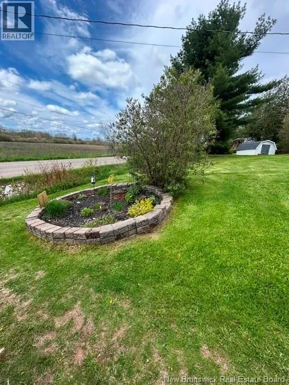
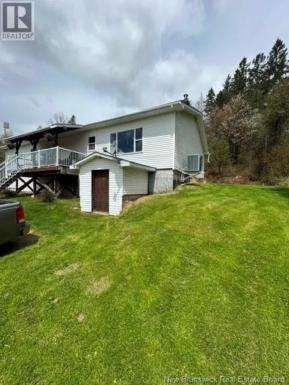
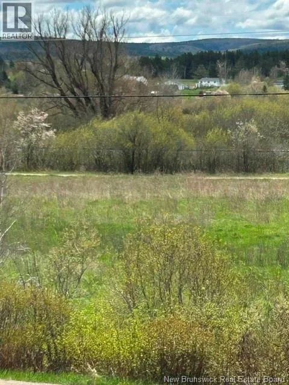
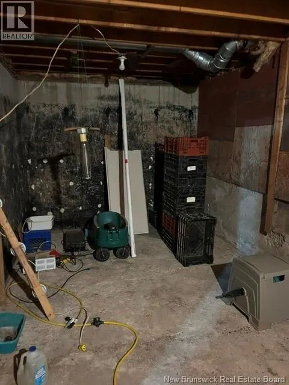
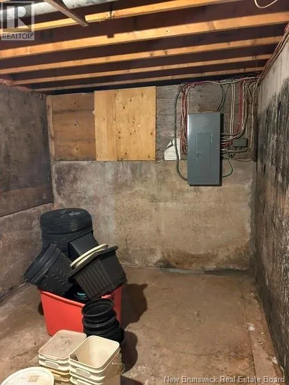
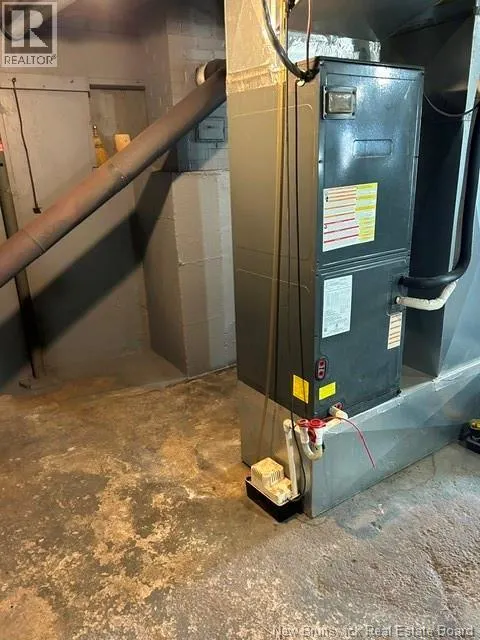
Welcome to 709 Back Road in the peaceful village of Penobsquis. This spacious bungalow style home boasts 4 bedrooms, a den nicely updated full bathroom with laundry. As you enter of the front deck you will certainly be pleased with the huge open concept kitchen/dining/ livingroom area. This home has space for all. Down the hall way are the 4 good sized bedrooms and full bath with laundry area, you will also find a large walk in pantry for storage. Off the livingroom is a convenient 5 bedroom or den. The basement is spacious and has workshop area with handy door leading out to ground level. The home has had many recent updates including roof, full ductless heat pump, stainless steel chimney liner and beautiful alluminum railing. Morning coffee or afternoon treats are made all the better sitting on the front covered deck overlooking the wonderful landscape this area has to offer. Nice country property but only minutes to all amenities in town. Have a look you will not be disappointed (id:7434)
General Features
| Features | Balcony/Deck/Patio |
|---|---|
| Property Type | Single Family |
| Building Cooling Type | Heat Pump |
| Location Description | From Highway 1 take Penobsquis exit on to route 114 then right on to Penobsquis road and right on Back Road |
| Foundation Type | Concrete |
| Building Type | House |
| Ownership Type | Freehold |
Interior Features
| Building Fireplace Present | False |
|---|---|
| Building Heating Type | Heat Pump |
| Basement Development | Unfinished |
| Basement Type | Full (Unfinished) |
| Construction Style Attachment | Detached |
| Flooring Type | Laminate |
| Living Area Range | 1920 |
| Bedrooms | 5 |
Exterior Features
| Exterior Finish | Vinyl |
|---|
Room Details
| Room | Dimensions | Level | Flooring | Details |
|---|---|---|---|---|
| 4pc Bathroom | X | Main level | ||
| Bedroom | 13'6'' x 10'6'' | Main level | ||
| Dining room | 13' x 12' | Main level | ||
| Kitchen | 21' x 14' | Main level | ||
| Living room | 23' x 15'6'' | Main level | ||
| Office | 15' x 8' | Main level |
Amenities
- Views
- New Construction
- Adult 55+
- Lease To Own
- No Strata Fees
- Furnished
- Primary On Main
- Air Conditioning
- Seller Finance
- Green
- Fixer Upper
- Horse
- Golf
- Fireplace
- Deck
- Garage
- Basement
- Pool

Property vs Single Family Average in E4G 1Z8
Price
Year Built
 Data is supplied by Pillar 9™ MLS® System. Pillar 9™ is the owner of the copyright in its MLS® System. Data is deemed reliable but is not guaranteed accurate by Pillar 9™. The trademarks MLS®, Multiple Listing Service® and the associated logos are owned by The Canadian Real Estate Association (CREA) and identify the quality of services provided by real estate professionals who are members of CREA. Used under license.
