
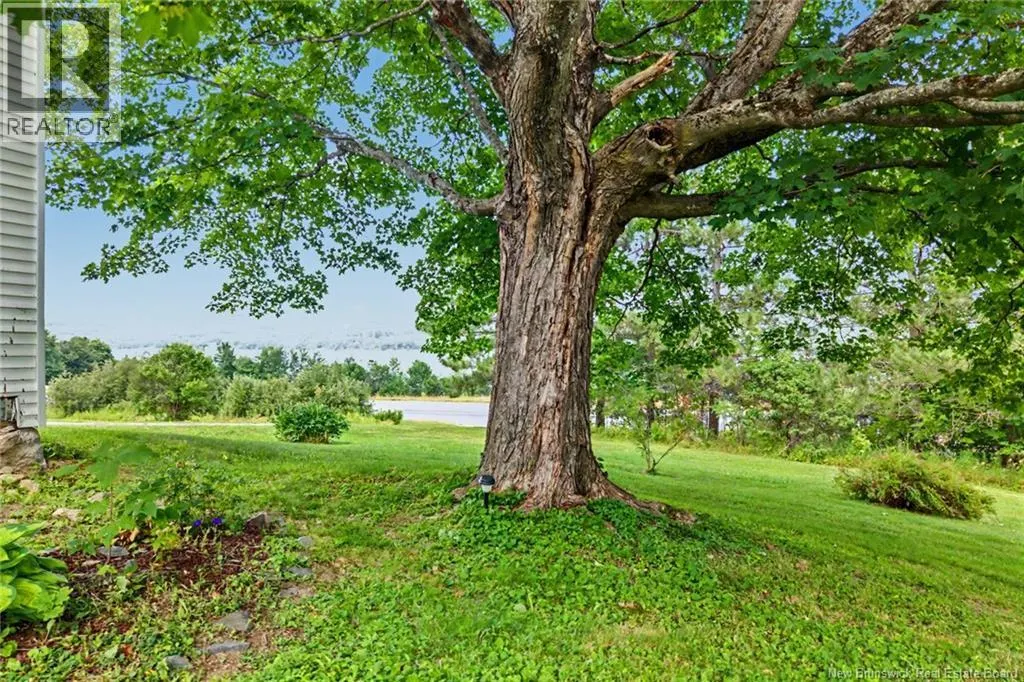
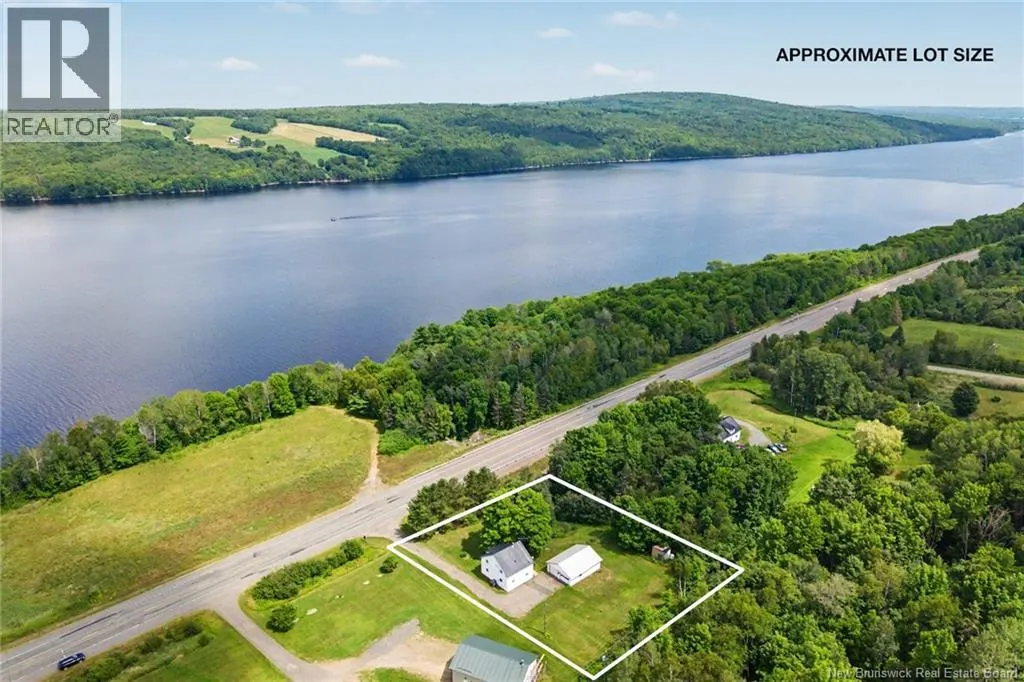
Water Views













Address
7304 Rte 102, Dumfries, NB
Price
$ 239,900
Property Attributes
- ID#NB145293
- TypeSingle Family
- Listing Status Active
- MunicipalityDumfries
- CityDumfries
- AreaDumfries
- Postal CodeE6G 1P8
- Style
- Year Built1940
- Price$ 239,900
- Bedrooms4
- Bathrooms1
- Half Bathrooms0
- Sqr Footage1564
Data Source:
Canadian Real Estate Association (CREA)
Property Description
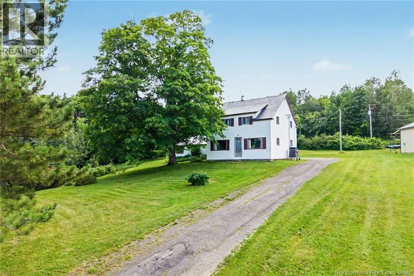
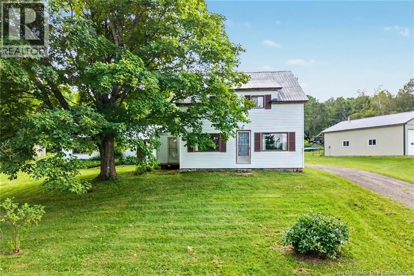
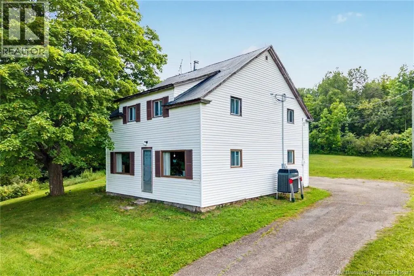
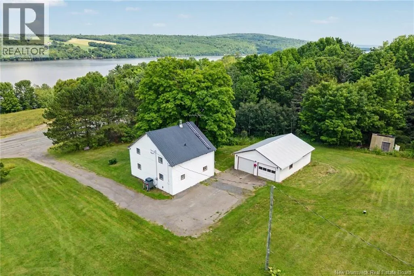
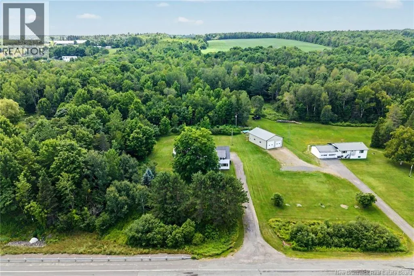
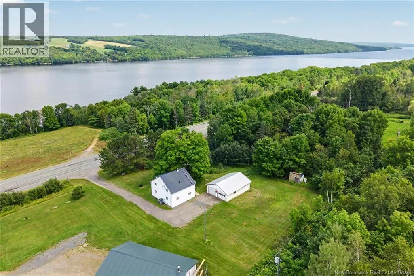
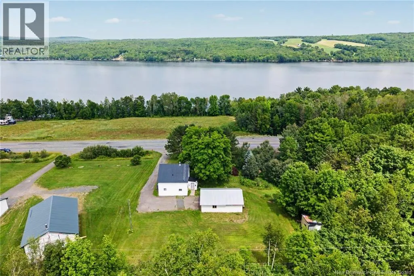
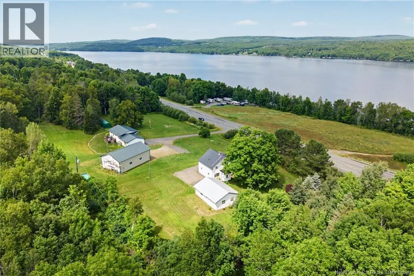
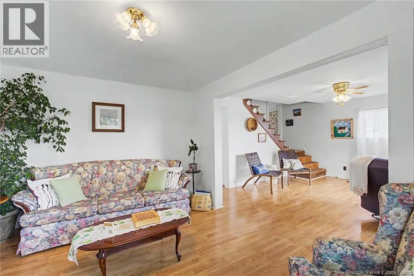
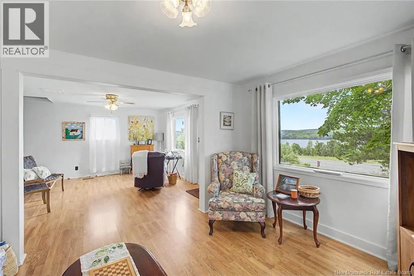
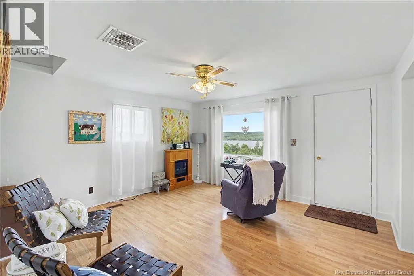
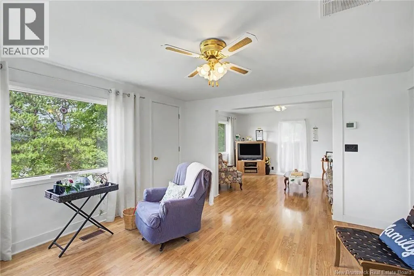
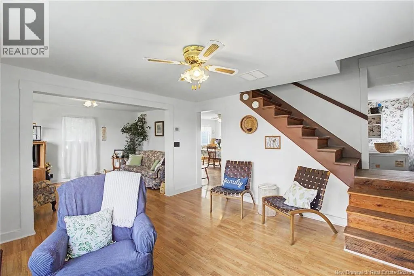
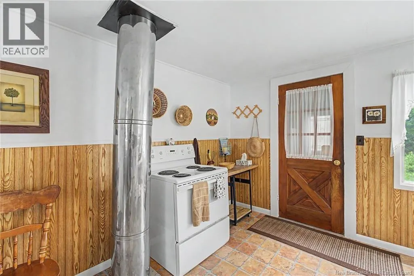
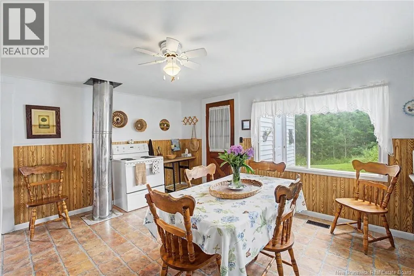
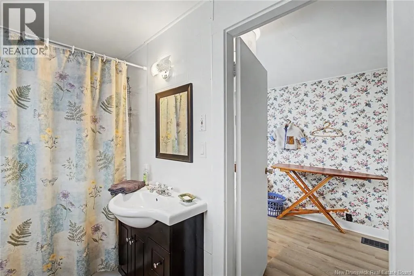
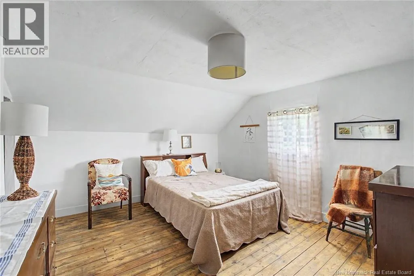
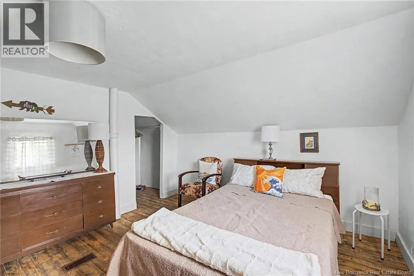
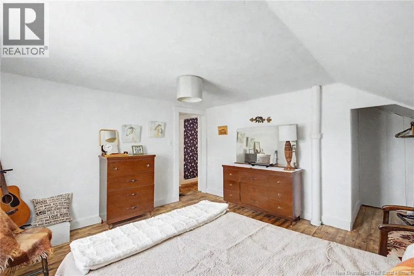
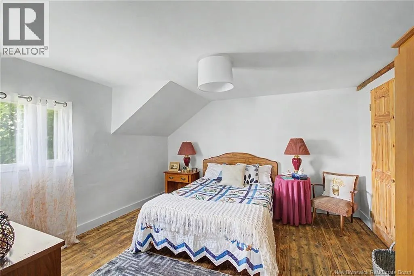
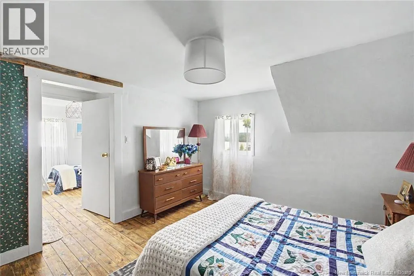
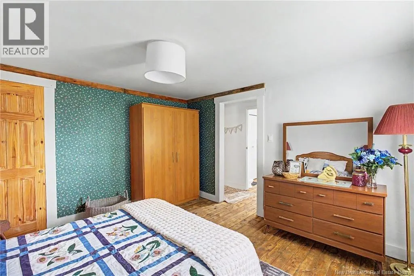
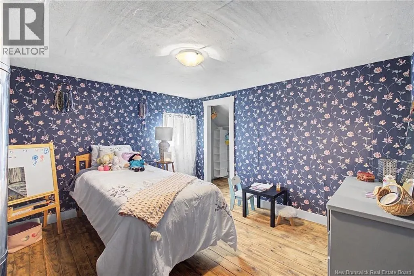
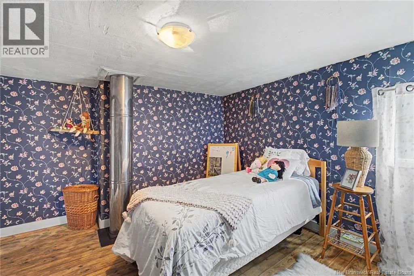
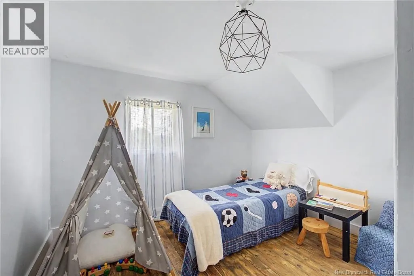
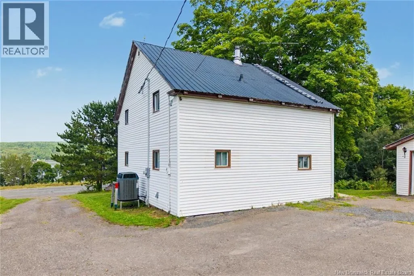
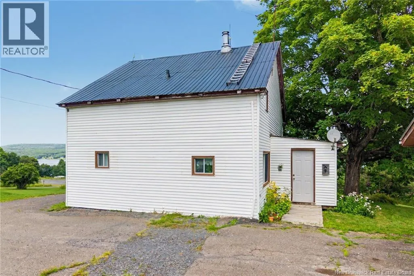
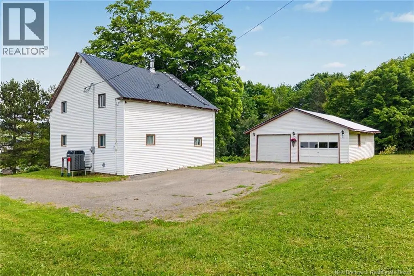
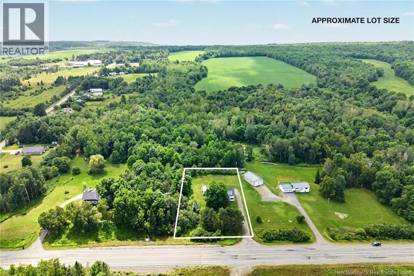
Sellers are motivated!! This well-loved family home is full of warmth, charm, and space for your family to grow. From the moment you step inside, youll appreciate the bright, inviting rooms filled with natural light and the beautiful Wolastoq, Saint John River views. The heart of the home is the large eat-in kitchen, perfect for family meals and entertaining, while the huge living/family room offers plenty of space to gather and make memories. Upstairs youll find four generously sized bedrooms, providing room for everyone. Thoughtfully updated, this home features a fully renovated bathroom along with major improvements for peace of mind, including: Fully ducted central heating/ac system, 200-amp electrical panel, recently drilled well, freshly painted roof, septic tank recently pumped. Outside, youll love the detached two-car garage with a heated workshop, ideal for hobbies, projects, or extra storage. The spacious yard featuring 2 former garden areas with excellent potential revive them to create your dream vegetable garden. Conveniently located just 10 minutes from highway access in either direction, this property offers the perfect balance of country living and easy commutingonly 30 minutes to Fredericton and 40 minutes to Woodstock. If youre looking for a move-in-ready home that has been lovingly cared for by the same family for over 55 years, offering incredible space, and stunning river views, this could be the perfect place to call home. (id:7434)
General Features
| Road Type | Paved road |
|---|---|
| Property Type | Single Family |
| Building Cooling Type | Heat Pump |
| Location Description | Route 102, #7304 sign is up. |
| Foundation Type | Concrete, Stone |
| Building Type | House |
| Ownership Type | Freehold |
| Building.StoriesTotal | 2 |
Interior Features
| Building Fireplace Present | False |
|---|---|
| Building Heating Type | Heat Pump |
| Basement Type | Full |
| Construction Style Attachment | Detached |
| Flooring Type | Laminate, Wood |
| Living Area Range | 1564 |
| Bedrooms | 4 |
Exterior Features
| ViewType | River view |
|---|---|
| Exterior Finish | Vinyl |
Room Details
| Room | Dimensions | Level | Flooring | Details |
|---|---|---|---|---|
| Bath (# pieces 1-6) | 4'10'' x 10'6'' | Main level | ||
| Bedroom | 11'11'' x 12'10'' | Second level | ||
| Foyer | 7'10'' x 7'4'' | Main level | ||
| Kitchen/Dining room | 13'5'' x 15'9'' | Main level | ||
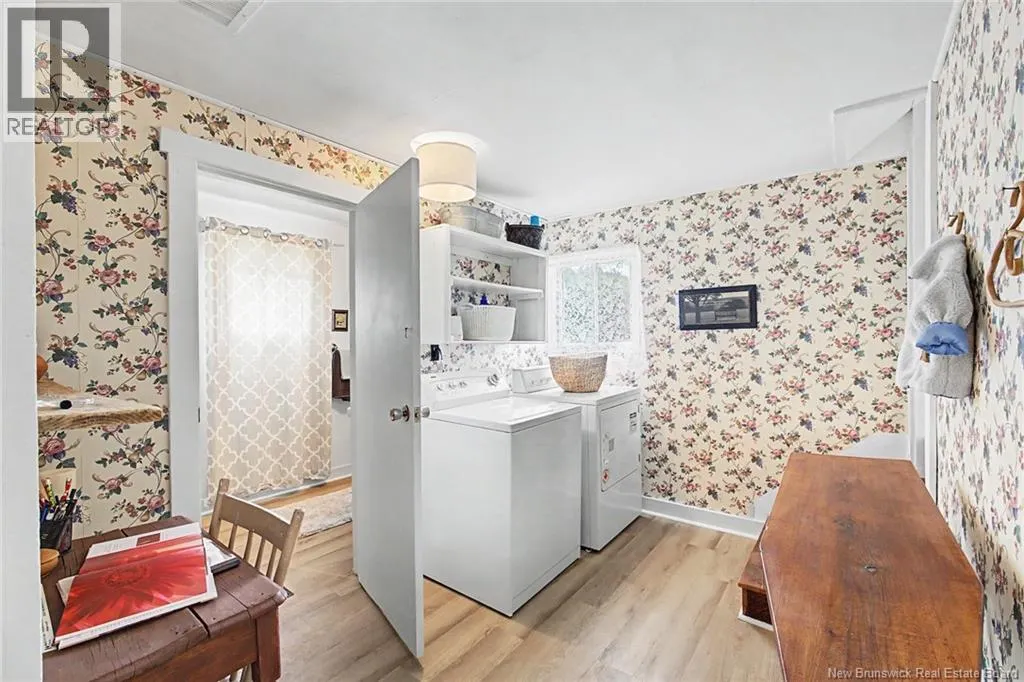
| Laundry room | 10'2'' x 7'8'' | Main level | ||
| Living room | 13'5'' x 12'10'' | Main level | ||
| Other | X | Unknown |
Amenities
- Views
- New Construction
- Adult 55+
- Lease To Own
- No Strata Fees
- Furnished
- Primary On Main
- Air Conditioning
- Seller Finance
- Green
- Fixer Upper
- Horse
- Golf
- Fireplace
- Deck
- Garage
- Basement
- Pool

Property vs Single Family Average in E6G 1P8
Price
Year Built
 Data is supplied by Pillar 9™ MLS® System. Pillar 9™ is the owner of the copyright in its MLS® System. Data is deemed reliable but is not guaranteed accurate by Pillar 9™. The trademarks MLS®, Multiple Listing Service® and the associated logos are owned by The Canadian Real Estate Association (CREA) and identify the quality of services provided by real estate professionals who are members of CREA. Used under license.
