







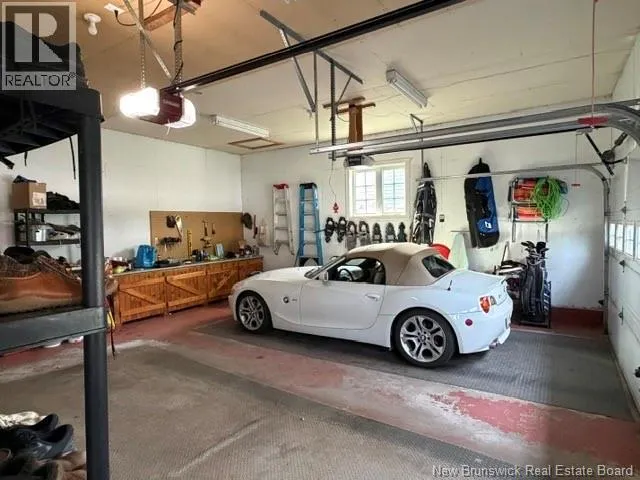
Address
1100 Birchwood Drive, Bathurst, NB
Price
$ 535,000
Property Attributes
- ID#NB147482
- TypeSingle Family
- Listing Status Active
- MunicipalityBathurst
- CityBathurst
- AreaBathurst
- Postal CodeE2A 4W8
- StyleCape Cod
- Year Built1991
- Price$ 535,000
- Bedrooms3
- Bathrooms2
- Half Bathrooms1
- Sqr Footage3400
Data Source:
Canadian Real Estate Association (CREA)
Property Description
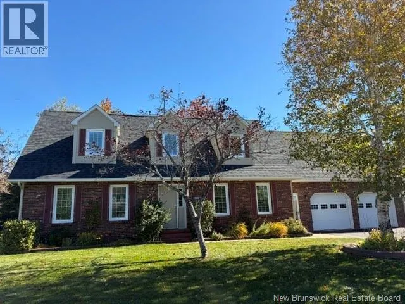
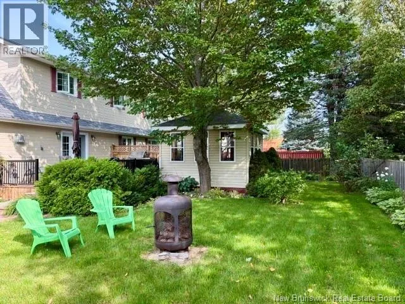
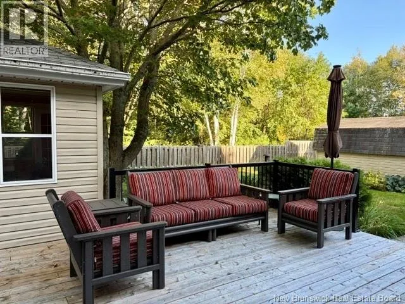
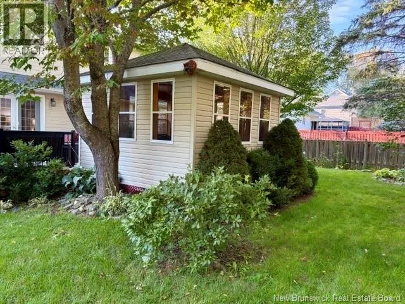
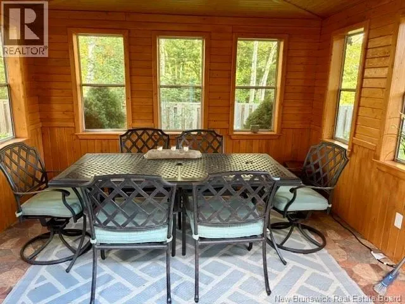
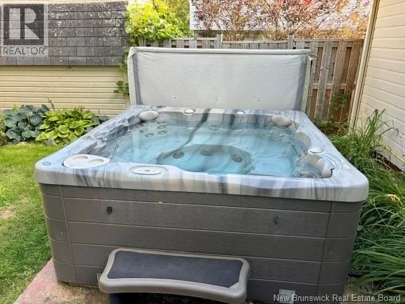
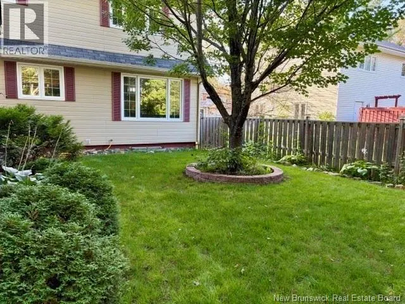
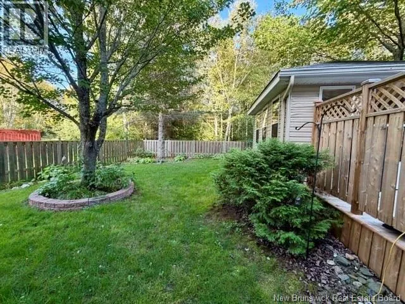
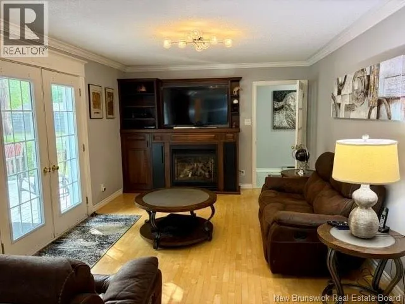
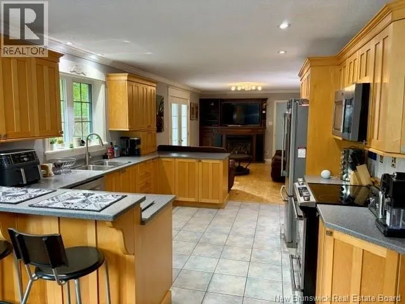
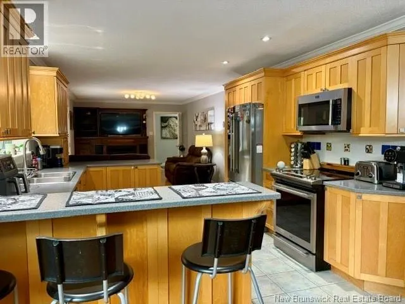
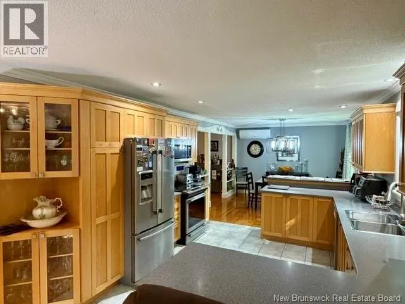
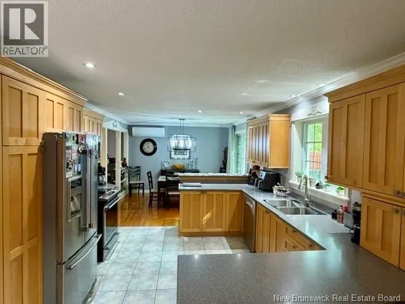
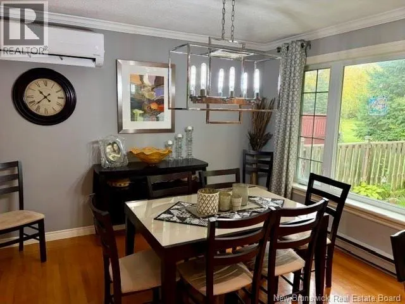
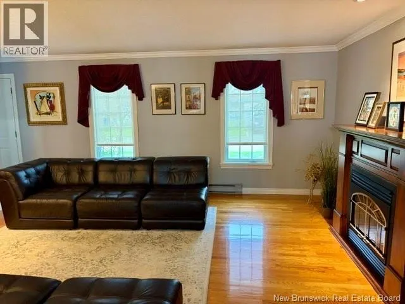
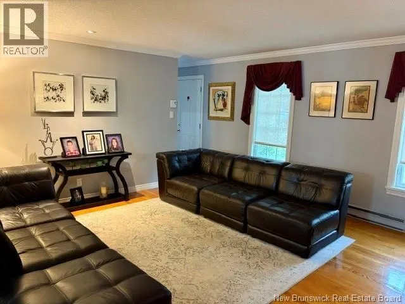
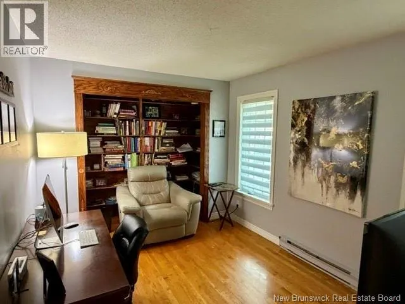
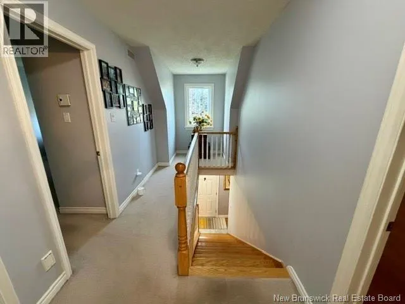
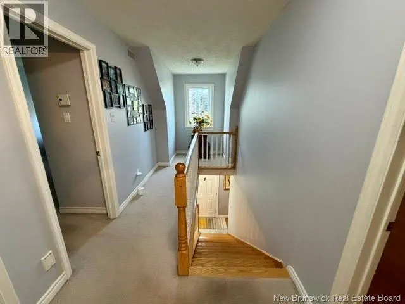
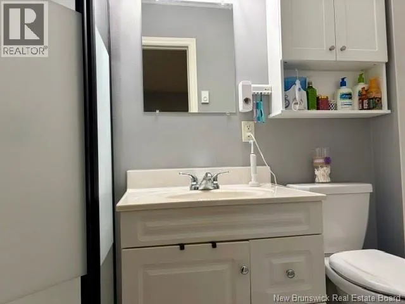
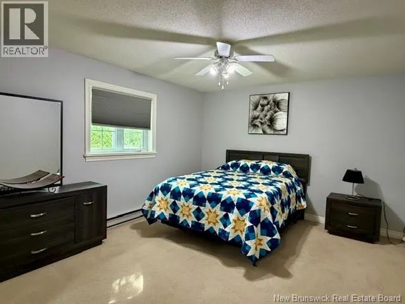
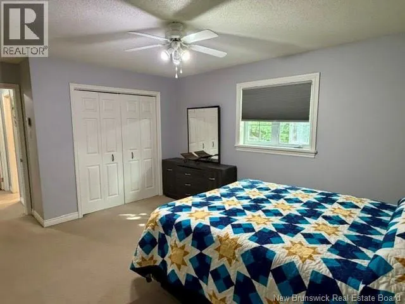
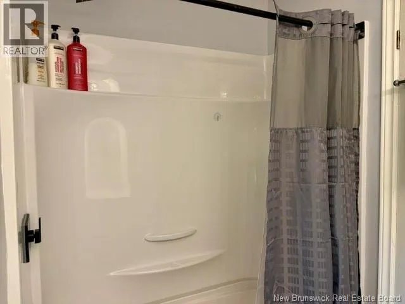
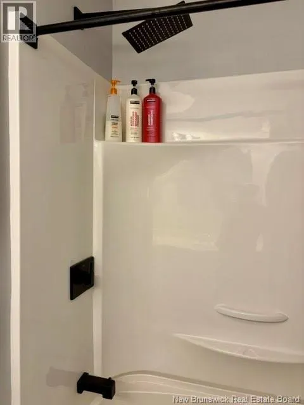
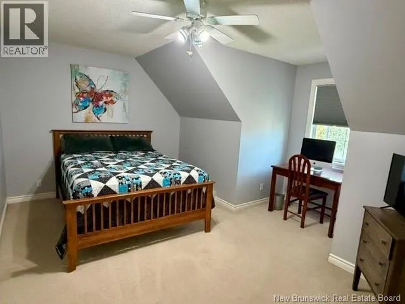
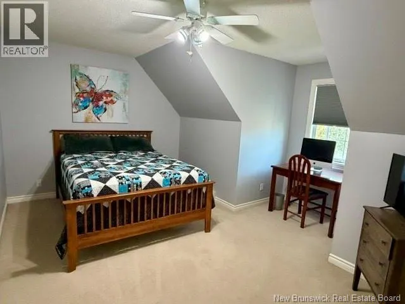
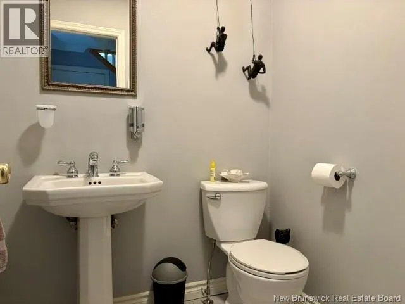
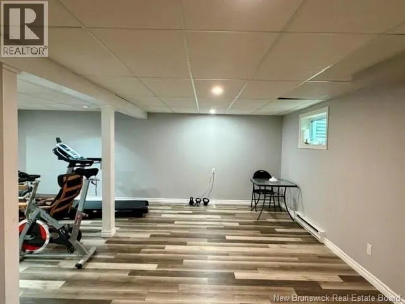
Located in popular Squire Green Subdivision and waking distance to NB trails and Squire Green Golf Course. Open-concept kitchen/dining with main-level family room with built-in unit and fireplace, office or 4th bedroom with built in bookcases, living room with fireplace, dining room, kitchen with breakfast bar and solid surface counters, powder room and separate laundry room off the breezeway between the house and garage. Upstairs 3 huge bedrooms, full bathroom and a master suite with walk-in closet and bathroom with shower. Basement with family room/gym, finished hobby room and storage room. The backyard is complete with a finished gazebo, storage shed and decking off the family room with hot tub. and fenced in yard. Home has Canexcel siding, triple glazed windows, hardwood floors, carpet, and laminate floors in the basement. (id:7434)
General Features
| Features | Balcony/Deck/Patio |
|---|---|
| Property Type | Single Family |
| Building Amenities | Fireplace(s) |
| Building Architectural Style | Cape Cod |
| Building Cooling Type | Heat Pump |
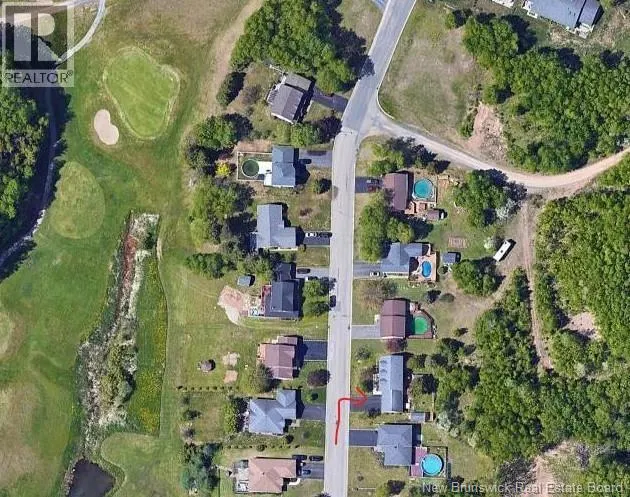
| Location Description | Turn right off of Riverside Dr onto Squire Green then left onto Birchwood Dr, House is on the right |
| Foundation Type | Concrete |
| Building Type | House |
| Ownership Type | Freehold |
| Building.StoriesTotal | 1.5 |
Interior Features
| Building Fireplace Present | False |
|---|---|
| Building Heating Type | Baseboard heaters, Heat Pump |
| Building Heating Fuel | Electric, Propane |
| Basement Type | Full |
| Construction Style Attachment | Detached |
| Flooring Type | Carpeted, Ceramic, Laminate, Wood |
| Living Area Range | 3400 |
| Bedrooms | 3 |
Exterior Features
| Structure | Shed |
|---|---|
| Sewer | Municipal sewage system |
| Exterior Finish | Brick |
Room Details
| Room | Dimensions | Level | Flooring | Details |
|---|---|---|---|---|
| 2pc Bathroom | 4'0'' x 4'0'' | Main level | ||
| 3pc Ensuite bath | 3'6'' x 7'0'' | Second level | ||
| 4pc Bathroom | 5'6'' x 9'0'' | Second level | ||
| Bedroom | 14'0'' x 10'0'' | Second level | ||
| Dining room | 11'6'' x 11'6'' | Main level | ||
| Family room | 14'0'' x 10'0'' | Main level | ||
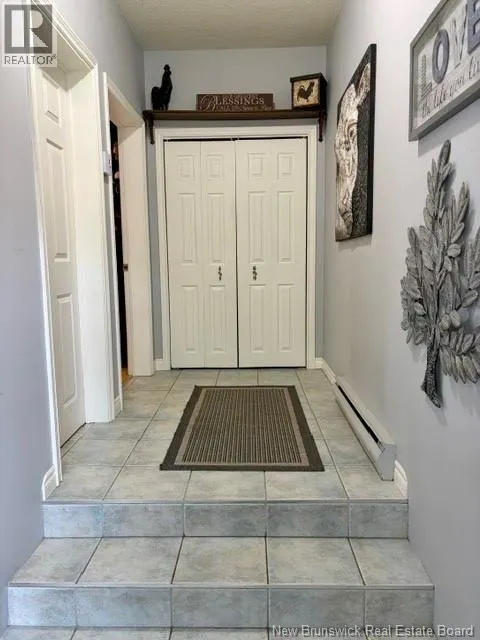
| Foyer | 5'6'' x 18'0'' | Main level | ||
| Kitchen | 13'0'' x 12'6'' | Main level | ||
| Laundry room | 5'0'' x 6'0'' | Main level | ||
| Living room | 16'8'' x 15'0'' | Main level | ||
| Office | 10'6'' x 9'6'' | Main level | ||
| Primary Bedroom | 17'0'' x 17'0'' | Second level |
Amenities
- Views
- New Construction
- Adult 55+
- Lease To Own
- No Strata Fees
- Furnished
- Primary On Main
- Air Conditioning
- Seller Finance
- Green
- Fixer Upper
- Horse
- Golf
- Fireplace
- Deck
- Garage
- Basement
- Pool

Property vs Single Family Average in E2A 4W8
Price
Year Built
 Data is supplied by Pillar 9™ MLS® System. Pillar 9™ is the owner of the copyright in its MLS® System. Data is deemed reliable but is not guaranteed accurate by Pillar 9™. The trademarks MLS®, Multiple Listing Service® and the associated logos are owned by The Canadian Real Estate Association (CREA) and identify the quality of services provided by real estate professionals who are members of CREA. Used under license.
