
Golf Course - Primary on Main








Address
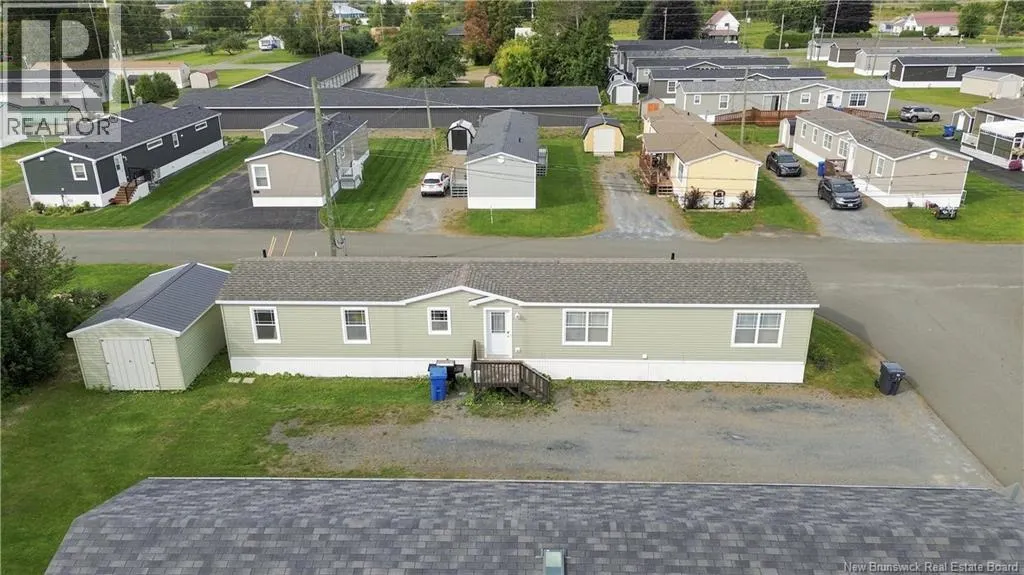
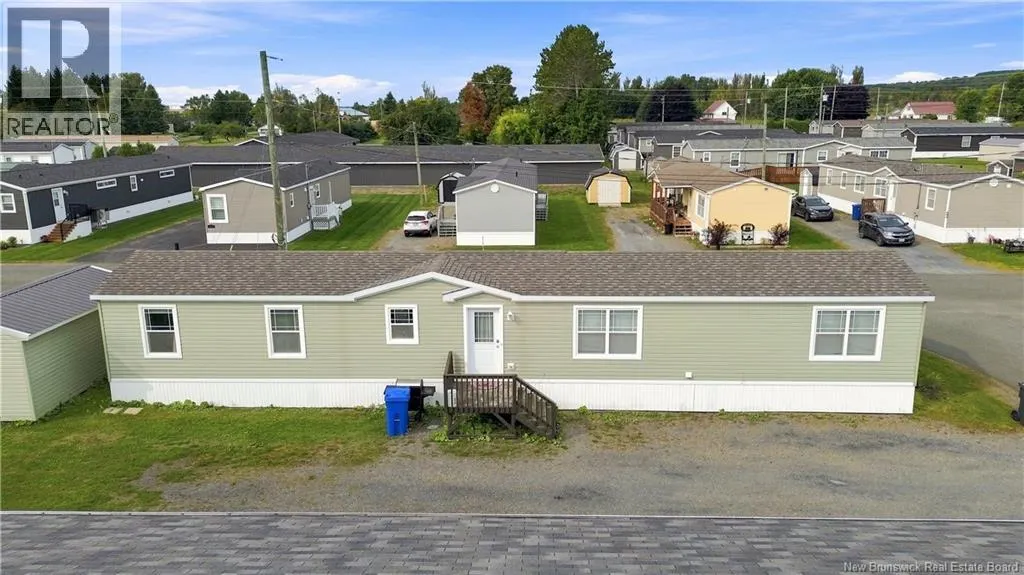
2 Butternut Lane, Jacksonville, NB
Price
$ 179,900
Property Attributes
- ID#NB147987
- TypeSingle Family
- Listing Status Active
- MunicipalityJacksonville
- CityJacksonville
- AreaJacksonville
- Postal CodeE7M 0G3
- Style
- Year Built2016
- Price$ 179,900
- Bedrooms3
- Bathrooms2
- Half Bathrooms0
- Sqr Footage1053
Data Source:
Canadian Real Estate Association (CREA)
Property Description
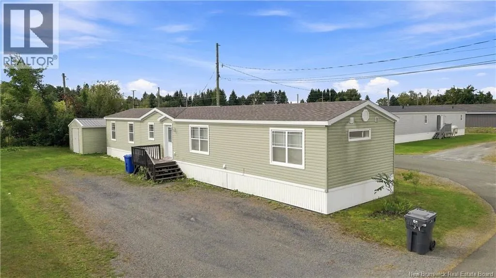
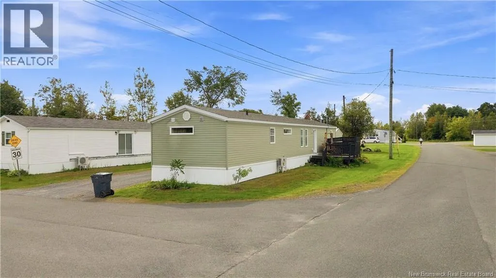
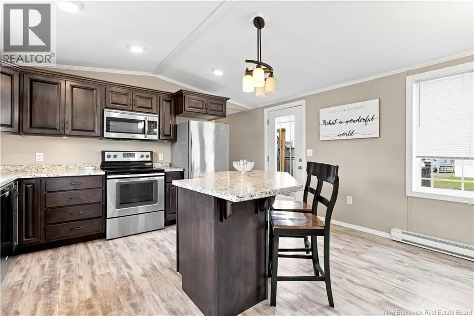
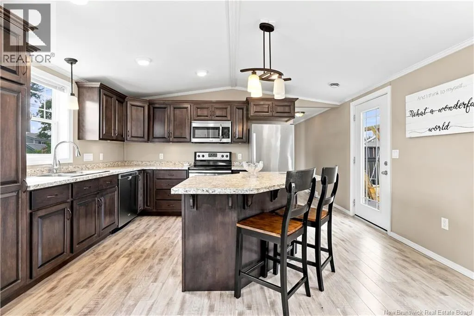
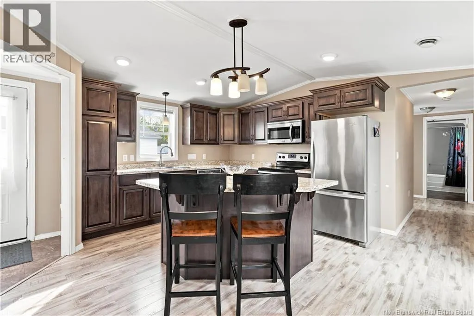
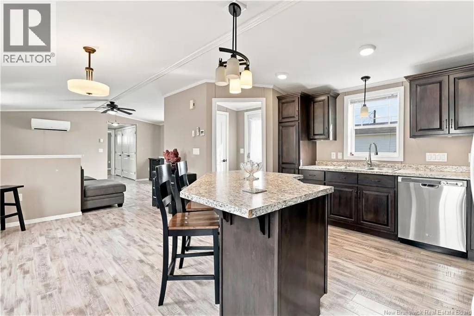
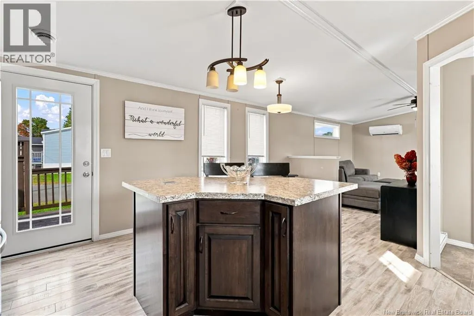
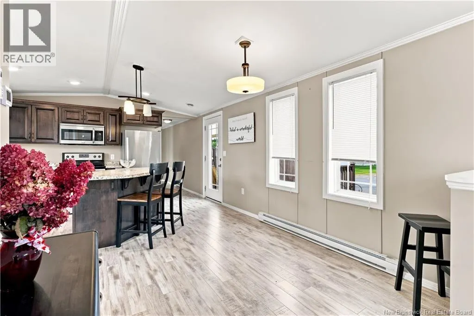
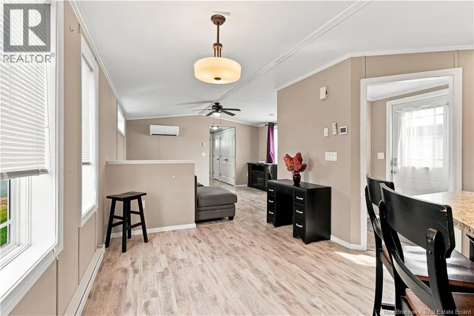
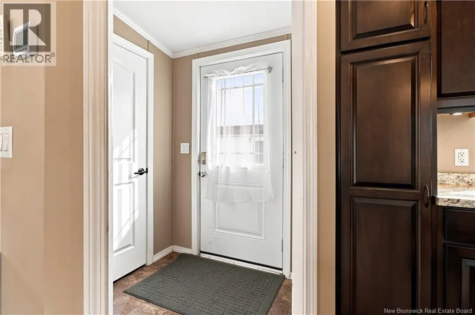
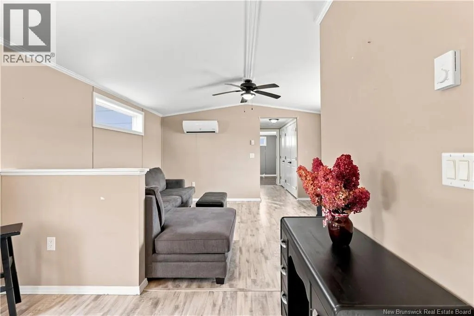
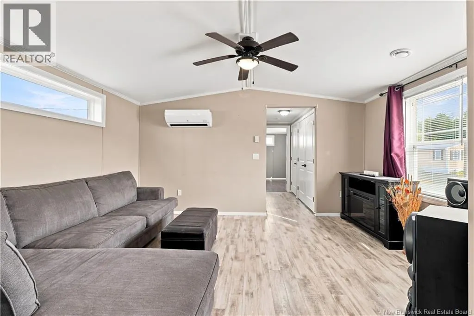
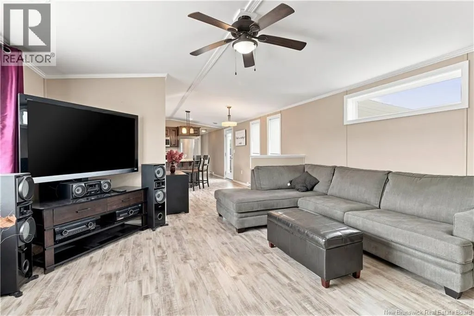
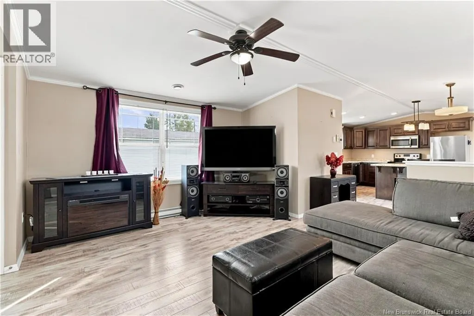
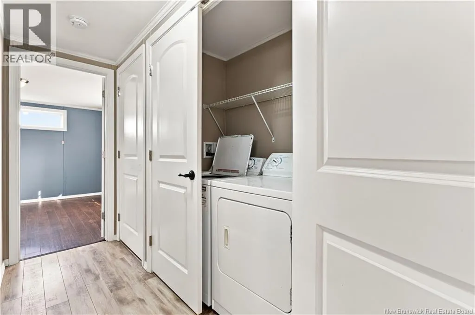
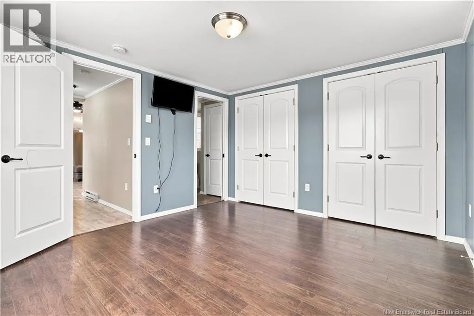
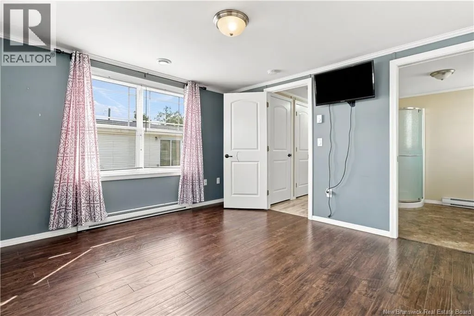
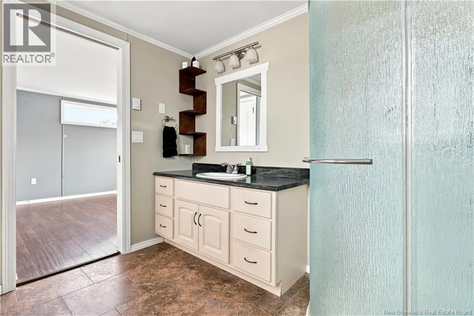
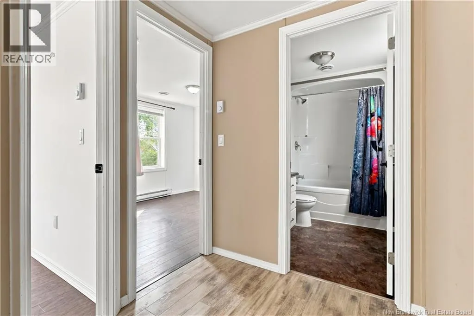
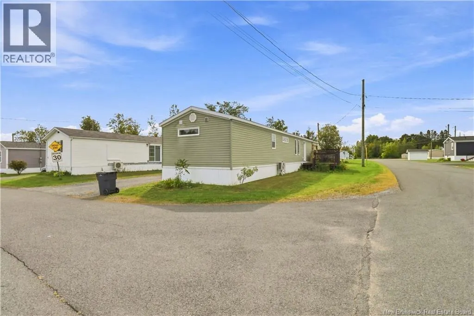
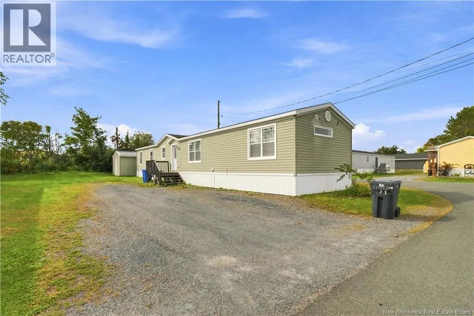
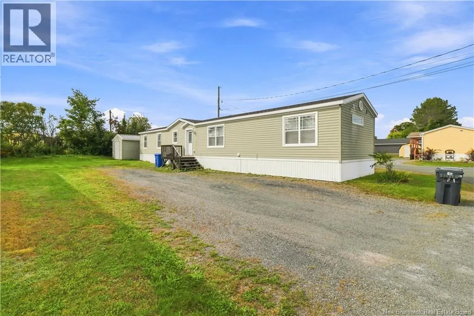
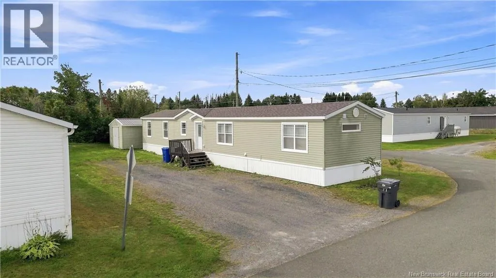
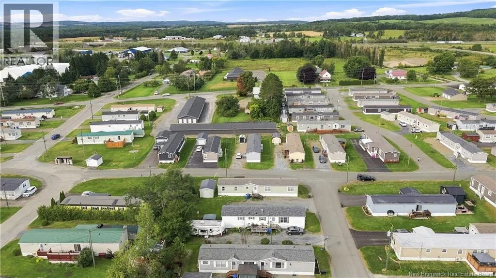
Welcome home to 2 Butternut Lane. This stunning 3-bedroom mini home offers comfort, style, and functionality! Featuring 2 full bathrooms, including a convenient ensuite, this home is designed with everyday living in mind. Enter through the convenient mudroom to the modern kitchen. The kitchen offers plenty of cabinetry and a centre island, providing the perfect space for meal prep, casual dining, or entertaining guests. The large living room creates a welcoming space to relax and gather with family. Situated on a corner lot, this property offers extra lawn space for kids, pets, gardening, or simply enjoying the outdoors. With its modern finishes, practical layout, and great outdoor space, this home is a wonderful opportunity for first-time buyers, down-sizers, or anyone looking for affordable, comfortable living. Tucked inside Cooks mini home park, with well maintained roads and peace of mind. Come check it out! (id:7434)
General Features
| Features | Golf course/parkland, Balcony/Deck/Patio |
|---|---|
| Property Type | Single Family |
| Amenities | Golf Course, Recreation Nearby, Hospital |
| Building Cooling Type | Heat Pump |
| Location Description | From Route 560 take Valley Lane, then Butternut Lane, house is on the corner lot. |
| Foundation Type | Block |
| Building Type | House |
| Ownership Type | Leasehold |
Interior Features
| Building Fireplace Present | False |
|---|---|
| Building Heating Type | Baseboard heaters, Heat Pump |
| Basement Type | None |
| Construction Style Attachment | Detached |
| Flooring Type | Laminate |
| Living Area Range | 1053 |
| Bedrooms | 3 |
Exterior Features
| Structure | None |
|---|---|
| Land Amenities | Golf Course, Recreation Nearby, Hospital |
| Landscape Features | Landscaped |
| Exterior Finish | Vinyl |
Room Details
| Room | Dimensions | Level | Flooring | Details |
|---|---|---|---|---|
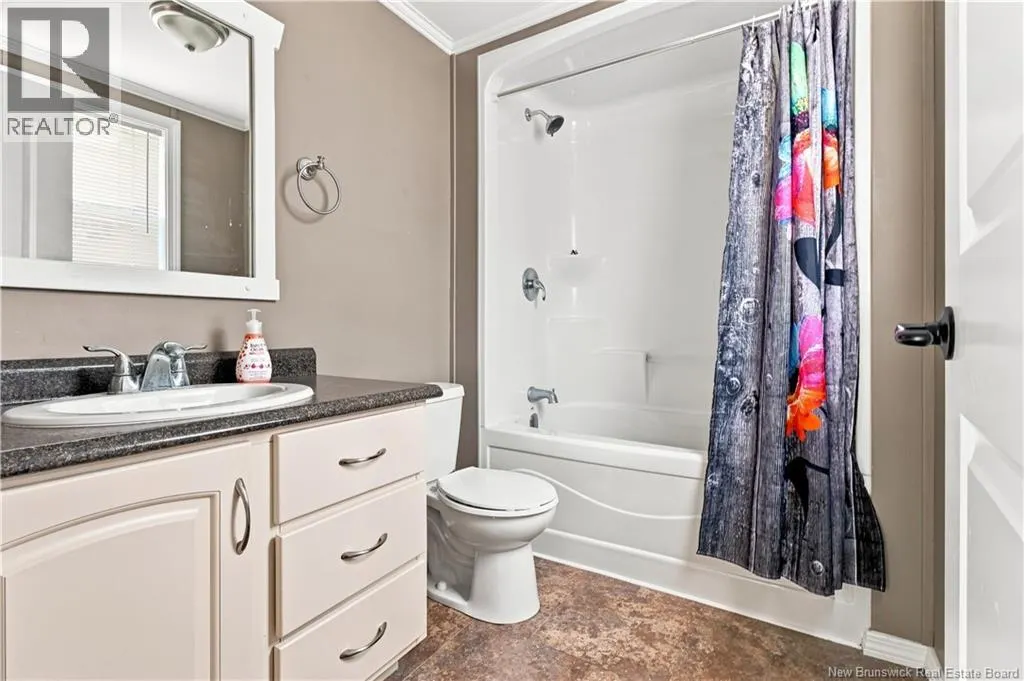
| Bath (# pieces 1-6) | 7'8'' x 5'6'' | Main level | ||
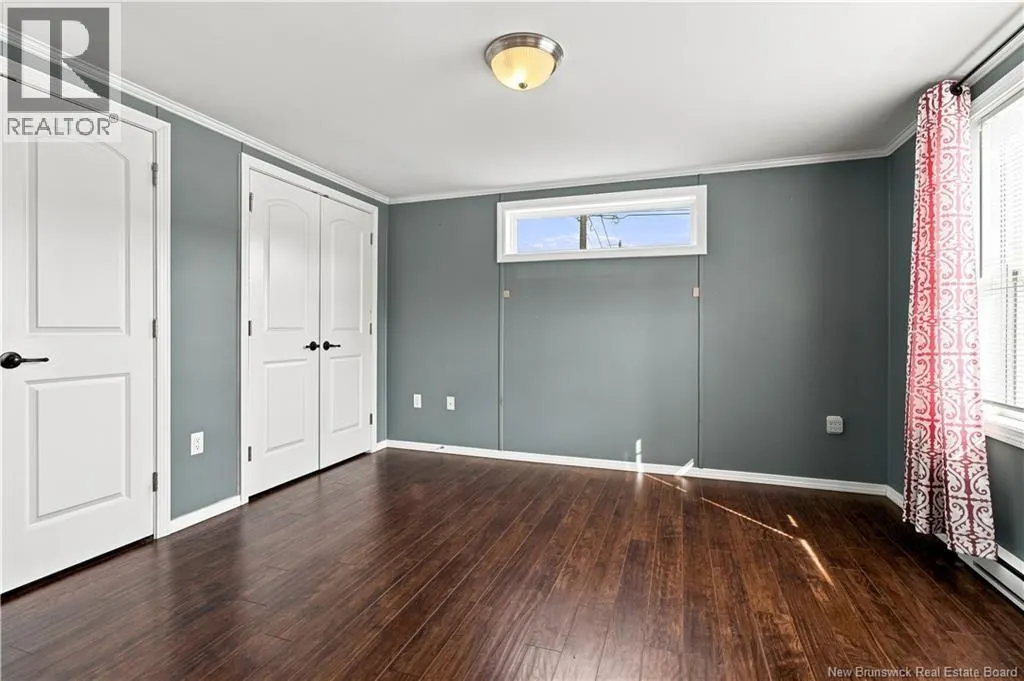
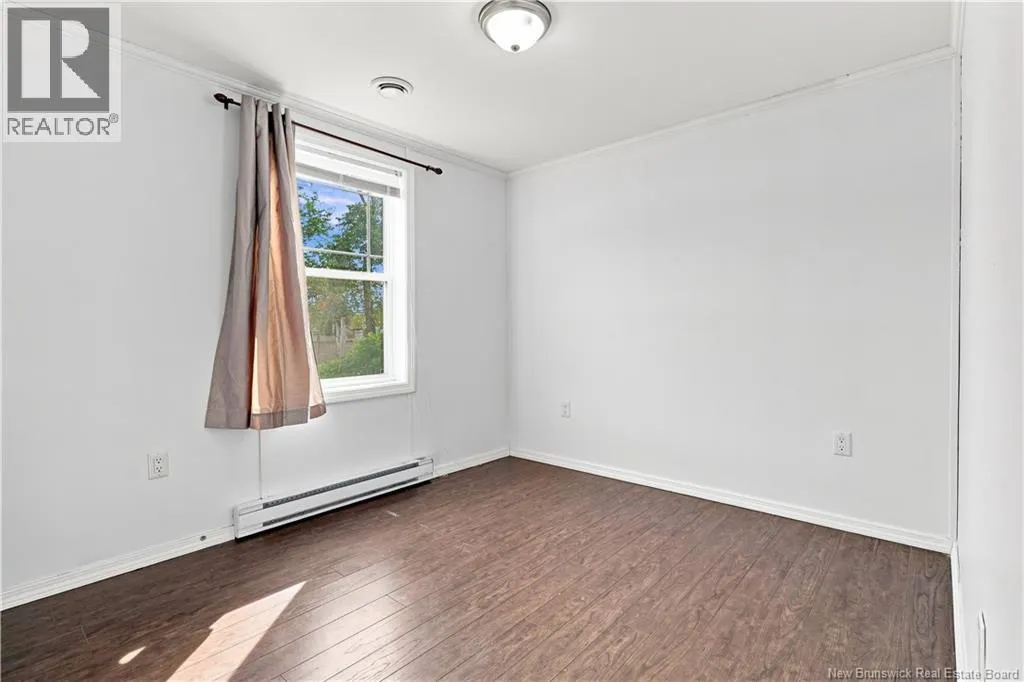
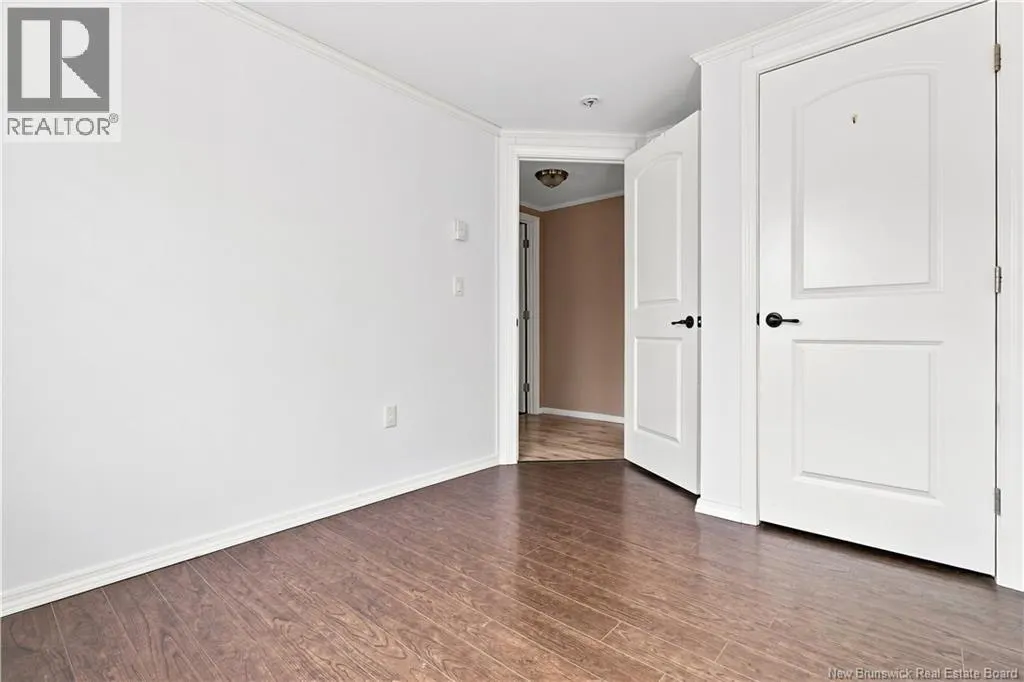
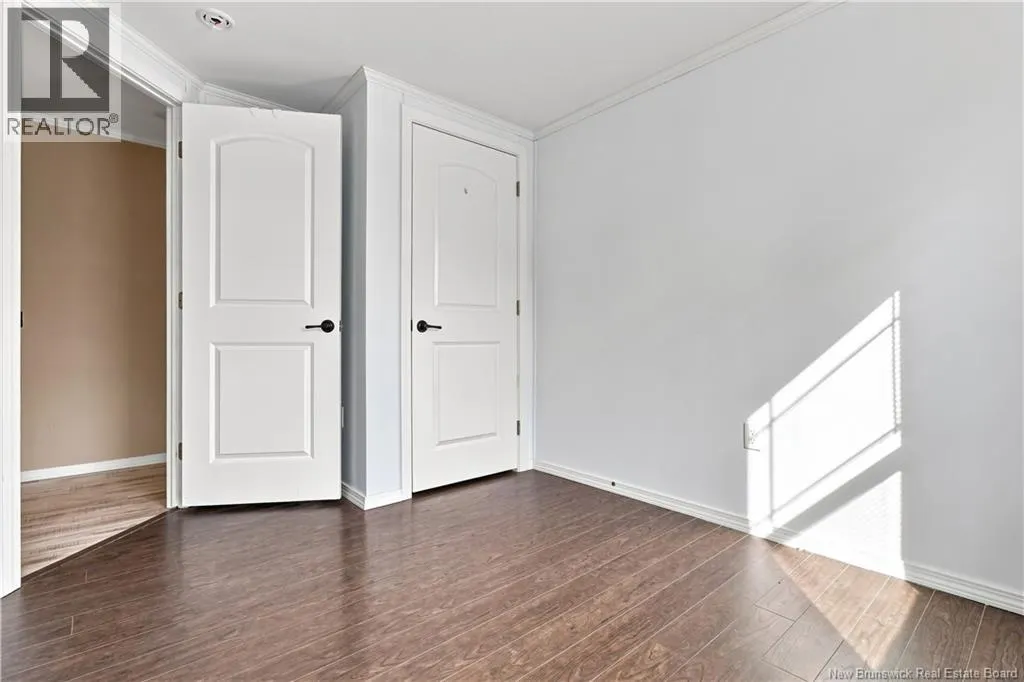
| Bedroom | 7'10'' x 11'1'' | Main level | ||
| Ensuite | 8'4'' x 7'8'' | Main level | ||
| Kitchen | 18'1'' x 14'9'' | Main level | ||
| Living room | 22'3'' x 14'8'' | Main level | ||
| Mud room | 5'2'' x 4'11'' | Main level | ||
| Primary Bedroom | 11'9'' x 12'6'' | Main level |
Amenities
- Views
- New Construction
- Adult 55+
- Lease To Own
- No Strata Fees
- Furnished
- Primary On Main
- Air Conditioning
- Seller Finance
- Green
- Fixer Upper
- Horse
- Golf
- Fireplace
- Deck
- Garage
- Basement
- Pool

Property vs Single Family Average in E7M 0G3
Price
Year Built
 Data is supplied by Pillar 9™ MLS® System. Pillar 9™ is the owner of the copyright in its MLS® System. Data is deemed reliable but is not guaranteed accurate by Pillar 9™. The trademarks MLS®, Multiple Listing Service® and the associated logos are owned by The Canadian Real Estate Association (CREA) and identify the quality of services provided by real estate professionals who are members of CREA. Used under license.
