

Address
128 Melrose Avenue, Wasaga Beach, ON
Price
$ 1,200,000
Property Attributes
- ID#S13829450
- TypeSingle Family
- Listing Status Active
- MunicipalityWasaga Beach
- CityWasaga Beach
- AreaWasaga Beach
- NeighbourhoodWasaga Beach
- Postal CodeL9Z 2T1
- Style
- Price$ 1,200,000
- Bedrooms4
- Bathrooms2
- Half Bathrooms1
Data Source:
Canadian Real Estate Association (CREA)
Property Description
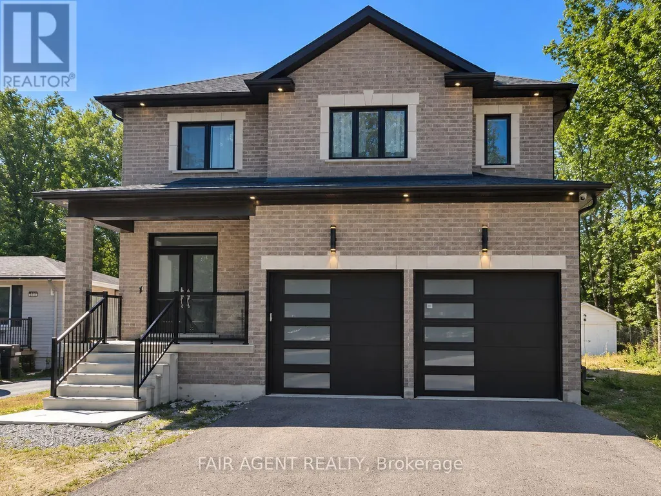
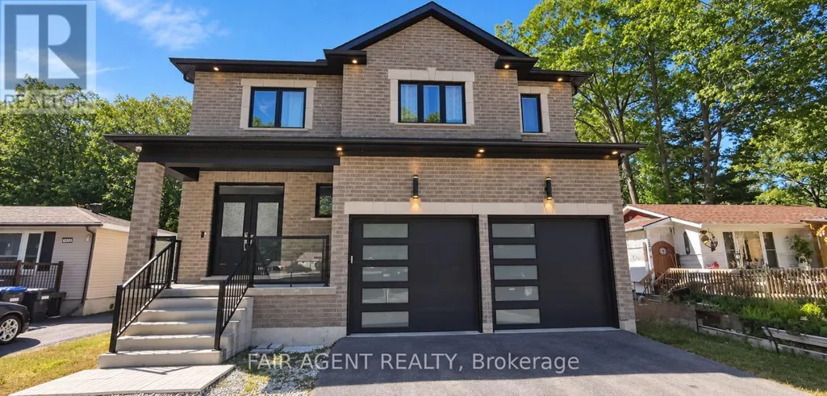
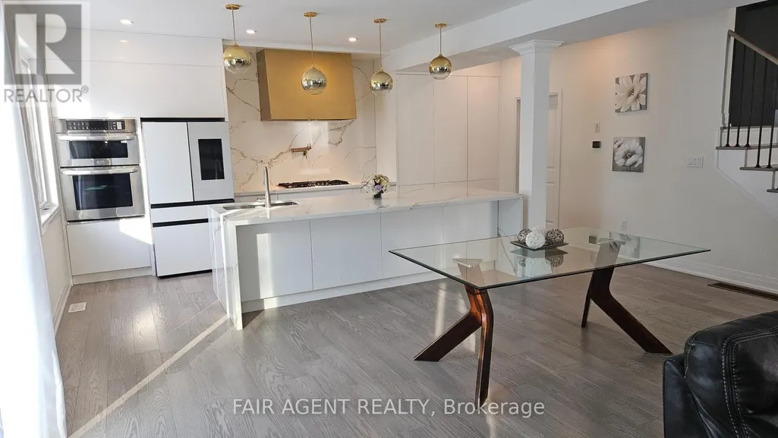
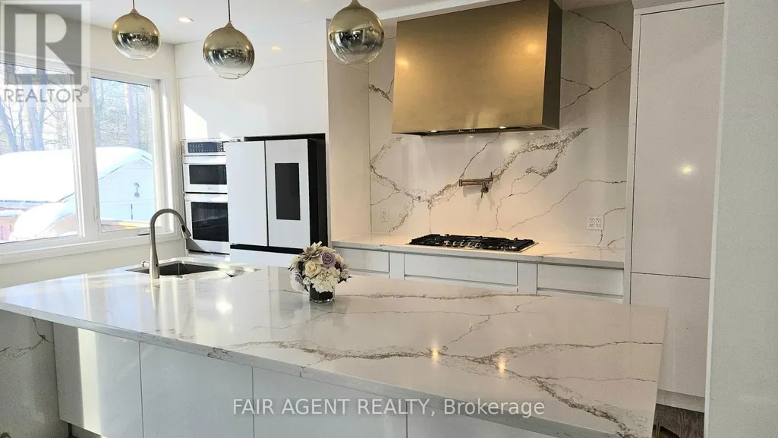
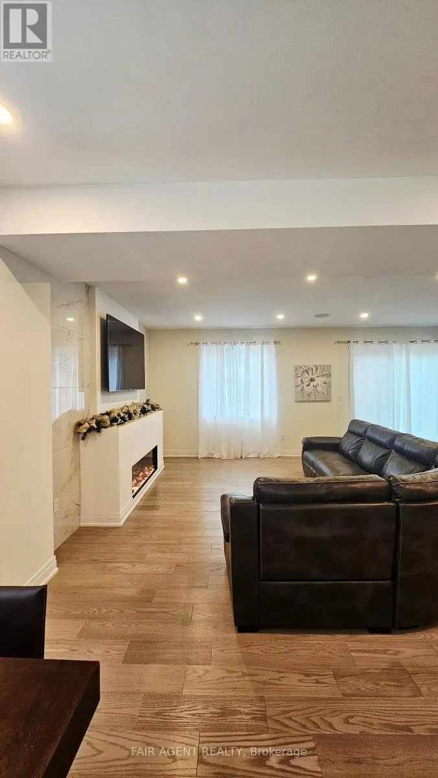
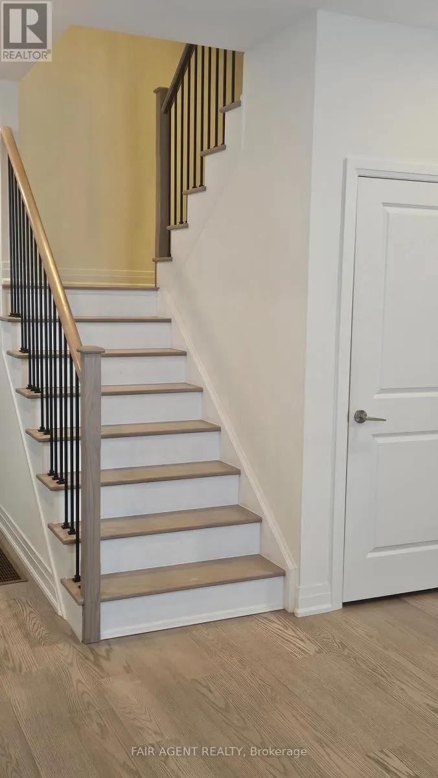
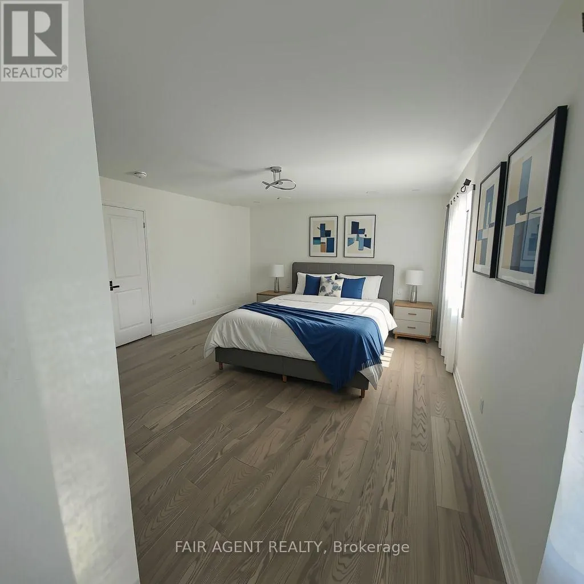
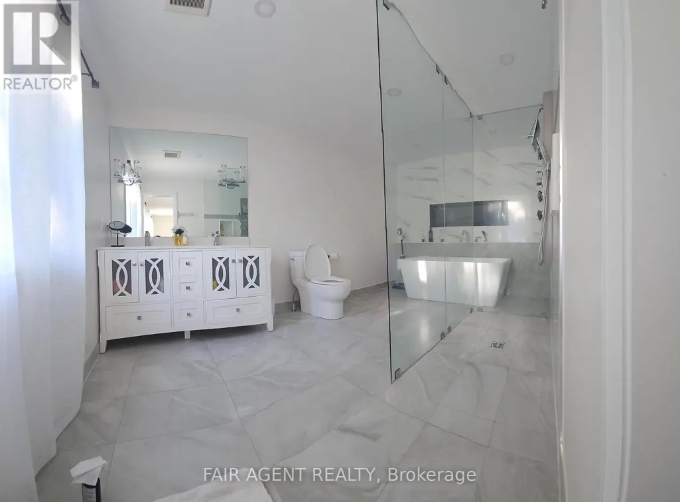
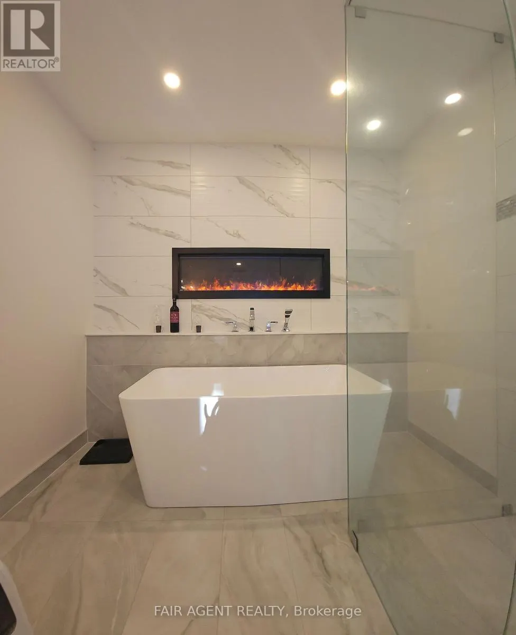
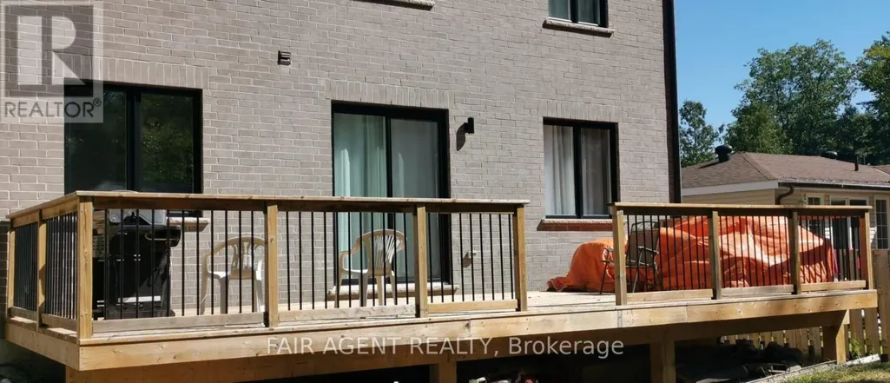
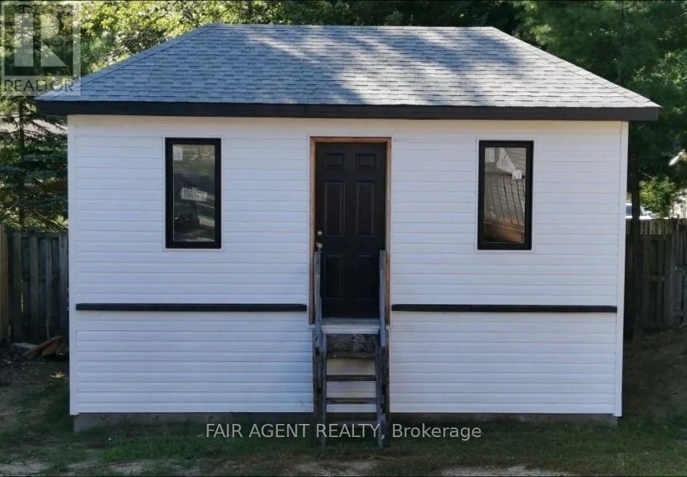
Forget standard builder-grade finishes. This exceptional 2,830 sq. ft. custom-built home stands out with elevated design, quality craftsmanship and thoughtful upgrades throughout. At the heart of the home, the custom gourmet kitchen features high-end appliances, sleek stone countertops and an open-concept layout that flows effortlessly into the dining and living areas. The beautifully appointed electric fireplace is framed by dramatic 5-foot windows, filling the space with natural light, while engineered hardwood flooring and custom lighting continue throughout the main and upper levels. Step outside to a massive custom deck designed for summer entertaining, along with a detached backyard in-law suite currently under construction, offering added flexibility for extended family or guests. Landscape under construction. The attached garage is EV-ready with a built-in charger, and the partially finished basement is already framed and insulated, providing an excellent head start for a future media room, gym, bedrooms or additional living space. All this just minutes from Wasaga Beach, skiing, golf, schools, parks, casinos and year-round recreation. Video walk through available upon request. (id:7434)
General Features
| Property Type | Single Family |
|---|---|
| CommunityName | Wasaga Beach |
| Building Amenities | Fireplace(s) |
| Building Appliances | Garage door opener remote(s), Central Vacuum, Range, Water softener, Cooktop, Dishwasher, Garage door opener, Humidifier, Microwave, Oven, Refrigerator |
| Building Cooling Type | Central air conditioning |
| Location Description | Cross Streets: Springdale Ave / Sunnidale Rd S. ** Directions: Sunnidale Rd S to Springdale Ave to Melrose Ave. |
| Parking Space Total | 6 |
| Foundation Type | Poured Concrete |
| Building Type | House |
| Ownership Type | Freehold |
| Building.StoriesTotal | 2 |
Interior Features
| Building Fireplace Present | True |
|---|---|
| Building Fireplace Total | 2 |
| Building Heating Type | Forced air |
| Building Heating Fuel | Natural gas |
| Basement Development | Partially finished |
| Basement Type | Full, N/A (Partially finished) |
| Construction Style Attachment | Detached |
| Flooring Type | Ceramic, Hardwood |
| Living Area Range | 2500 |
| Bedrooms | 4 |
Exterior Features
| Structure | Deck, Porch |
|---|---|
| Sewer | Sanitary sewer |
| Exterior Finish | Brick |
Room Details
| Room | Dimensions | Level | Flooring | Details |
|---|---|---|---|---|
| Bedroom | 4.14 m x 3.35 m | Second level | 3.35 m | |
| Dining room | 7.01 m x 6.4 m | Main level | 6.4 m | |
| Family room | 7.01 m x 6.4 m | Main level | 6.4 m | |
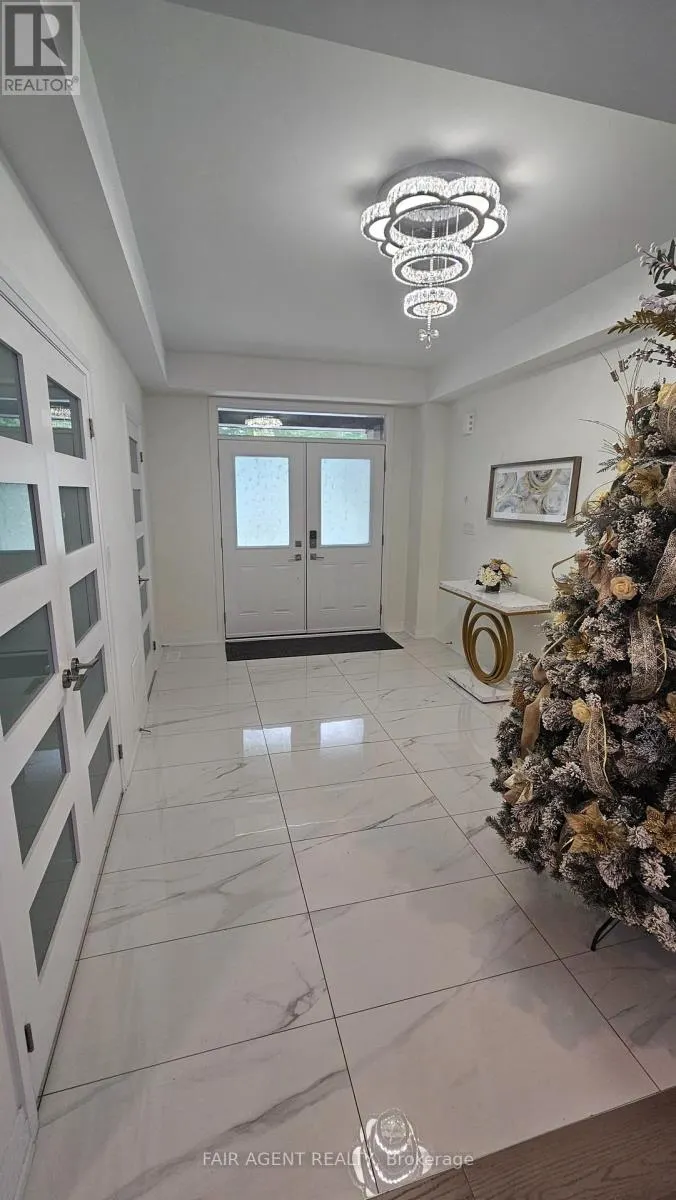
| Foyer | 3.96 m x 3.96 m | Main level | 3.96 m | |
| Kitchen | 6.09 m x 3.65 m | Main level | 3.65 m | |
| Laundry room | 3.13 m x 1.67 m | Second level | 1.67 m | |
| Mud room | 2.8 m x 2.04 m | Main level | 2.04 m | |
| Office | 2.4 m x 1.82 m | Second level | 1.82 m | |
| Primary Bedroom | 5.04 m x 4.26 m | Second level | 4.26 m |
Amenities
- Views
- New Construction
- Adult 55+
- Lease To Own
- No Strata Fees
- Furnished
- Primary On Main
- Air Conditioning
- Seller Finance
- Green
- Fixer Upper
- Horse
- Golf
- Fireplace
- Deck
- Garage
- Basement
- Pool

Property vs Single Family Average in L9Z 2T1
Price
In The Neighbourhood
Just Listed
Wasaga Beach
$ 488,000
- Type
- Single Family
- Rooms
- 3 Beds + 1 Baths
RE/MAX Four Seasons Realty Limited
Just Listed
Wasaga Beach
$ 1,100,000
- Type
- Single Family
- Rooms
- 5 Beds + 3 Baths
COLDWELL BANKER THE REAL ESTATE CENTRE
Just Listed
Wasaga Beach
$ 789,900
- Type
- Single Family
- Rooms
- 4 Beds + 3.5 Baths
RE/MAX By The Bay Brokerage
Primary On Main
Wasaga Beach
$ 699,900
- Type
- Single Family
- Rooms
- 6 Beds + 2 Baths
RE/MAX By The Bay Brokerage
Waterfront
Wasaga Beach
$ 949,900
- Type
- Single Family
- Rooms
- 3 Beds + 3.5 Baths
RE/MAX HALLMARK PEGGY HILL GROUP REALTY
Waterfront
Wasaga Beach
$ 1,899,900
- Type
- Single Family
- Rooms
- 5 Beds + 4 Baths
INTERNATIONAL REALTY FIRM, INC.
Primary On Main
Wasaga Beach
$ 669,000
- Type
- Single Family
- Rooms
- 4 Beds + 3 Baths
Royal LePage Locations North
Primary On Main
Wasaga Beach
$ 899,900
- Type
- Single Family
- Rooms
- 3 Beds + 2 Baths
RE/MAX By The Bay Brokerage
 Data is supplied by Pillar 9™ MLS® System. Pillar 9™ is the owner of the copyright in its MLS® System. Data is deemed reliable but is not guaranteed accurate by Pillar 9™. The trademarks MLS®, Multiple Listing Service® and the associated logos are owned by The Canadian Real Estate Association (CREA) and identify the quality of services provided by real estate professionals who are members of CREA. Used under license.
