
Waterfront - Primary on Main
Address
3013 Bonne Madone Beach, Wakaw Lake, SK
Price
$ 529,000
Property Attributes
- ID#SK033104
- TypeSingle Family
- Listing Status Active
- MunicipalityWakaw Lake
- CityWakaw Lake
- AreaWakaw Lake
- NeighbourhoodWakaw Lake
- Postal CodeS0K 4P0
- StyleBungalow
- Year Built1984
- Price$ 529,000
- Bedrooms2
- Bathrooms3
- Half Bathrooms0
- Sqr Footage1416
- Lot Size0.21 Acres
Data Source:
Canadian Real Estate Association (CREA)
Property Description
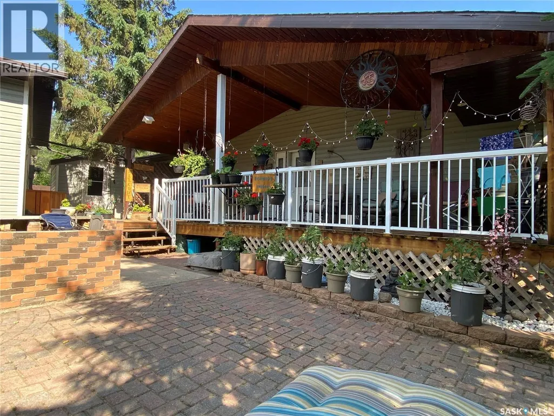
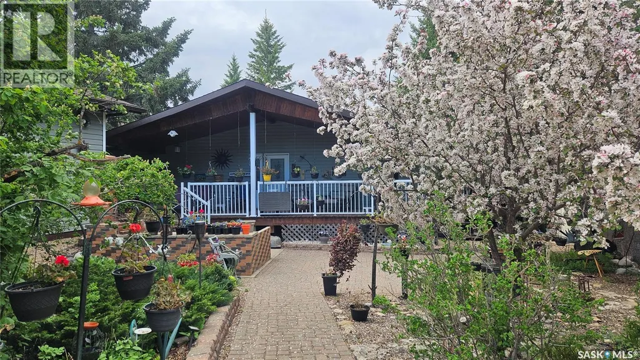



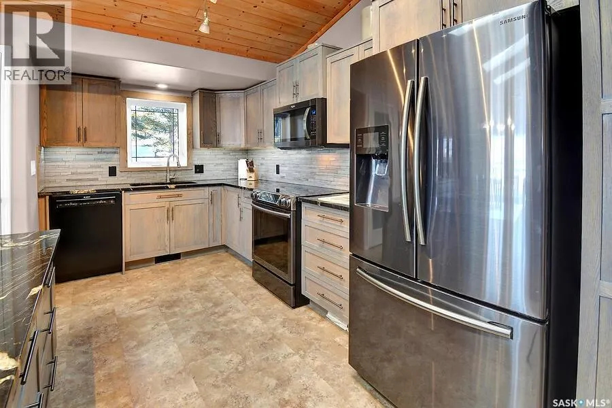
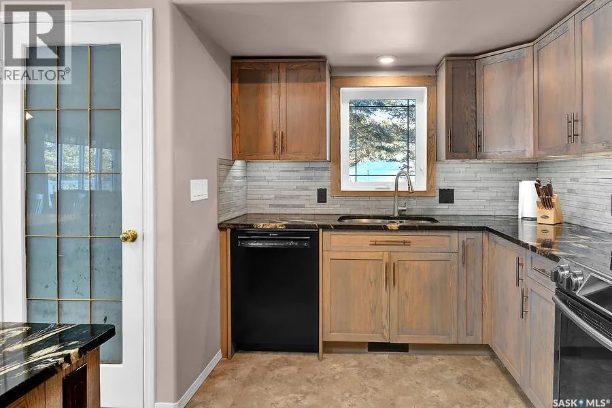
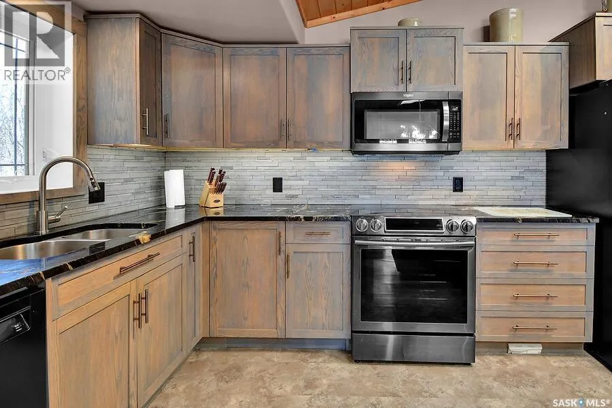




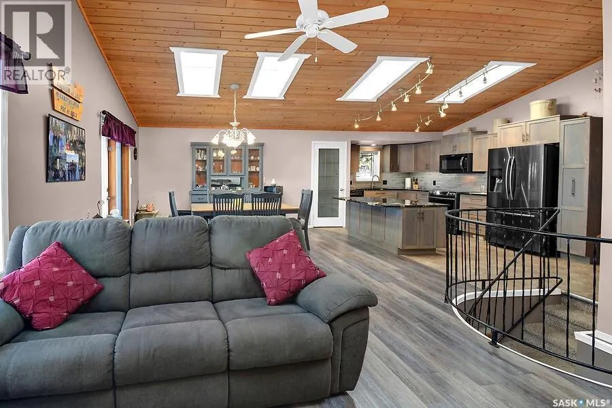
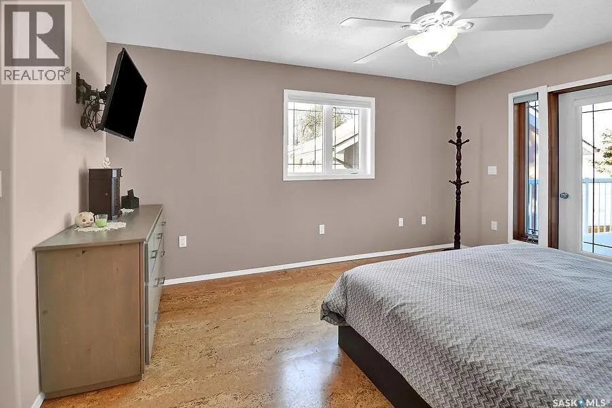










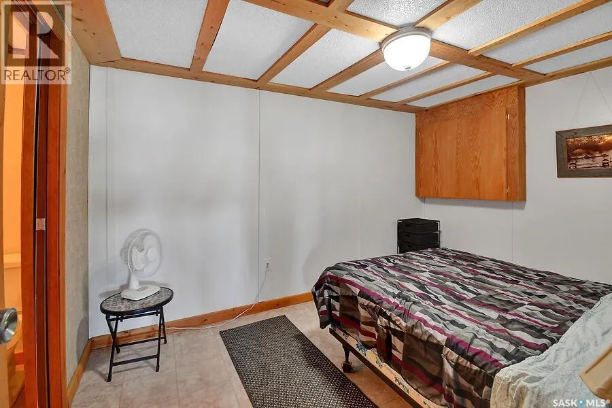
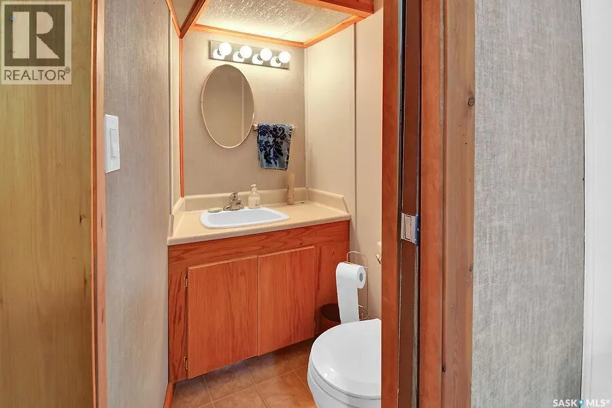
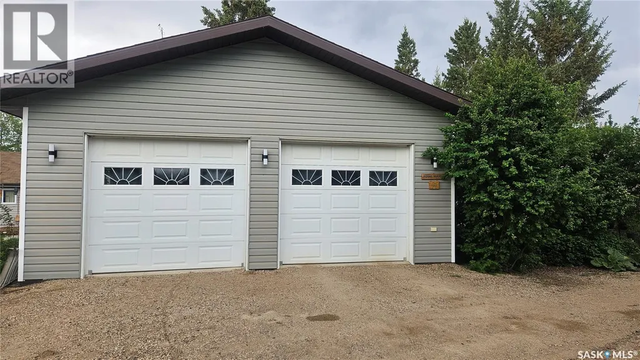
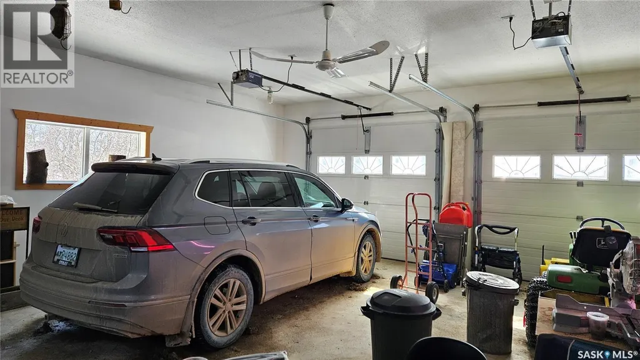

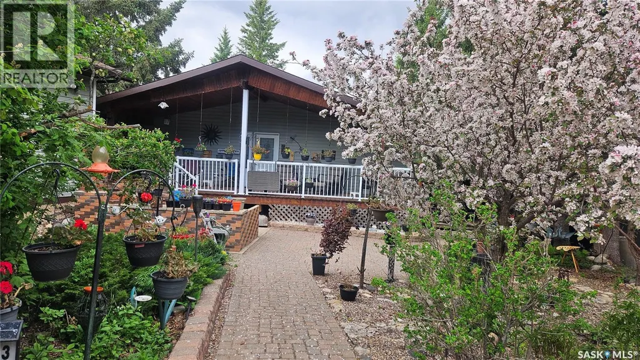

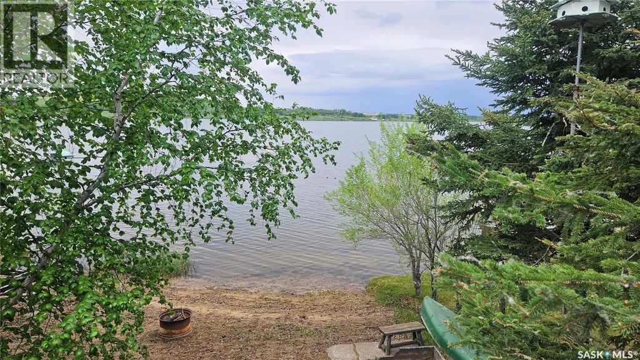


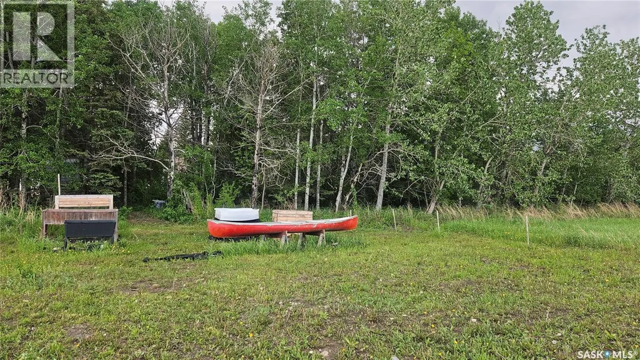




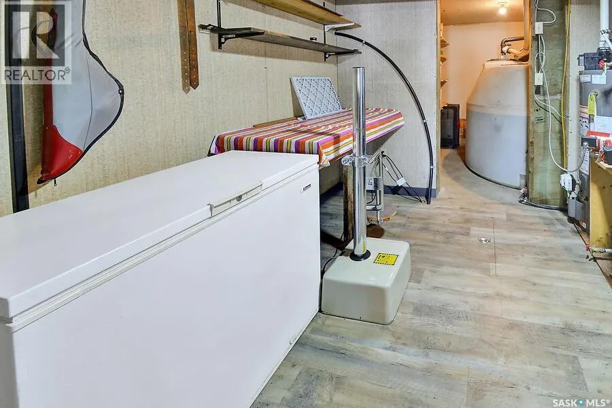
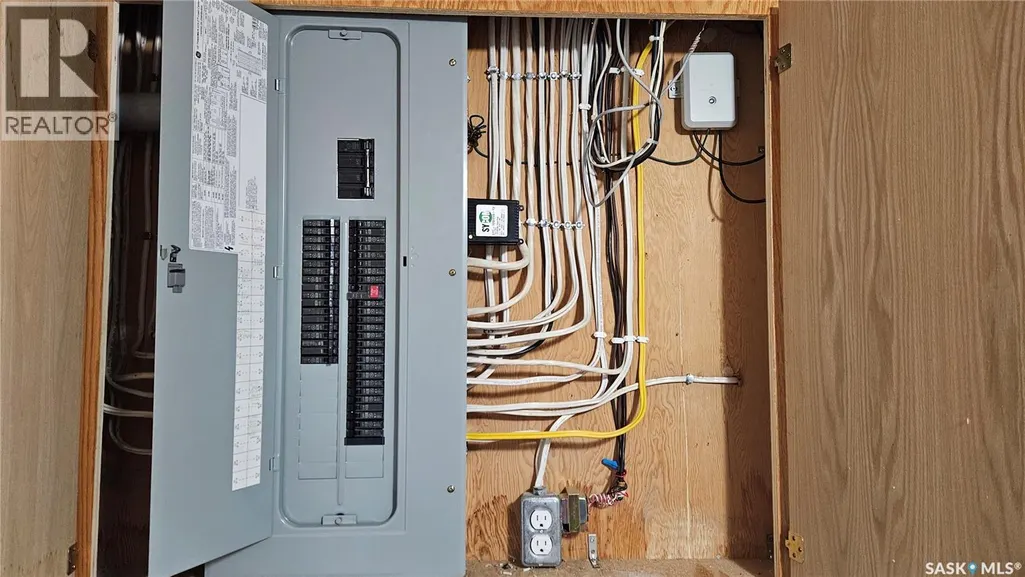

Welcome to your perfect year-round waterfront retreat—where comfort, functionality, and lake life come together seamlessly. This inviting home features an open concept main floor filled with natural light, highlighted by skylights and a seamless flow between the kitchen, dining, and living areas. The kitchen offers updated cabinetry, granite countertops, a large pantry, black stainless steel appliances, and a versatile island that can be adjusted to match cabinet height. The spacious primary bedroom is a true retreat, complete with cork flooring, a walk-in closet, and a private 3-piece ensuite. Step directly from your bedroom onto the deck and enjoy peaceful lake views. A dedicated office on the main floor adds flexibility for remote work or hobbies, while the main bathroom includes a walk-in shower and convenient laundry. A striking spiral staircase leads to the fully developed walkout basement, where you’ll find a massive recreation room,perfect for entertaining,as well as a cozy family room and a den that could easily be converted into an additional bedroom. Outdoors, enjoy a covered deck with a natural gas BBQ hookup, a gentle slope leading to the water, and your own 4’ x 30’ dock—ideal for making the most of lake life. The yard is beautifully enhanced with apple trees and flowering crabapple trees, creating a serene and picturesque setting. Additional features include: double detached heated garage with in-floor heat, attached garage off the sitting room—perfect for lawn equipment or toys, two water tanks (1000 gal & 250 gal), 1000 gal septic system, weeping tile system and sump pump, 200 amp electrical service, gazebo, shed, and coverall included. Also, includes a leased 50’ x 100’ lot with approximately 22 years remaining on the lease. This property offers an incredible opportunity to enjoy waterfront living, whether you're looking for a full-time residence or the ultimate getaway, this property checks all the boxes. (id:7434)
General Features
| Features | Treed, Rectangular, Wheelchair access, Balcony, Sump Pump |
|---|---|
| Property Type | Single Family |
| Neighbourhood | Wakaw Lake |
| Building Appliances | Washer, Refrigerator, Satellite Dish, Dishwasher, Dryer, Microwave, Window Coverings, Garage door opener remote(s), Storage Shed, Stove |
| Building Architectural Style | Bungalow |
| Building Basement Features | Walk out |
| Building Cooling Type | Central air conditioning |
| Location Description | Wakaw Lake |
| Building Type | House |
| Ownership Type | Freehold |
| Building.StoriesTotal | 1 |
Interior Features
| Building Fireplace Present | True |
|---|---|
| Building Fireplace Type | Conventional |
| Building Heating Type | Forced air |
| Building Heating Fuel | Natural gas |
| Basement Development | Finished |
| Basement Type | Full (Finished) |
| Construction Style Attachment | Detached |
| Fireplace Fuel | Gas |
| Living Area Range | 1416 |
| Bedrooms | 2 |
Exterior Features
| Structure | Deck |
|---|---|
| Water Front Name | Wakaw Lake |
| Water Front Type | Waterfront |
| Landscape Features | Lawn |
Room Details
| Room | Dimensions | Level | Flooring | Details |
|---|---|---|---|---|

| 2pc Bathroom | 4'9" x 3'7" | Basement | ||
| 3pc Ensuite bath | 8' x 5'1" | Main level | ||
| Bedroom | 11'11" x 14'7" | Main level | ||
| Den | 11'11" x 9'2" | Basement | ||
| Dining room | 12'10" x 13'11" | Main level | ||
| Family room | 22'8" x 11'2" | Basement | ||
| Kitchen | 10'8" x 14'8" | Main level | ||
| Laundry room | 8'3" x 8'2" | Main level | ||
| Living room | 15'5" x 14'5" | Main level | ||
| Office | 9'7" x 10'5" | Main level | ||
| Other | Measurements not available | Basement | ||
| Primary Bedroom | 11' x 11'4" | Main level |
Amenities
- Views
- New Construction
- Adult 55+
- Lease To Own
- No Strata Fees
- Furnished
- Primary On Main
- Air Conditioning
- Seller Finance
- Green
- Fixer Upper
- Horse
- Golf
- Fireplace
- Deck
- Garage
- Basement
- Pool

Property vs Single Family Average in S0K 4P0
Price
Year Built
In The Neighbourhood
Waterfront
Wakaw Lake
$ 439,900
- Type
- Single Family
- Size
- 1,104 SqFt
- Rooms
- 3 Beds + 2 Baths
Coldwell Banker Signature
Reduced
Wakaw Lake
$ 499,900
- Type
- Single Family
- Size
- 1,456 SqFt
- Rooms
- 4 Beds + 2 Baths
RE/MAX Saskatoon
Waterfront
Wakaw Lake
$ 524,900
- Type
- Single Family
- Size
- 1,074 SqFt
- Rooms
- 2 Beds + 1 Baths
Royal LePage Saskatoon Real Estate
Waterfront
Wakaw Lake
$ 795,000
- Type
- Single Family
- Size
- 1,627 SqFt
- Rooms
- 4 Beds + 3 Baths
Coldwell Banker Signature
Waterfront
Wakaw Lake
$ 1,495,000
- Type
- Single Family
- Size
- 1,788 SqFt
- Rooms
- 3 Beds + 3 Baths
Coldwell Banker Signature
 Data is supplied by Pillar 9™ MLS® System. Pillar 9™ is the owner of the copyright in its MLS® System. Data is deemed reliable but is not guaranteed accurate by Pillar 9™. The trademarks MLS®, Multiple Listing Service® and the associated logos are owned by The Canadian Real Estate Association (CREA) and identify the quality of services provided by real estate professionals who are members of CREA. Used under license.
