














Address
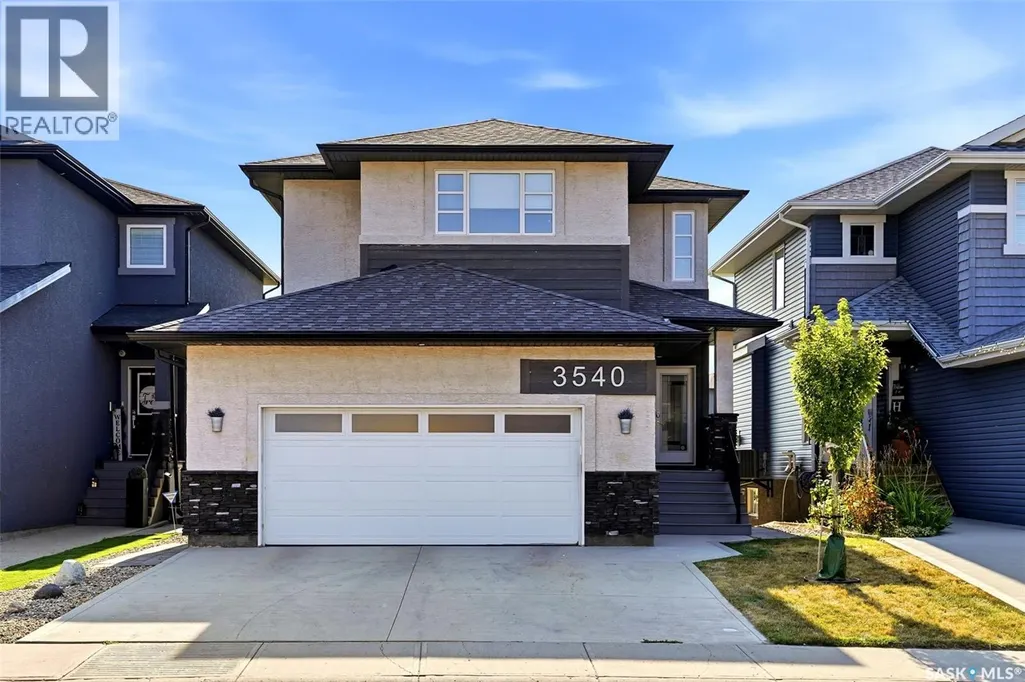
3540 Green Lily Road, Regina, SK
Price
$ 750,000
Property Attributes
- ID#SK046756
- TypeSingle Family
- Listing Status Active
- MunicipalityRegina
- CityRegina
- AreaRegina
- NeighbourhoodGreens on Gardiner
- Postal CodeS4V 3M8
- Style2 Level
- Year Built2018
- Price$ 750,000
- Bedrooms5
- Bathrooms4
- Half Bathrooms0
- Sqr Footage1967
Data Source:
Canadian Real Estate Association (CREA)
Property Description
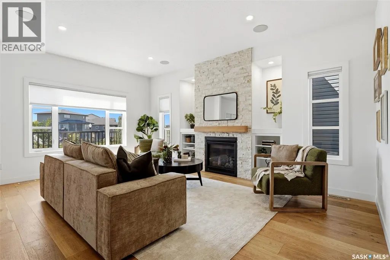
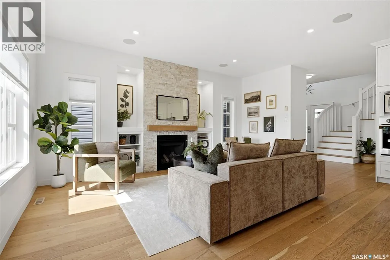
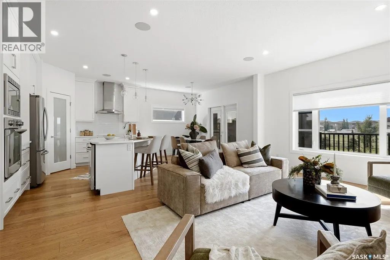
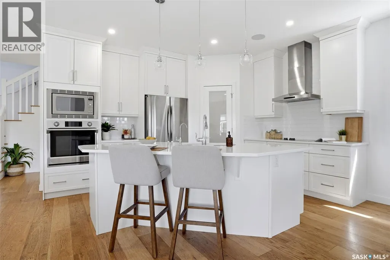
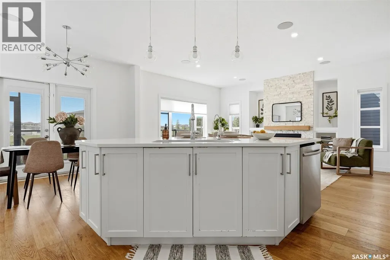
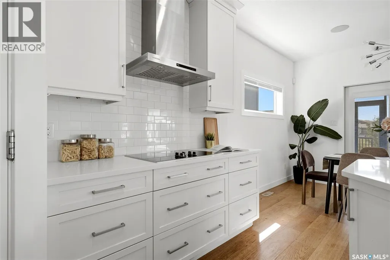
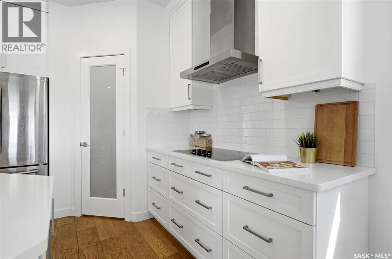
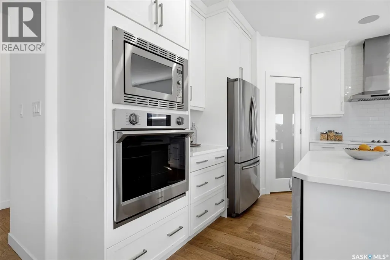
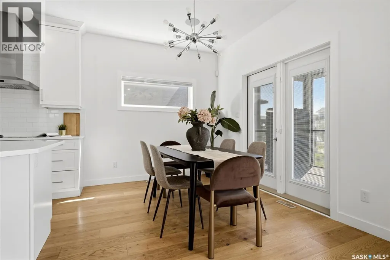
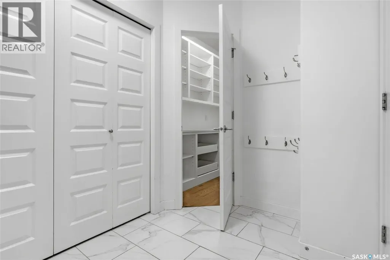
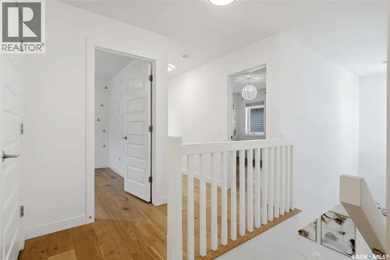
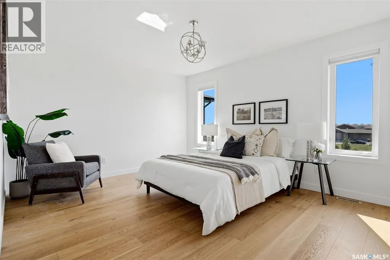
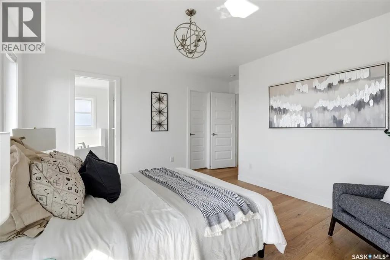
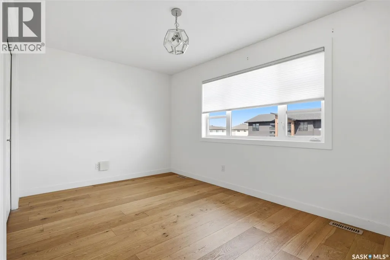
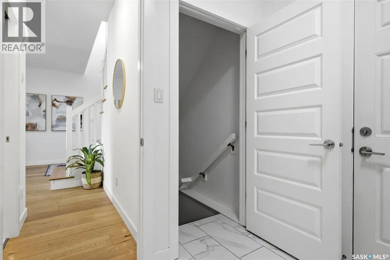
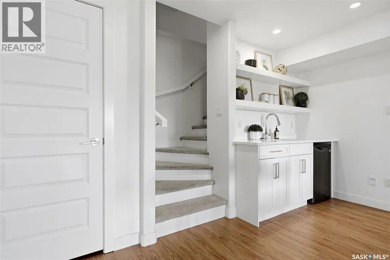
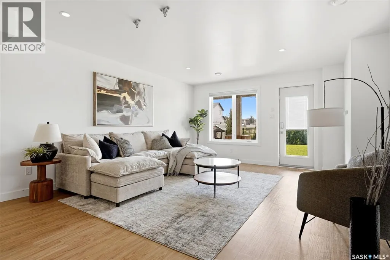
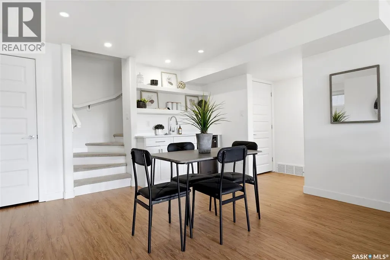
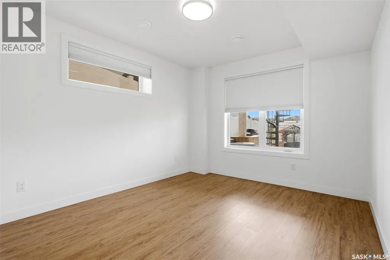
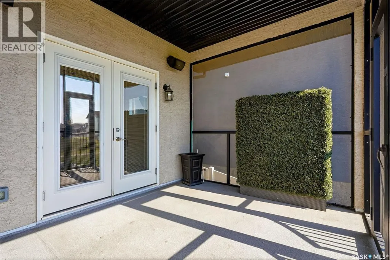
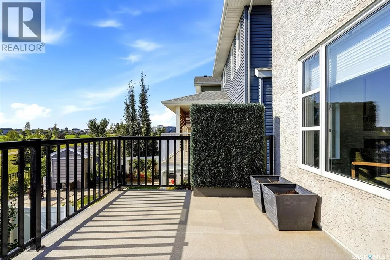
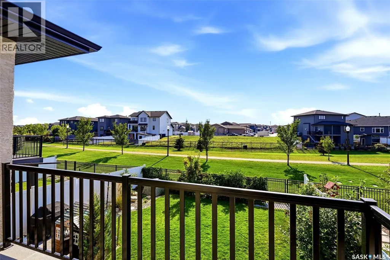
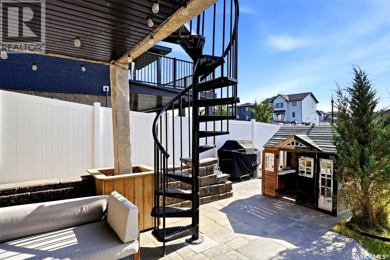
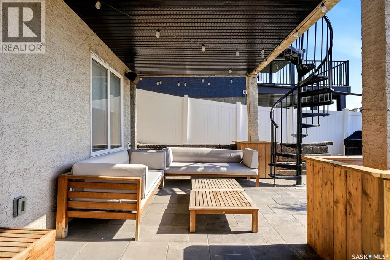
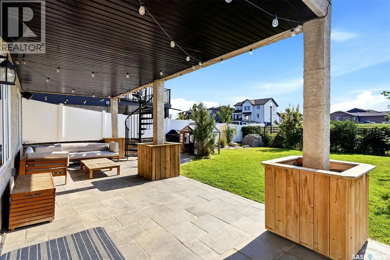
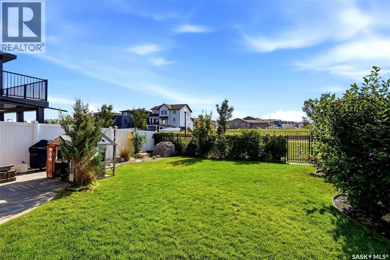
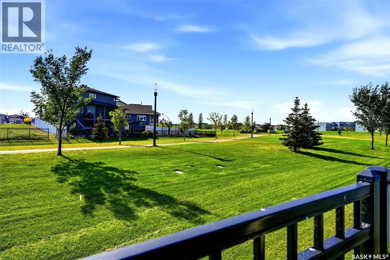
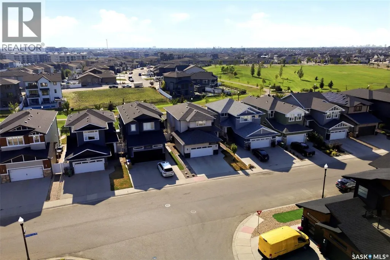
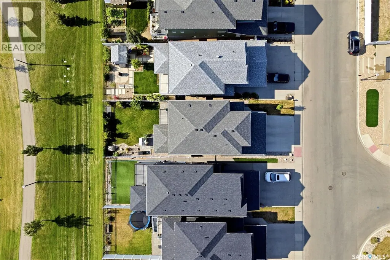
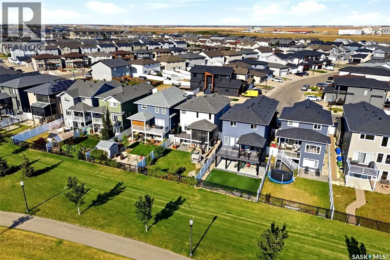
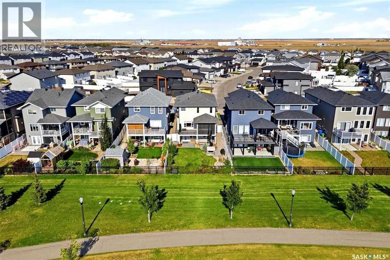
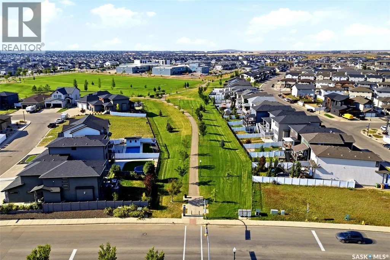
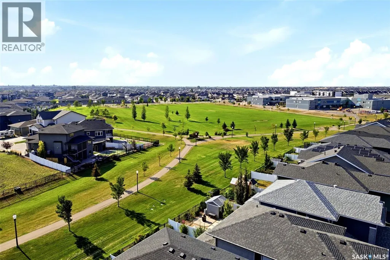
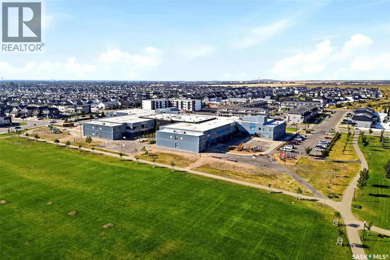
Welcome to 3540 Green Lily Road, where everyday life gets a little easier and a lot more enjoyable. This modern walkout backs directly onto a park with a pathway leading to the elementary school, making school mornings, playtime and family adventures wonderfully convenient. Inside, you’ll find four spacious bedrooms upstairs, with a dreamy primary retreat with a 5-piece ensuite and a massive walk-in closet. The main floor includes stunning hardwood floors, a huge walk-in pantry, quartz countertops, central island, and stainless steel appliances. The screened-in Sun Coast balcony adds another spot to relax and enjoy the park-side setting. The finished walkout basement brings even more flexibility with a bedroom, 3pc. bath, recreation room, wet bar with beverage fridge, and plenty of room for storage. Both adults and kiddos will also appreciate the functionality of the insulated double garage that features a rock-climbing wall, mezzanine storage, and a spare freezer. Add a fully fenced landscaped yard, patio, high-efficiency furnace, tankless water heater and water softener, plus easy access to Acre 21’s everyday amenities, and you've got a home that truly works for the way you live. Park views, school convenience, space for everyone, and amenities around the corner are just a few perks of what this amazing home has to offer. (id:7434)
General Features
| Features | Treed, Rectangular, Balcony, Double width or more driveway, Sump Pump |
|---|---|
| Property Type | Single Family |
| Neighbourhood | Greens on Gardiner |
| Building Appliances | Washer, Refrigerator, Dishwasher, Dryer, Microwave, Alarm System, Freezer, Oven - Built-In, Window Coverings, Garage door opener remote(s), Hood Fan, Central Vacuum - Roughed In, Play structure, Stove |
| Building Architectural Style | 2 Level |
| Building Cooling Type | Central air conditioning, Air exchanger |
| Building Type | House |
| Ownership Type | Freehold |
| Building.StoriesTotal | 2 |
Interior Features
| Building Fireplace Present | True |
|---|---|
| Building Fireplace Type | Conventional |
| Building Heating Type | Forced air |
| Building Heating Fuel | Natural gas |
| Construction Style Attachment | Detached |
| Fireplace Fuel | Gas |
| Living Area Range | 1967 |
| Bedrooms | 5 |
Exterior Features
| Structure | Patio(s) |
|---|---|
| Landscape Features | Lawn |
| Fence Type | Fence |
Room Details
| Room | Dimensions | Level | Flooring | Details |
|---|---|---|---|---|
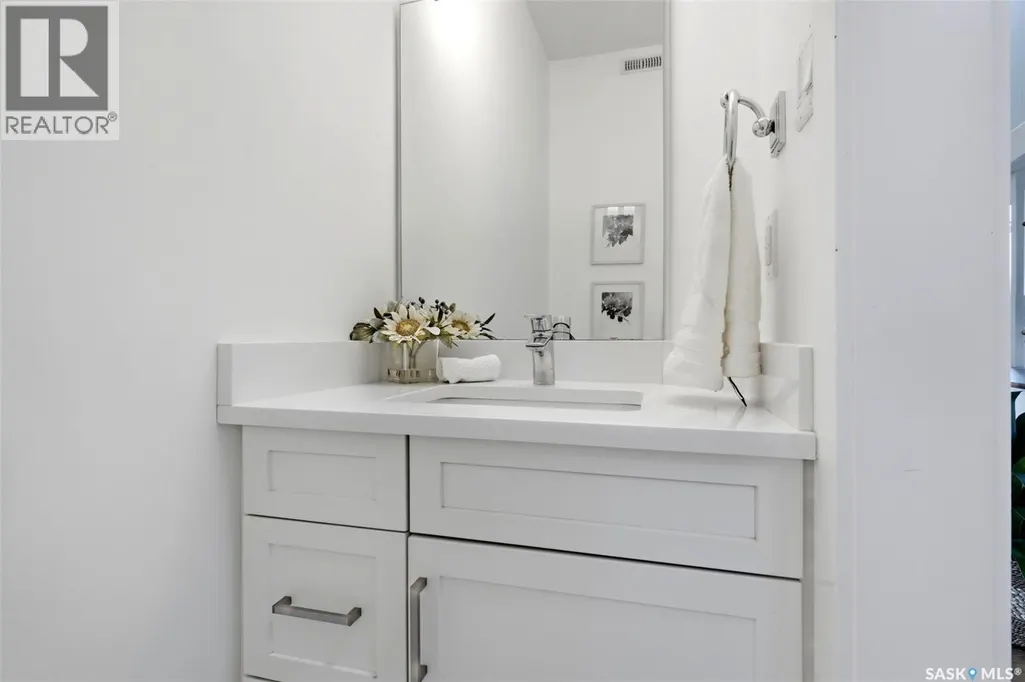
| 2pc Bathroom | Measurements not available | Main level | ||
| 3pc Bathroom | Measurements not available | Basement | ||
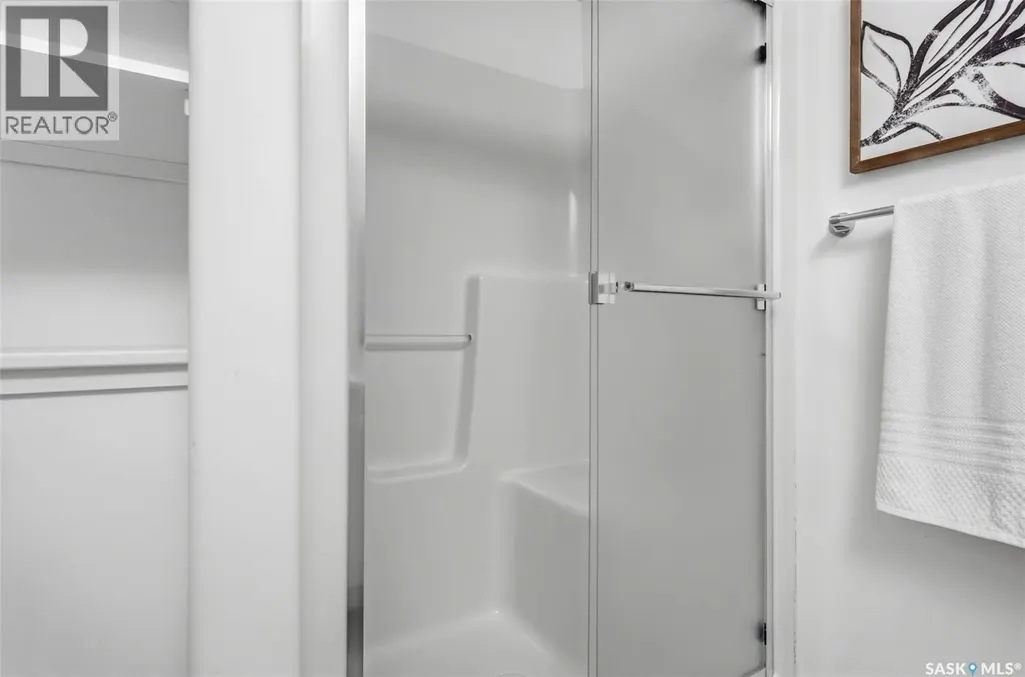
| 5pc Bathroom | Measurements not available | Second level | ||
| 5pc Ensuite bath | Measurements not available | Second level | ||
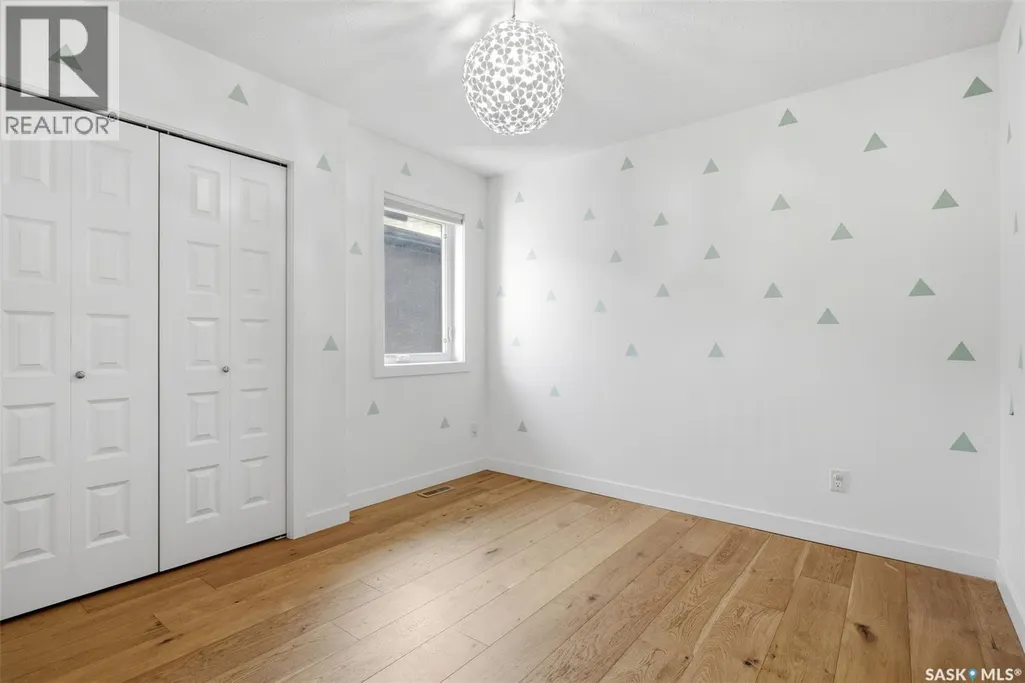
| Bedroom | 11 ft ,6 in x 10 ft ,1 in | Basement | 10 ft ,1 in | |
| Dining room | 9 ft x 11 ft ,8 in | Main level | 11 ft ,8 in | |
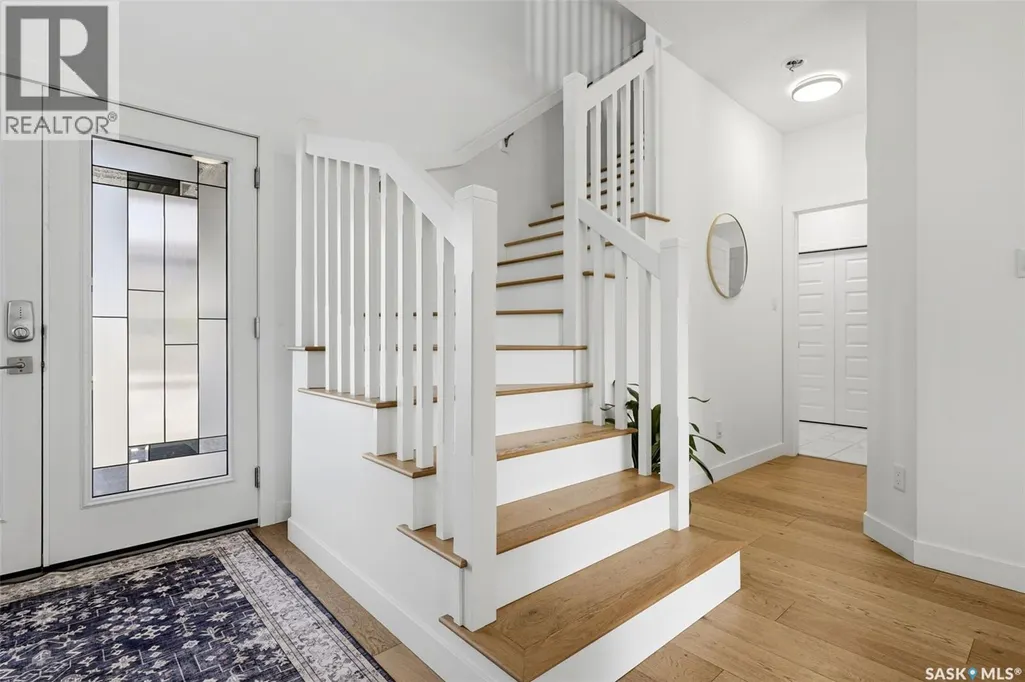
| Foyer | Measurements not available | Main level | ||
| Kitchen | Measurements not available | Main level | ||
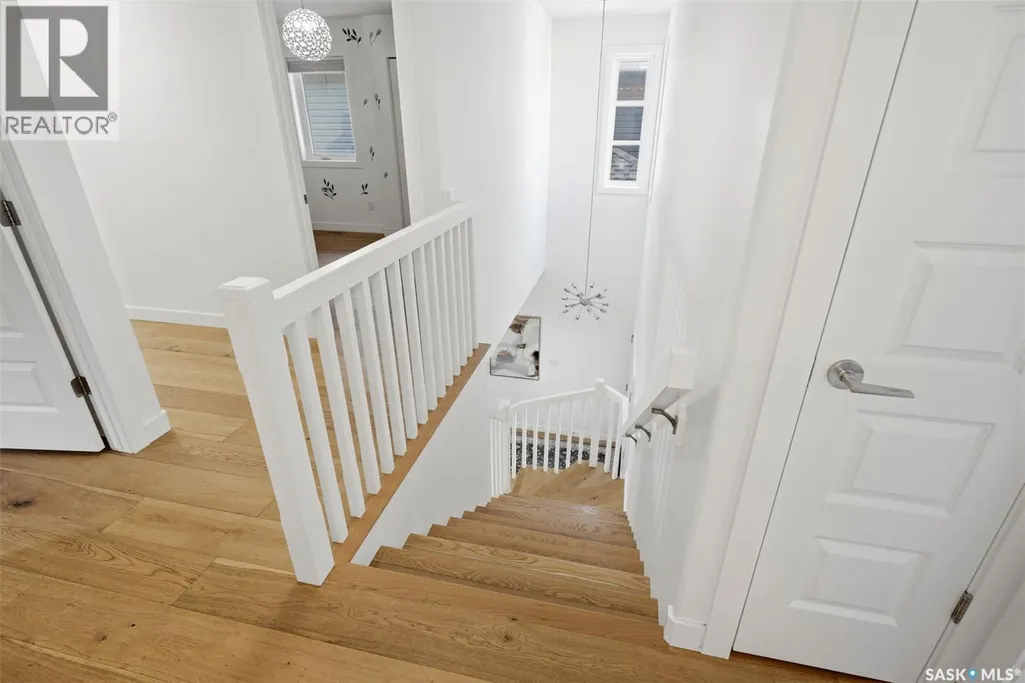
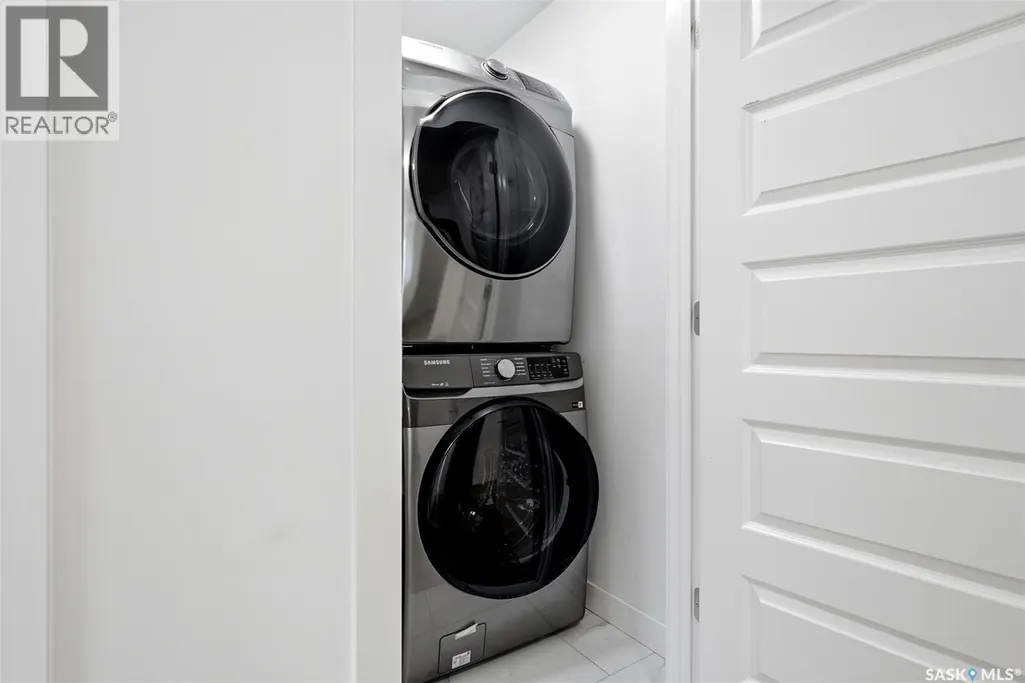
| Laundry room | Measurements not available | Second level | ||
| Living room | 17 ft ,10 in x 12 ft ,10 in | Main level | 12 ft ,10 in | |
| Mud room | Measurements not available | Main level | ||
| Other | Measurements not available | Basement | ||
| Primary Bedroom | 12 ft x 14 ft ,5 in | Second level | 14 ft ,5 in |
Amenities
- Views
- New Construction
- Adult 55+
- Lease To Own
- No Strata Fees
- Furnished
- Primary On Main
- Air Conditioning
- Seller Finance
- Green
- Fixer Upper
- Horse
- Golf
- Fireplace
- Deck
- Garage
- Basement
- Pool

Property vs Single Family Average in S4V 3M8
Price
Year Built
In The Neighbourhood
Open House
Regina
$ 674,900
- Type
- Single Family
- Size
- 1,371 SqFt
- Rooms
- 5 Beds + 3 Baths
Century 21 Dome Realty Inc.
Primary On Main
Regina
$ 605,000
- Type
- Single Family
- Size
- 1,242 SqFt
- Rooms
- 5 Beds + 3 Baths
Boyes Group Realty Inc.
Open House
Regina
$ 759,900
- Type
- Single Family
- Size
- 2,291 SqFt
- Rooms
- 4 Beds + 4 Baths
Coldwell Banker Local Realty
Reduced
Regina
$ 479,900
- Type
- Single Family
- Size
- 1,424 SqFt
- Rooms
- 4 Beds + 4 Baths
Realty Executives Diversified Realty
Reduced
Regina
$ 649,900
- Type
- Single Family
- Size
- 2,145 SqFt
- Rooms
- 5 Beds + 5 Baths
Brent Ackerman Realty Ltd.
Viewed
Regina
$ 844,900
- Type
- Single Family
- Size
- 2,292 SqFt
- Rooms
- 4 Beds + 4 Baths
Realty Hub Brokerage
Reduced
Regina
$ 819,900
- Type
- Single Family
- Size
- 2,592 SqFt
- Rooms
- 6 Beds + 4 Baths
Century 21 Dome Realty Inc.
Primary On Main
Regina
$ 1,999,900
- Type
- Single Family
- Size
- 2,705 SqFt
- Rooms
- 4 Beds + 3 Baths
eXp Realty
 Data is supplied by Pillar 9™ MLS® System. Pillar 9™ is the owner of the copyright in its MLS® System. Data is deemed reliable but is not guaranteed accurate by Pillar 9™. The trademarks MLS®, Multiple Listing Service® and the associated logos are owned by The Canadian Real Estate Association (CREA) and identify the quality of services provided by real estate professionals who are members of CREA. Used under license.
