
Waterfront - Primary on Main
Address
9 Mountview Avenue, Huntsville, ON
Price
$ 1,399,900
Property Attributes
- ID#X12835352
- TypeSingle Family
- Listing Status Active
- MunicipalityHuntsville
- CityHuntsville
- AreaHuntsville
- NeighbourhoodHuntsville
- Postal CodeP1H 1G8
- Style
- Price$ 1,399,900
- Bedrooms4
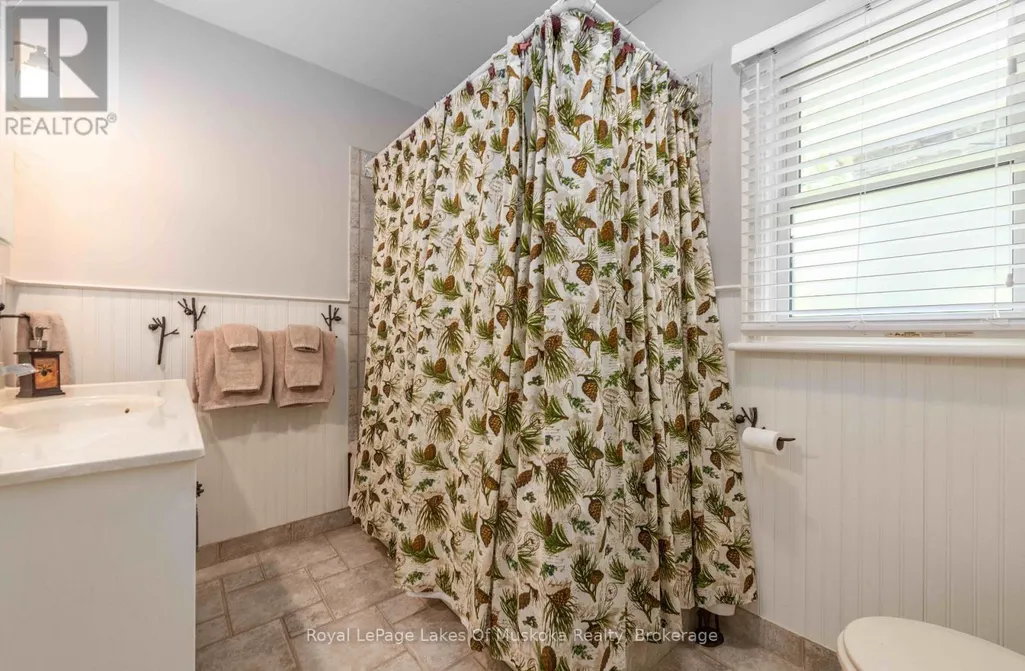
- Bathrooms2
- Half Bathrooms0
Data Source:
Canadian Real Estate Association (CREA)
Property Description
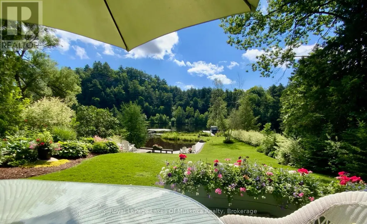
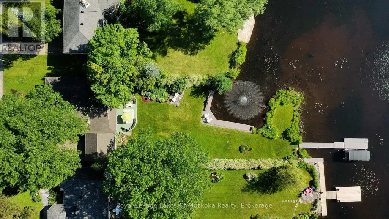
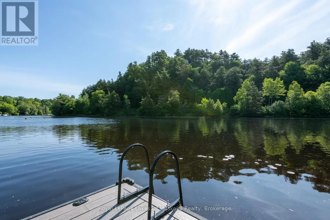
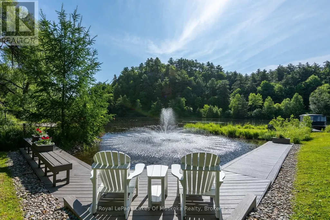
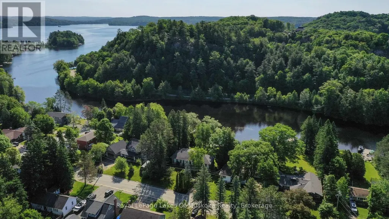
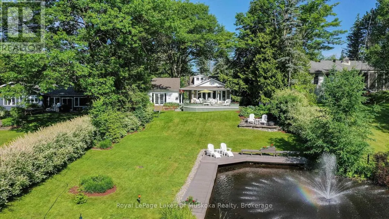
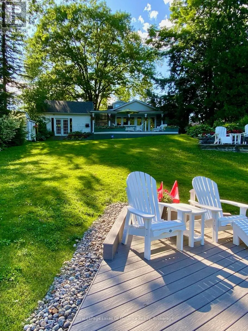
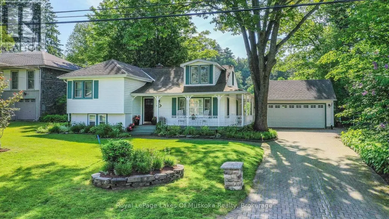
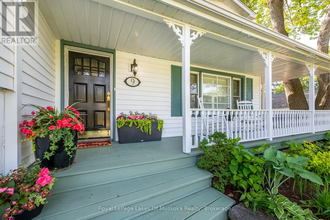
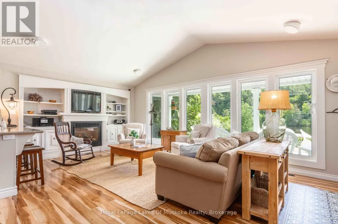
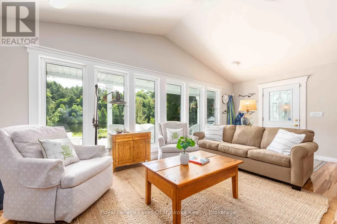
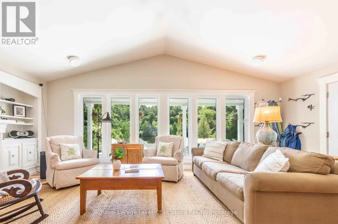
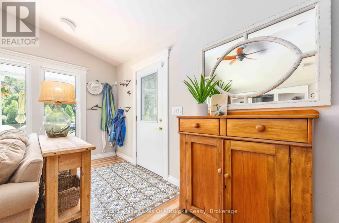
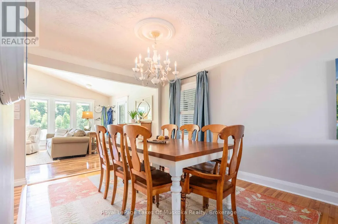
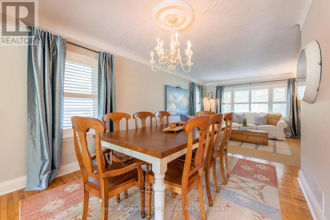
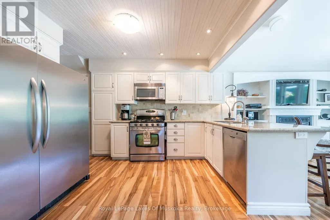
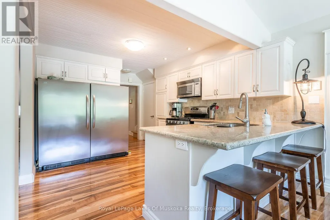
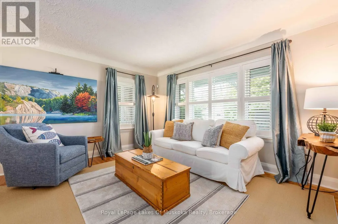
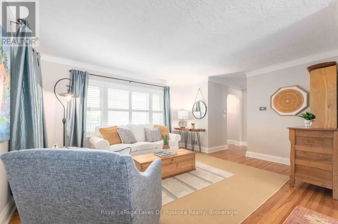
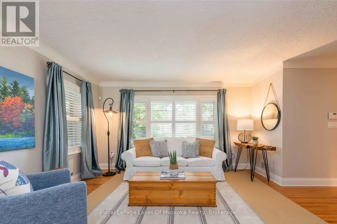
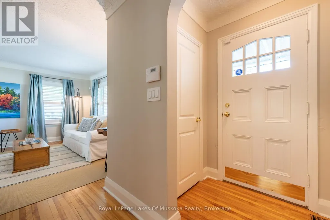
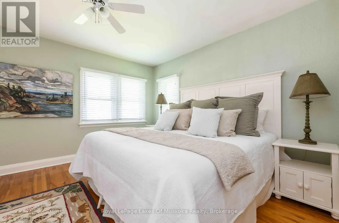
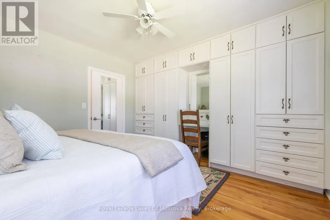
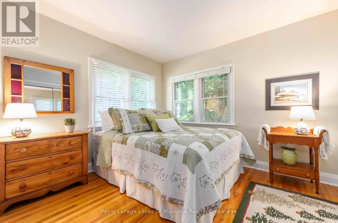
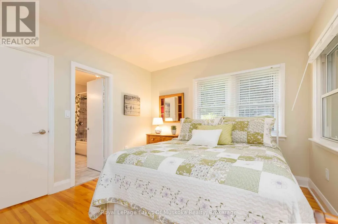
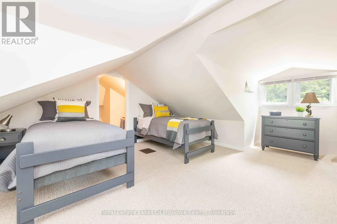
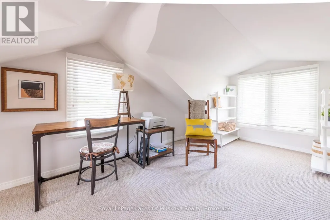
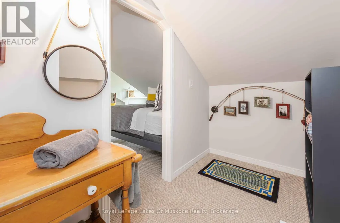
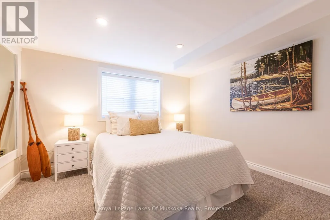
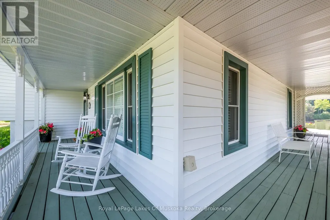
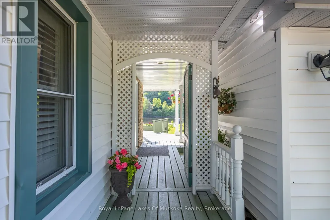
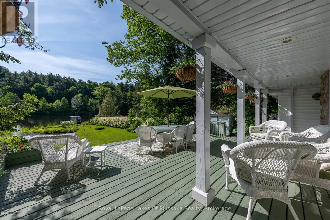
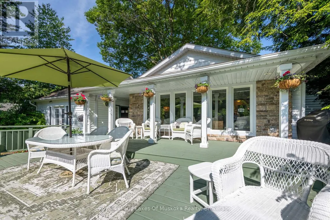
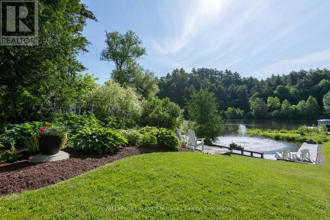
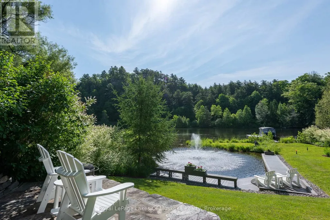
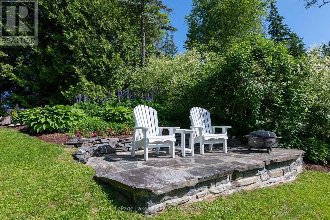
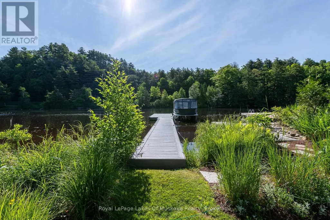
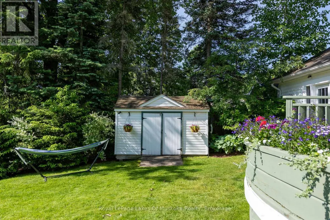
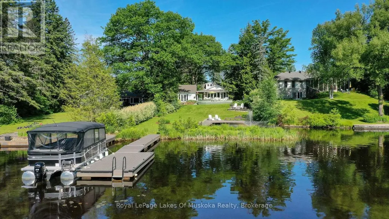
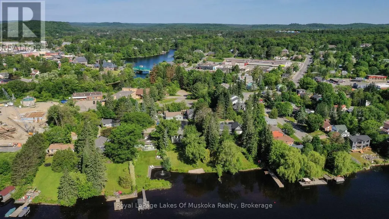
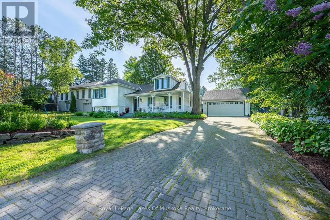
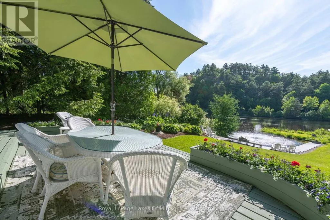
Complete privacy featured on one of the best lots on Huntsville's 60 KM, 4 lake boating system. This Muskoka Riverfront residence is on one of the quietest in town streets in Huntsville. The gently sloped thoughtfully and professionally landscaped property offers a private cove with a fabulous fountain and spectacular view of the Lookout mountain and Muskoka forest...you will forget you live only a couple of blocks to the vibrant downtown core. This lovely residence is nestled back from the road and is a stand out from the street or the river. Beautiful 4 bedroom home has been a beloved family residence for many years. The interior features the quintessential open concept primary rooms with vaulted ceilings and window wall overlooking your breathtaking property and riverfront. Living room with attractive gas fireplace, kitchen seating at counter, dining suitable for those who like to entertain, main level family or sitting room with views of your porch and gardens. Hardwood floors, front foyer with arched entry, bedrooms with corner windows to maximize natural light, are all thoughtful design features of this beautiful home. The 2nd level is an ideal office or kids room. Lower level features another bright beautiful room currently used as a bedroom but can be a gym, office or whatever you may need. The double car garage has a rear door for lawn mower, kayaks, etc. The lot features a private cove with a high end composite walkway around it and an idyllic fountain in the middle. The dock is also composite and has ample space for your boat parking. There is a large patio on the riverside for dining and bbqing. Another granite sitting area is for thoughtful viewing of the panoramic views that you will want to take in with your coffee or glass of wine. This one of a kind opportunity includes some furnishings that could be available for you to enjoy this summer! (id:7434)
General Features
| Features | Cul-de-sac, Partially cleared, Waterway, Dry, Level |
|---|---|
| Easement | Unknown |
| Community Features | Fishing, Community Centre |
| Property Type | Single Family |
| Zoning Description | R2 |
| CommunityName | Huntsville |
| Building Age | 51 to 99 years |
| Building Amenities | Fireplace(s) |
| Building Appliances | Garage door opener remote(s), Water meter, Dishwasher, Dryer, Furniture, Stove, Washer, Refrigerator |
| Building Cooling Type | Central air conditioning |
| Location Description | Cross Streets: Church. ** Directions: King William St. to Church St. turn right onto Mountview. |
| Parking Space Total | 8 |
| Foundation Type | Block, Concrete |
| Building Type | House |
| Ownership Type | Freehold |
| Building.StoriesTotal | 1.5 |
Interior Features
| Building Fireplace Present | True |
|---|---|
| Building Fireplace Total | 1 |
| Building Heating Type | Forced air |
| Building Heating Fuel | Natural gas |
| Basement Type | Crawl space |
| Construction Style Attachment | Detached |
| Living Area Range | 1500 |
| Bedrooms | 4 |
Exterior Features
| Structure | Deck, Patio(s), Shed, Dock |
|---|---|
| Water Front Name | Muskoka River |
| Water Front Type | Waterfront on river |
| ViewType | River view, View of water, Direct Water View, Unobstructed Water View |
| Landscape Features | Landscaped, Lawn sprinkler |
| Sewer | Sanitary sewer |
| Exterior Finish | Vinyl siding |
Room Details
| Room | Dimensions | Level | Flooring | Details |
|---|---|---|---|---|
| Bedroom | 3.42 m x 3.24 m | Main level | 3.24 m | |
| Dining room | 3.25 m x 3.16 m | Main level | 3.16 m | |
| Family room | 4.74 m x 3.93 m | Main level | 3.93 m | |
| Kitchen | 4.83 m x 3.23 m | Main level | 3.23 m | |
| Living room | 6.74 m x 4.15 m | Main level | 4.15 m | |
| Primary Bedroom | 3.74 m x 3.39 m | Main level | 3.39 m | |
| Utility room | 3.99 m x 2.83 m | Lower level | 2.83 m |
Amenities
- Views
- New Construction
- Adult 55+
- Lease To Own
- No Strata Fees
- Furnished
- Primary On Main
- Air Conditioning
- Seller Finance
- Green
- Fixer Upper
- Horse
- Golf
- Fireplace
- Deck
- Garage
- Basement
- Pool

Property vs Single Family Average in P1H 1G8
Price
In The Neighbourhood
Primary On Main
Huntsville
$ 745,000
- Type
- Single Family
- Rooms
- 5 Beds + 3 Baths
Royal LePage Lakes Of Muskoka Realty
Golf Course
Huntsville
$ 885,000
- Type
- Single Family
- Rooms
- 4 Beds + 3.5 Baths
RE/MAX Professionals North
Primary On Main
Huntsville
$ 649,900
- Type
- Single Family
- Rooms
- 4 Beds + 1.5 Baths
RE/MAX Professionals North
Reduced
Huntsville
$ 729,000
- Type
- Single Family
- Rooms
- 4 Beds + 2.5 Baths
Royal LePage Lakes Of Muskoka Realty
Golf Course
Huntsville
$ 739,900
- Type
- Single Family
- Rooms
- 4 Beds + 2.5 Baths
Forest Hill Real Estate Inc.
Waterfront
Huntsville
$ 1,450,000
- Type
- Single Family
- Rooms
- 4 Beds + 2 Baths
Harvey Kalles Real Estate Ltd.
Primary On Main
Huntsville
$ 664,900
- Type
- Single Family
- Rooms
- 4 Beds + 2 Baths
Cocks International Realty Inc.,
 Data is supplied by Pillar 9™ MLS® System. Pillar 9™ is the owner of the copyright in its MLS® System. Data is deemed reliable but is not guaranteed accurate by Pillar 9™. The trademarks MLS®, Multiple Listing Service® and the associated logos are owned by The Canadian Real Estate Association (CREA) and identify the quality of services provided by real estate professionals who are members of CREA. Used under license.
