
Golf Course - Primary on Main
Address
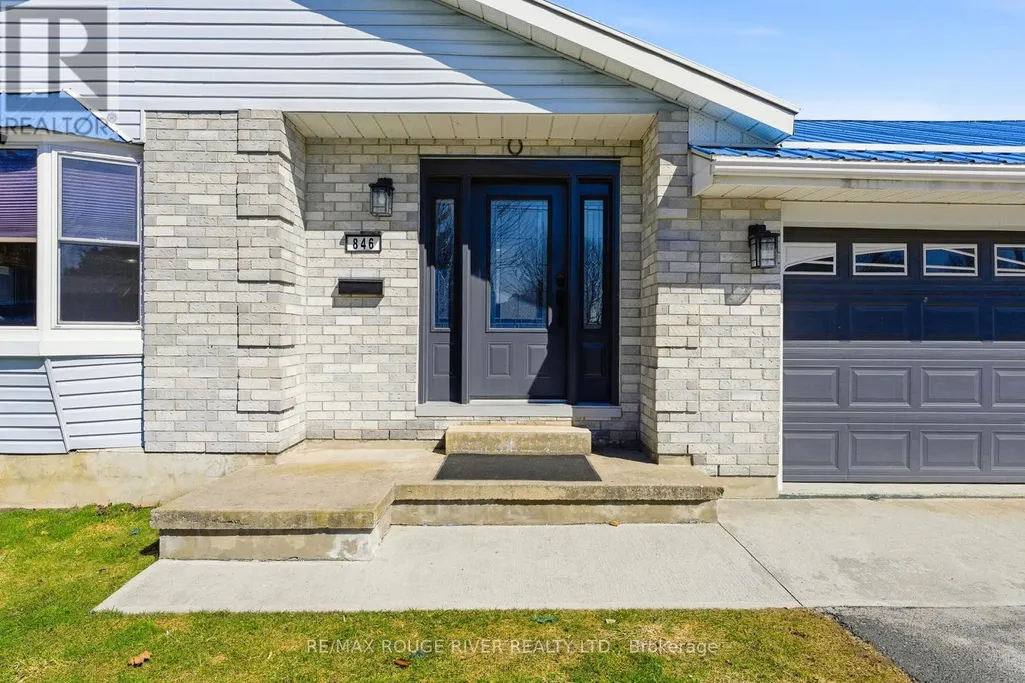
846 Ontario Street, Cobourg, ON
Price
$ 775,000
Property Attributes
- ID#X12961790
- TypeSingle Family
- Listing Status Active
- MunicipalityCobourg
- CityCobourg
- AreaCobourg
- NeighbourhoodCobourg
- Postal CodeK9A 3C5
- StyleBungalow
- Price$ 775,000
- Bedrooms3
- Bathrooms2
- Half Bathrooms0
Data Source:
Canadian Real Estate Association (CREA)
Property Description
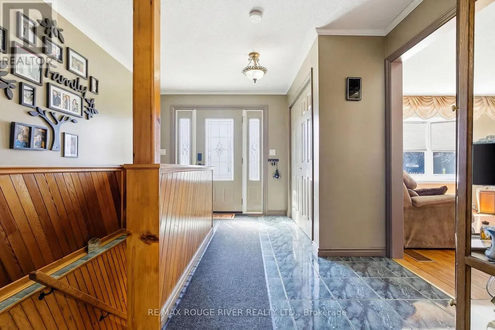
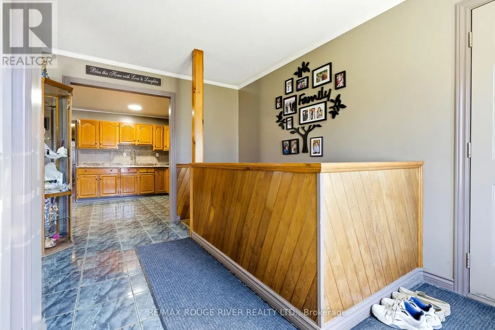
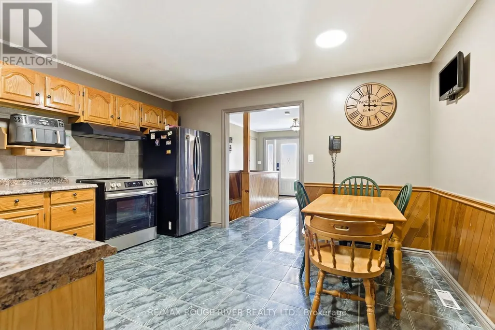
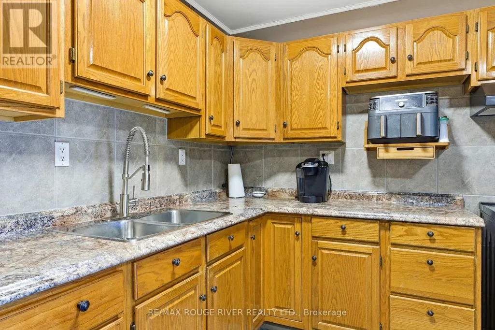
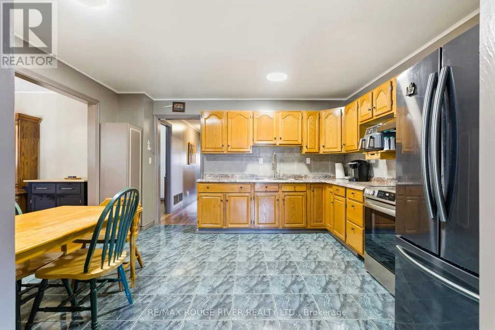
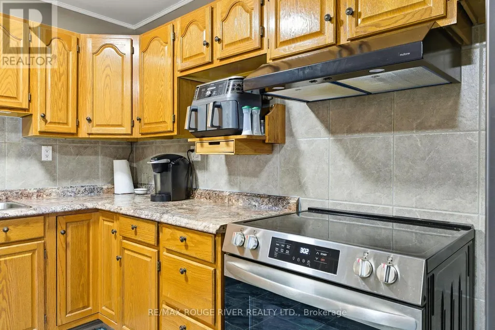
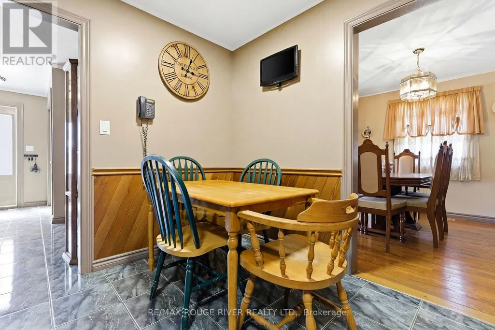
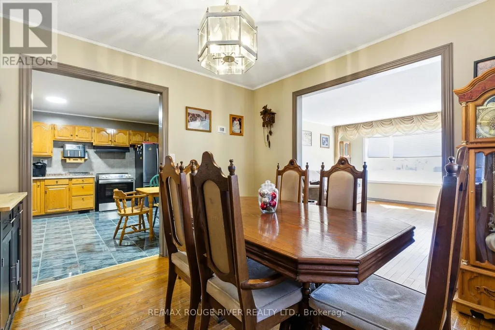
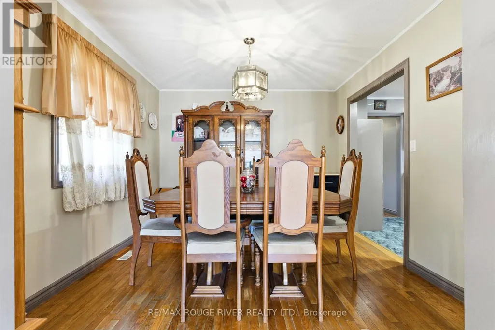
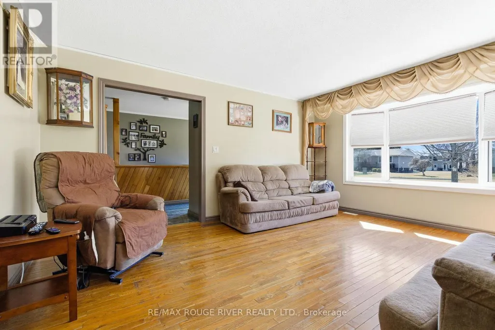
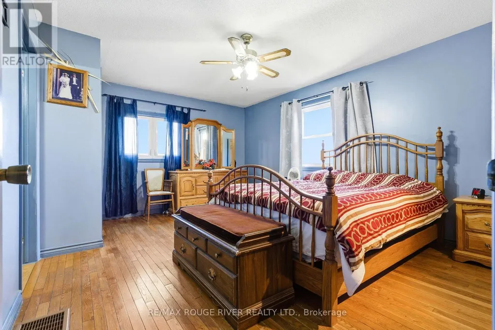
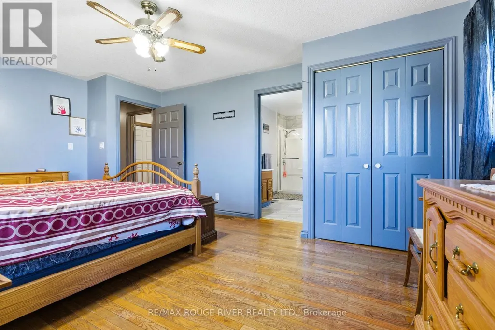
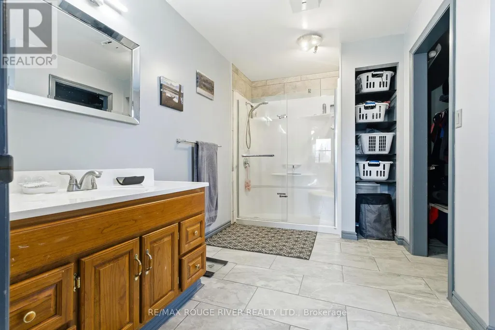
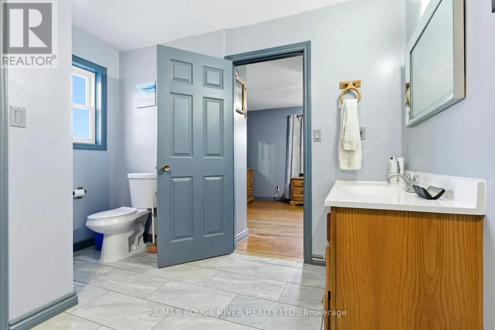
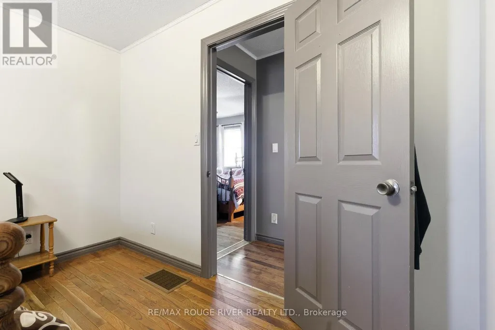
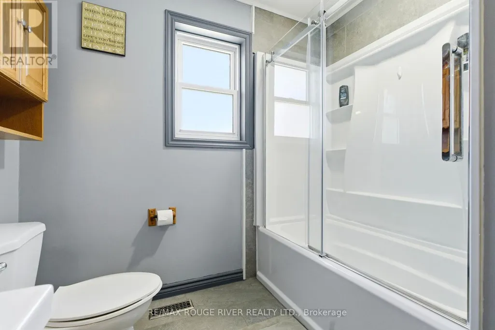
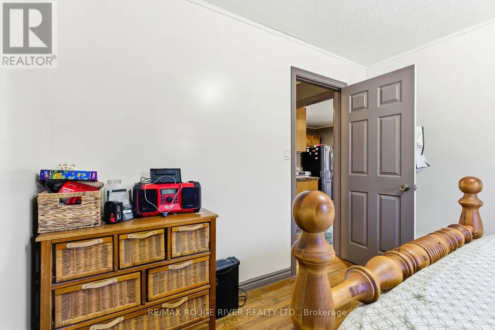
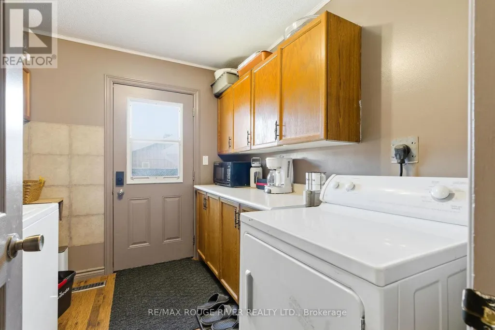
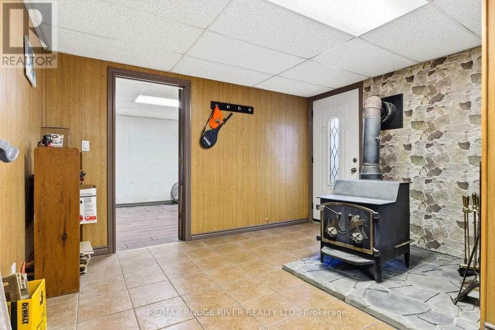
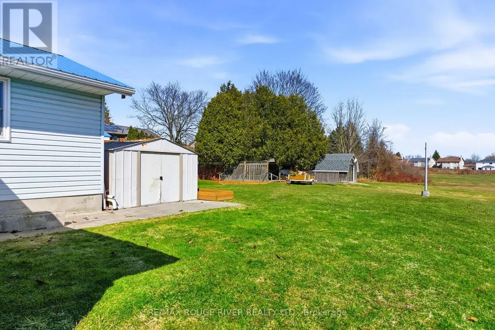
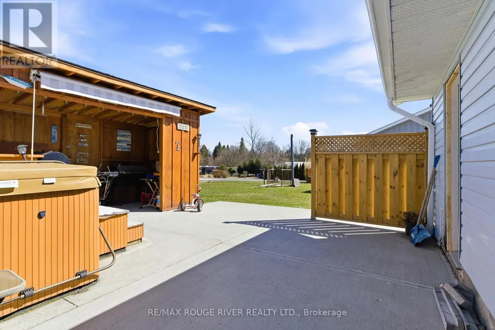
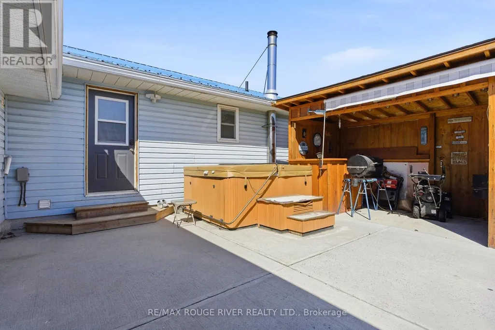
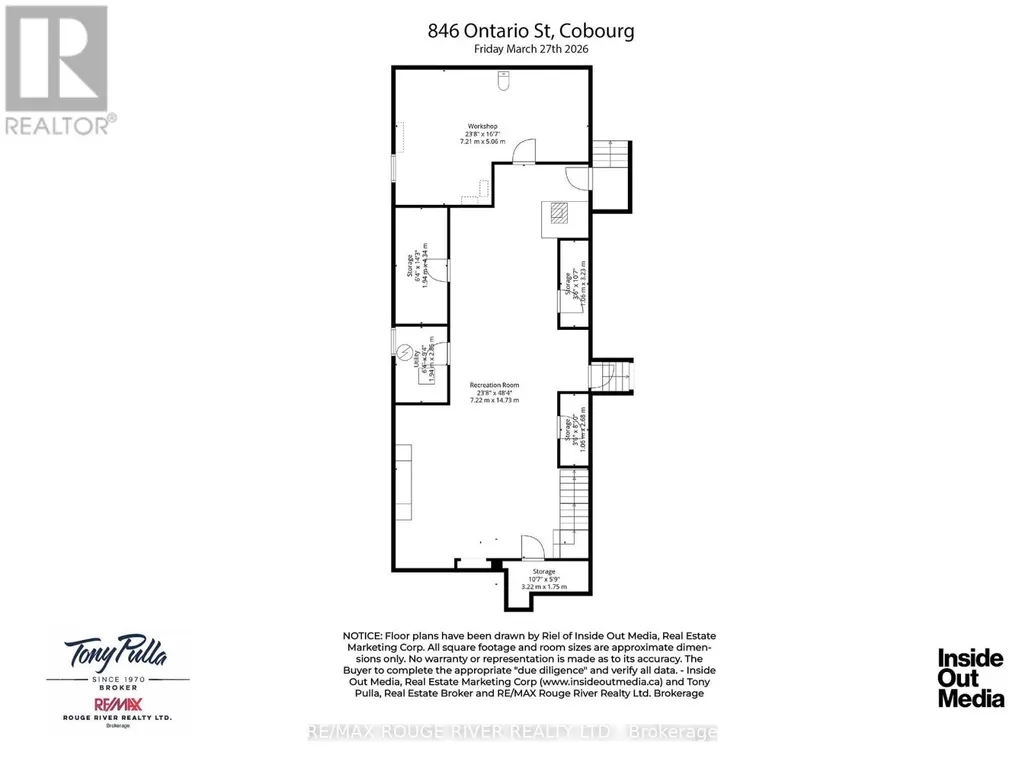
Sited on a large serviced town lot, this meticulously maintained bungalow is ideally located near the Cobourg YMCA, the Mill Golf Course, dog park and all the other desirable amenities our beautiful Town has to offer. The home offers a classic floor plan with the main floor featuring: a well appointed eat-in kitchen, a family sized living room, a separate dining room, a spacious primary bedroom with an ensuite bathroom, 2 other bedrooms, another bathroom and a main floor laundry room with a walk out to the patio where the hot tub and cabana are located. The mostly finished lower level, with its direct, walk-up access to the garden, features a separate small hobby/workshop room, and while the rest of the open concept space is used by the current owners as a media/recreation/family room, the area offers the astute imaginative Buyer(s) many possibilities and the freedom to use the space as required by his/her/their lifestyle needs. If you're searching for a well-cared-for house to call home, one located on a nice lot in a very desirable neighbourhood, 846 Ontario is for you. (id:7434)
General Features
| Features | Carpet Free, Sump Pump |
|---|---|
| Property Type | Single Family |
| CommunityName | Cobourg |
| Amenities | Golf Nearby, Hospital, Park |
| Building Appliances | Hot Tub, Garage door opener remote(s), Central Vacuum, Water Heater, Water meter |
| Building Architectural Style | Bungalow |
| Building Cooling Type | Central air conditioning |
| Location Description | Cross Streets: SUTHERLAND ST/HUYCKE ST. ** Directions: SEE MAP. |
| Parking Space Total | 4 |
| Foundation Type | Block |
| Building Type | House |
| Ownership Type | Freehold |
| Building.StoriesTotal | 1 |
Interior Features
| Building Fireplace Present | True |
|---|---|
| Building Fireplace Type | Woodstove |
| Building Heating Type | Forced air |
| Building Heating Fuel | Natural gas |
| Basement Development | Partially finished |
| Basement Type | N/A (Partially finished) |
| Construction Style Attachment | Detached |
| Living Area Range | 1500 |
| Bedrooms | 3 |
Exterior Features
| Structure | Patio(s), Porch, Shed |
|---|---|
| Land Amenities | Golf Nearby, Hospital, Park |
| Sewer | Sanitary sewer |
| Exterior Finish | Brick |
Room Details
| Room | Dimensions | Level | Flooring | Details |
|---|---|---|---|---|
| Bedroom | 3.74 m x 3.31 m | Main level | 3.31 m | |
| Dining room | 3.19 m x 3.38 m | Main level | 3.38 m | |
| Foyer | 2.53 m x 4.35 m | Main level | 4.35 m | |
| Kitchen | 4.27 m x 3.75 m | Main level | 3.75 m | |
| Laundry room | 2.63 m x 2.55 m | Main level | 2.55 m | |
| Living room | 4.24 m x 5.02 m | Main level | 5.02 m | |
| Other | 1.94 m x 4.34 m | Basement | 4.34 m | |
| Primary Bedroom | 3.73 m x 5.11 m | Main level | 5.11 m | |
| Recreational, Games room | 7.22 m x 14.73 m | Basement | 14.73 m | |
| Utility room | 1.94 m x 2.85 m | Basement | 2.85 m | |
| Workshop | 7.21 m x 5.06 m | Basement | 5.06 m |
Amenities
- Views
- New Construction
- Adult 55+
- Lease To Own
- No Strata Fees
- Furnished
- Primary On Main
- Air Conditioning
- Seller Finance
- Green
- Fixer Upper
- Horse
- Golf
- Fireplace
- Deck
- Garage
- Basement
- Pool

Property vs Single Family Average in K9A 3C5
Price
In The Neighbourhood
Just Listed
Cobourg
$ 499,000
- Type
- Single Family
- Rooms
- 3 Beds + 2 Baths
Century 21 United Realty Inc.
Open House
Cobourg
$ 499,900
- Type
- Single Family
- Rooms
- 3 Beds + 2 Baths
Re/Max Hallmark First Group Realty Ltd.
Just Listed
Cobourg
$ 1,599,900
- Type
- Single Family
- Rooms
- 4 Beds + 3 Baths
Homesmiths Real Estate Ltd.
Just Listed
Cobourg
$ 688,000
- Type
- Single Family
- Rooms
- 2 Beds + 1.5 Baths
Century 21 United Realty Inc.
Open House
Cobourg
$ 675,000
- Type
- Single Family
- Rooms
- 3 Beds + 2 Baths
RE/MAX Rouge River Realty Ltd.
Primary On Main
Cobourg
$ 899,900
- Type
- Single Family
- Rooms
- 5 Beds + 3.5 Baths
Royal LePage Our Neighbourhood Realty
Cobourg
$ 759,900
- Type
- Single Family
- Rooms
- 4 Beds + 2.5 Baths
Re/Max Hallmark First Group Realty Ltd.
Golf Course
Cobourg
$ 909,106
- Type
- Single Family
- Rooms
- 3 Beds + 2.5 Baths
Royal Lepage Proalliance Realty
Golf Course
Cobourg
$ 791,062
- Type
- Single Family
- Rooms
- 2 Beds + 1.5 Baths
Royal Lepage Proalliance Realty
Golf Course
Cobourg
$ 1,174,435
- Type
- Single Family
- Rooms
- 3 Beds + 3 Baths
Royal Lepage Proalliance Realty
Golf Course
Cobourg
$ 963,628
- Type
- Single Family
- Rooms
- 3 Beds + 2.5 Baths
Royal Lepage Proalliance Realty
Water Views
Cobourg
$ 1,166,810
- Type
- Single Family
- Rooms
- 3 Beds + 2.5 Baths
Royal Lepage Proalliance Realty
 Data is supplied by Pillar 9™ MLS® System. Pillar 9™ is the owner of the copyright in its MLS® System. Data is deemed reliable but is not guaranteed accurate by Pillar 9™. The trademarks MLS®, Multiple Listing Service® and the associated logos are owned by The Canadian Real Estate Association (CREA) and identify the quality of services provided by real estate professionals who are members of CREA. Used under license.
