
Address

55 Aspen Circle, Thames Centre, ON
Price
$ 1,124,500
Property Attributes
- ID#X13009206
- TypeSingle Family
- Listing Status Active
- MunicipalityThames Centre
- CityThames Centre
- AreaRural Thames Centre
- NeighbourhoodRural Thames Centre
- Postal CodeN0M 2P0
- Style
- Price$ 1,124,500
- Bedrooms4
- Bathrooms3
- Half Bathrooms1
Data Source:
Canadian Real Estate Association (CREA)
Property Description
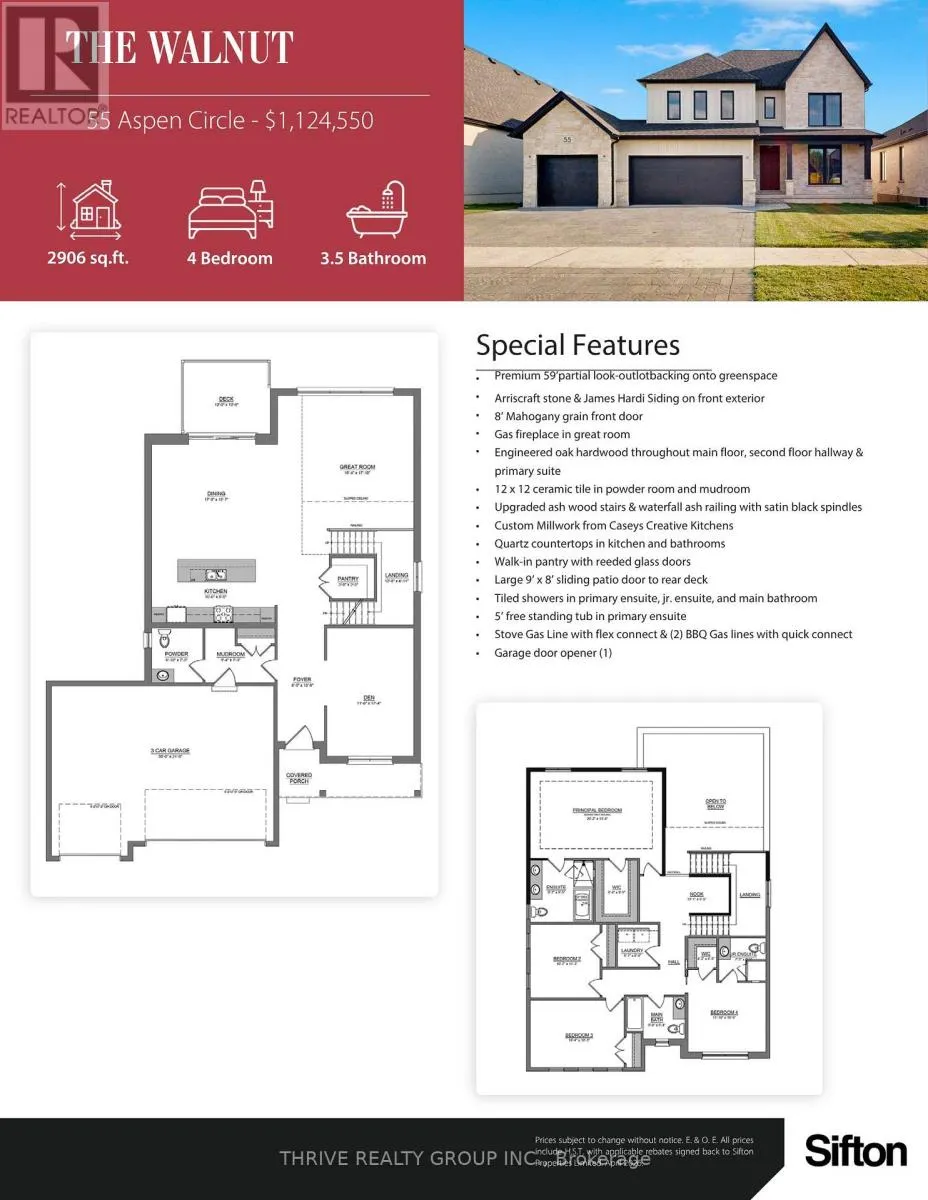
Welcome to The Walnut in Sifton's highly sought-after Rosewood community in Thorndale, a stunning, modern two-storey home offering the perfect blend of luxury, functionality, and the rare opportunity to make it your own. This impressive 2,906 sq. ft. residence features 4 spacious bedrooms and 3.5 bathrooms, thoughtfully designed for today's families with an open-concept layout and upscale finishes throughout. As an Express Home, this property is already underway, allowing you to select your own finishes and personalize the space to suit your style-without the full build timeline. The main floor showcases 9' ceilings, oversized windows, and a bright, airy great room that flows seamlessly into the designer kitchen, complete with a large island, walk-in pantry, and premium upgrades. Upstairs, you'll find generously sized bedrooms, including a luxurious primary suite with a spa-inspired ensuite and walk-in closet.Loaded with upgrades including black interior windows, upgraded wood stairs, pot lights throughout, rough-ins for under-cabinet and vanity lighting, and a stunning extended front porch, this home delivers both style and substance. Located on a premium lot in a growing, family-friendly neighbourhood just minutes from London, Rosewood offers the perfect balance of small-town charm and modern convenience. Don't miss your opportunity to customize and move into a brand new Sifton home-without the wait. Pricing includes proposed 2026 Enhanced HST Rebate. Final rebate amount is subject to implementation of Provincial/Federal rebate program and homebuyer eligibility as per government guidelines. Rebate program offered on Agreements of Purchase and Sale signed between April 1, 2026 and March 31, 2027. (id:7434)
General Features
| Features | Flat site, Sump Pump |
|---|---|
| Property Type | Single Family |
| Zoning Description | R1-23-H |
| CommunityName | Rural Thames Centre |
| Building Appliances | Water meter |
| Building Cooling Type | Central air conditioning |
| Location Description | Cross Streets: THORNDALE ROAD. ** Directions: LOCATED ON THE EAST SIDE OF ASPEN CIRCLE. |
| Parking Space Total | 6 |
| Foundation Type | Concrete |
| Building Type | House |
| Ownership Type | Freehold |
| Building.StoriesTotal | 2 |
Interior Features
| Building Fireplace Present | False |
|---|---|
| Building Heating Type | Forced air |
| Building Heating Fuel | Natural gas |
| Basement Development | Unfinished |
| Basement Type | N/A (Unfinished) |
| Construction Style Attachment | Detached |
| Living Area Range | 2500 |
| Bedrooms | 4 |
Exterior Features
| Sewer | Sanitary sewer |
|---|---|
| Exterior Finish | Stone |
Room Details
| Room | Dimensions | Level | Flooring | Details |
|---|---|---|---|---|
| Bedroom 2 | 10.7 m x 11.3 m | Second level | 11.3 m | |
| Bedroom 3 | 14.4 m x 10.3 m | Second level | 10.3 m | |
| Bedroom 4 | 11.1 m x 10.6 m | Second level | 10.6 m | |
| Den | 11.8 m x 17.4 m | Main level | 17.4 m | |
| Dining room | 17 m x 15.7 m | Main level | 15.7 m | |
| Great room | 18.4 m x 17.1 m | Main level | 17.1 m | |
| Kitchen | 16.6 m x 8.5 m | Main level | 8.5 m | |
| Laundry room | 6.1 m x 6.6 m | Second level | 6.6 m | |
| Mud room | 9.4 m x 7.3 m | Main level | 7.3 m | |
| Primary Bedroom | 20.2 m x 13.4 m | Second level | 13.4 m |
Amenities
- Views
- New Construction
- Adult 55+
- Lease To Own
- No Strata Fees
- Furnished
- Primary On Main
- Air Conditioning
- Seller Finance
- Green
- Fixer Upper
- Horse
- Golf
- Fireplace
- Deck
- Garage
- Basement
- Pool

Property vs Single Family Average in N0M 2P0
Price
In The Neighbourhood
Water Views
Thames Centre
$ 1,575,000
- Type
- Single Family
- Rooms
- 5 Beds + 3.5 Baths
RE/MAX REAL ESTATE CENTRE INC.
Reduced
Thames Centre
$ 1,299,000
- Type
- Single Family
- Rooms
- 3 Beds + 2 Baths
CENTURY 21 FIRST CANADIAN CORP
Waterfront
Thames Centre
$ 459,900
- Type
- Single Family
- Rooms
- 2 Beds + 2 Baths
RE/MAX CENTRE CITY REALTY INC.
Primary On Main
Thames Centre
$ 779,900
- Type
- Single Family
- Rooms
- 4 Beds + 3 Baths
OLIVER & ASSOCIATES SARAH OLIVER REAL ESTATE BROKERAGE
Viewed
Thames Centre
$ 788,970
- Type
- Single Family
- Rooms
- 3 Beds + 2.5 Baths
SUTTON GROUP - SELECT REALTY
Reduced
Thames Centre
$ 824,999
- Type
- Single Family
- Rooms
- 3 Beds + 2 Baths
ICI SOURCE REAL ASSET SERVICES INC.
Reduced
Thames Centre
$ 913,900
- Type
- Single Family
- Rooms
- 4 Beds + 2.5 Baths
THRIVE REALTY GROUP INC.
 Data is supplied by Pillar 9™ MLS® System. Pillar 9™ is the owner of the copyright in its MLS® System. Data is deemed reliable but is not guaranteed accurate by Pillar 9™. The trademarks MLS®, Multiple Listing Service® and the associated logos are owned by The Canadian Real Estate Association (CREA) and identify the quality of services provided by real estate professionals who are members of CREA. Used under license.
