
Primary on Main


Address
31 Johnstone Boulevard, Brockton, ON
Price
$ 760,000
Property Attributes
- ID#X13759682
- TypeSingle Family
- Listing Status Active
- MunicipalityBrockton
- CityBrockton
- AreaBrockton
- NeighbourhoodBrockton
- Postal CodeN0G 2V0
- StyleBungalow
- Price$ 760,000
- Bedrooms3
- Bathrooms2
- Half Bathrooms1
Data Source:
Canadian Real Estate Association (CREA)
Property Description
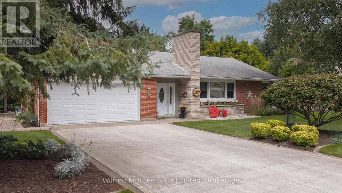
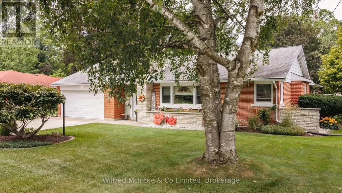
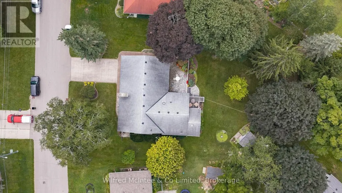
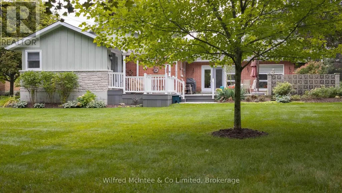
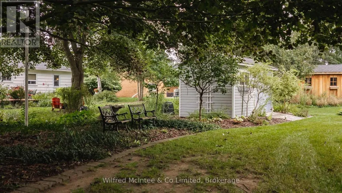
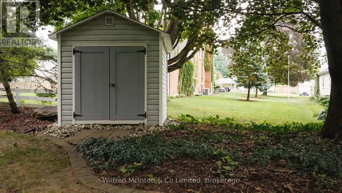
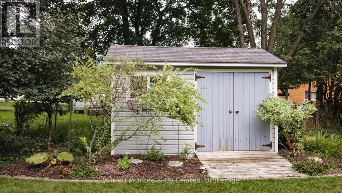
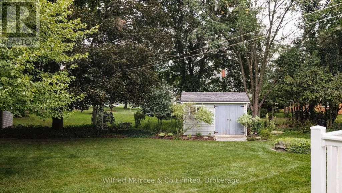
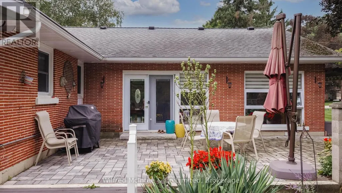
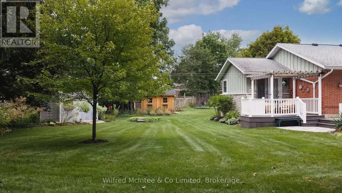
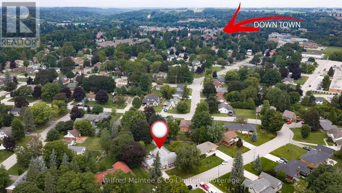
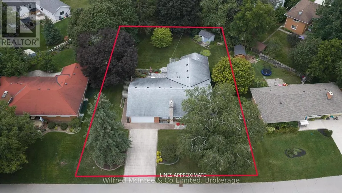
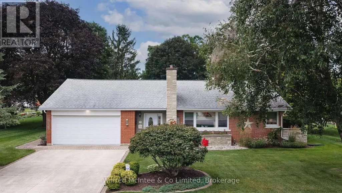
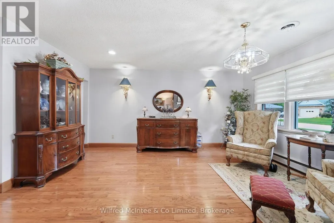
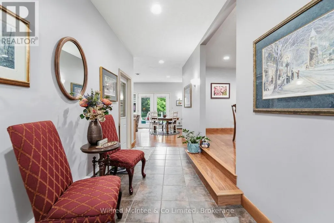
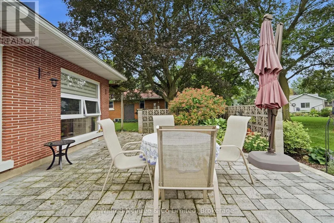
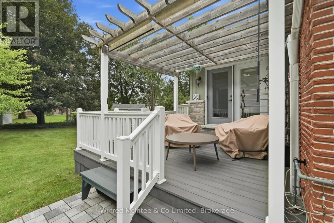
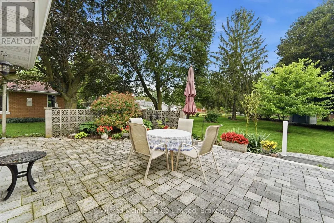
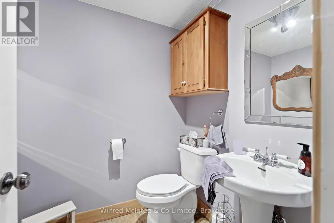
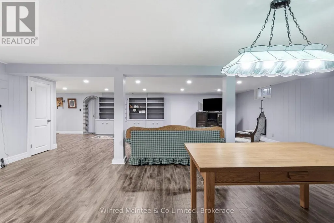
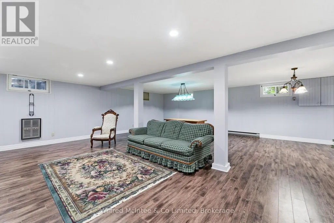
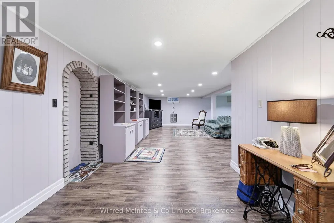
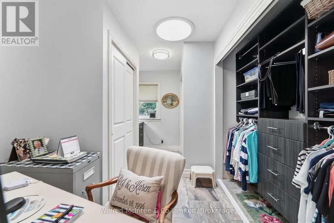
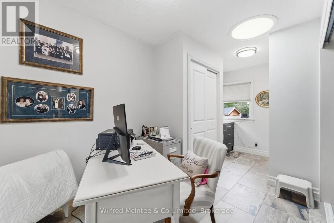
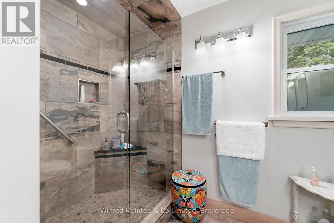
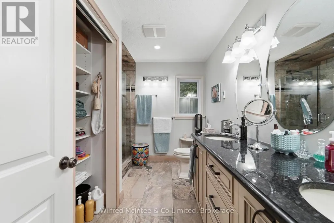
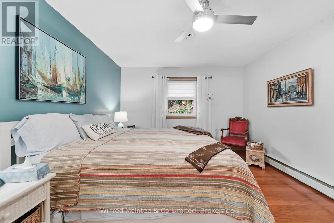
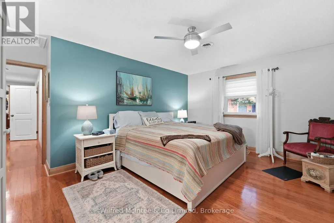
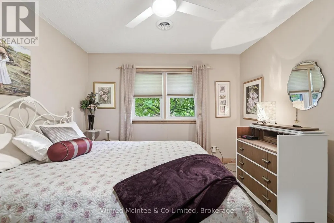
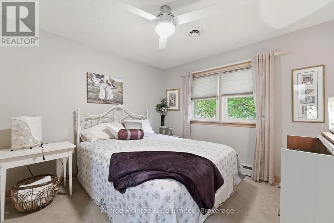
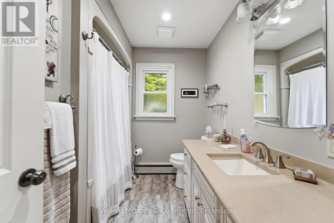
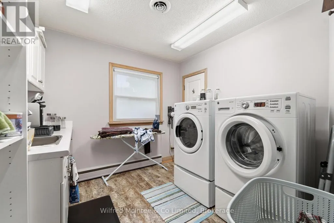
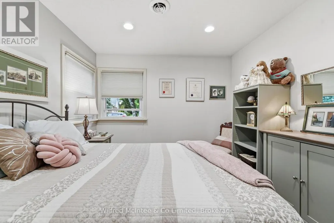
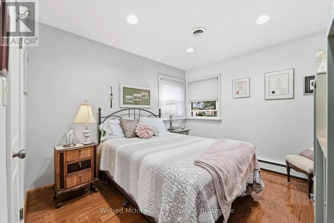
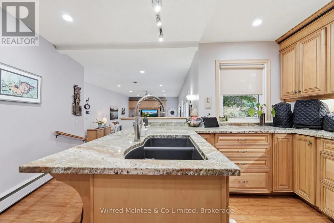
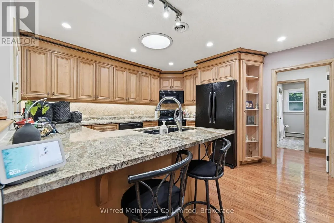
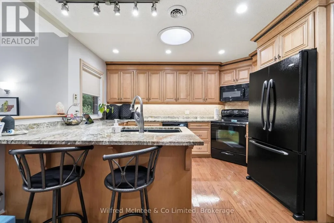
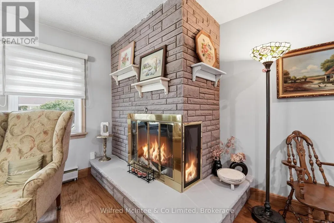
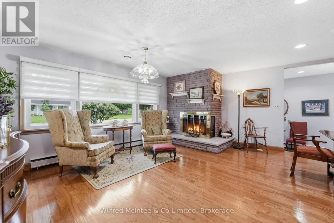
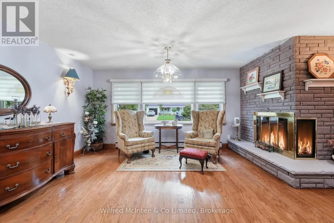
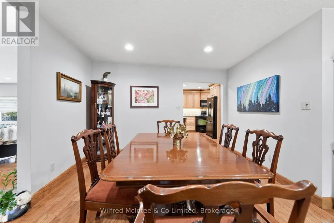
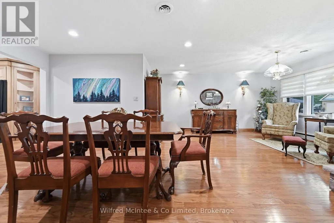
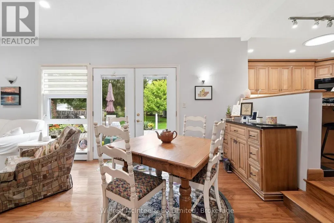
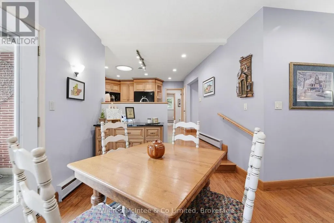
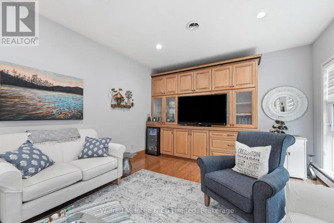
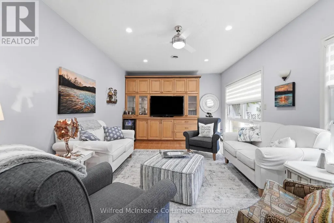
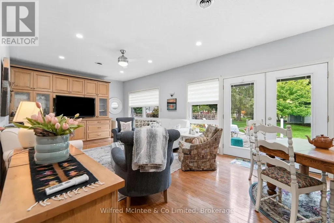
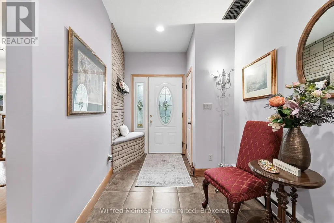
Welcome to 31 Johnstone BLVD. A beautifully maintained and extensively upgraded 3-bedroom bungalow in one of Walkerton's most desirable neighbourhoods. Set on a large, beautifully landscaped lot surrounded by mature trees, this spacious home offers comfortable one-floor living with plenty of additional space for family and entertaining. The main floor features three bedrooms, including a generous primary bedroom with a private ensuite and custom closet. A second 4-piece bathroom serves the remaining bedrooms. The spacious layout offers both a formal living room and a separate family room, along with a dedicated dining room and convenient main-floor laundry. The kitchen and bathrooms have been thoughtfully upgraded throughout, while the home's classic brick exterior and well-proportioned rooms retain the character and charm of its 1960s construction. The finished basement provides even more living space with a large recreation room, additional 2-piece bathroom and an abundance of storage, making this an ideal home for a growing family or those looking for plenty of room to spread out. Outside, the property really shines. The professionally landscaped grounds feature mature trees, established gardens and a large, private backyard. A substantial patio creates a wonderful space for summer entertaining and outdoor dining, while the deck off the primary bedroom offers a quiet spot to enjoy the beautifully landscaped surroundings. Complete with a double attached garage, generous driveway and exceptional curb appeal, this is a rare opportunity to own a spacious bungalow in a quiet, highly sought-after Walkerton neighbourhood. (id:7434)
General Features
| Features | Flat site |
|---|---|
| Community Features | Community Centre |
| Property Type | Single Family |
| Zoning Description | R1 |
| CommunityName | Brockton |
| Amenities | Hospital, Schools |
| Building Amenities | Fireplace(s) |
| Building Appliances | Dishwasher, Dryer, Microwave, Storage Shed, Stove, Washer, Refrigerator |
| Building Architectural Style | Bungalow |
| Building Cooling Type | None |
| Location Description | Cross Streets: Hinks Street and Johnstone. ** Directions: 31 Johnstone BLVD. |
| Parking Space Total | 5 |
| Foundation Type | Block |
| Building Type | House |
| Ownership Type | Freehold |
| Building.StoriesTotal | 1 |
Interior Features
| Building Fireplace Present | True |
|---|---|
| Building Fireplace Total | 1 |
| Building Heating Type | Radiant heat |
| Building Heating Fuel | Natural gas |
| Basement Development | Finished |
| Basement Type | N/A (Finished) |
| Construction Style Attachment | Detached |
| Living Area Range | 2000 |
| Bedrooms | 3 |
Exterior Features
| Structure | Patio(s), Porch |
|---|---|
| Land Amenities | Hospital, Schools |
| Landscape Features | Landscaped |
| Sewer | Sanitary sewer |
| Exterior Finish | Brick |
Room Details
| Room | Dimensions | Level | Flooring | Details |
|---|---|---|---|---|
| Bathroom | 3.32 m x 2.76 m | Main level | 2.76 m | |
| Bedroom | 3.04 m x 4.85 m | Main level | 4.85 m | |
| Cold room | 2.38 m x 3.11 m | Lower level | 3.11 m | |
| Dining room | 3.74 m x 3.92 m | Main level | 3.92 m | |
| Family room | 8.4 m x 3.91 m | Main level | 3.91 m | |
| Foyer | 2.19 m x 5.17 m | Main level | 5.17 m | |
| Kitchen | 3.98 m x 4.41 m | Main level | 4.41 m | |
| Laundry room | 2.99 m x 2.86 m | Main level | 2.86 m | |
| Living room | 5.62 m x 4.86 m | Main level | 4.86 m | |
| Office | 4.73 m x 2.88 m | Main level | 2.88 m | |
| Primary Bedroom | 4.86 m x 4.38 m | Main level | 4.38 m | |
| Recreational, Games room | 8.15 m x 11.07 m | Lower level | 11.07 m | |
| Utility room | 8.9 m x 7.51 m | Lower level | 7.51 m |
Amenities
- Views
- New Construction
- Adult 55+
- Lease To Own
- No Strata Fees
- Furnished
- Primary On Main
- Air Conditioning
- Seller Finance
- Green
- Fixer Upper
- Horse
- Golf
- Fireplace
- Deck
- Garage
- Basement
- Pool

Property vs Single Family Average in N0G 2V0
Price
In The Neighbourhood
Just Listed
Brockton
$ 320,000
- Type
- Single Family
- Rooms
- 3 Beds + 1.5 Baths
RE/MAX Grey Bruce Realty Inc.
Primary On Main
Brockton
$ 624,900
- Type
- Single Family
- Rooms
- 4 Beds + 2 Baths
Wilfred McIntee & Co Limited
Golf Course
Brockton
$ 549,900
- Type
- Single Family
- Rooms
- 3 Beds + 3 Baths
Coldwell Banker Peter Benninger Realty
Golf Course
Brockton
$ 799,900
- Type
- Single Family
- Rooms
- 4 Beds + 3.5 Baths
Coldwell Banker Peter Benninger Realty
 Data is supplied by Pillar 9™ MLS® System. Pillar 9™ is the owner of the copyright in its MLS® System. Data is deemed reliable but is not guaranteed accurate by Pillar 9™. The trademarks MLS®, Multiple Listing Service® and the associated logos are owned by The Canadian Real Estate Association (CREA) and identify the quality of services provided by real estate professionals who are members of CREA. Used under license.
