
Views - Golf Course


Address
131 Courtland Street, Blue Mountains, ON
Price
$ 1,489,000
Property Attributes
- ID#X13790488
- TypeSingle Family
- Listing Status Active
- MunicipalityBlue Mountains
- CityBlue Mountains
- AreaBlue Mountains
- NeighbourhoodBlue Mountains
- Postal CodeL9Y 0R4
- Style
- Price$ 1,489,000
- Bedrooms3+2
- Bathrooms3
- Half Bathrooms1
Data Source:
Canadian Real Estate Association (CREA)
Property Description
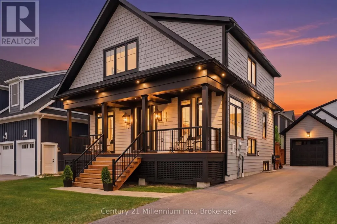
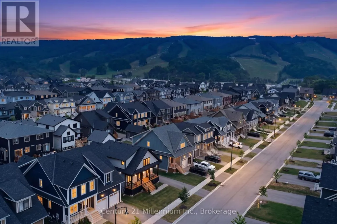
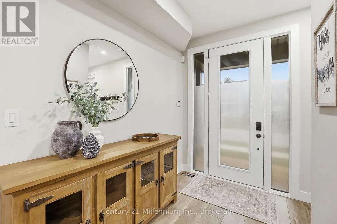
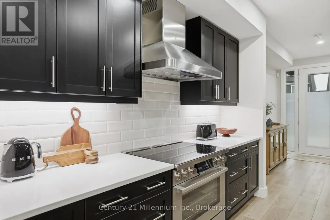
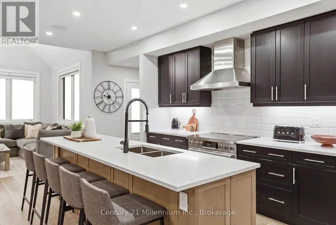
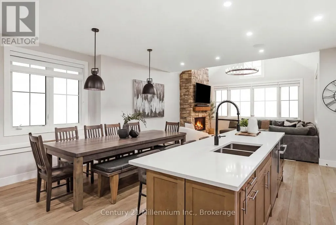
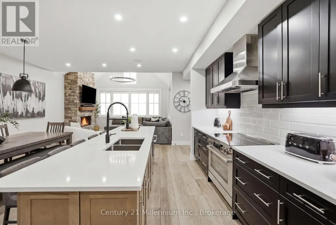
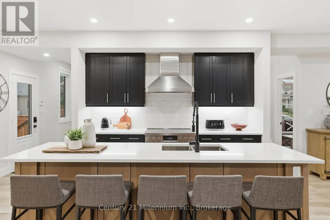
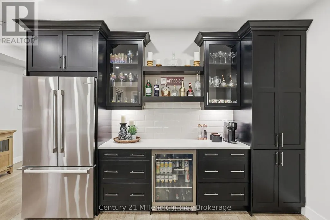
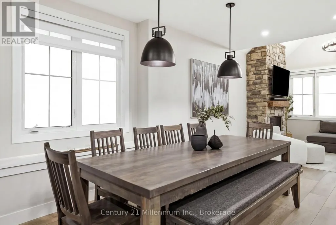
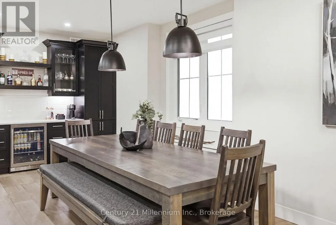
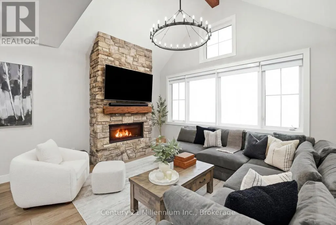
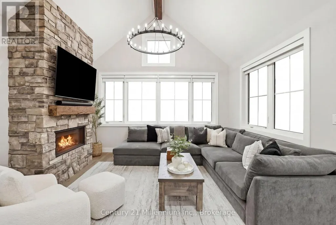
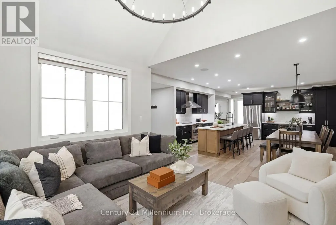
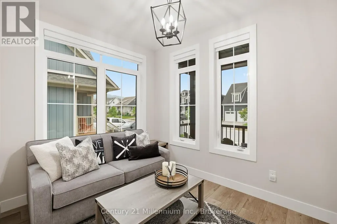
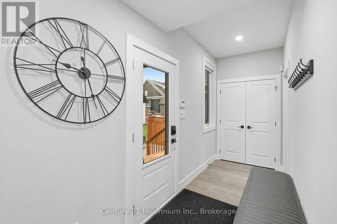
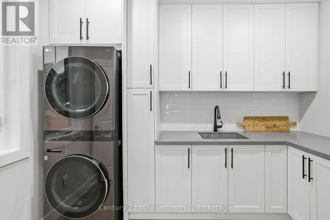
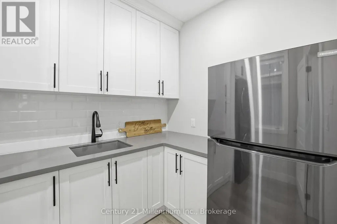
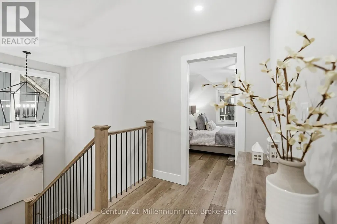
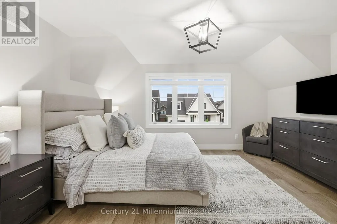
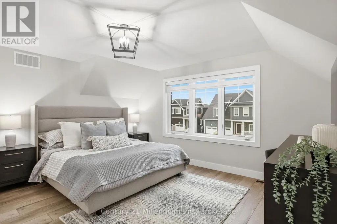
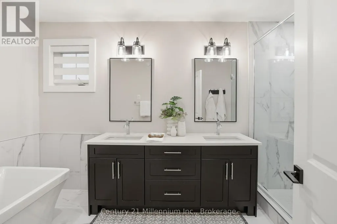
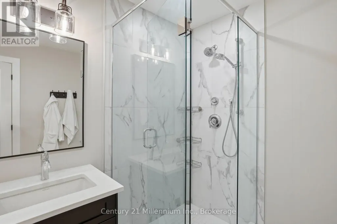
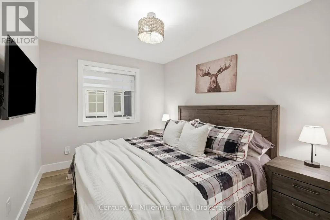
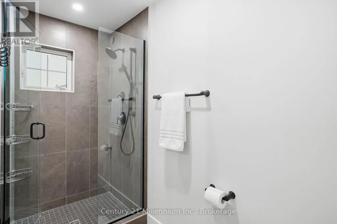
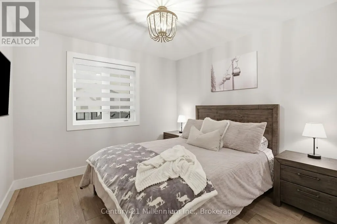
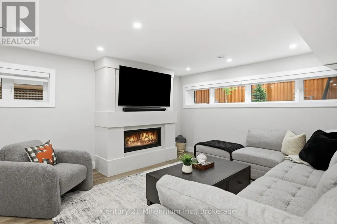
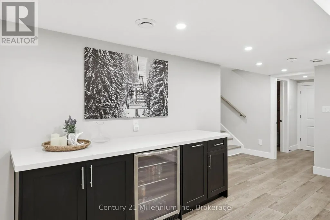
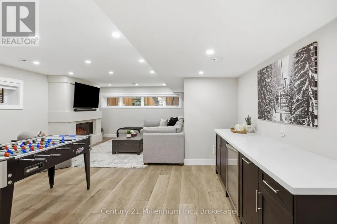
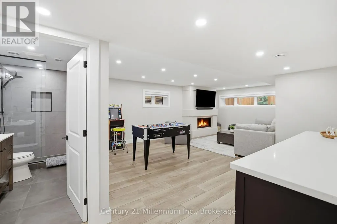
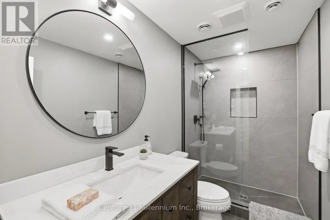
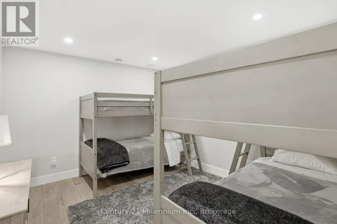
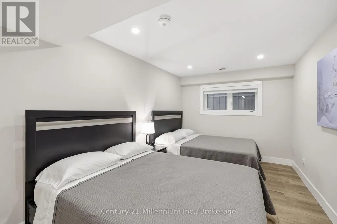
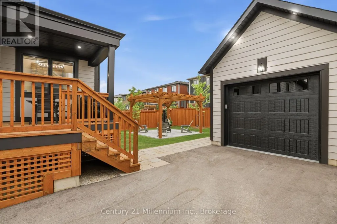
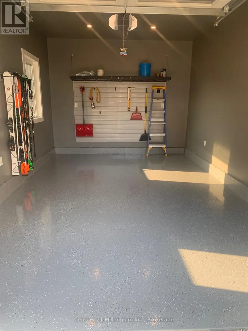
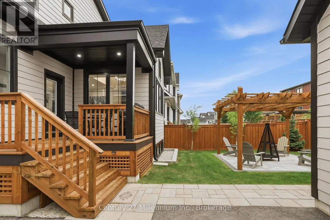
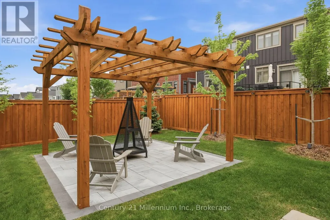
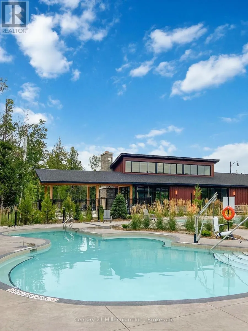
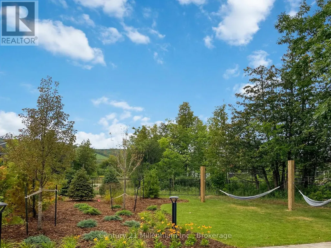
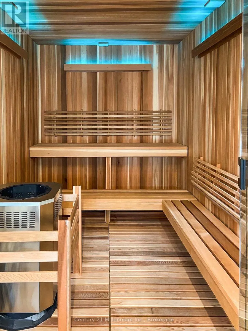
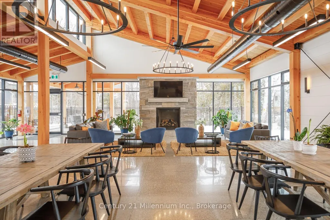
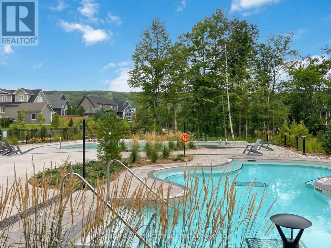
This exceptional Wabeck model in Windfall's coveted Phase 5 truly sets the standard, with over $250K in upgrades. Every detail has been thoughtfully elevated with designer finishes, offering custom blinds and lighting throughout, and over 40 interior pot lights with dimmers for a warm, refined ambiance. The heart of the home is a fully customized kitchen layout that impresses with extended quartz countertops, and premium Bosch appliances, including a 36" induction range, 36" refrigerator, integrated microwave and bar fridge. The open-concept dining area and great room feature a vaulted ceiling with custom wood beam, and a linear fireplace with stone surround. The main floor offers a private office/den and a custom mudroom/laundry space with built-in cabinetry, quartz counters, and an additional fridge. Upstairs offers a primary suite with a walk-in closet and ensuite with freestanding soaker tub, plus two additional bedrooms and a full bath. The finished lower level adds two large bedrooms, a full bath with heated floors, and a spacious rec room with bonus fireplace with concrete-finish surround, and custom dry bar with built-in bar fridge. Enjoy smart home integration, including a Sonos sound system, hardwired security with HD cameras, keyless entry, central vacuum, and more. The fully insulated garage features epoxy floors, custom shelving, and extensive lighting. Outdoors, a professionally landscaped backyard offers a private oasis with mature trees, interlock patio, custom pergola, and full fencing with exterior lights. Located steps from an extensive trail network, and access to 'The Shed' featuring a year-round heated pool, hot tub, sauna, gym, and social lounge. You are minutes from Blue Mountain Village, golf courses, Scandinave Spa, and the shores of Georgian Bay. This is a must see! (id:7434)
General Features
| Features | Conservation/green belt, Sump Pump |
|---|---|
| Community Features | Community Centre, School Bus |
| Property Type | Single Family |
| Zoning Description | R1-3-62-h19 |
| CommunityName | Blue Mountains |
| Amenities | Beach, Golf Nearby |
| Building Age | 0 to 5 years |
| Building Amenities | Fireplace(s) |
| Building Appliances | Central Vacuum, Oven - Built-In, Water Heater - Tankless, Garage door opener remote(s), Dryer, Garage door opener, Microwave, Stove, Washer, Refrigerator |
| Building Cooling Type | Central air conditioning, Air exchanger |
| Location Description | Cross Streets: Crosswinds Blvd/Courtland. ** Directions: Mountain Road West, right on Crosswinds, left on Courtland. |
| Parking Space Total | 5 |
| Foundation Type | Poured Concrete |
| Building Type | House |
| Ownership Type | Freehold |
| Building.StoriesTotal | 2 |
Interior Features
| Building Fireplace Present | True |
|---|---|
| Building Fireplace Total | 2 |
| Building Heating Type | Forced air |
| Building Heating Fuel | Natural gas |
| Basement Development | Finished |
| Basement Type | Full (Finished) |
| Construction Style Attachment | Detached |
| Living Area Range | 2000 |
| Bedrooms | 3+2 |
Exterior Features
| Pool Type | Inground pool |
|---|---|
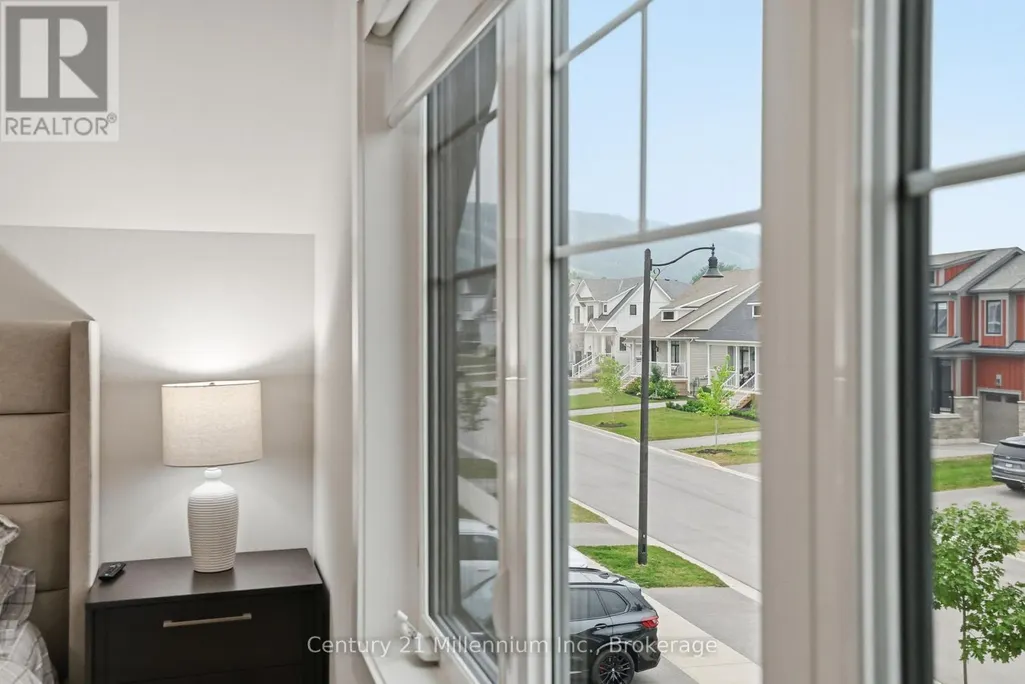
| ViewType | Mountain view |
| Land Amenities | Beach, Golf Nearby |
| Sewer | Sanitary sewer |
| Exterior Finish | Hardboard, Stone |
| Fence Type | Fully Fenced, Fenced yard |
Room Details
| Room | Dimensions | Level | Flooring | Details |
|---|---|---|---|---|
| Bedroom 2 | 4.11 m x 3.05 m | Second level | 3.05 m | |
| Bedroom 3 | 3.58 m x 3.2 m | Second level | 3.2 m | |
| Bedroom 4 | 3.35 m x 3.05 m | Basement | 3.05 m | |
| Bedroom 5 | 3.05 m x 2.44 m | Basement | 2.44 m | |
| Den | 3.35 m x 2.59 m | Ground level | 2.59 m | |
| Dining room | 5.33 m x 3.05 m | Ground level | 3.05 m | |
| Family room | 4.57 m x 4.88 m | Ground level | 4.88 m | |
| Great room | 5.49 m x 4.27 m | Basement | 4.27 m | |
| Kitchen | 5.33 m x 2.59 m | Ground level | 2.59 m | |
| Mud room | 3.35 m x 2.29 m | Ground level | 2.29 m | |
| Primary Bedroom | 4.57 m x 4.42 m | Second level | 4.42 m |
Amenities
- Views
- New Construction
- Adult 55+
- Lease To Own
- No Strata Fees
- Furnished
- Primary On Main
- Air Conditioning
- Seller Finance
- Green
- Fixer Upper
- Horse
- Golf
- Fireplace
- Deck
- Garage
- Basement
- Pool

Property vs Single Family Average in L9Y 0R4
Price
In The Neighbourhood
Just Listed
Blue Mountains
$ 3,895,000
- Type
- Single Family
- Rooms
- 5 Beds + 6 Baths
Century 21 Millennium Inc.
Just Listed
Blue Mountains
$ 1,995,000
- Type
- Single Family
- Rooms
- 5 Beds + 4.5 Baths
Chestnut Park Real Estate
Primary On Main
Blue Mountains
$ 28,000
- Type
- Single Family
- Rooms
- 5 Beds + 4 Baths
Century 21 Millennium Inc.
Golf Course
Blue Mountains
$ 1,749,000
- Type
- Single Family
- Rooms
- 6 Beds + 4 Baths
Royal LePage Locations North
Water Views
Blue Mountains
$ 1,399,000
- Type
- Single Family
- Rooms
- 5 Beds + 3 Baths
Forest Hill Real Estate Inc.
Views
Blue Mountains
$ 5,000
- Type
- Single Family
- Rooms
- 4 Beds + 3.5 Baths
Royal LePage Locations North
Water Views
Blue Mountains
$ 3,999,000
- Type
- Single Family
- Rooms
- 4 Beds + 3.5 Baths
Sotheby's International Realty Canada
Views
Blue Mountains
$ 945,000
- Type
- Single Family
- Rooms
- 3 Beds + 3.5 Baths
Century 21 Millennium Inc.
Primary On Main
Blue Mountains
$ 984,990
- Type
- Single Family
- Rooms
- 5 Beds + 4 Baths
Royal LePage Locations North
 Data is supplied by Pillar 9™ MLS® System. Pillar 9™ is the owner of the copyright in its MLS® System. Data is deemed reliable but is not guaranteed accurate by Pillar 9™. The trademarks MLS®, Multiple Listing Service® and the associated logos are owned by The Canadian Real Estate Association (CREA) and identify the quality of services provided by real estate professionals who are members of CREA. Used under license.
