
Primary on Main



Address
588 Russell Road, Clarence-Rockland, ON
Price
$ 749,900
Property Attributes
- ID#X13821672
- TypeSingle Family
- Listing Status Active
- MunicipalityClarence-Rockland
- CityClarence-Rockland
- Area607 - Clarence/Rockland Twp
- Neighbourhood607 - Clarence/Rockland Twp
- Postal CodeK0A 2A0
- StyleBungalow
- Price$ 749,900
- Bedrooms3+2
- Bathrooms3
- Half Bathrooms0
Data Source:
Canadian Real Estate Association (CREA)
Property Description
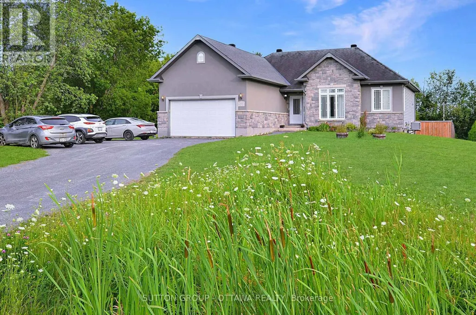
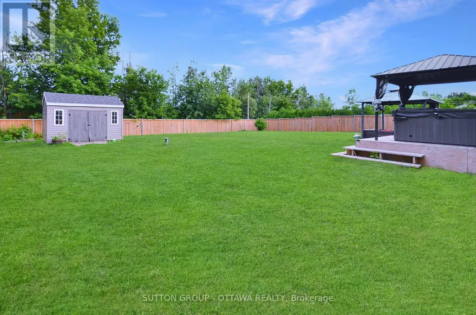
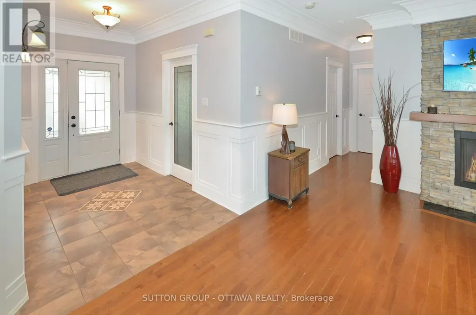
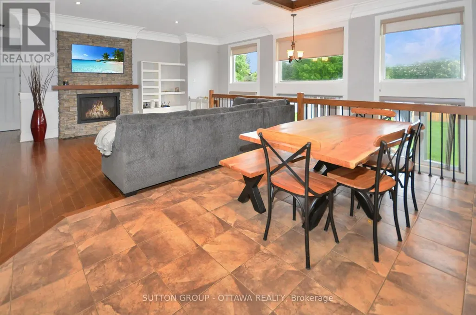
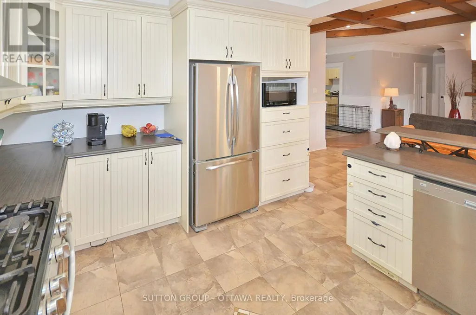
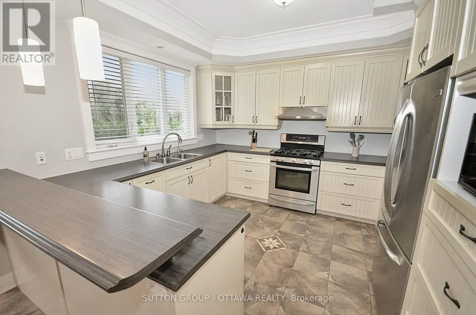
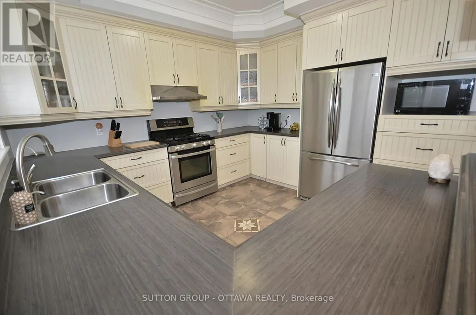
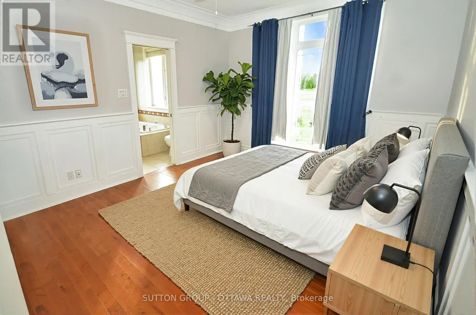
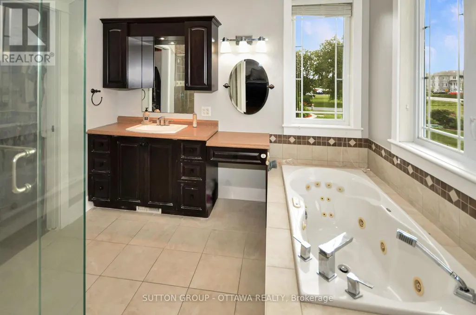
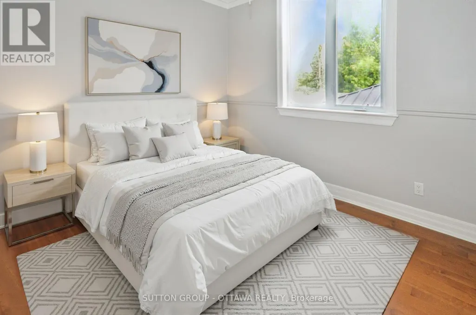
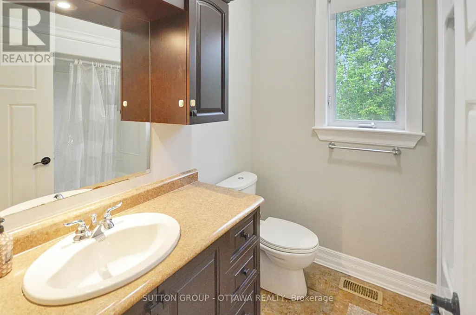
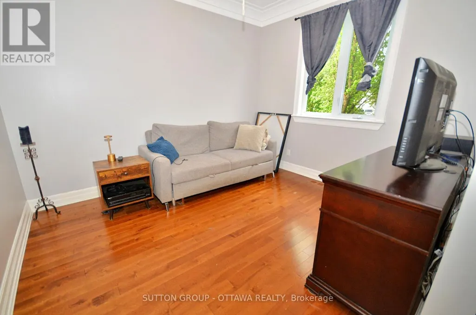
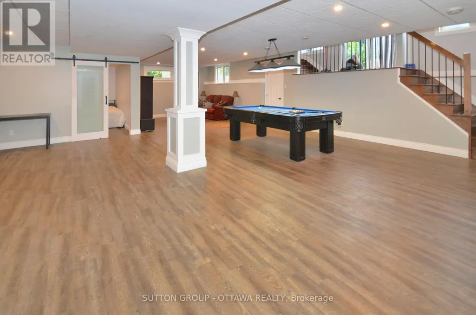
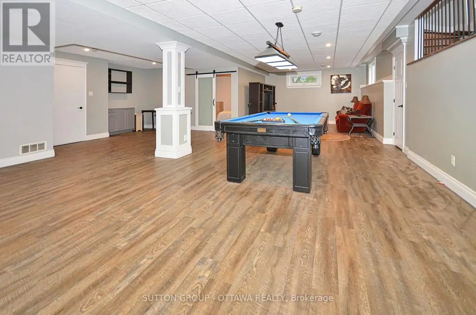
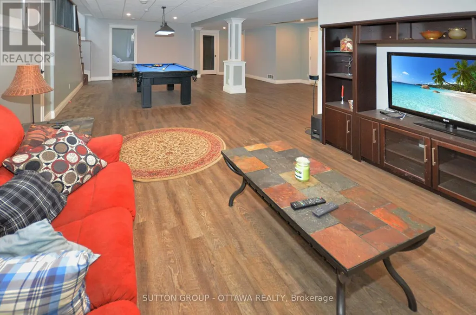
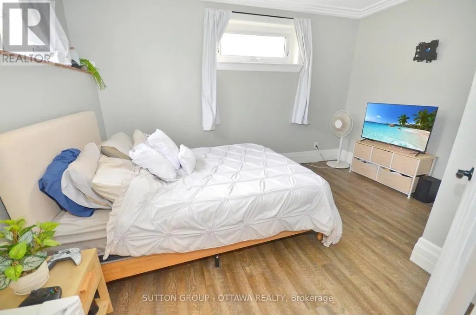
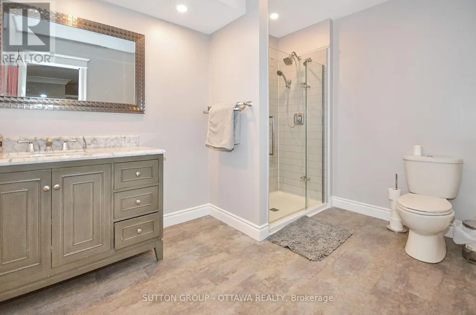
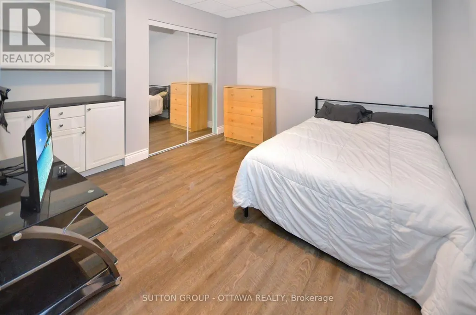
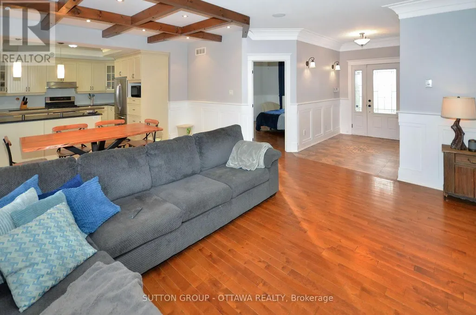
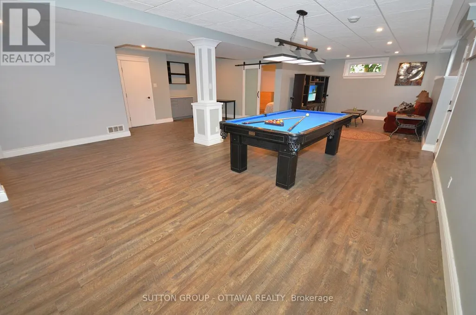
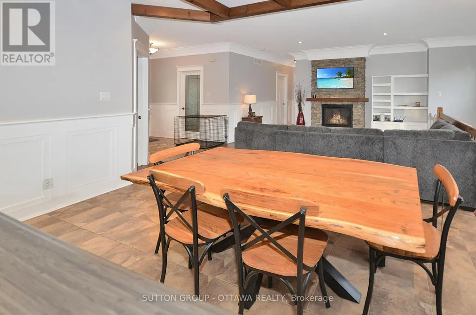
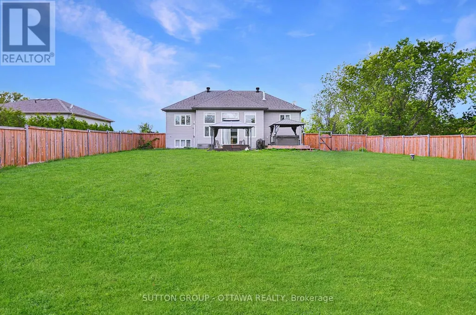
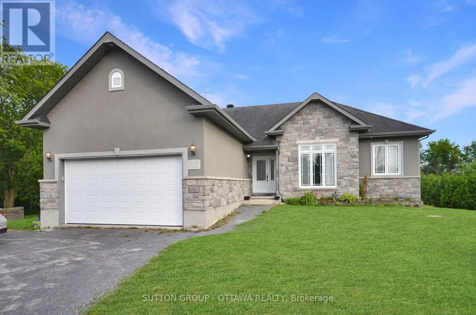
SPACIOUS CUSTOM BUNGALOW ON OVER HALF AN ACRE IN CHENEY! Offering 5 bedrooms, 3 full bathrooms and an exceptionally large finished lower level, this distinctive home delivers the space and flexibility today's families are looking for. Situated on a beautiful 100' x 230' lot, the property combines the charm of country living with the convenience of municipal water and natural gas. Inside, the bright, open-concept main floor features 9-foot ceilings, hardwood and tile flooring, elegant crown moulding, detailed wainscotting and abundant pot lighting. A striking stone gas fireplace anchors the spacious living room, while decorative wood beams add character to the adjoining dining area. The well-appointed kitchen offers stainless steel appliances, generous cabinetry and counter space, and a raised breakfast bar. The primary suite features a walk-in closet and private ensuite with a glass shower and soaker tub. Two additional bedrooms, a full bathroom, convenient main-floor laundry and inside access to the double attached garage complete the main level. THE FULLY FINISHED LOWER LEVEL IS A STANDOUT FEATURE, offering an enormous recreation and games area measuring nearly 38' x 27', two additional bedrooms, a recently renovated full bathroom and plenty of storage. Ideal for larger families, entertaining, hobbies or working from home. Outside, enjoy a fully fenced backyard with room for children, pets, gardening and outdoor gatherings. Additional highlights include ample driveway parking, a new water-powered backup sump pump and a new sewage pump. All this in the village of Cheney, with convenient access to Rockland, Orléans and Highway 417. An outstanding opportunity for buyers seeking space, character and a generous property without sacrificing everyday convenience! Some photos have been virtually staged and/or edited. (id:7434)
General Features
| Features | Carpet Free |
|---|---|
| Property Type | Single Family |
| Zoning Description | R3 |
| CommunityName | 607 - Clarence/Rockland Twp |
| Building Age | 16 to 30 years |
| Building Amenities | Fireplace(s) |
| Building Appliances | Dishwasher, Dryer, Hood Fan, Stove, Washer, Refrigerator |
| Building Architectural Style | Bungalow |
| Building Cooling Type | Central air conditioning |
| Location Description | Cross Streets: Russell and Drouin. ** Directions: Village of Cheney, west of Drouin Road. |
| Parking Space Total | 10 |
| Foundation Type | Concrete |
| Building Type | House |
| Ownership Type | Freehold |
| Building.StoriesTotal | 1 |
Interior Features
| Building Fireplace Present | True |
|---|---|
| Building Fireplace Total | 1 |
| Building Heating Type | Forced air |
| Building Heating Fuel | Natural gas |
| Basement Development | Finished |
| Basement Type | Full (Finished) |
| Construction Style Attachment | Detached |
| Living Area Range | 1100 |
| Bedrooms | 3+2 |
Exterior Features
| Structure | Shed |
|---|---|
| Sewer | Septic System |
| Exterior Finish | Stone, Stucco |
| Fence Type | Fully Fenced, Fenced yard |
Room Details
| Room | Dimensions | Level | Flooring | Details |
|---|---|---|---|---|
| Bedroom 2 | 3.63 m x 3.58 m | Main level | 3.58 m | |
| Bedroom 3 | 3.55 m x 2.89 m | Main level | 2.89 m | |
| Bedroom 4 | 4.08 m x 3.14 m | Basement | 3.14 m | |
| Bedroom 5 | 3.91 m x 3.55 m | Basement | 3.55 m | |
| Dining room | 4.29 m x 3.09 m | Main level | 3.09 m | |
| Kitchen | 3.68 m x 3.5 m | Main level | 3.5 m | |
| Laundry room | 2.84 m x 2.38 m | Main level | 2.38 m | |
| Living room | 5.08 m x 5.08 m | Main level | 5.08 m | |
| Primary Bedroom | 4.74 m x 3.47 m | Main level | 3.47 m | |
| Recreational, Games room | 11.48 m x 8.28 m | Basement | 8.28 m | |
| Utility room | 4.01 m x 2.71 m | Basement | 2.71 m |
Amenities
- Views
- New Construction
- Adult 55+
- Lease To Own
- No Strata Fees
- Furnished
- Primary On Main
- Air Conditioning
- Seller Finance
- Green
- Fixer Upper
- Horse
- Golf
- Fireplace
- Deck
- Garage
- Basement
- Pool

Property vs Single Family Average in K0A 2A0
Price
In The Neighbourhood
Just Listed
Clarence-Rockland
$ 649,500
- Type
- Single Family
- Rooms
- 3 Beds + 1.5 Baths
ROYAL LEPAGE PERFORMANCE REALTY
Open House
Clarence-Rockland
$ 614,900
- Type
- Single Family
- Rooms
- 6 Beds + 2 Baths
COLDWELL BANKER FIRST OTTAWA REALTY
Open House
Clarence-Rockland
$ 661,600
- Type
- Single Family
- Rooms
- 3 Beds + 2.5 Baths
ROYAL LEPAGE PERFORMANCE REALTY
Open House
Clarence-Rockland
$ 620,625
- Type
- Single Family
- Rooms
- 3 Beds + 2.5 Baths
ROYAL LEPAGE PERFORMANCE REALTY
Clarence-Rockland
$ 619,900
- Type
- Single Family
- Rooms
- 4 Beds + 2 Baths
REALTY EXECUTIVES REAL ESTATE LTD
Golf Course
Clarence-Rockland
$ 649,900
- Type
- Single Family
- Rooms
- 3 Beds + 2.5 Baths
RE/MAX HALLMARK EXCELLENCE GROUP REALTY
Primary On Main
Clarence-Rockland
$ 674,900
- Type
- Single Family
- Rooms
- 3 Beds + 2.5 Baths
INSIDER REALTY
 Data is supplied by Pillar 9™ MLS® System. Pillar 9™ is the owner of the copyright in its MLS® System. Data is deemed reliable but is not guaranteed accurate by Pillar 9™. The trademarks MLS®, Multiple Listing Service® and the associated logos are owned by The Canadian Real Estate Association (CREA) and identify the quality of services provided by real estate professionals who are members of CREA. Used under license.
