


Address
3375 Breton Close Nw, Calgary, AB
Price
$ 1,229,000
Property Attributes
- ID#A2347714
- TypeSingle Family
- Listing Status Active
- CityCalgary
- AreaCAL Zone NW
- NeighbourhoodBrentwood
- Postal CodeT2L 1X3
- Style4 Level Split
- Year Built1972
- Price$ 1,229,000
- Bedrooms4
- Full Bathrooms3
- Half Bathrooms1
- Sqr Footage1996
- Lot Size0.182346 Acres
Data Source:
Pillar 9 Technologies
Property Description
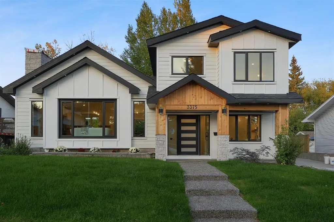
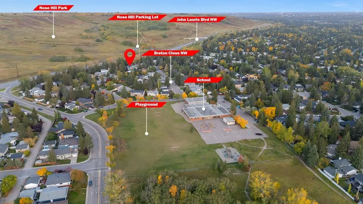
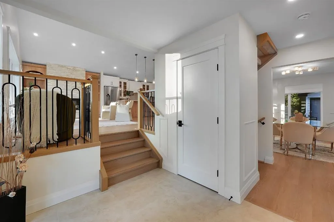
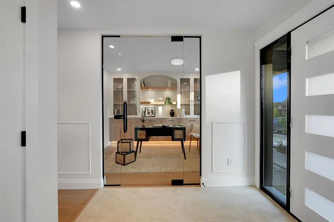
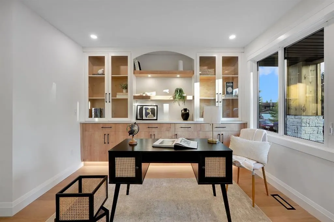
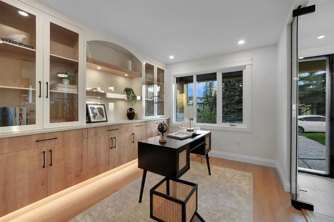
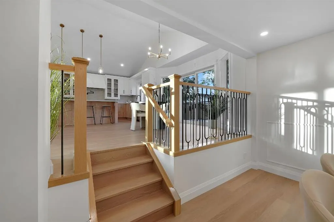
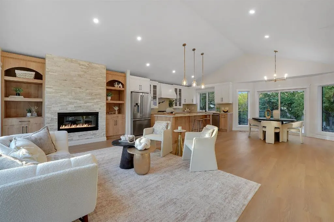
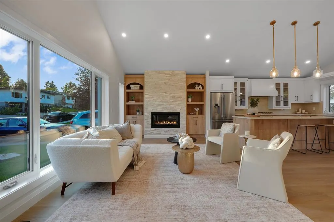
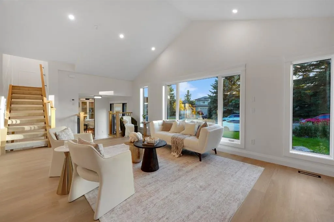
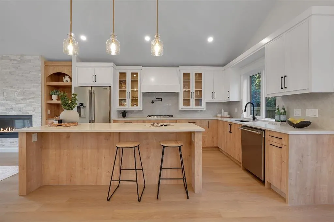
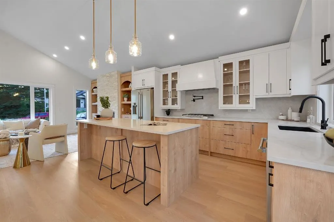
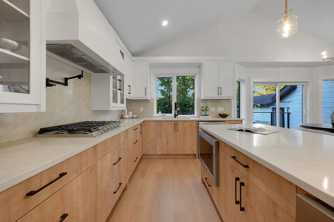
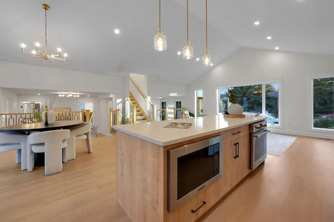
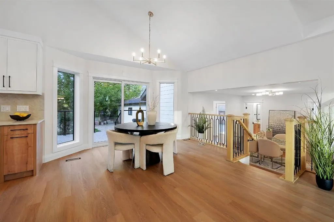
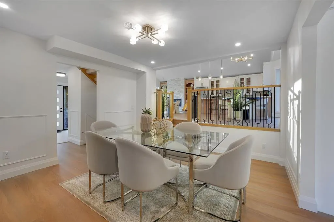
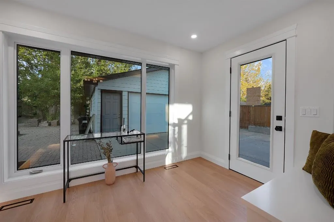
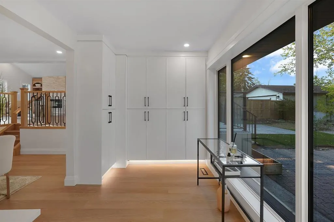
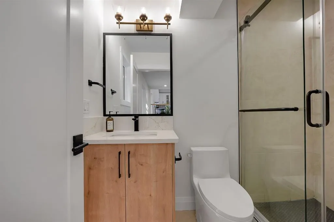
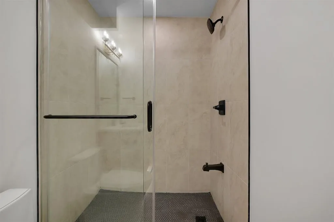
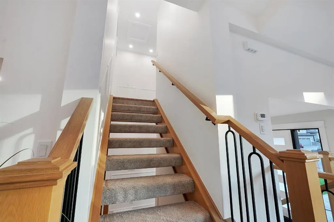
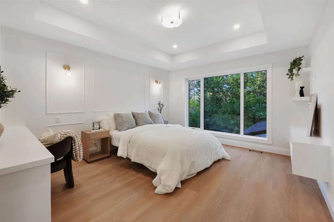
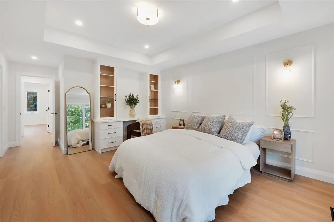
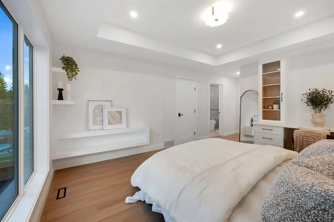
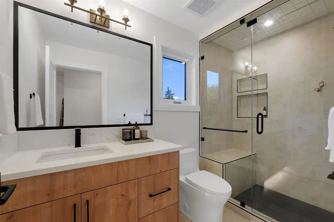
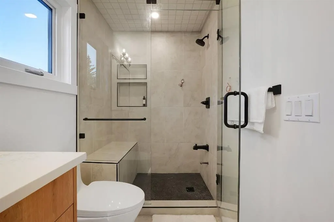
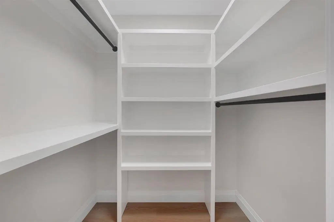
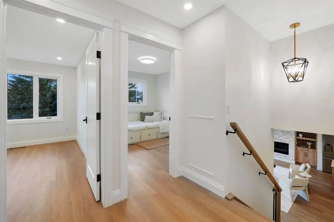
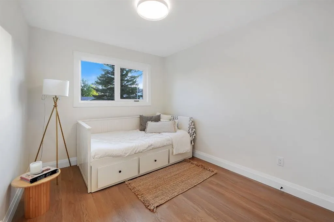
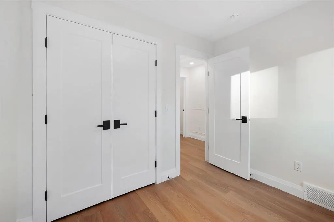
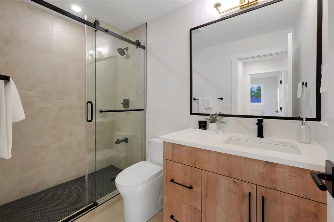
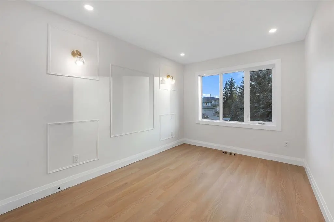
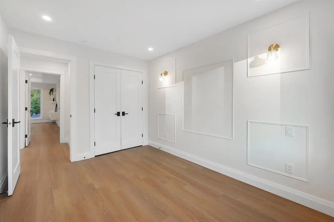
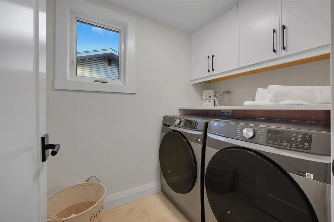
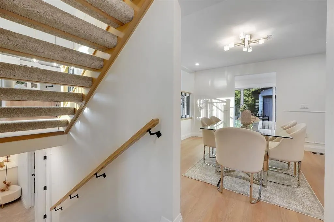
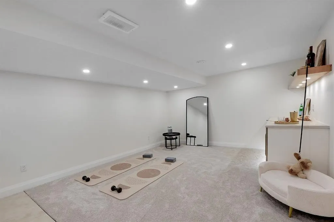
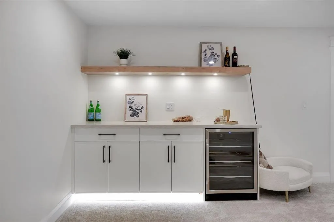
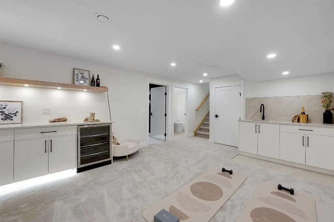
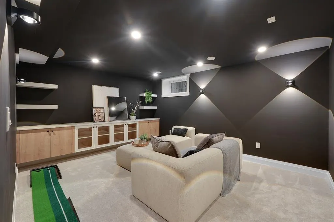
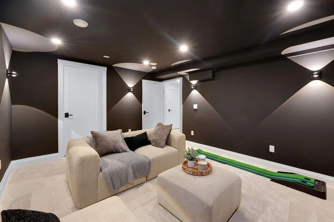
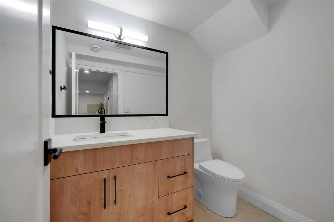
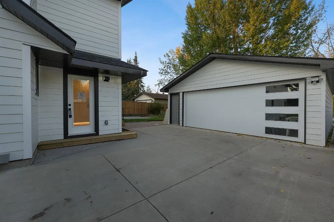
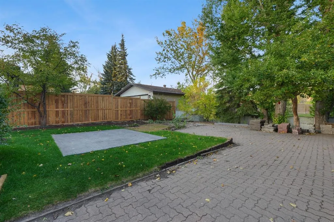
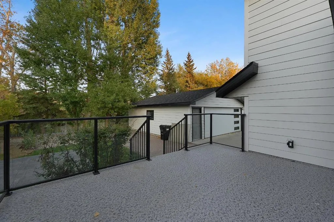
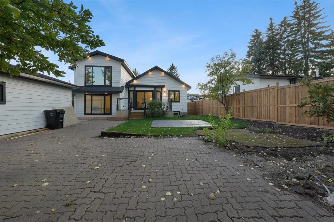
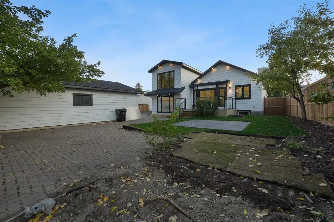
NEARLY 8,000 SQ. FT. LOT | VAULTED CEILINGS | PRIVATE BACKYARD OASIS | THEATRE ROOM | OVERSIZED DOUBLE GARAGE + WORKSHOP | 3 BEDROOMS + OFFICE | 3.5 BATHROOMS | BACKING ONTO GREEN SPACE Welcome to an exceptional residence in the heart of Brentwood, one of Calgary’s most established and highly sought-after communities. Offering a refined blend of modern design, warmth, and functionality, this beautifully finished home sits on an impressive nearly 8,000 sq. ft. lot and backs onto green space. From the moment you enter, the home feels bright, spacious, and thoughtfully designed. A private front office with custom built-ins creates the perfect work-from-home space, study, or additional guest room. The main living area makes an immediate impression with soaring vaulted ceilings, expansive windows, and a striking feature fireplace. The chef-inspired kitchen is equally impressive, featuring premium built-in appliances, a gas cooktop, pot filler, custom cabinetry, and elegant finishes throughout. A bright breakfast nook sits just off the kitchen, while the nearby formal dining area offers additional flexibility for entertaining or family living. A functional mudroom with generous storage, spacious laundry room, and beautifully finished three-piece bathroom complete this level. Upstairs, the primary retreat features a walk-in closet and stylish private ensuite. Two additional generously sized bedrooms and another beautifully appointed three-piece bathroom complete the upper floor. The lower level was designed with entertaining in mind, offering a large recreation area, kitchenette/bar, dedicated theatre room, and convenient two-piece bathroom. Outside, the backyard is truly one of the standout features of the property. Designed to feel like a private grand oasis, the expansive yard offers incredible space for outdoor dining, entertaining, lounging, gardening, or creating your own resort-inspired retreat. Backing directly onto green space adds privacy and a peaceful setting that is difficult to find in the inner city. An oversized double garage with workshop space and a large driveway provide excellent storage and additional parking. Located minutes from top-rated schools, parks, shopping, restaurants, transit, the University of Calgary, Foothills Medical Centre, Market Mall, Nose Hill Park, and major roadways, this Brentwood home offers a rare combination of space, design, privacy, and location.
| Price History | |
|---|---|
| 9/24/2026 | Listed $1,229,000 |
General Features
| Heating | Forced Air |
|---|---|
| Cooling | None |
| Roof | Asphalt Shingle |
| Appliances | Bar Fridge,Built-In Oven,Dishwasher,Dryer,Garage Control(s),Gas Cooktop,Microwave,Refrigerator,Washer |
| Zoning | R-CG |
| Number of Garage Spaces | 1 |
| Restrictions | None Known |
| Year Built | 1972 |
| Architectural Style | 4 Level Split |
| Community Features | Park,Playground,Schools Nearby,Shopping Nearby,Sidewalks,Street Lights,Walking/Bike Paths |
| Levels | 4 Level Split |
| Property Subtype | Detached |
| Transaction Type | For Sale |
| County | Calgary |
| Property Type | Residential |
| Subdivision Name | Brentwood |
| Parking Total | 4 |
| Construction Materials | Cement Fiber Board,Composite Siding,Wood Frame |
| District | CAL Zone NW |
| Full Baths | 3 |
| Status | Active |
| City | Calgary |
| Basement Development | Finished |
| New Construction Y/N | Yes |
| Structure Type | House |
| Standard Status | Active |
| Condo Type | Not a Condo |
| Suite | No |
Interior Features
| Interior Features | Bookcases,Built-in Features,Chandelier,Closet Organizers,Kitchen Island,Open Floorplan,Quartz Counters,Recessed Lighting,Storage,Vaulted Ceiling(s),Walk-In Closet(s),Wet Bar |
|---|---|
| Basement | Full |
| Flooring | Carpet,Tile,Vinyl Plank |
| Fireplace Features | Gas |
| Fireplaces Total | 1 |
| Basement Features | Other |
| Half Baths | 1 |
| Bedrooms Above Grade | 3 |
| Rooms Above Grade | 8 |
| Ensuite | Yes |
| Total Bedrooms | 4 |
| Below Grade Finished Area Unit Type | SquareFeet |
| Total Baths | 4 |
| Laundry Features | Laundry Room |
| Main Level Areas | SquareFeet |
Exterior Features
| Exterior Features | Courtyard,Private Entrance,Private Yard,Rain Gutters,Storage |
|---|---|
| Lot Features | Back Yard,Backs on to Park/Green Space,City Lot,Front Yard,Landscaped,Lawn,No Neighbours Behind |
| Fencing | Fenced |
| Inclusions | N/A |
| Parking Features | Additional Parking,Double Garage Detached,Driveway,Workshop in Garage |
| Frontage Length | 18.32M 60`1 |
| Foundation | Poured Concrete |
| Lot Size Acres | 0.18 |
| Garage Y/N | Yes |
| Lot Size Square Feet | 7943 |
| Frontage Ft | 60.10 |
| Patio And Porch Features | Porch |
Amenities
- Foreclosure
- Views
- Short Sale
- New Construction
- Adult 55+
- Lease To Own
- No Strata Fees
- Furnished
- Primary On Main
- Air Conditioning
- Seller Finance
- Green
- Fixer Upper
- Horse
- Golf
- Fireplace
- Deck
- Garage
- Basement
- Pool
Property vs Single Family Average in T2L 1X3
Price
Year Built
In The Neighbourhood
Open House
Calgary
$ 1,199,900
- Type
- Single Family
- Size
- 1,711 SqFt
- Rooms
- 5 Beds + 3 Baths
RE/MAX First
Open House
Calgary
$ 1,199,900
- Type
- Single Family
- Size
- 1,712 SqFt
- Rooms
- 5 Beds + 3 Baths
RE/MAX First
Primary On Main
Sherwood Park
$ 559,900
- Type
- Single Family
- Size
- 1,184 SqFt
- Rooms
- 5 Beds + 2.5 Baths
Royal LePage Prestige Realty
Calgary
$ 1,375,000
- Type
- Single Family
- Size
- 1,404 SqFt
- Rooms
- 4 Beds + 3 Baths
Century 21 Bamber Realty LTD.
Primary On Main
Calgary
$ 1,375,000
- Type
- Single Family
- Size
- 1,404 SqFt
- Rooms
- 4 Beds + 3 Baths
Century 21 Bamber Realty LTD.
Primary On Main
Calgary
$ 660,000
- Type
- Single Family
- Size
- 1,245 SqFt
- Rooms
- 4 Beds + 2 Baths
Royal LePage Benchmark
Open House
Calgary
$ 898,000
- Type
- Single Family
- Size
- 1,990 SqFt
- Rooms
- 4 Beds + 3 Baths
Real Estate Professionals Inc.
 Data is supplied by Pillar 9™ MLS® System. Pillar 9™ is the owner of the copyright in its MLS® System. Data is deemed reliable but is not guaranteed accurate by Pillar 9™. The trademarks MLS®, Multiple Listing Service® and the associated logos are owned by The Canadian Real Estate Association (CREA) and identify the quality of services provided by real estate professionals who are members of CREA. Used under license.
