
Address
249 Federal Street Unit# Lower, Stoney Creek, ON
Price
$ 1,800
Property Attributes
- ID#40841014
- TypeSingle Family
- Listing Status Active
- MunicipalityStoney Creek
- CityStoney Creek
- AreaStoney Creek
- Neighbourhood511 - Eastdale/Poplar Park/Industrial
- Postal CodeL8E 1P6
- StyleContemporary
- Year Built1964
- Price$ 1,800
- Bedrooms0+2
- Bathrooms2
- Half Bathrooms0
- Sqr Footage1000
- Lot Size0.14 Acres
Data Source:
Canadian Real Estate Association (CREA)
Property Description
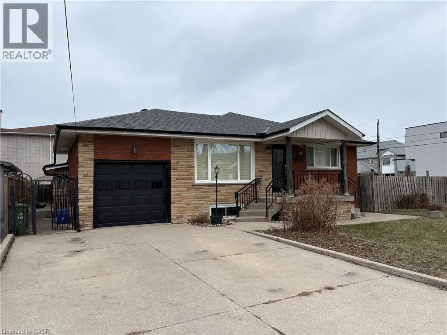
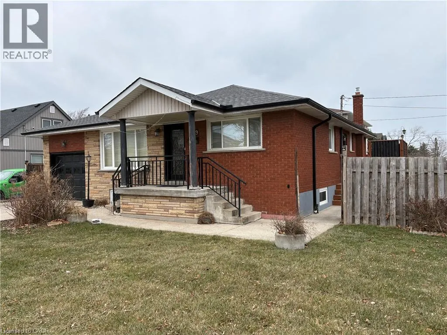
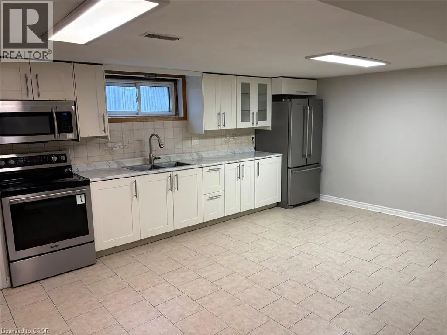
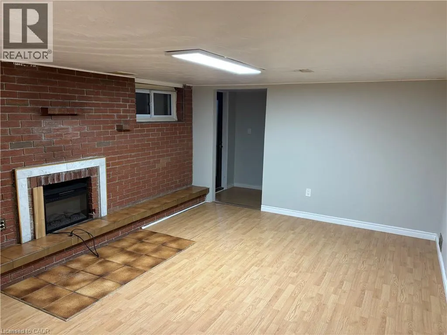
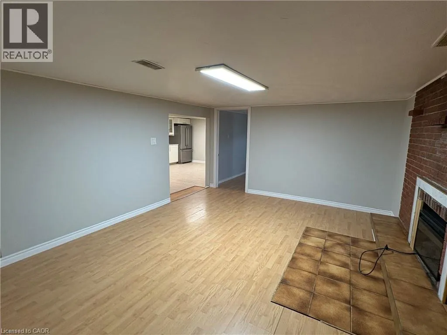
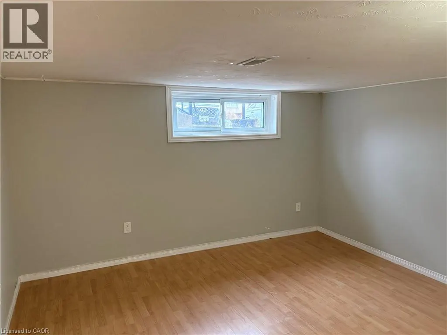
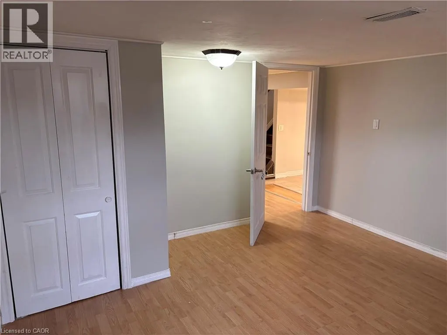
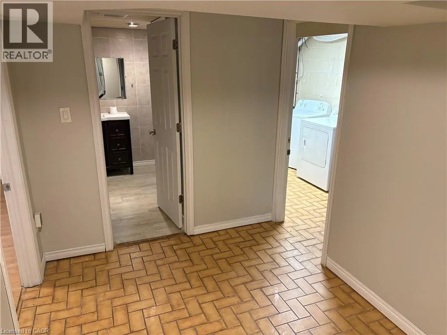
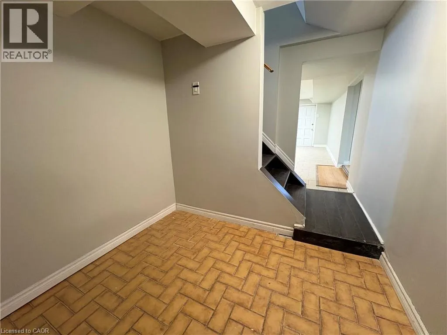
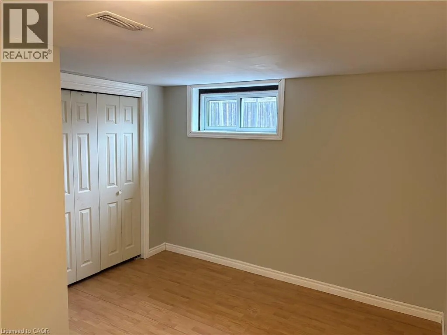
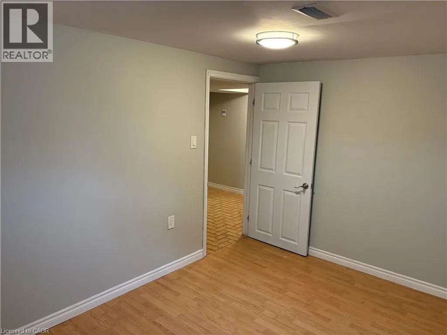
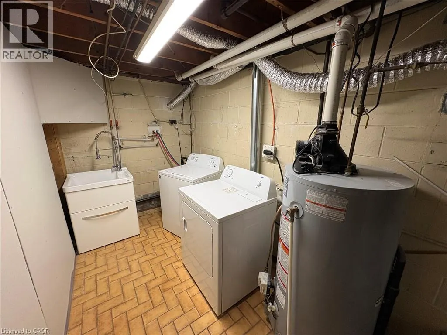
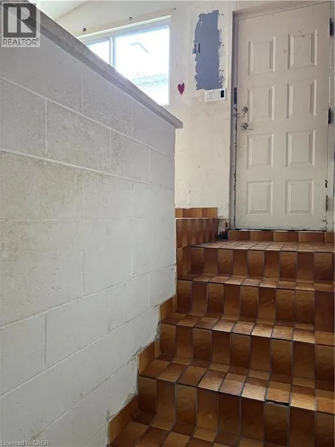
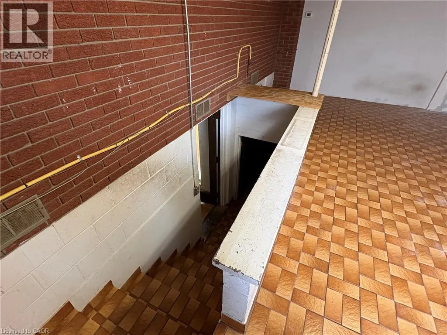
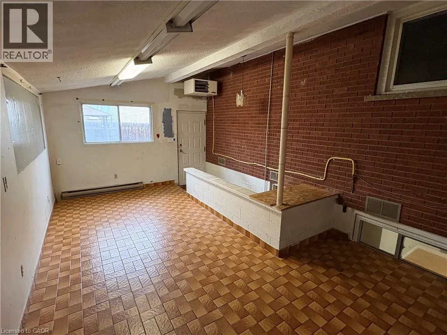
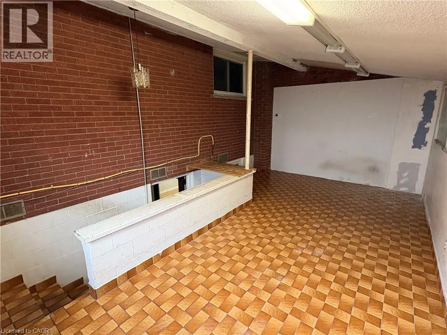
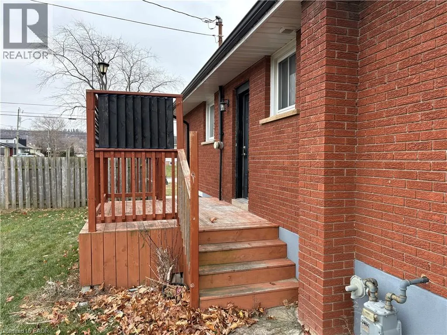
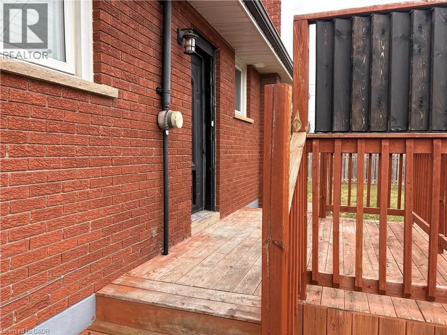
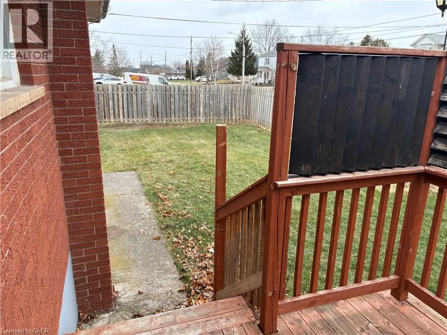
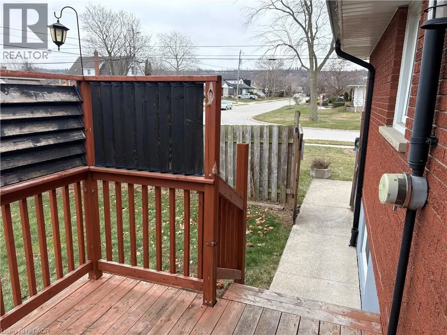
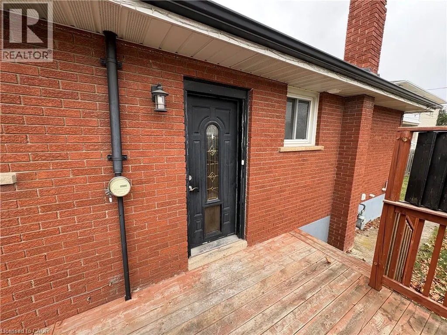
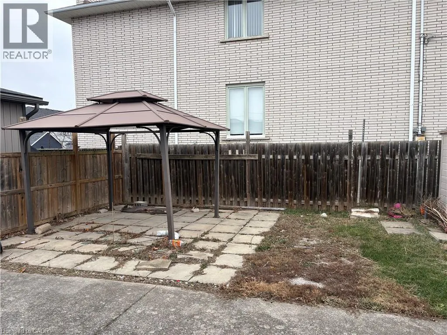
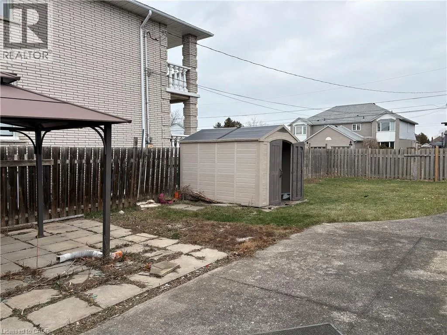
Amazing Stoney Creek location in a family friendly neighbourhood. Within close proximity to all amenities including parks, schools, shopping and bus routes. Spacious two bedroom basement apartment with a private side entrance. Large eat-in kitchen measuring 21' X 13'10. Spacious Living Room with gas fireplace and walk-up into the garage (used for storage but no access for parking). Large rear yard to be shared with the main floor tenant. Tenants are responsible for 50% of utilities (gas, electricity, water, water heater). Double driveway to be shared with the main floor Tenant (one parking spot included). (id:7434)
General Features
| Features | Southern exposure, Corner Site |
|---|---|
| Community Features | Quiet Area, Community Centre |
| Property Type | Single Family |
| Lease | 1800.00 |
| Zoning Description | R1 |
| Amenities | Park, Place of Worship, Public Transit, Schools |
| Building Appliances | Dishwasher, Dryer, Refrigerator, Stove, Water meter, Washer, Microwave Built-in |
| Building Architectural Style | Contemporary |
| Building Cooling Type | Central air conditioning |
| Location Description | Federal Street between Norwich Road and Green Road |
| Parking Space Total | 1 |
| Foundation Type | Block |
| Building Type | House |
| Ownership Type | Freehold |
| Building.StoriesTotal | 1 |
Interior Features
| Building Fireplace Present | False |
|---|---|
| Building Heating Type | Forced air |
| Building Heating Fuel | Natural gas |
| Basement Development | Finished |
| Basement Type | Full (Finished) |
| Construction Style Attachment | Detached |
| Living Area Range | 1000 |
| Bedrooms | 0+2 |
Exterior Features
| Land Amenities | Park, Place of Worship, Public Transit, Schools |
|---|---|
| Sewer | Municipal sewage system |
| Exterior Finish | Brick Veneer |
Room Details
| Room | Dimensions | Level | Flooring | Details |
|---|---|---|---|---|
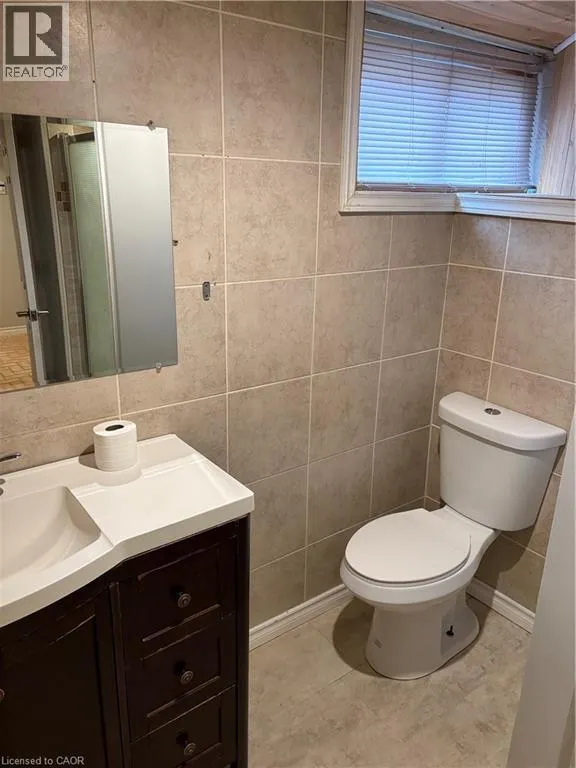
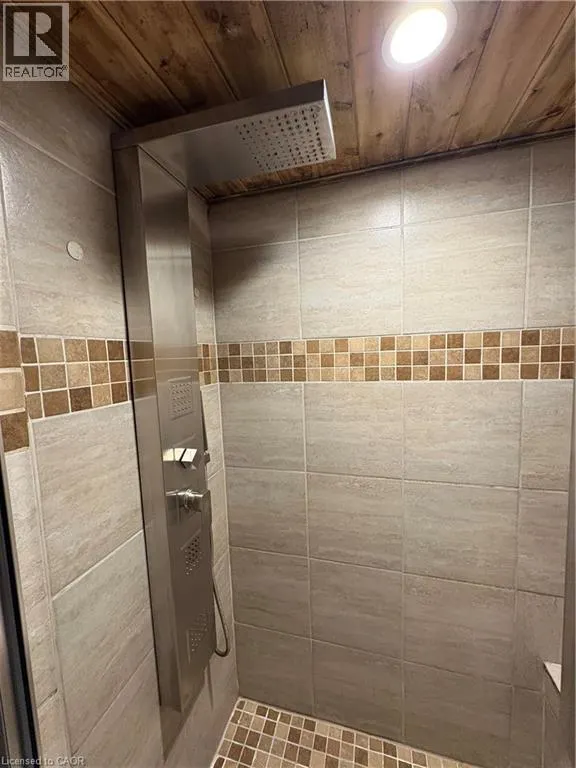
| 3pc Bathroom | Measurements not available | Basement | ||
| Bedroom | 12'7'' x 10'5'' | Basement | ||
| Kitchen | 21'1'' x 13'10'' | Basement | ||
| Living room | 15'10'' x 12'8'' | Basement | ||
| Other | 9'2'' x 7'6'' | Basement | ||
| Primary Bedroom | 12'8'' x 12'6'' | Basement |
Amenities
- Views
- New Construction
- Adult 55+
- Lease To Own
- No Strata Fees
- Furnished
- Primary On Main
- Air Conditioning
- Seller Finance
- Green
- Fixer Upper
- Horse
- Golf
- Fireplace
- Deck
- Garage
- Basement
- Pool

Property vs Single Family Average in L8E 1P6
Price
Year Built
In The Neighbourhood
Just Listed
Stoney Creek
$ 849,900
- Type
- Single Family
- Size
- 2,574 SqFt
- Rooms
- 4 Beds + 2.5 Baths
Royal LePage State Realty Inc.
Hamilton
$ 649,900
- Type
- Single Family
- Size
- 1,870 SqFt
- Rooms
- 3 Beds + 2 Baths
Michael St. Jean Realty Inc.
Stoney Creek
$ 699,900
- Type
- Single Family
- Size
- 1,943 SqFt
- Rooms
- 3 Beds + 2.5 Baths
Royal LePage Burloak Real Estate Services
Primary On Main
Stoney Creek
$ 828,000
- Type
- Single Family
- Size
- 1,500 SqFt
- Rooms
- 6 Beds + 2 Baths
Heritage Realty
Stoney Creek
$ 799,900
- Type
- Single Family
- Size
- 2,489 SqFt
- Rooms
- 4 Beds + 3 Baths
RE/MAX Escarpment Realty Inc.
Primary On Main
Stoney Creek
$ 1,900
- Type
- Single Family
- Size
- 860 SqFt
- Rooms
- 2 Beds + 1 Baths
Royal LePage Burloak Real Estate Services
Stoney Creek
$ 749,900
- Type
- Single Family
- Size
- 2,885 SqFt
- Rooms
- 4 Beds + 2 Baths
RE/MAX Escarpment Realty Inc.
Primary On Main
Stoney Creek
$ 819,900
- Type
- Single Family
- Size
- 1,234 SqFt
- Rooms
- 5 Beds + 2 Baths
RE/MAX Escarpment Realty Inc.
Reduced
Stoney Creek
$ 869,900
- Type
- Single Family
- Size
- 2,000 SqFt
- Rooms
- 4 Beds + 3 Baths
Royal LePage State Realty Inc.
Reduced
Stoney Creek
$ 549,900
- Type
- Single Family
- Size
- 1,317 SqFt
- Rooms
- 3 Beds + 2 Baths
Royal LePage NRC Realty Inc.
Open House
Stoney Creek
$ 949,900
- Type
- Single Family
- Size
- 2,190 SqFt
- Rooms
- 3 Beds + 2 Baths
Royal LePage State Realty Inc.
Reduced
Hamilton
$ 449,900
- Type
- Single Family
- Size
- 1,321 SqFt
- Rooms
- 1 Beds + 1 Baths
Sutton Group Innovative Realty Inc.
 Data is supplied by Pillar 9™ MLS® System. Pillar 9™ is the owner of the copyright in its MLS® System. Data is deemed reliable but is not guaranteed accurate by Pillar 9™. The trademarks MLS®, Multiple Listing Service® and the associated logos are owned by The Canadian Real Estate Association (CREA) and identify the quality of services provided by real estate professionals who are members of CREA. Used under license.
