

Address
482 10 Side Road S, Brockton, ON
Price
$ 589,000
Property Attributes
- ID#X13832622
- TypeSingle Family
- Listing Status Active
- MunicipalityBrockton
- CityBrockton
- AreaBrockton
- NeighbourhoodBrockton
- Postal CodeN0G 2V0
- Style
- Price$ 589,000
- Bedrooms5
- Bathrooms1
- Half Bathrooms1
Data Source:
Canadian Real Estate Association (CREA)
Property Description
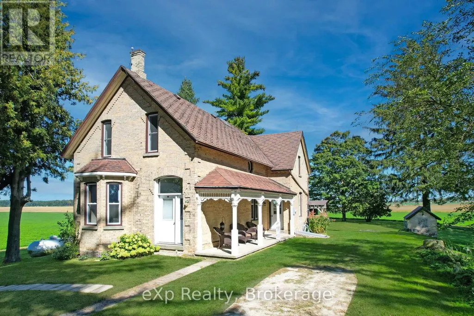
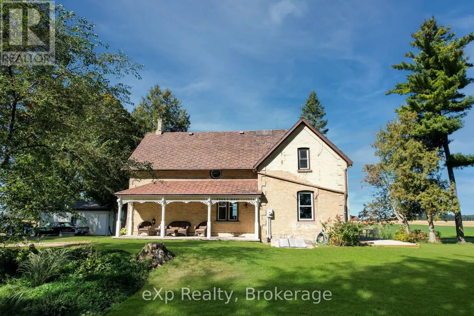
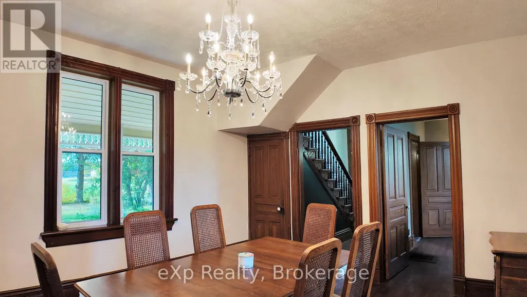
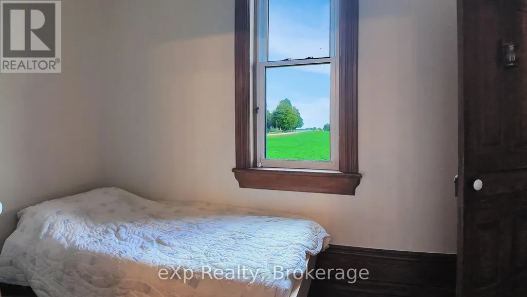
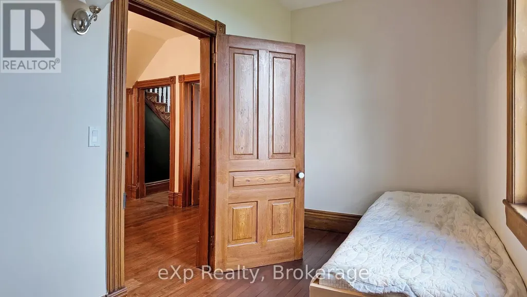
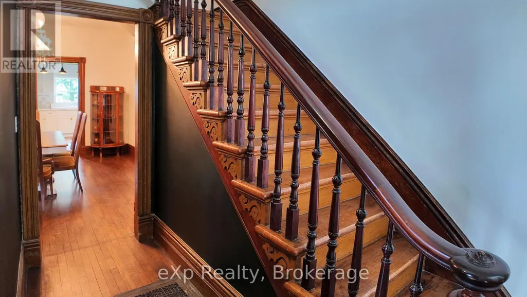
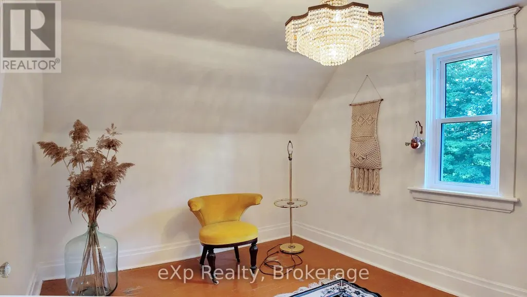
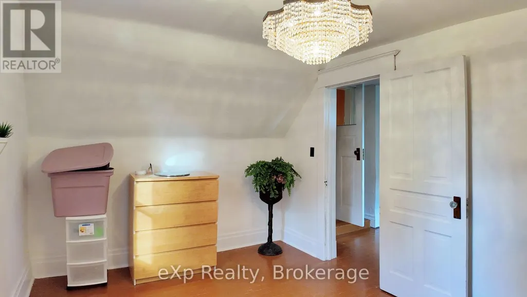
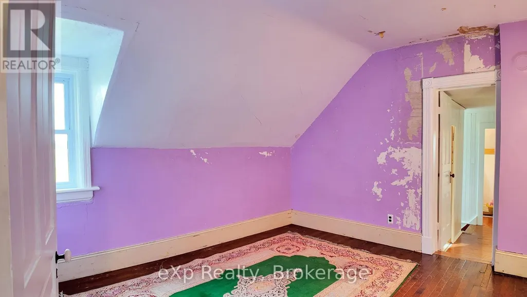
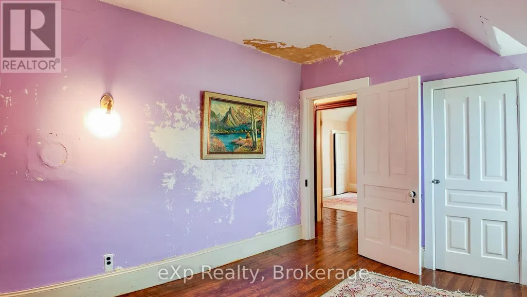
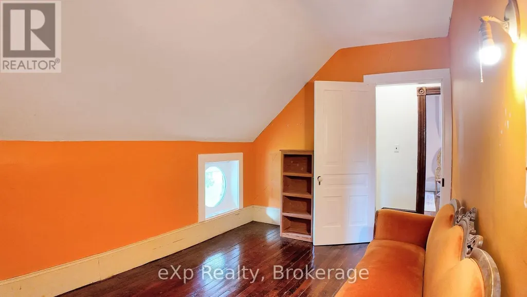
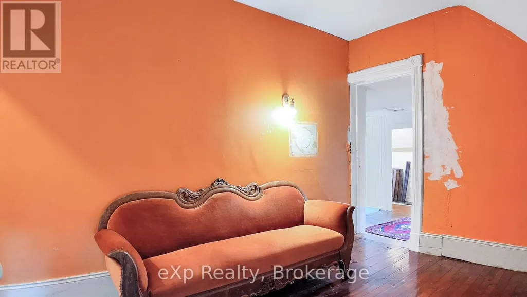
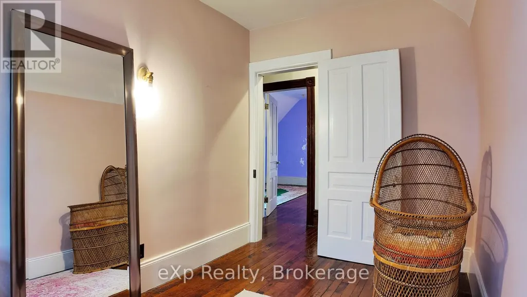
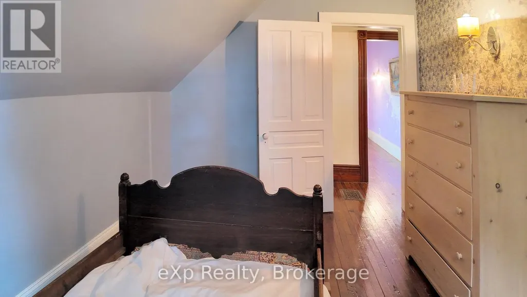
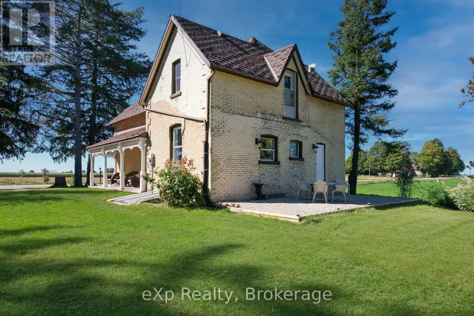
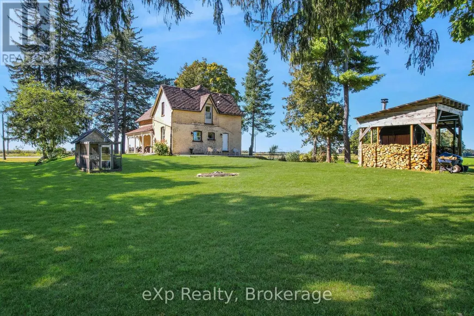
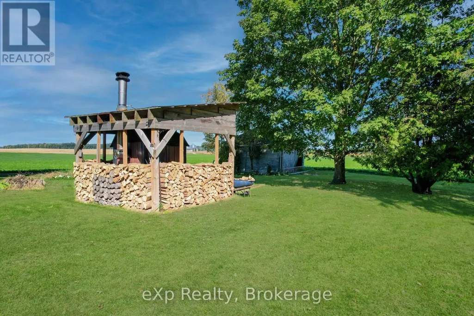
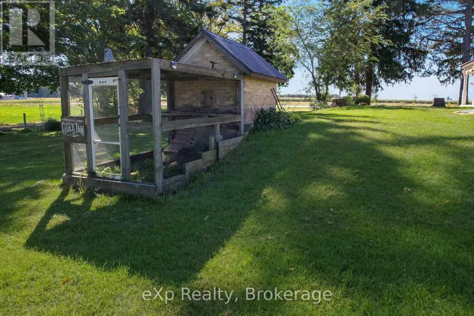
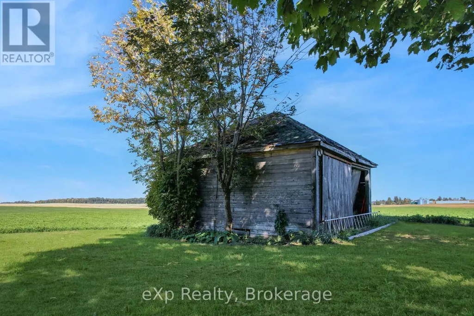
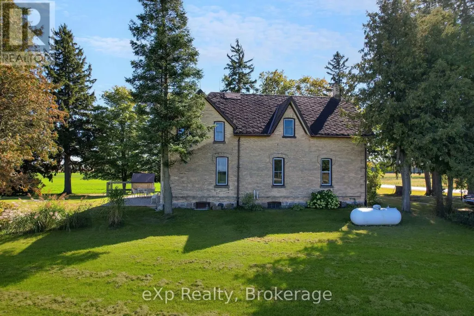
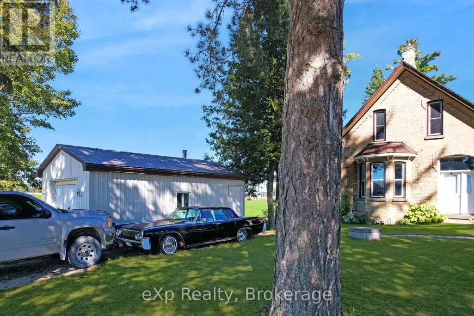
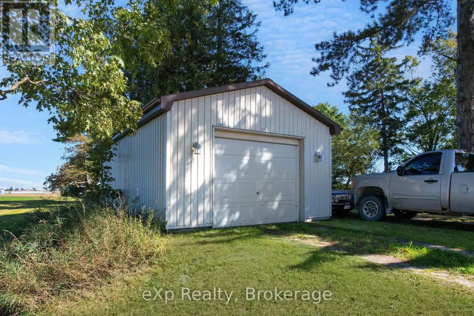
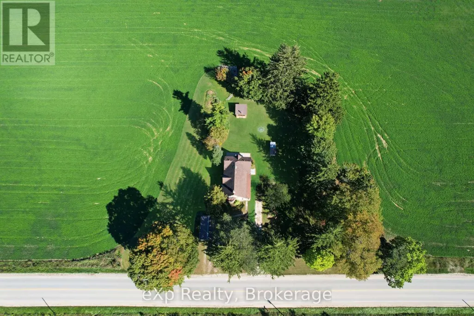
Welcome to this spacious 5-bedroom home situated on approximately one acre just north of Walkerton. Offering plenty of room both inside and out, this property is ideal for those looking for a little extra space while remaining just minutes from town. Inside, you'll find a large principal rooms with plenty of room for family gatherings and everyday living. Outside offers plenty of room to enjoy the outdoors, while the detached garage provides additional parking, storage, or workshop space. (id:7434)
General Features
| Features | Level lot, Irregular lot size, Conservation/green belt |
|---|---|
| Community Features | School Bus |
| Property Type | Single Family |
| Zoning Description | A1 |
| CommunityName | Brockton |
| Building Age | 100+ years |
| Building Appliances | Central Vacuum, Dishwasher, Dryer, Freezer, Stove, Washer, Refrigerator |
| Building Cooling Type | None |
| Location Description | Cross Streets: Sideroad 10 S & Concession 6 E. ** Directions: From Walkerton, head North along Yonge Street N. Home will be on the right. |
| Parking Space Total | 6 |
| Foundation Type | Stone |
| Building Type | House |
| Ownership Type | Freehold |
| Building.StoriesTotal | 1.5 |
Interior Features
| Building Fireplace Present | False |
|---|---|
| Building Heating Type | Forced air |
| Building Heating Fuel | Propane, Wood |
| Basement Development | Unfinished |
| Basement Type | N/A (Unfinished), None |
| Construction Style Attachment | Detached |
| Living Area Range | 2000 |
| Bedrooms | 5 |
Exterior Features
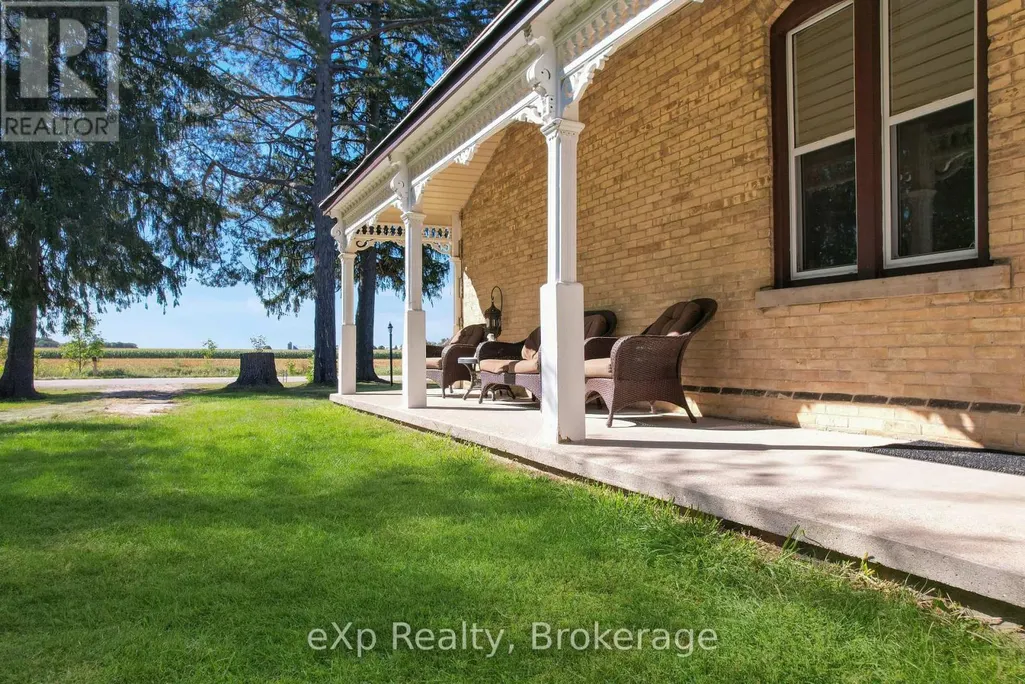
| Structure | Porch, Outbuilding |
|---|---|
| Landscape Features | Landscaped |
| Sewer | Septic System |
| Exterior Finish | Brick Veneer |
Room Details
| Room | Dimensions | Level | Flooring | Details |
|---|---|---|---|---|
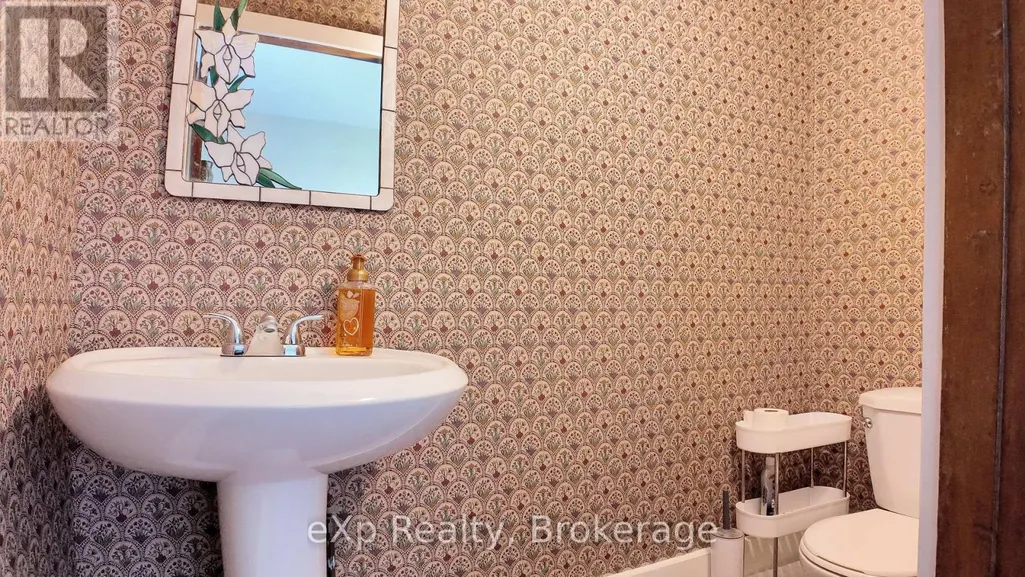
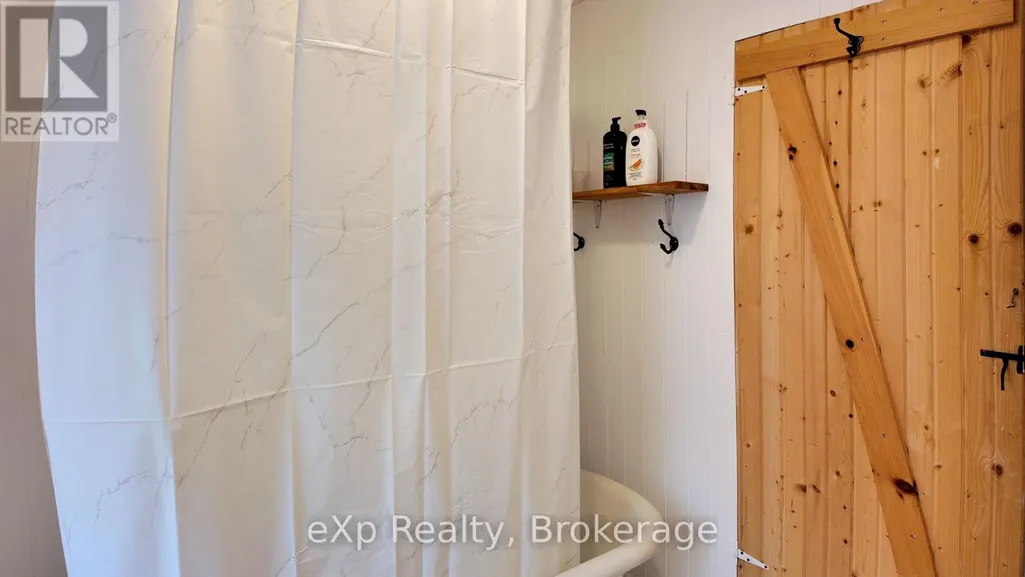
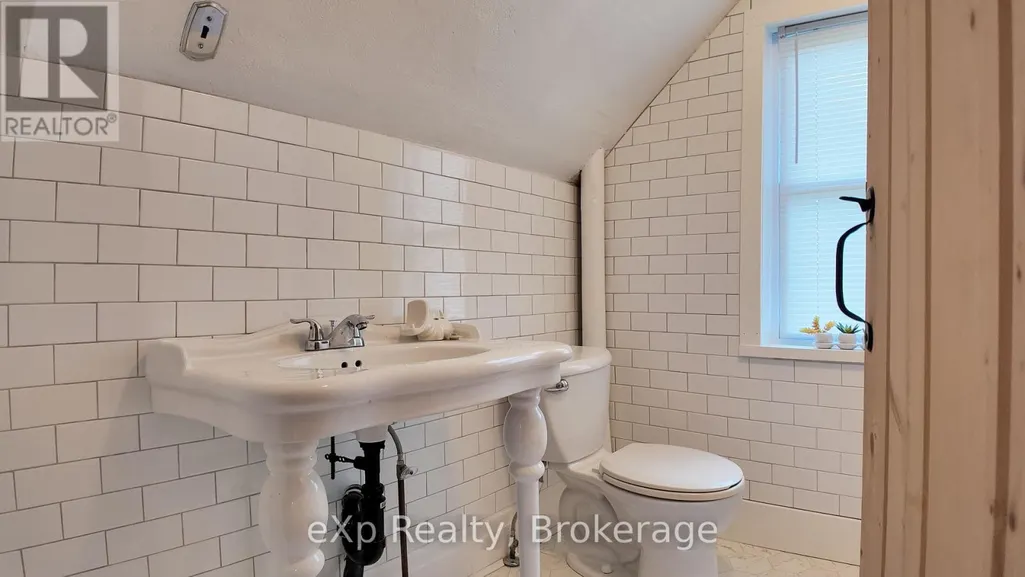
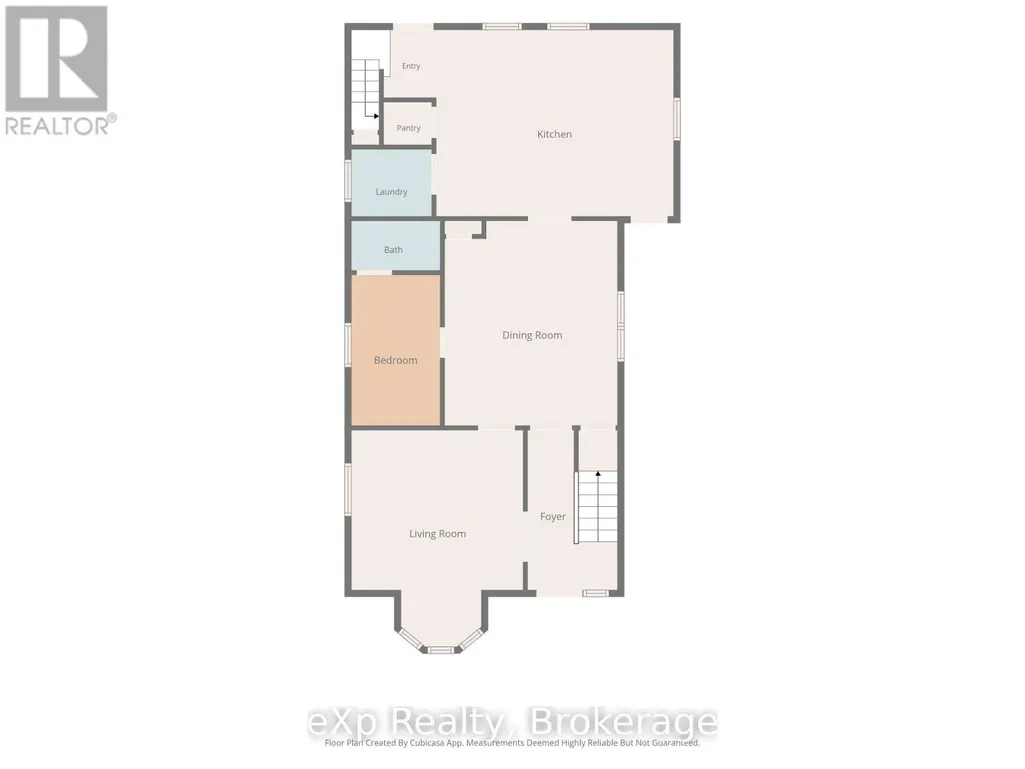
| Bathroom | 2.03 m x 1.14 m | Ground level | 1.14 m | |
| Bedroom | 2.03 m x 3.45 m | Ground level | 3.45 m | |
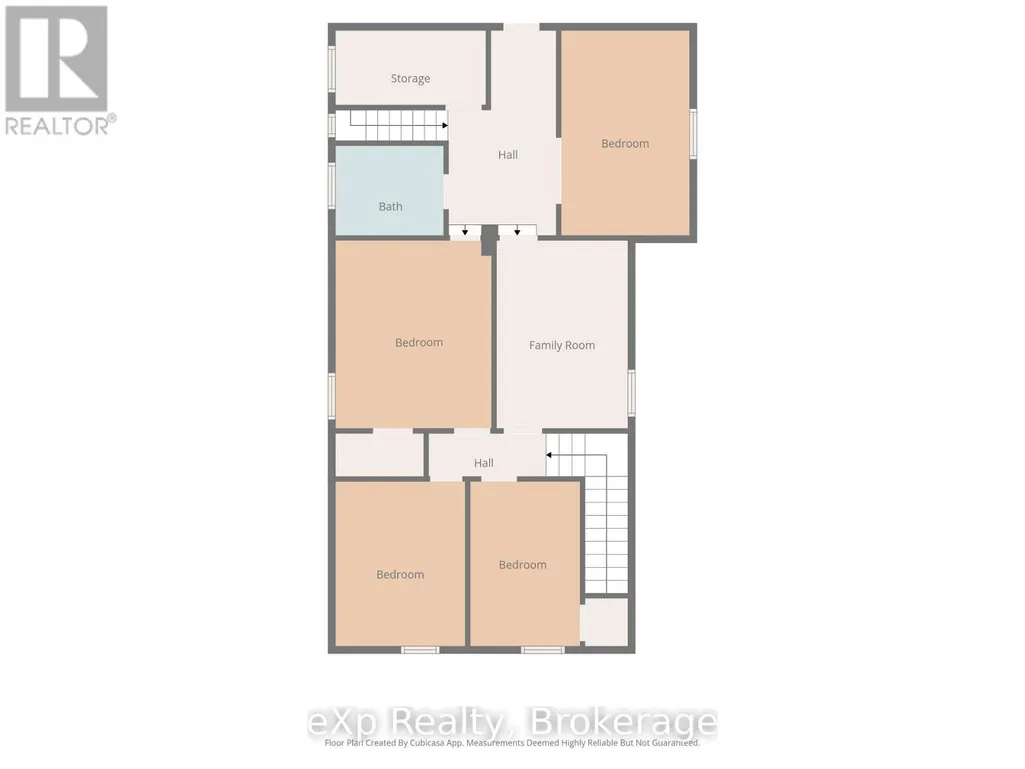
| Bedroom 2 | 2.72 m x 3.45 m | Second level | 3.45 m | |
| Bedroom 3 | 2.31 m x 3.45 m | Second level | 3.45 m | |
| Bedroom 4 | 3.28 m x 3.91 m | Second level | 3.91 m | |
| Bedroom 5 | 2.69 m x 4.27 m | Second level | 4.27 m | |
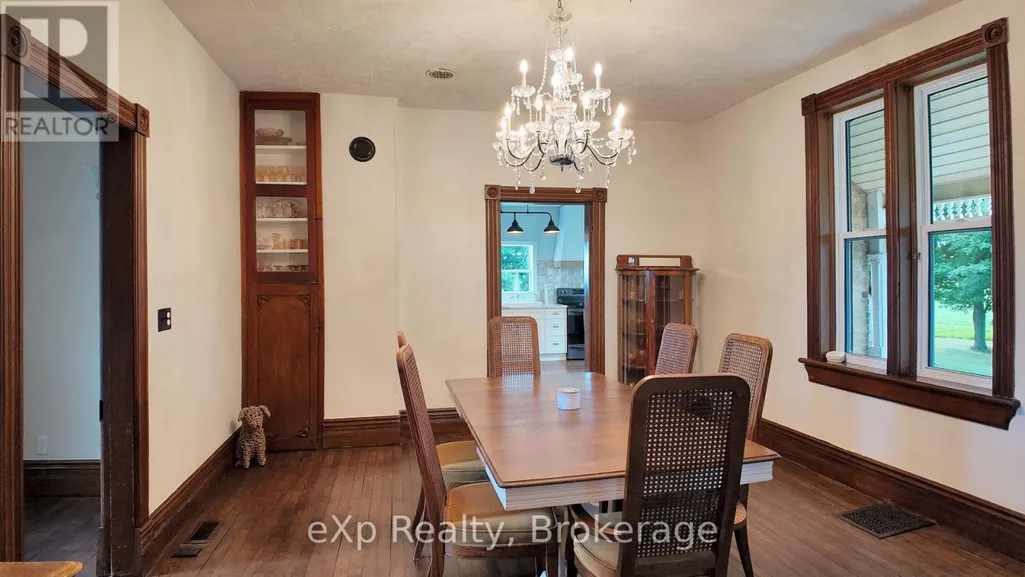
| Dining room | 3.96 m x 4.7 m | Ground level | 4.7 m | |
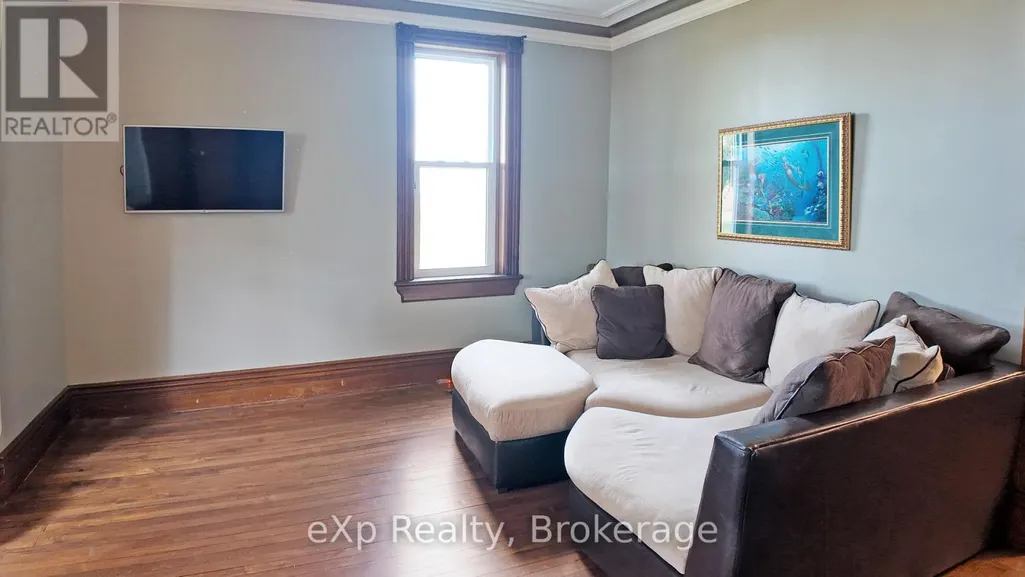
| Family room | 2.74 m x 3.94 m | Second level | 3.94 m | |
| Foyer | 2.06 m x 3.68 m | Ground level | 3.68 m | |
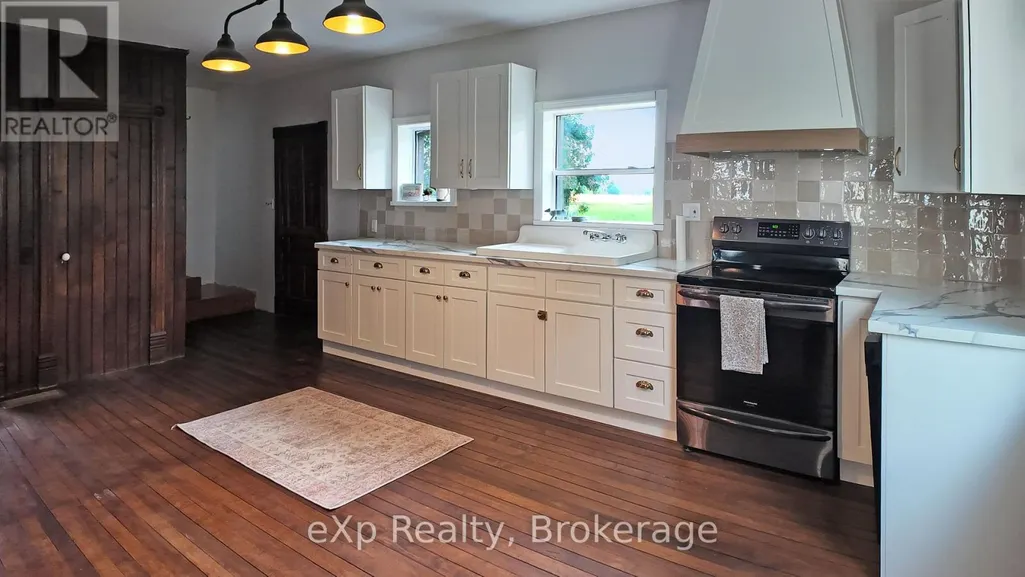
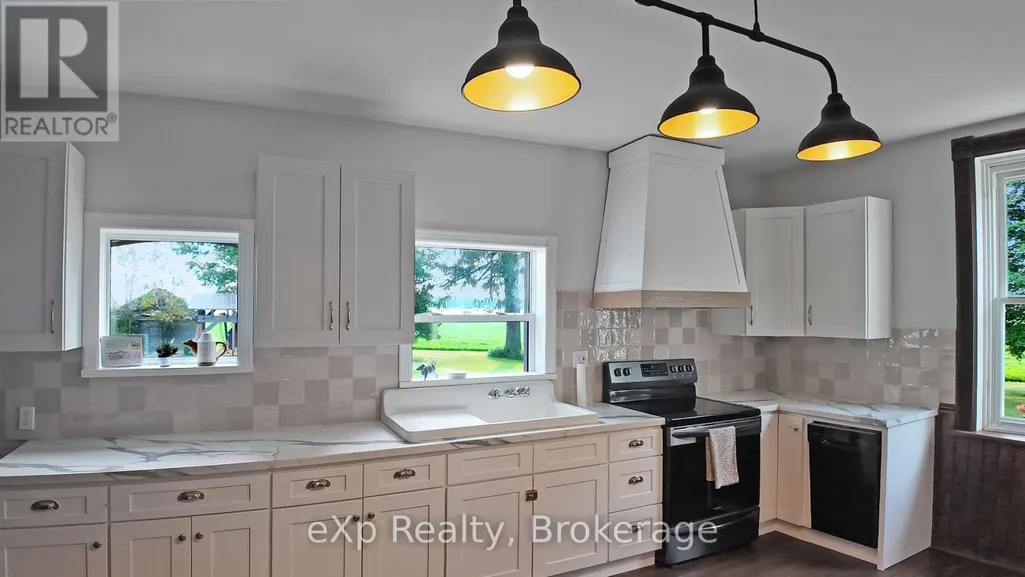
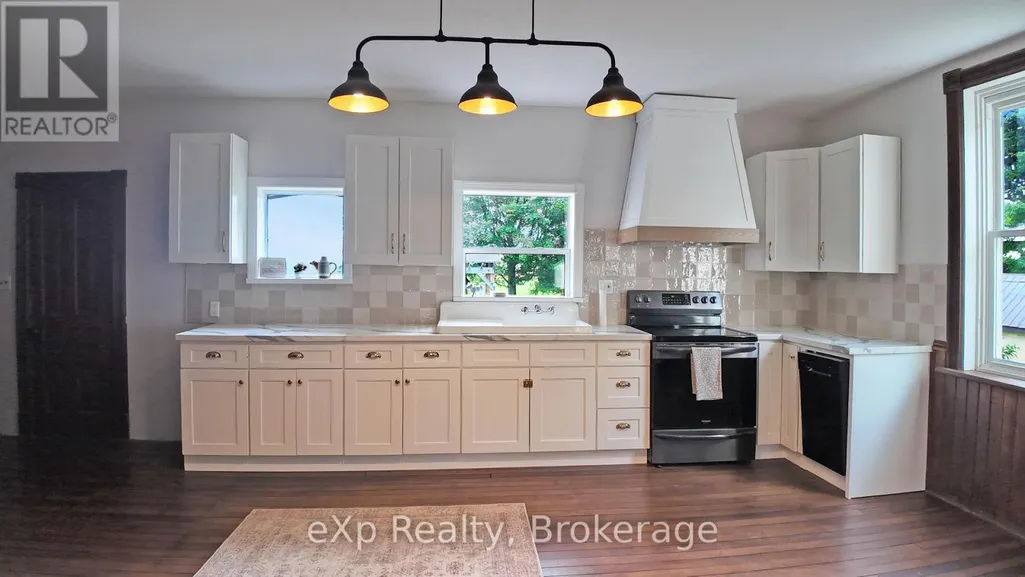
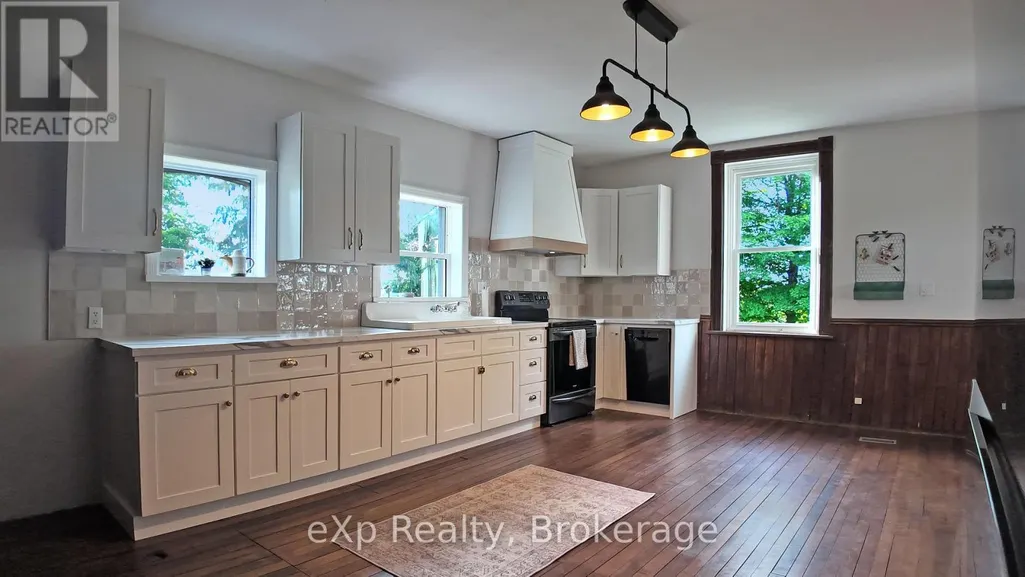
| Kitchen | 5.46 m x 4.29 m | Ground level | 4.29 m | |
| Laundry room | 1.85 m x 1.55 m | Ground level | 1.55 m | |
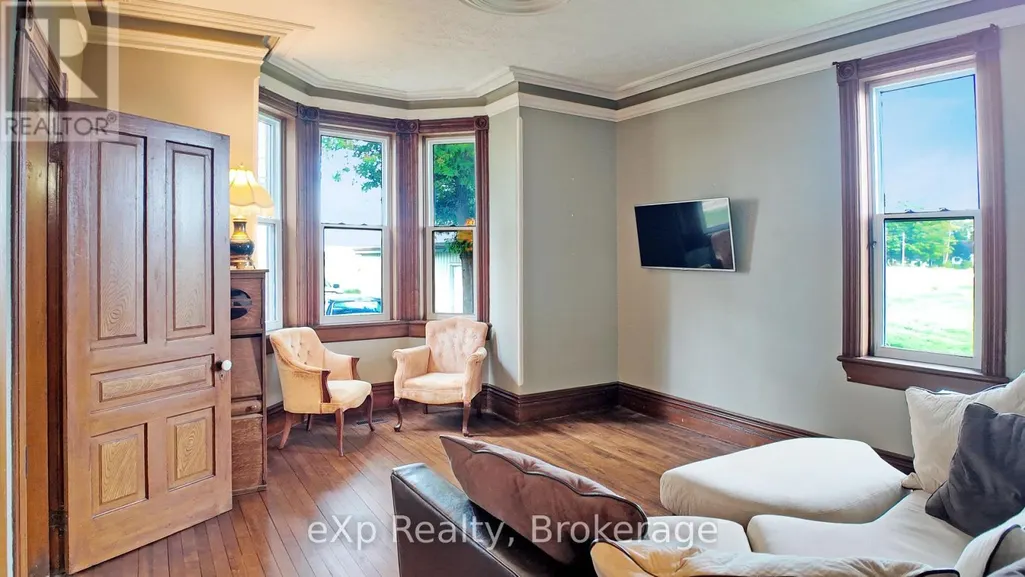
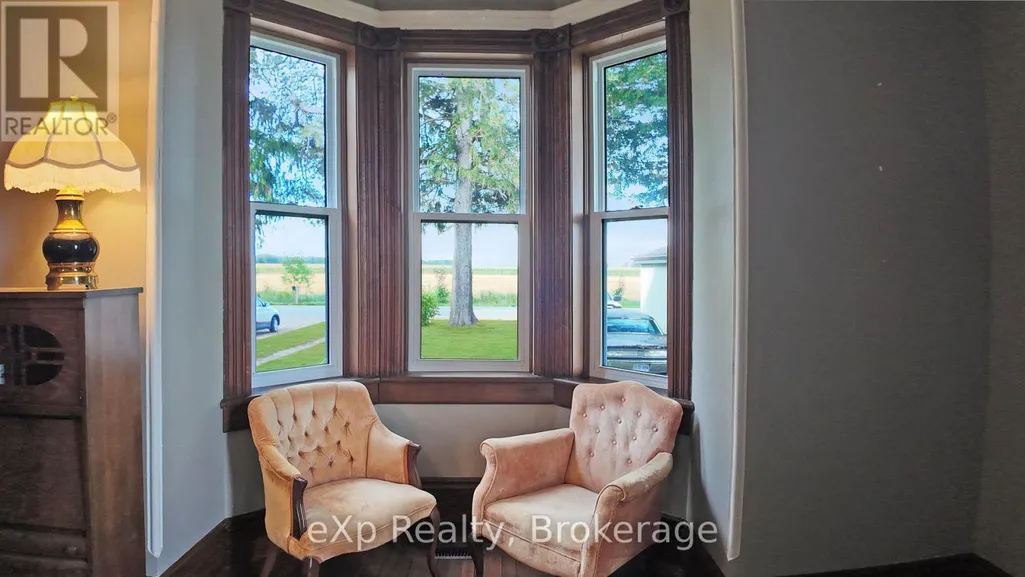
| Living room | 3.94 m x 4.95 m | Ground level | 4.95 m |
Amenities
- Views
- New Construction
- Adult 55+
- Lease To Own
- No Strata Fees
- Furnished
- Primary On Main
- Air Conditioning
- Seller Finance
- Green
- Fixer Upper
- Horse
- Golf
- Fireplace
- Deck
- Garage
- Basement
- Pool

Property vs Single Family Average in N0G 2V0
Price
In The Neighbourhood
Just Listed
Brockton
$ 320,000
- Type
- Single Family
- Rooms
- 3 Beds + 1.5 Baths
RE/MAX Grey Bruce Realty Inc.
Primary On Main
Brockton
$ 624,900
- Type
- Single Family
- Rooms
- 4 Beds + 2 Baths
Wilfred McIntee & Co Limited
Golf Course
Brockton
$ 549,900
- Type
- Single Family
- Rooms
- 3 Beds + 3 Baths
Coldwell Banker Peter Benninger Realty
 Data is supplied by Pillar 9™ MLS® System. Pillar 9™ is the owner of the copyright in its MLS® System. Data is deemed reliable but is not guaranteed accurate by Pillar 9™. The trademarks MLS®, Multiple Listing Service® and the associated logos are owned by The Canadian Real Estate Association (CREA) and identify the quality of services provided by real estate professionals who are members of CREA. Used under license.
